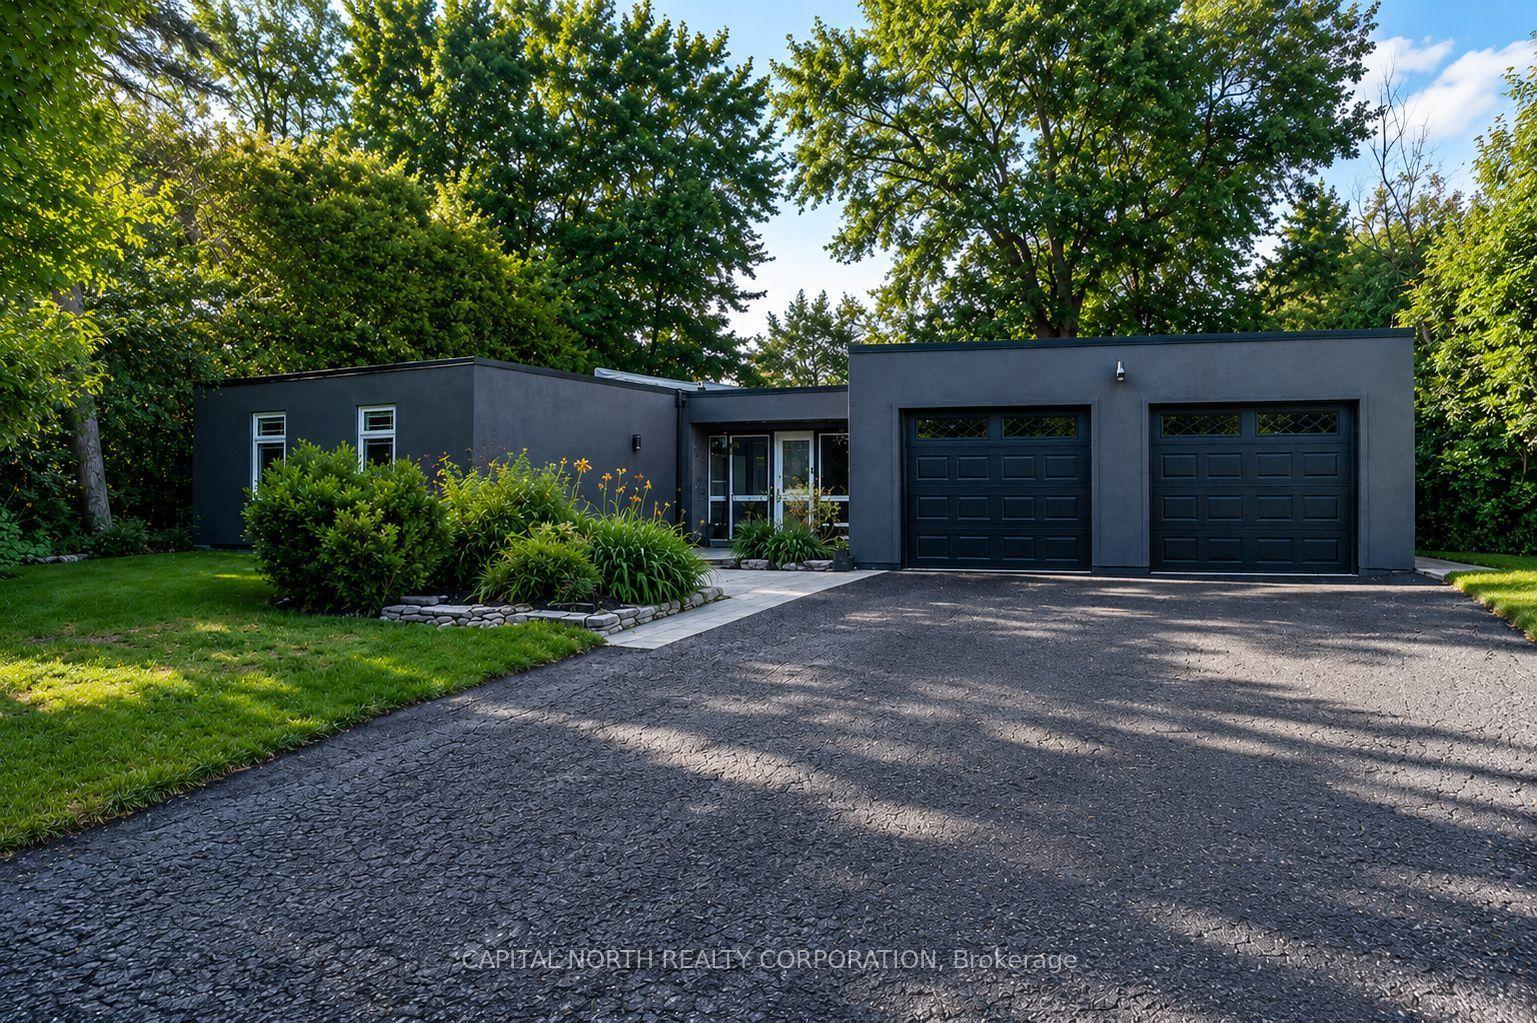
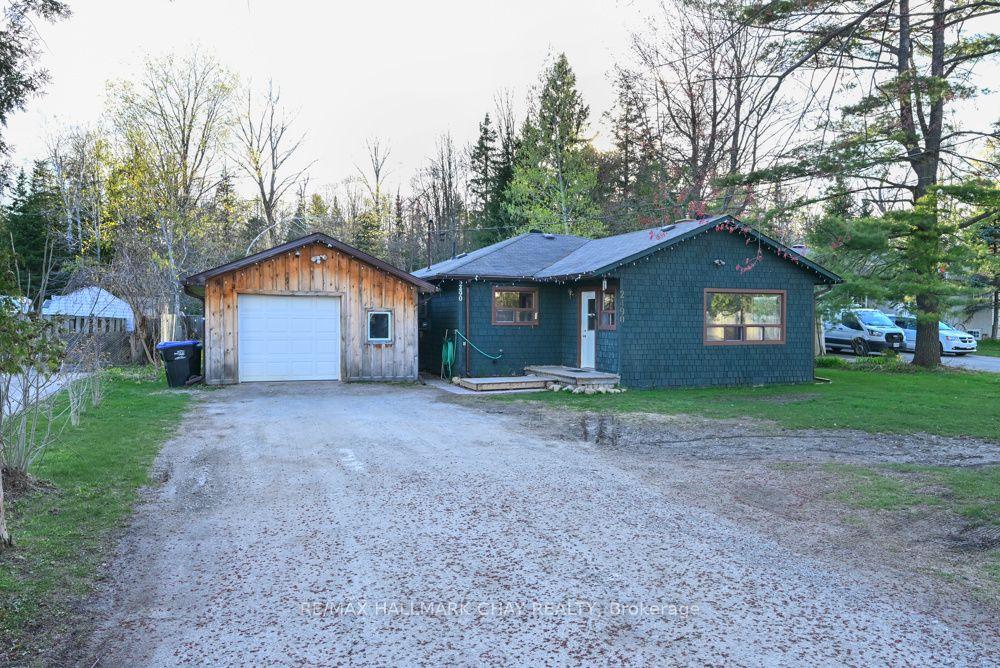
For Sale
Just Listed
774 James Street
Alcona, Innisfil, ON
$599,000
2Bd
1Ba
1,300+sqft
7Parking
80.02 x 149.92 ftlot
$461/sqft
DetachedMLS# N13563838Listed 2026-07-140 DOM
Cooling
Central Air
Just listed! New listings in Innisfil often receive offers within the first week.
About this home
Welcome home to this beautiful, private 80 x 149 ft. lot, located just steps to Lake Simcoe in the heart of Innisfil. Offering the ultimate ease of all-on-one-level living, this property perfectly blends lakeside charm with peace and privacy.Step outside into your own fully fenced, Zen-like backyard oasis, where a peaceful stream runs right through the property. Backing directly onto Trinity Park, the heavily treed yard provides incredible natural privacy and a scenic buffer from neighbors. It is the ultimate outdoor setup for entertaining, highlighted by a large deck with a beautiful overhead pergola for shaded patio dining, a garden shed, a massive custom workshop, and a detached garage featuring a newly updated roof (2025).Inside, the home is designed for comfort and flow. You can easily look out over the yard and stream through a stunning, large window in the living area that floods the space with natural light. Keep cozy year-round with a natural gas fireplace alongside a high-efficiency heat pump installed in 2020, and enjoy the comfort of a freshly upgraded bathroom. Combining functional single-story living with a breathtaking outdoor retreat, this home is a rare lakeside find.
GarageFireplace
Rooms
Main Floor
| Living Room | 4.22 × 3.33 m | Laminate Large Window Separate Room |
| Dining Room | 3.48 × 3.02 m | Laminate Large Window Separate Room |
| Kitchen | 3.73 × 2.79 m | Laminate Open Concept Breakfast Bar |
| Family Room | 4.55 × 4.45 m | Laminate Large Window Gas Fireplace |
| Primary Bedroom | 3.30 × 2.87 m | Laminate Window Closet |
| Bedroom 2 | 3.15 × 2.84 m | Laminate Window Closet |
| Utility Room | 3.53 × 2.77 m | Broadloom W/O To Deck |
| Bedroom 3 | 3.90 × 4.55 m | Laminate |
Features
- Water Meter
- Crawl Space
- Central Air
- Bungalow
Financials
Annual Taxes
$3,371.79
Estimated Rental Income
Entire property$2,600 – $3,800/mo
Rental yield5.2% – 7.6%
*Estimates based on comparable rentals in the area. Actual income may vary.
Market Data — Innisfil
Days on market0 days
Buyer's MarketSeller's Market
Based on active listings in Innisfil. Data updates daily.
Our estimate for this home
Estimated range
$782K – $909K
Mid-point $846K · ~$651/sqft
How this listing compares
$782KList · $599K$909K
High confidence·Based on 45 alcona comparables
Estimated range is generated automatically from active comparables and is for informational purposes only. Not an appraisal — contact Aman for a full comparative market analysis that factors in condition, renovations, and positioning.
Getting around
How walkable, bikeable, and transit-friendly this neighbourhood is.
64
/ 100
Walk Score
Somewhat Walkable
37
/ 100
Transit Score
Some Transit
46
/ 100
Bike Score
Somewhat Bikeable
Scores are estimates based on neighbourhood data and are for informational purposes only.
MLS® data courtesy of the Toronto Regional Real Estate Board (TRREB).
The information provided herein must only be used by consumers that have a bona fide interest in the purchase, sale, or lease of real estate and may not be used for any commercial purpose or any other purpose. Listing information is deemed reliable but is not guaranteed accurate by the Toronto Regional Real Estate Board, the listing brokerage, or this website. The trademarks REALTOR®, REALTORS® and the REALTOR® logo are controlled by The Canadian Real Estate Association (CREA) and identify real estate professionals who are members of CREA. MLS®, Multiple Listing Service®, and the associated logos are owned by CREA. Not intended to solicit properties currently listed for sale or buyers under contract.
You may also like
More homes in Innisfil
Hand-picked listings with a similar price range and style.
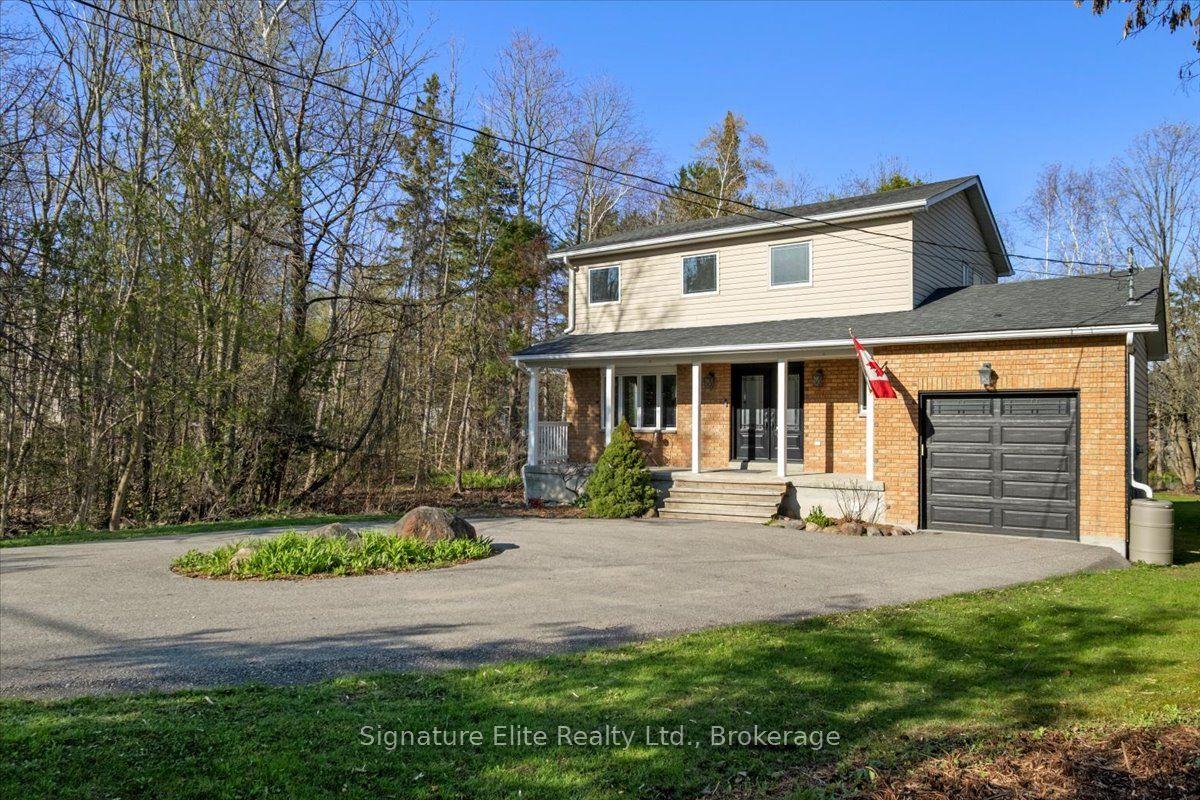
For Sale2 months ago
$725,000
Detached
est. $3,178/mo
1893 St Johns Road, Alcona
Innisfil, ON
3+1 bd
2 ba
1,750
9
MLS# N13184048Signature Elite Realty Ltd.
WhatsApp Aman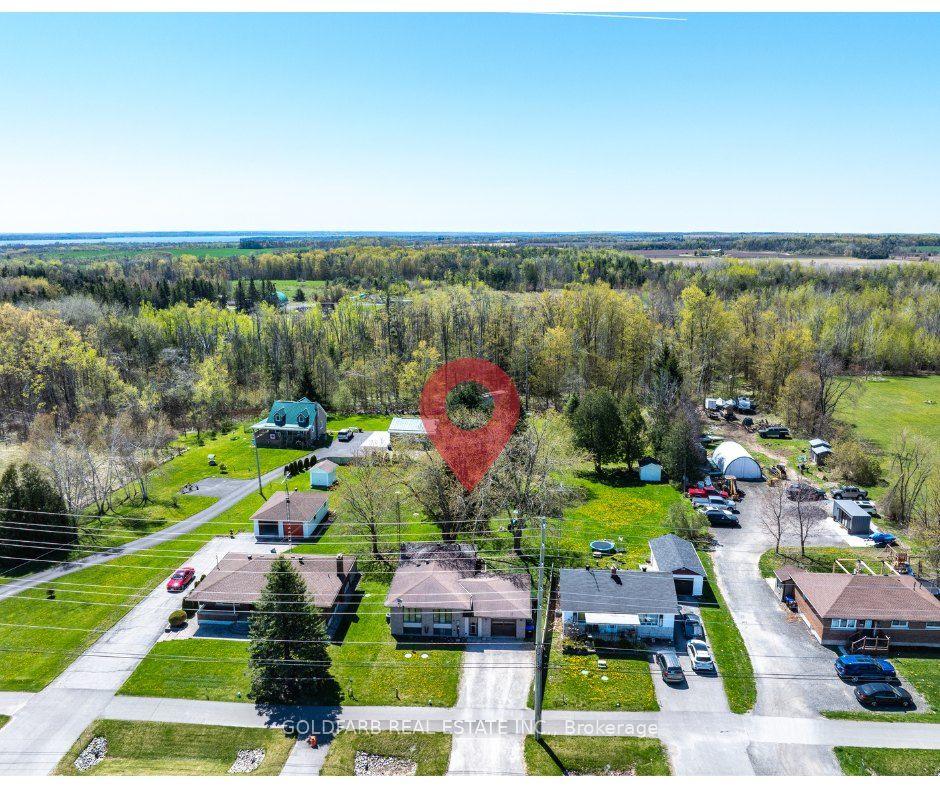
For Sale18 days ago
$649,900
Detached
est. $2,849/mo
1635 Innisfil Beach Road, Alcona
Innisfil, ON
3+1 bd
2 ba
1,300
5
MLS# N13492198Goldfarb Real Estate Inc.
WhatsApp Aman