For Sale
Just Listed
120 Lorne Thomas Place
Alliston, New Tecumseth, ON
$859,900
3Bd
4Ba
2,250+sqft
6Parking
36.09 x 119.85 ftlot
$382/sqft
DetachedMLS# N13558898Listed 2026-07-131 DOM
Cooling
Central Air
Basement
Finished with Walk-Out
Just listed! New listings in New Tecumseth often receive offers within the first week.
About this home
Welcome to this absolutely stunning, move-in ready Spring Birch model, offering exceptional curb appeal and a unique 2-storey design that truly stands out. Beautifully finished from top to bottom, this home features a bright second-floor family room with soaring vaulted ceilings and walkout to a private balcony-the perfect spot to enjoy your morning coffee.Offering 3 spacious bedrooms, 4 bathrooms, a professionally finished walkout basement with large egress windows and a finished laundry room, this home is designed for comfortable family living.The upgraded chef-inspired kitchen is sure to impress with quartz countertops, a large centre island with pendant lighting, pot and pan drawers, stylish backsplash, crown mouldings, valance lighting and stainless steel appliances. The open-concept main floor features 9-foot ceilings, a spacious dining area for entertaining and a welcoming great room with a cozy gas fireplace.A beautiful stained oak staircase leads to the upper levels, where the primary suite serves as a luxurious retreat featuring two generous walk-in closets. The spa-inspired ensuite offers double sinks with a quartz countertop, a relaxing soaker tub, a separate ceramic-tiled shower and a private water closet.Thoughtfully upgraded and meticulously maintained, this exceptional home offers the perfect blend of style, functionality and modern living. Simply move in and enjoy!
WalkoutFireplace
Rooms
Main Floor
| Dining Room | 4.24 × 4.02 m | Laminate Large Window Open Concept |
| Kitchen | 2.47 × 3.89 m | Crown Moulding Backsplash Stainless Steel Appl |
| Breakfast | 2.42 × 3.96 m | W/O To Deck Pot Lights Centre Island |
| Great Room | 3.60 × 4.30 m | Gas Fireplace Pot Lights Open Concept |
Second Floor
| Primary Bedroom | 4.89 × 5.11 m | Laminate His and Hers Closets Pot Lights |
| Bedroom 2 | 3.22 × 5.37 m | Laminate Vaulted Ceiling(s) Pot Lights |
| Bedroom 3 | 3.22 × 5.37 m | Laminate |
Basement
| Laundry | 1.97 × 2.87 m | Ceramic Floor Laundry Sink |
| Recreation | 6.54 × 5.51 m | Broadloom Walk-Out 4 Pc Bath |
Other
| Foyer | 2.46 × 3.59 m | Ceramic Floor 2 Pc Bath Closet |
| Family Room | 5.28 × 4.99 m | Laminate Vaulted Ceiling(s) Balcony |
Features
- In-Law Capability
- Finished with Walk-Out
- Full
- Central Air
- 2 1/2 Storey
Financials
Annual Taxes
$4,889
Estimated Rental Income
Entire property$3,200 – $4,800/mo
Basement apartment$1,800 – $2,500/mo
Rental yield4.5% – 6.7%
*Estimates based on comparable rentals in the area. Actual income may vary.
Market Data — New Tecumseth
Days on market1 days
Buyer's MarketSeller's Market
Based on active listings in New Tecumseth. Data updates daily.
Our estimate for this home
Estimated range
$945K – $1.10M
Mid-point $1.02M · ~$454/sqft
How this listing compares
$945KList · $860K$1.10M
High confidence·Based on 88 alliston comparables
Estimated range is generated automatically from active comparables and is for informational purposes only. Not an appraisal — contact Aman for a full comparative market analysis that factors in condition, renovations, and positioning.
Getting around
How walkable, bikeable, and transit-friendly this neighbourhood is.
56
/ 100
Walk Score
Somewhat Walkable
47
/ 100
Transit Score
Some Transit
52
/ 100
Bike Score
Bikeable
Scores are estimates based on neighbourhood data and are for informational purposes only.
MLS® data courtesy of the Toronto Regional Real Estate Board (TRREB).
The information provided herein must only be used by consumers that have a bona fide interest in the purchase, sale, or lease of real estate and may not be used for any commercial purpose or any other purpose. Listing information is deemed reliable but is not guaranteed accurate by the Toronto Regional Real Estate Board, the listing brokerage, or this website. The trademarks REALTOR®, REALTORS® and the REALTOR® logo are controlled by The Canadian Real Estate Association (CREA) and identify real estate professionals who are members of CREA. MLS®, Multiple Listing Service®, and the associated logos are owned by CREA. Not intended to solicit properties currently listed for sale or buyers under contract.
You may also like
More homes in New Tecumseth
Hand-picked listings with a similar price range and style.
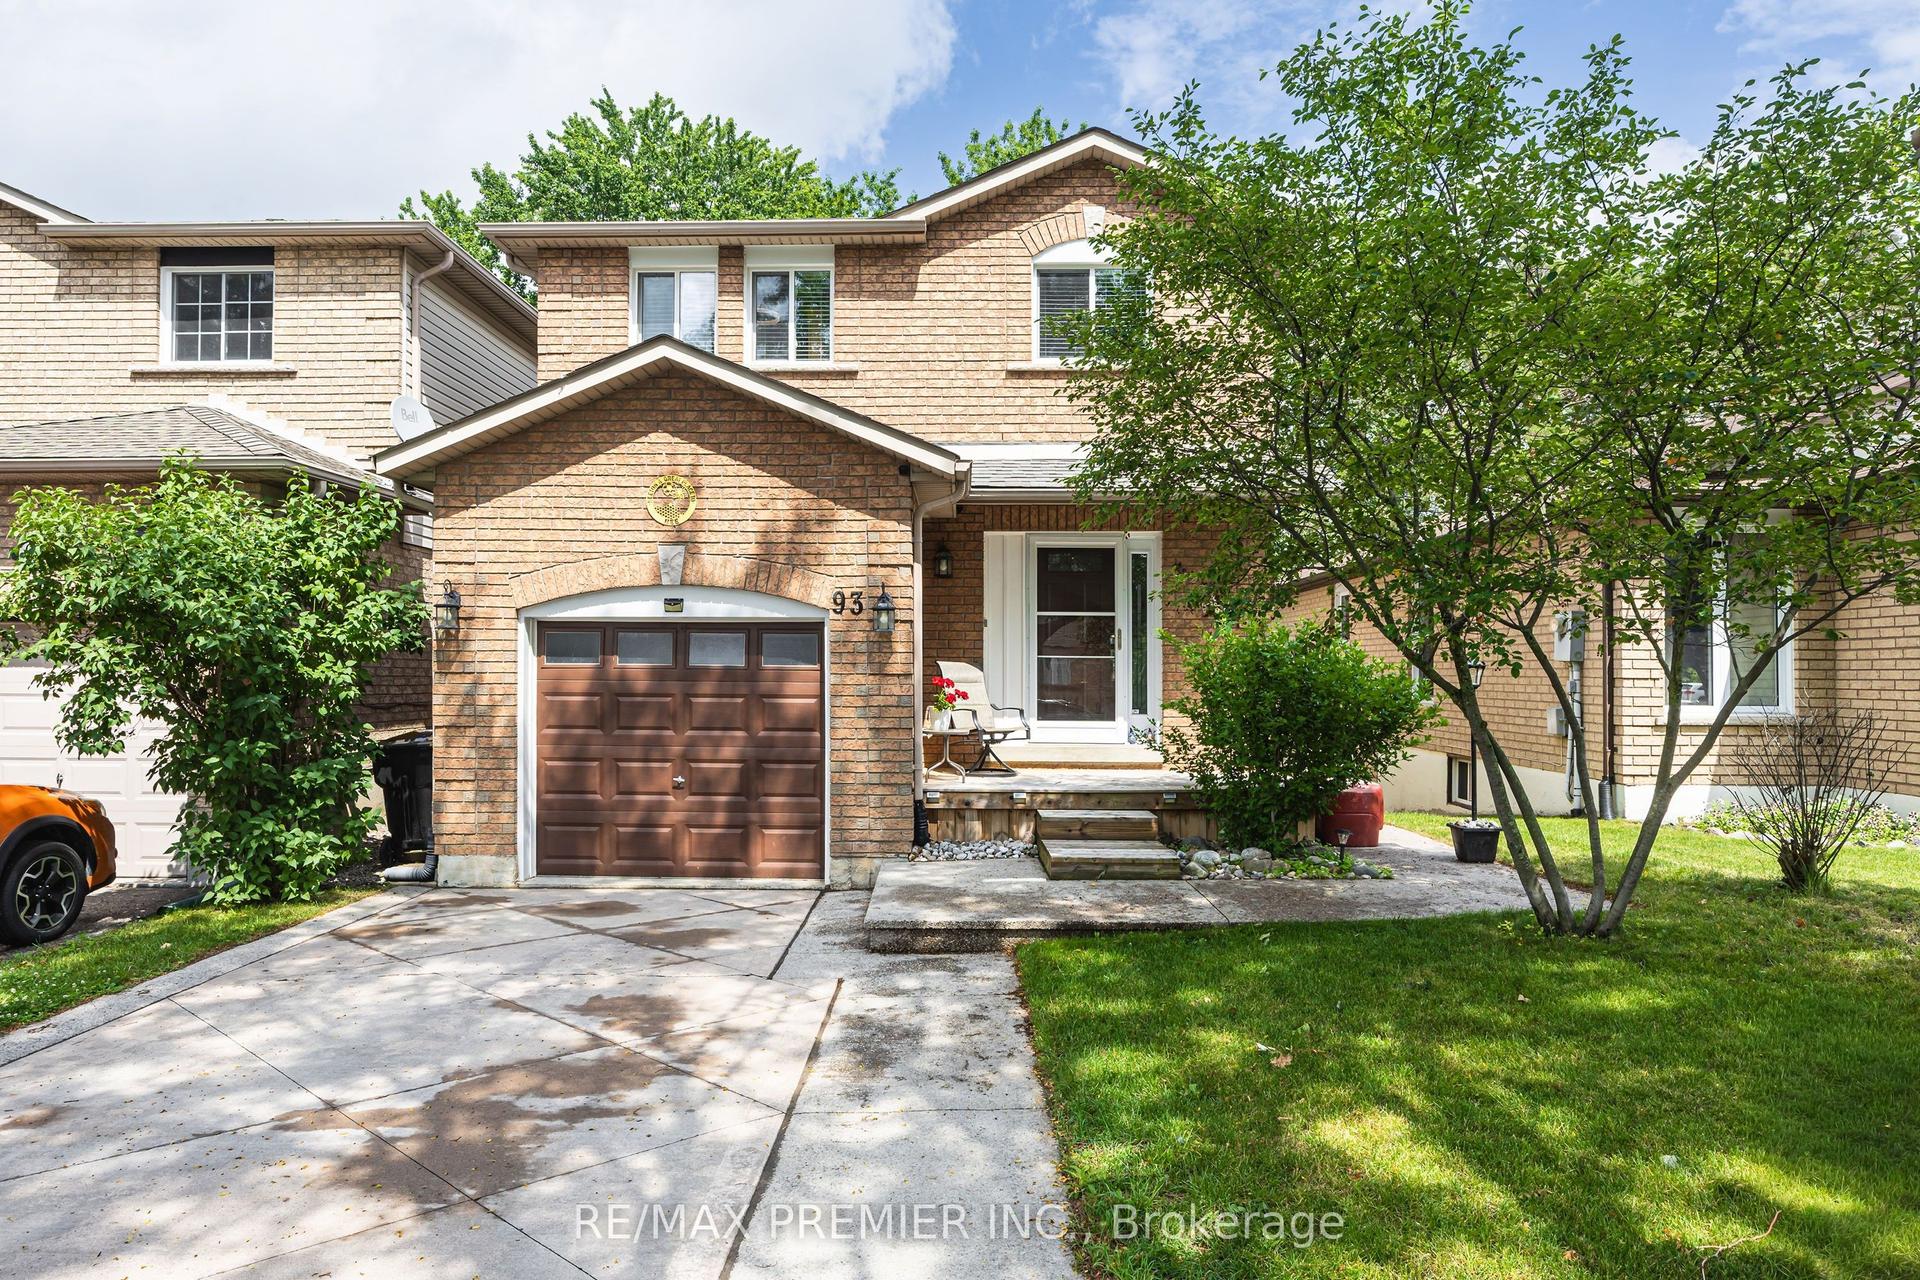
For Sale7 days ago
$739,000
Detached
est. $3,240/mo
93 Kate Aitken Crescent, Beeton
New Tecumseth, ON
3 bd
3 ba
1,750
4
MLS# N13537222Re/Max Premier Inc.
WhatsApp Aman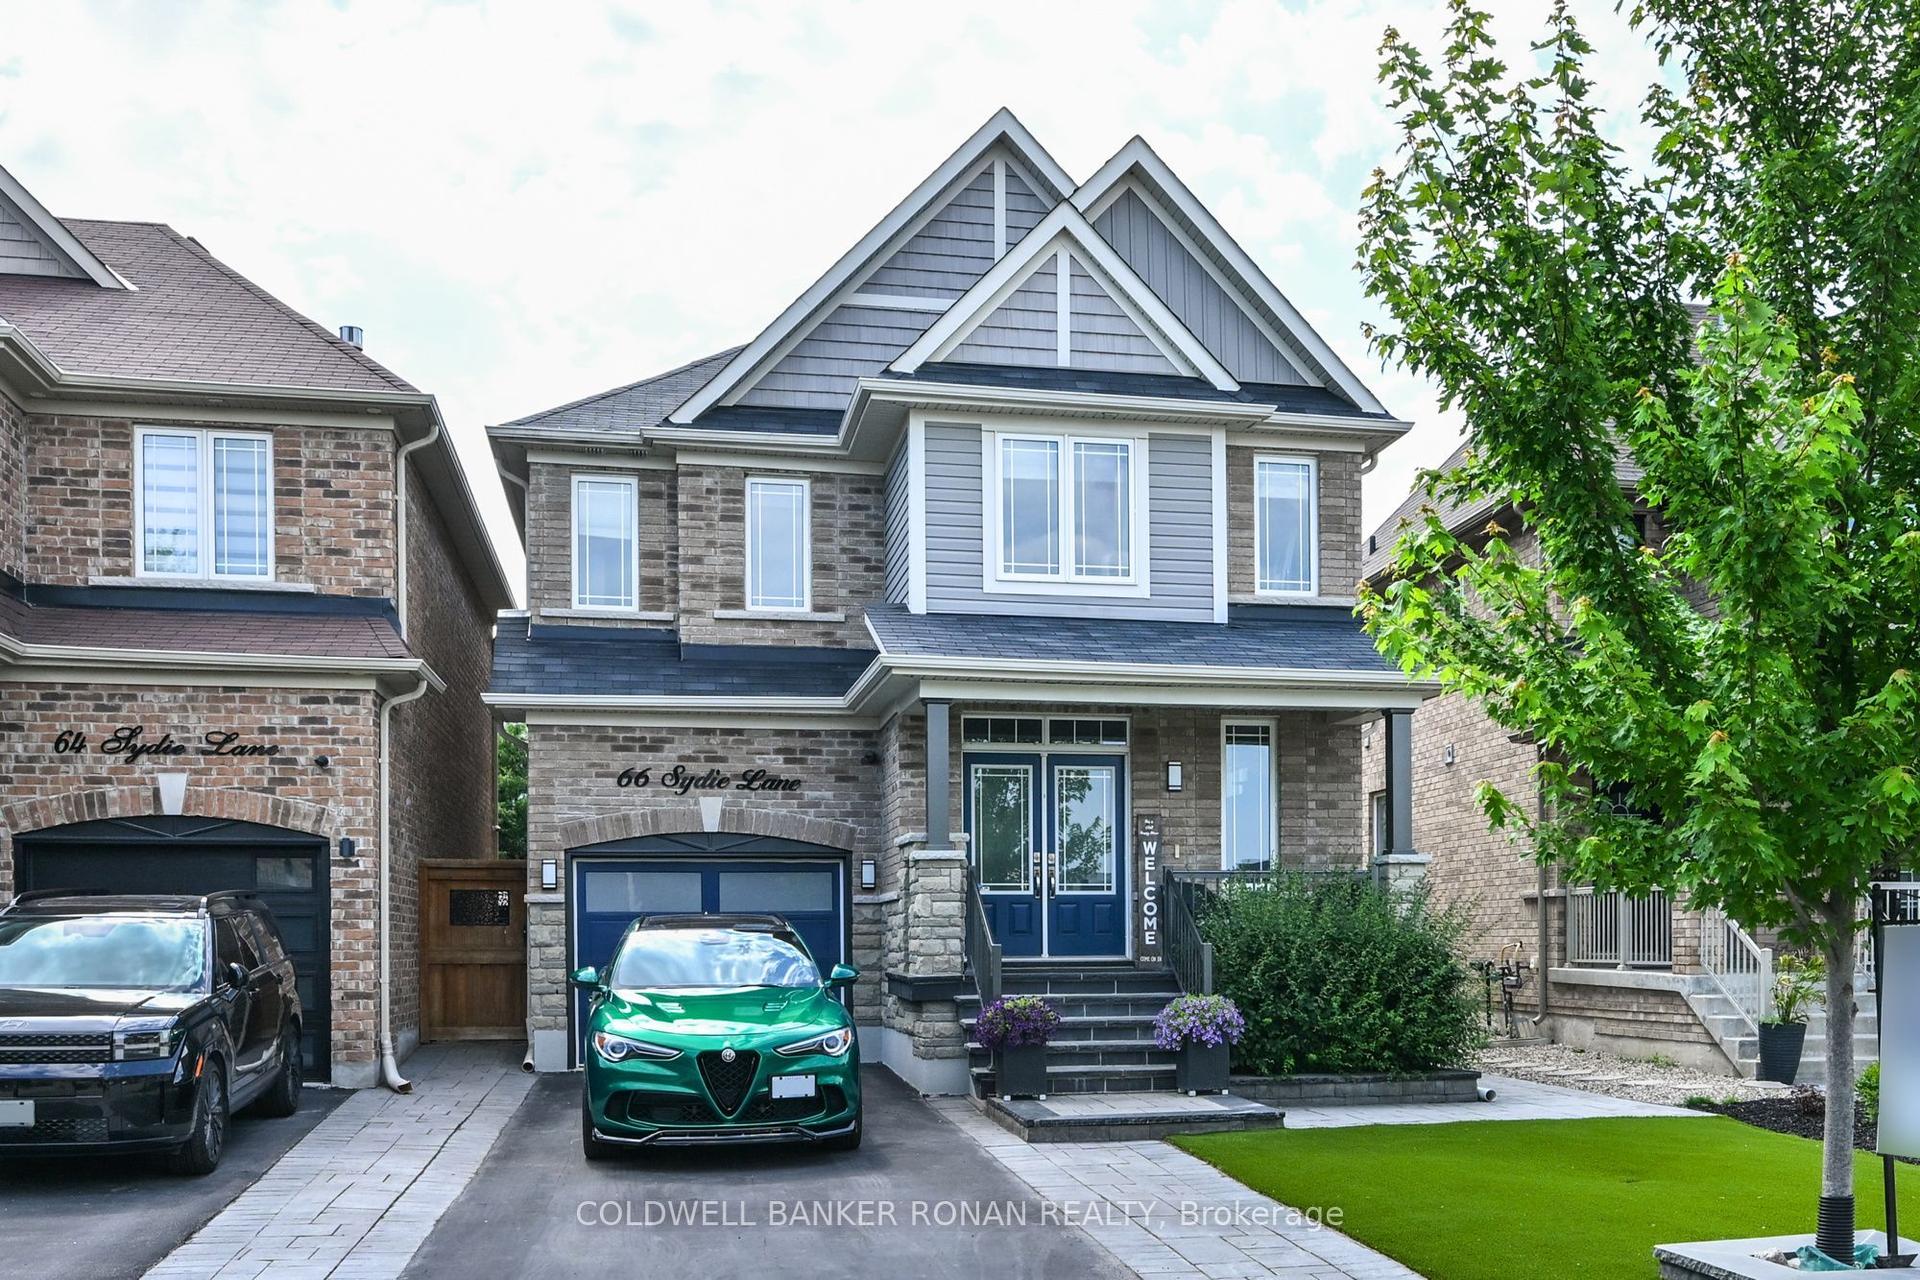
For Sale13 h ago
$1,049,000
Detached
est. $4,599/mo
66 Sydie Lane, Tottenham
New Tecumseth, ON
4 bd
3 ba
2,250
3
MLS# N13563612Coldwell Banker Ronan Realty
WhatsApp Aman