For Sale
Just Listed
93 Kate Aitken Crescent
Beeton, New Tecumseth, ON
$739,000
3Bd
3Ba
1,750+sqft
4Parking
31.17 x 114.49 ftlot
$422/sqft
DetachedMLS# N13537222Listed 2026-07-086 DOM
Heating
Water Heater
Cooling
Central Vacuum
Basement
Walk-Out
About this home
Absolutely beautiful home tucked into a quiet, tranquil pocket of Beeton, away from the hustle & bustle of the city, yet just minutes to Highway 400 & all the amenities of neighbouring towns/cities. It offers a wonderfully functional layout with plenty of room for family & friends to gather plus it's perfect for entertaining through the warmers months. Step out from the kitchen/dining area to the covered BBQ deck, overlooking a large, private fenced-in yard that backs onto forested area - a rare & serene setting. Take in the view of nature from the upper deck (which has natural gas BBQ hook up), or unwind below on the spacious patio, both covered/open areas, or the expansive yard. Note the owners previously had a large above-ground pool & there was still plenty of room to spare. Truly your private oasis! Inside, the grand foyer welcomes your guests & flows seamlessly into a primarily open-concept design, ideal for those year-round get-togethers. Direct garage access adds everyday convenience. The renovated kitchen offers a neutral palette featuring warm earth-tone granite countertops, a large peninsula & spacious dining/eat-in area that overlooks the sun-filled living room & walk-out. A blend of hardwood floors & ceramics throughout the main level lends a polished, cohesive aesthetic that's as easy to maintain as it is to admire. When its times to rest & recharge, the generous bedrooms & 2 full bathrooms upstairs await. The primary bedroom features a full ensuite with a custom glass shower, a large walk-in closet, & ample square footage for a king-size bed & substantial furnishings, all while overlooking a tranquil, park-like setting. The finished basement offers a versatile flex space with endless possibilities & an abundance of natural light, thanks to its above-grade walk-out. Plus, multiple storage areas & a large laundry/utility room round out the functionality. A move-in-ready home thats a genuine pleasure to show - close to schools, parks & shops. 10+
PoolGarageRenovatedHardwood
Rooms
Main Floor
| Living Room | 4.39 × 3.25 m | Hardwood Floor Window Overlooks Dining |
| Dining Room | 3.35 × 3.23 m | Hardwood Floor W/O To Deck Breakfast Area |
| Kitchen | 3.23 × 3.03 m | Stainless Steel Appl Ceramic Floor Granite Counters |
Second Floor
| Primary Bedroom | 5.28 × 4.53 m | 3 Pc Ensuite Walk-In Closet(s) Overlooks Backyard |
| Bedroom 2 | 3.18 × 3.05 m | Broadloom Closet West View |
| Bedroom 3 | 4.22 × 2.92 m | Broadloom Closet West View |
Basement
| Recreation | 6.53 × 4.40 m | Broadloom W/O To Yard Overlooks Backyard |
| Other | 3.21 × 1.98 m | Concrete Floor Unfinished |
| Utility Room | 4.95 × 3.25 m | Unfinished Concrete Floor Laundry Sink |
Features
- Auto Garage Door Remote
- Central Vacuum
- Storage Area Lockers
- Sump Pump
- Upgraded Insulation
- Water Heater
- Water Purifier
- Workbench
- Deck
- Landscaped
- Patio
- Privacy
- Walk-Out
- Finished
- Central Air
- 2-Storey
Financials
Annual Taxes
$3,896.04
Estimated Rental Income
Entire property$3,200 – $4,800/mo
Basement apartment$1,800 – $2,500/mo
Rental yield5.2% – 7.8%
*Estimates based on comparable rentals in the area. Actual income may vary.
Market Data — New Tecumseth
Days on market6 days
Buyer's MarketSeller's Market
Based on active listings in New Tecumseth. Data updates daily.
Our estimate for this home
Estimated range
$786K – $913K
Mid-point $850K · ~$486/sqft
How this listing compares
$786KList · $739K$913K
Medium confidence·Based on 16 beeton comparables
Estimated range is generated automatically from active comparables and is for informational purposes only. Not an appraisal — contact Aman for a full comparative market analysis that factors in condition, renovations, and positioning.
Getting around
How walkable, bikeable, and transit-friendly this neighbourhood is.
52
/ 100
Walk Score
Somewhat Walkable
37
/ 100
Transit Score
Some Transit
44
/ 100
Bike Score
Somewhat Bikeable
Scores are estimates based on neighbourhood data and are for informational purposes only.
MLS® data courtesy of the Toronto Regional Real Estate Board (TRREB).
The information provided herein must only be used by consumers that have a bona fide interest in the purchase, sale, or lease of real estate and may not be used for any commercial purpose or any other purpose. Listing information is deemed reliable but is not guaranteed accurate by the Toronto Regional Real Estate Board, the listing brokerage, or this website. The trademarks REALTOR®, REALTORS® and the REALTOR® logo are controlled by The Canadian Real Estate Association (CREA) and identify real estate professionals who are members of CREA. MLS®, Multiple Listing Service®, and the associated logos are owned by CREA. Not intended to solicit properties currently listed for sale or buyers under contract.
You may also like
More homes in New Tecumseth
Hand-picked listings with a similar price range and style.
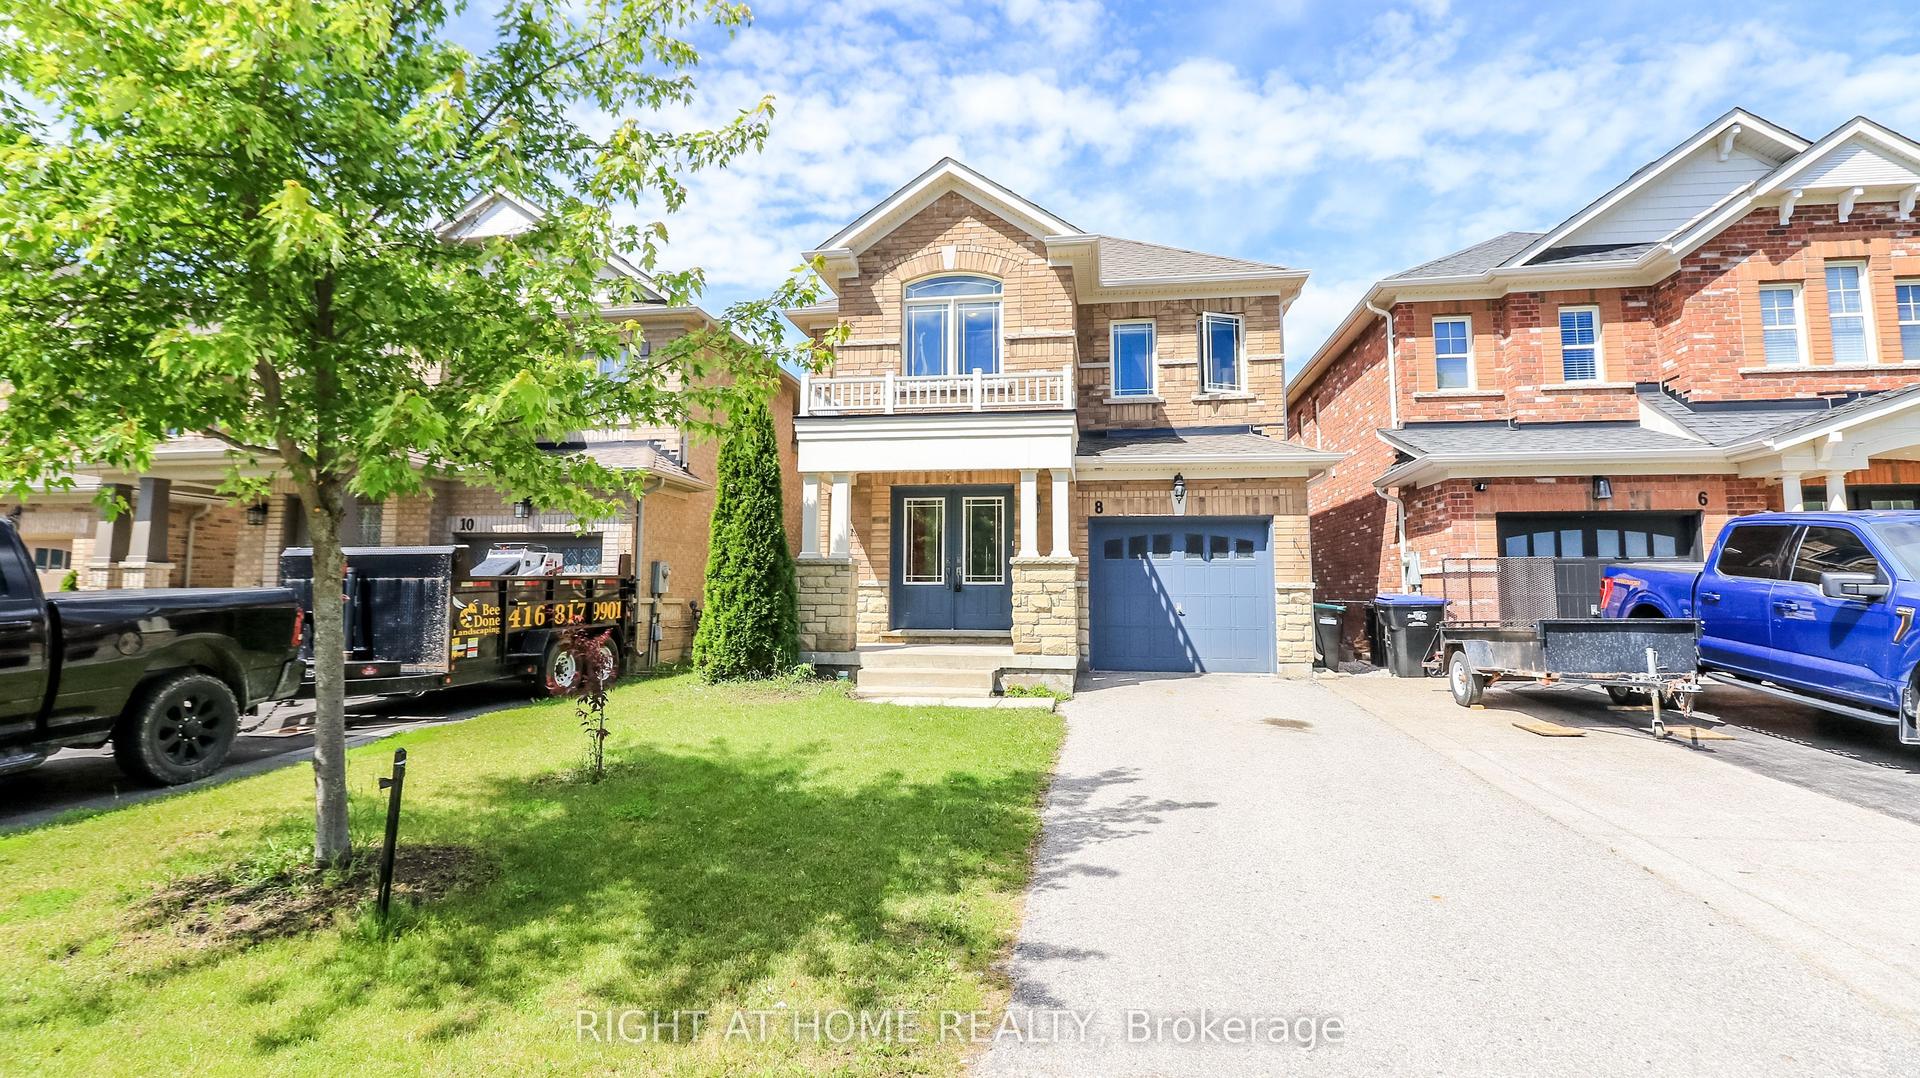
For Sale23 days ago
$819,000
Detached
est. $3,591/mo
8 Cherry Lane, Alliston
New Tecumseth, ON
4 bd
3 ba
2,250
3
MLS# N13472800Right At Home Realty
WhatsApp Aman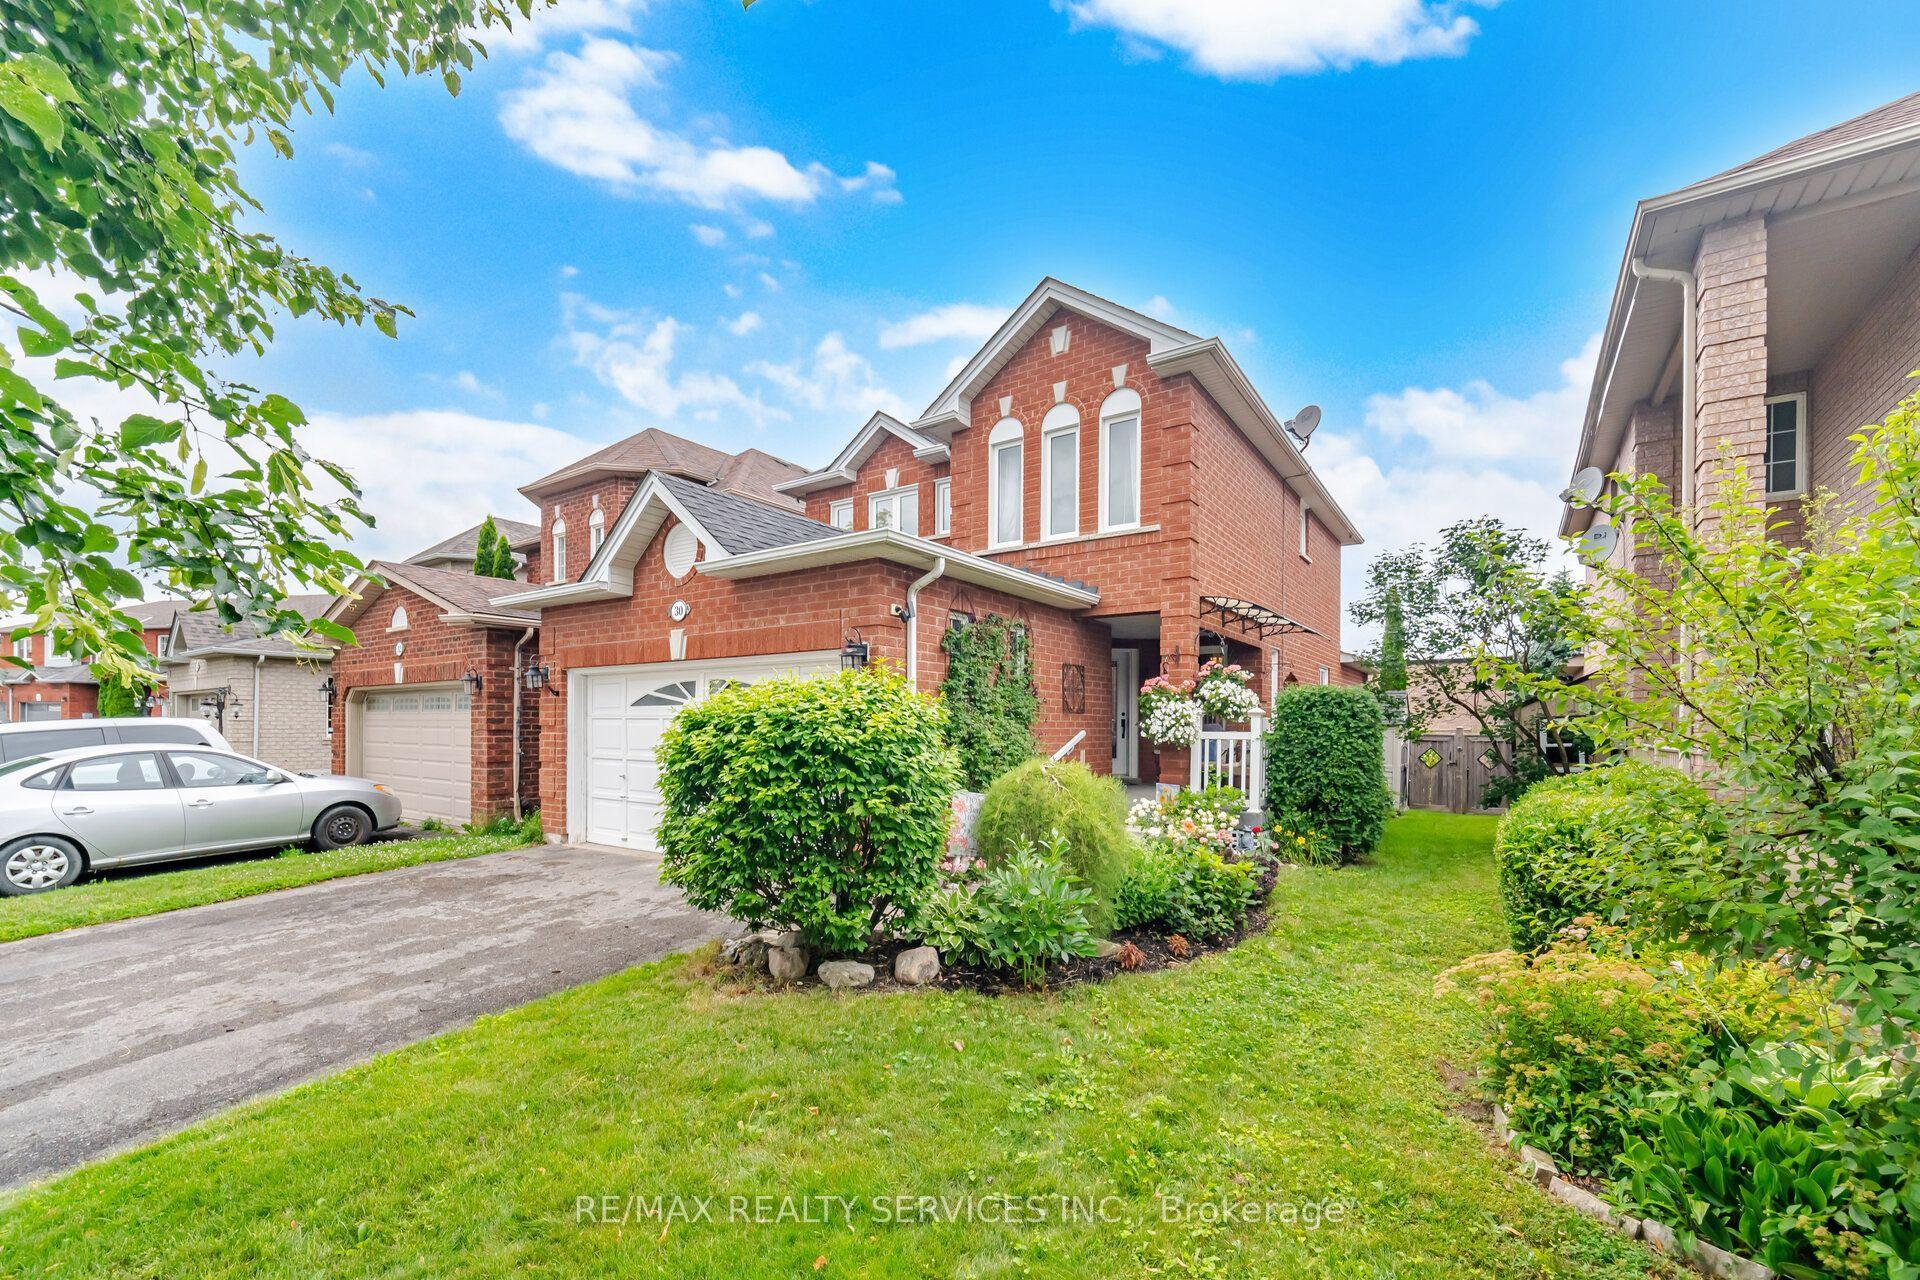
For Sale2 days ago
$799,000
Detached
est. $3,503/mo
30 Henderson Crescent, Alliston
New Tecumseth, ON
3 bd
3 ba
1,750
6
MLS# N13558290Re/Max Realty Services Inc.
WhatsApp Aman