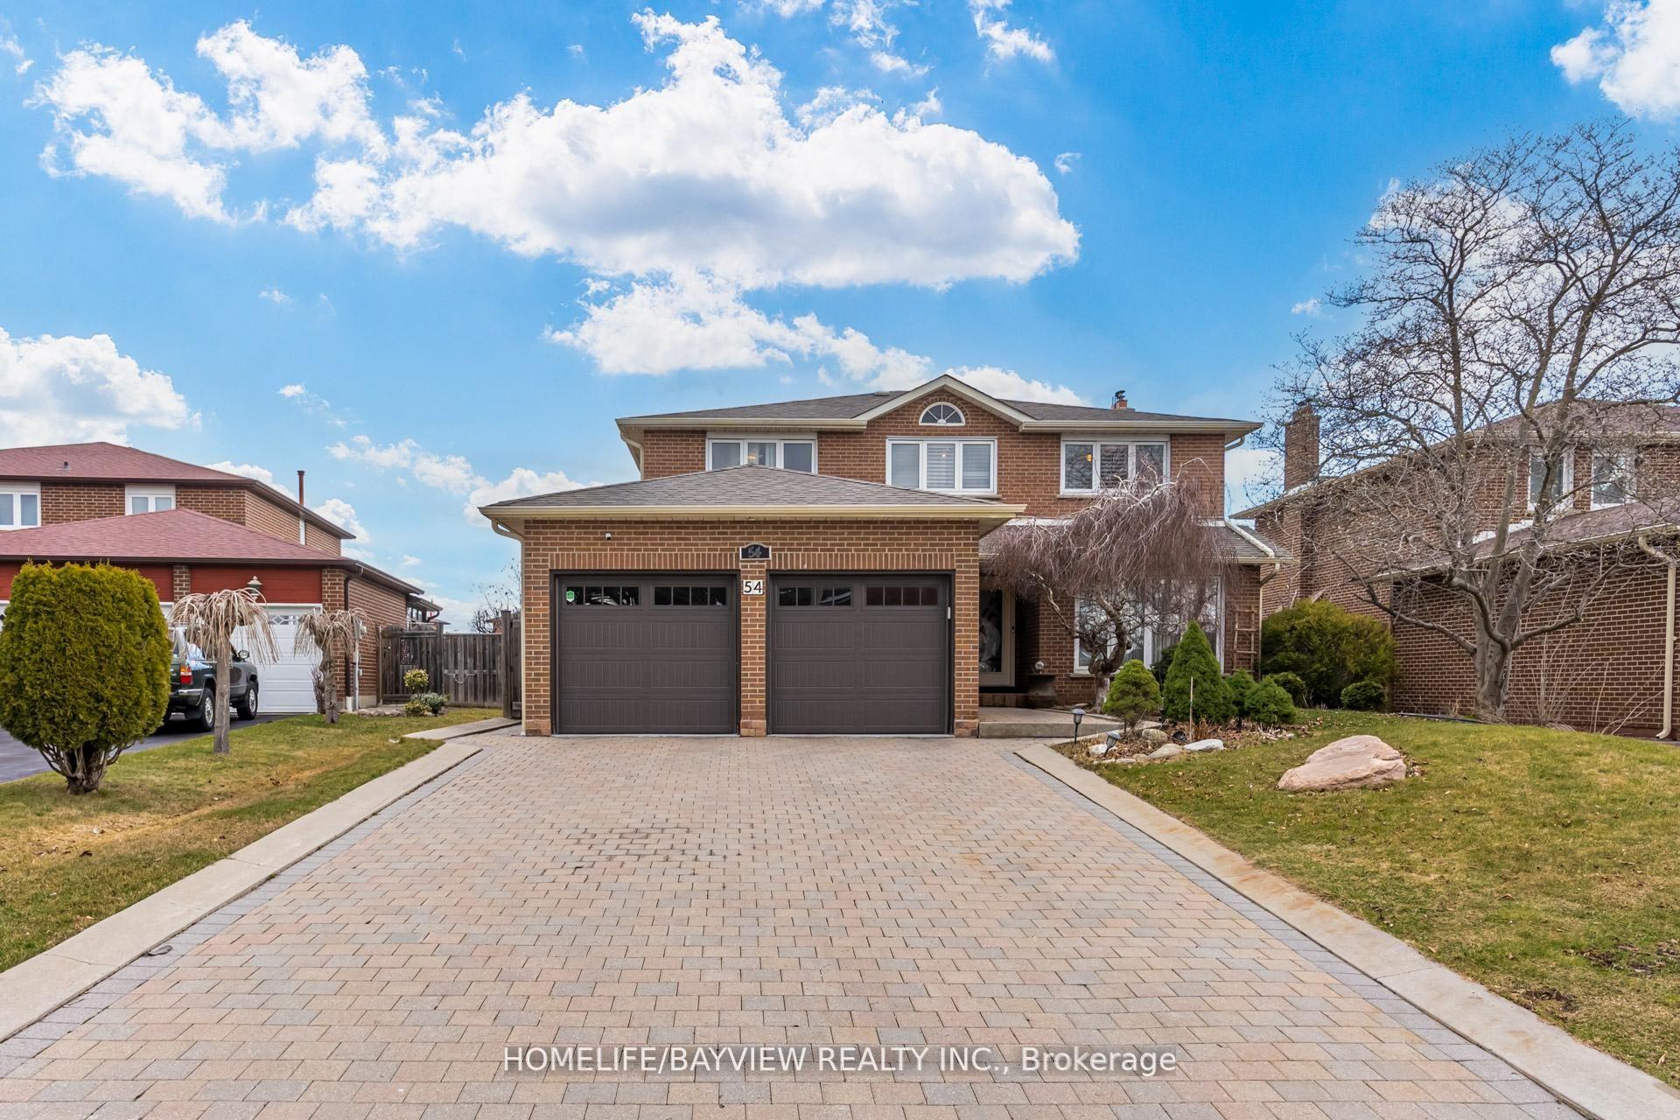
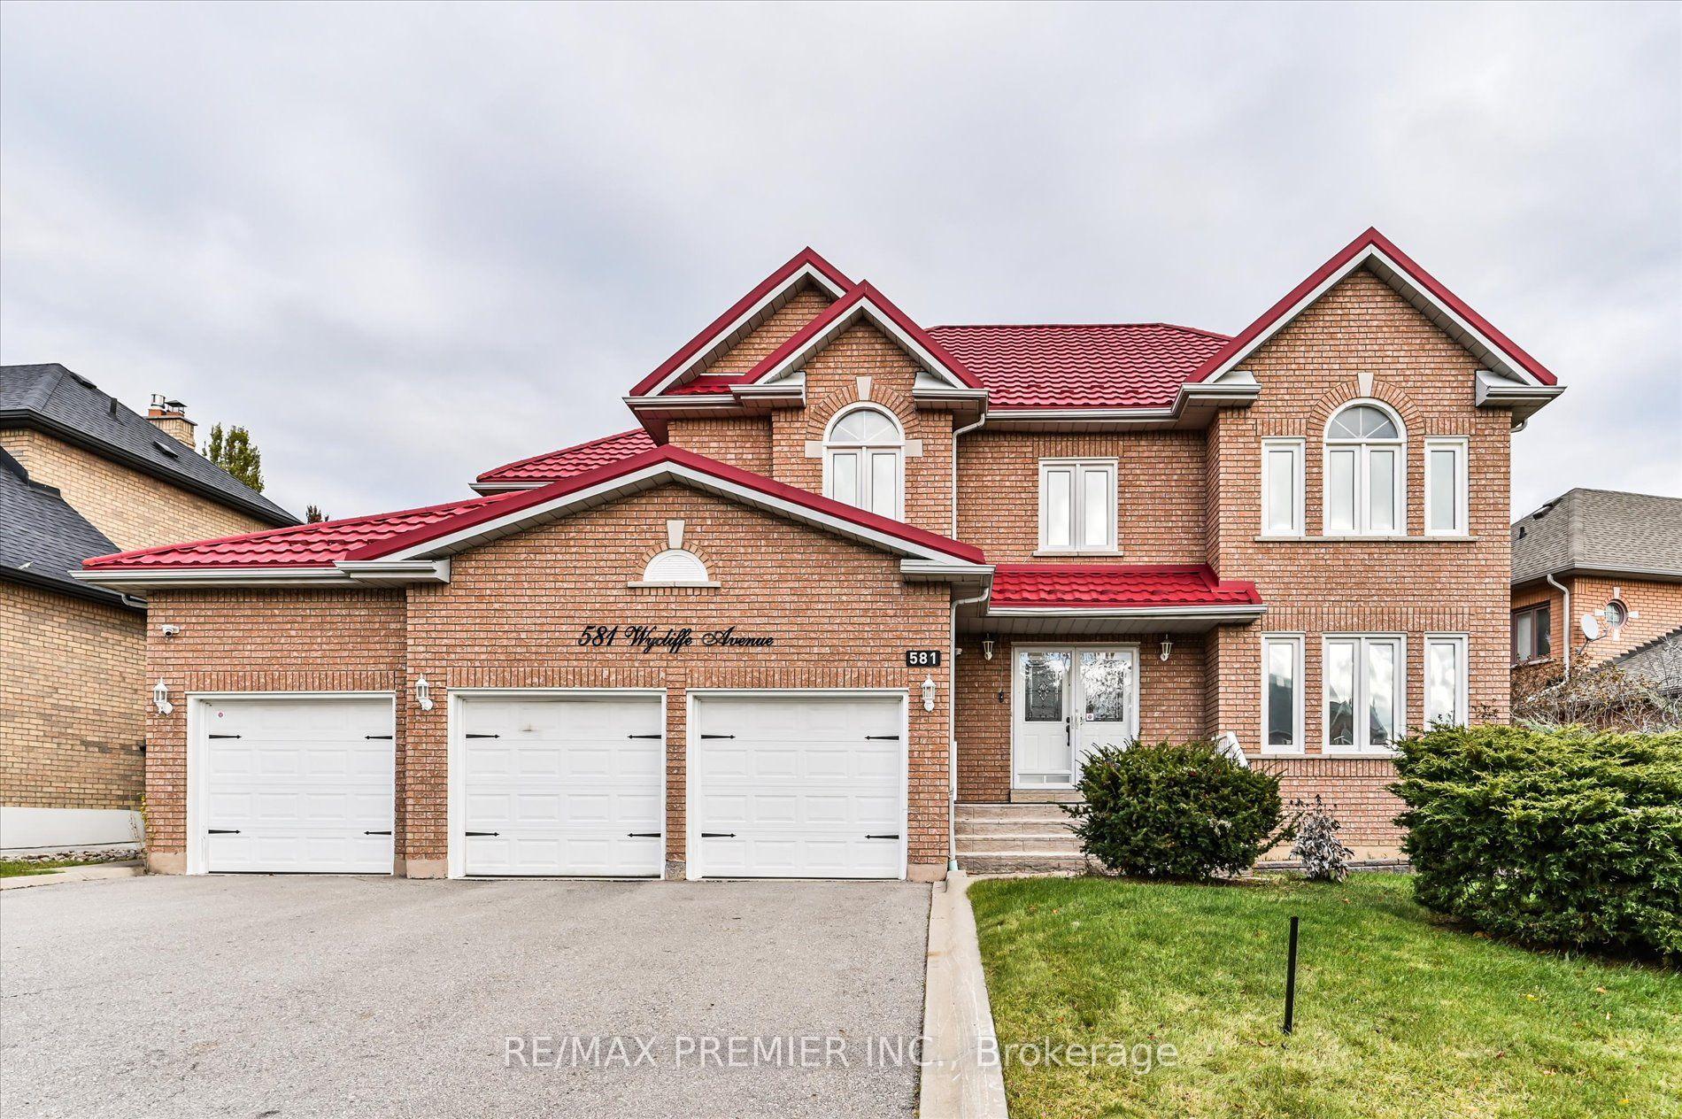
For Sale
Just Listed
88 Empress Road
Maple, Vaughan, ON
$1,530,000
4Bd
4Ba
2,750+sqft
5Parking
36.88 x 149.11 ftlot
$556/sqft
DetachedMLS# N13558976Listed 2026-07-130 DOM
Heating
On Demand Water Heater
Cooling
Central Vacuum
Basement
Finished
Just listed! New listings in Vaughan often receive offers within the first week.
About this home
Tucked away on a quiet, family-friendly street in Vaughan, in a small enclave of prestigious homes in sought-after Maple, 88 Empress Road offers the perfect blend of space, style, and serenity for growing families. This 2950 sq ft updated 4-bedroom detached home-easily convertible to a 5-bedroom-features a beautifully upgraded kitchen designed for both everyday living and effortless entertaining, complete with modern finishes and ample room to gather. This house has been updated from top to bottom and includes a finished basement. Major updates also include hardwood floors, upgraded washrooms, closet organizers in all closets, tankless water heater (2023), new roof and soffits with lighting (2023), front and garage doors (2021), porch railings, furnace (2020) and is freshly painted. The true standout, however, is the breathtaking private ravine setting, offering a rare sense of peace, lush greenery, and no rear neighbours-a natural escape in your own backyard. This also includes a covered deck with skylights, and LED strip lighting for evening entertaining. Located in the heart of Vaughan, just minutes to top-rated schools, parks, community centres, and convenient transit options, making daily life seamless for busy families. A home like this, where comfort meets nature, is a rare opportunity you won't want to miss.
GarageRavineHardwood
Rooms
Main Floor
| Family Room | 5.32 × 3.53 m | Fireplace Hardwood Floor |
| Dining Room | 3.74 × 3.37 m | Hardwood Floor Overlooks Living |
| Kitchen | 3.60 × 4.59 m | Porcelain Floor Backsplash Stainless Steel Appl |
| Breakfast | 3.60 × 2.47 m | W/O To Deck |
Upper
| Bedroom | 4.91 × 3.22 m | Parquet Large Closet |
| Bedroom | 3.34 × 4.17 m | Parquet Large Closet |
| Bedroom | 3.92 × 3.75 m | Parquet Large Closet |
| Primary Bedroom | 6.43 × 5.25 m | Parquet Walk-In Closet(s) Ensuite Bath |
| Office | 5.00 × 5.04 m | Parquet Fireplace |
Lower
| Recreation | 6.43 × 12.15 m | |
| Laundry | 3.66 × 4.19 m |
Features
- Central Vacuum
- Floor Drain
- On Demand Water Heater
- Awnings
- Backs On Green Belt
- Deck
- Lighting
- Patio
- Paved Yard
- Privacy
- Finished
- Central Air
- 2-Storey
Financials
Annual Taxes
$6,922.77
Estimated Rental Income
Entire property$4,000 – $6,500/mo
Rental yield3.1% – 5.1%
*Estimates based on comparable rentals in the area. Actual income may vary.
Market Data — Vaughan
Days on market0 days
Buyer's MarketSeller's Market
Based on active listings in Vaughan. Data updates daily.
Demographics — Vaughan
Population
323,103
Avg Household Income
$128,000
Age Distribution
0-19
23%
20-34
18%
35-49
22%
50-64
21%
65+
16%
Ownership85% own · 15% rent
EnglishItalianRussianFarsiMandarin
Our estimate for this home
Estimated range
$1.73M – $2.01M
Mid-point $1.87M · ~$679/sqft
How this listing compares
$1.73MList · $1.53M$2.01M
High confidence·Based on 46 maple comparables
Estimated range is generated automatically from active comparables and is for informational purposes only. Not an appraisal — contact Aman for a full comparative market analysis that factors in condition, renovations, and positioning.
Getting around
How walkable, bikeable, and transit-friendly this neighbourhood is.
55
/ 100
Walk Score
Somewhat Walkable
46
/ 100
Transit Score
Some Transit
53
/ 100
Bike Score
Bikeable
Scores are estimates based on neighbourhood data and are for informational purposes only.
MLS® data courtesy of the Toronto Regional Real Estate Board (TRREB).
The information provided herein must only be used by consumers that have a bona fide interest in the purchase, sale, or lease of real estate and may not be used for any commercial purpose or any other purpose. Listing information is deemed reliable but is not guaranteed accurate by the Toronto Regional Real Estate Board, the listing brokerage, or this website. The trademarks REALTOR®, REALTORS® and the REALTOR® logo are controlled by The Canadian Real Estate Association (CREA) and identify real estate professionals who are members of CREA. MLS®, Multiple Listing Service®, and the associated logos are owned by CREA. Not intended to solicit properties currently listed for sale or buyers under contract.
You may also like
More homes in Vaughan
Hand-picked listings with a similar price range and style.
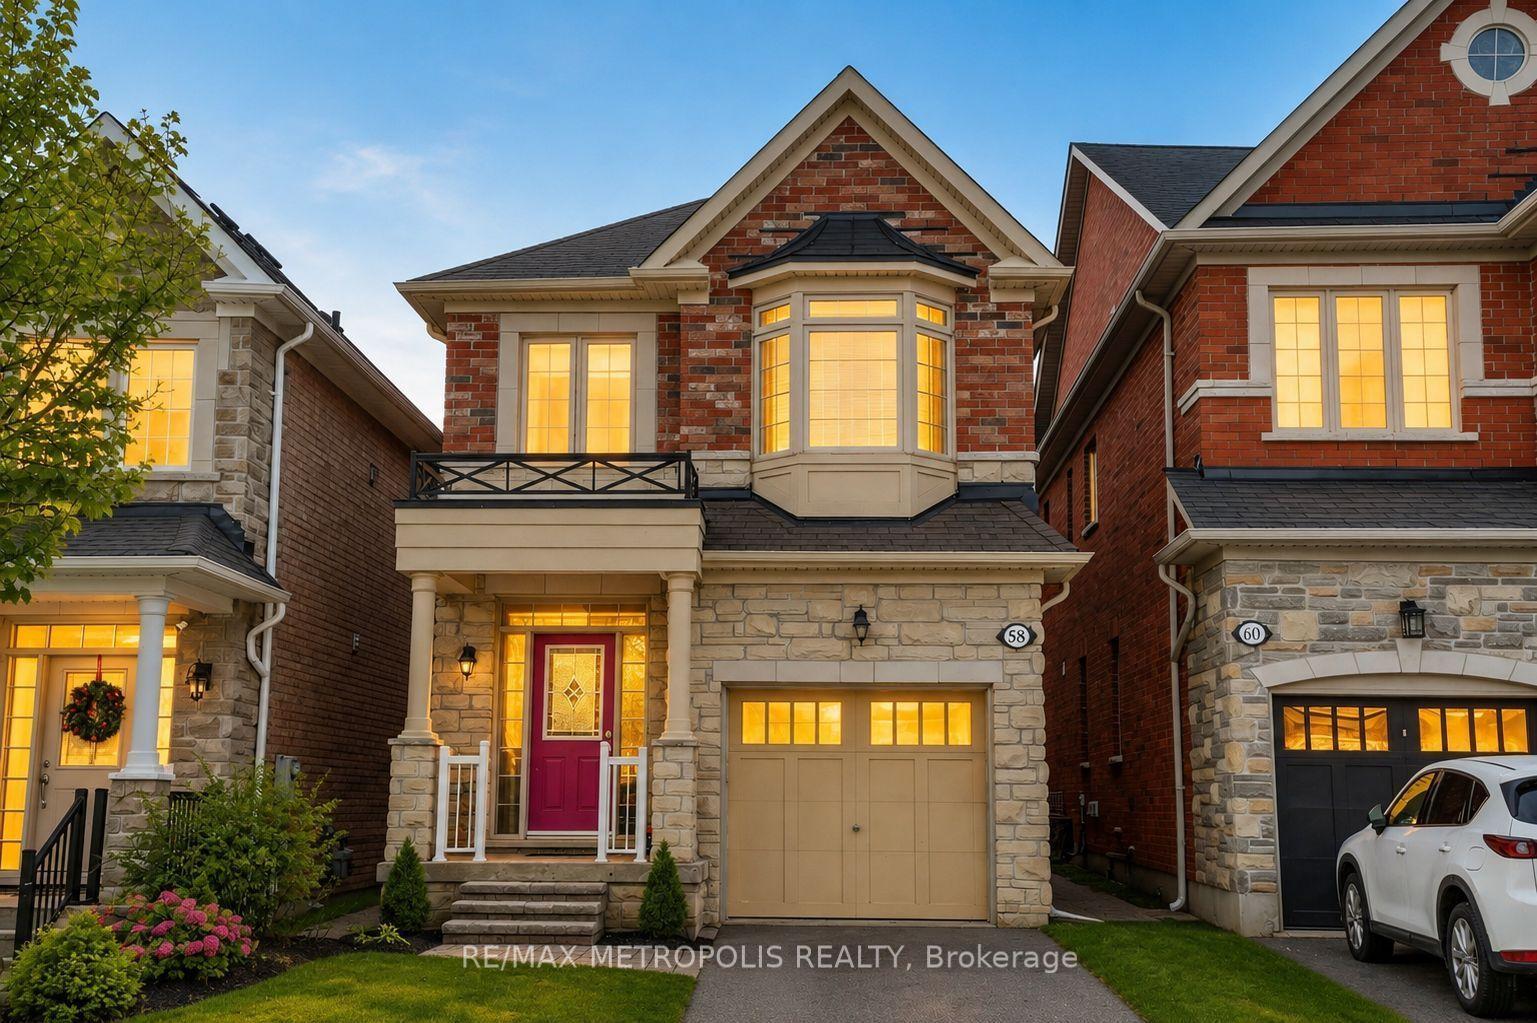
For Sale2 months ago
$1,320,000
Detached
est. $5,787/mo
58 Lady Loretta Lane, Patterson
Vaughan, ON
4 bd
4 ba
2,250
3
MLS# N13194128Re/Max Metropolis Realty
WhatsApp Aman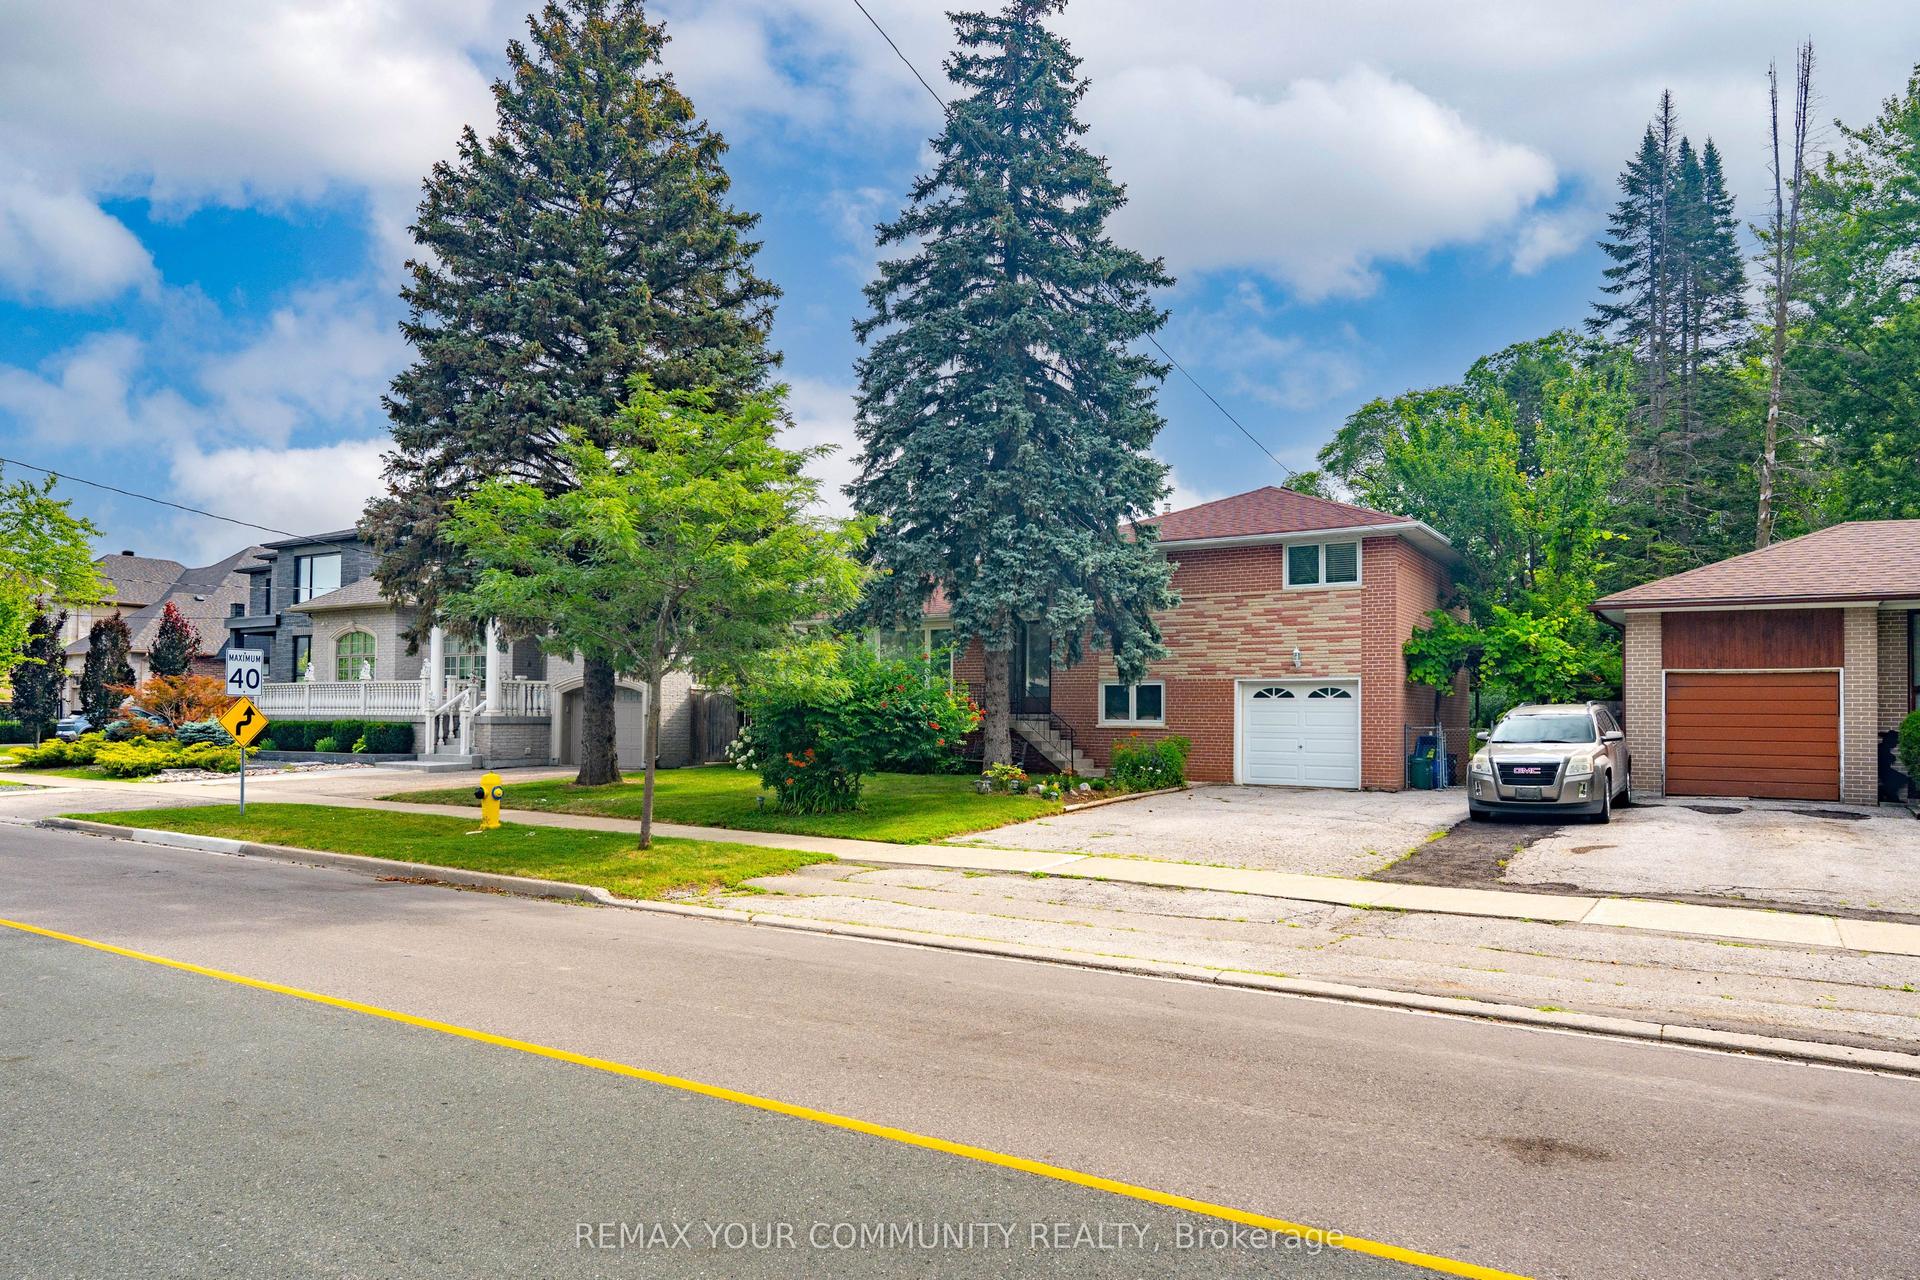
For Sale5 days ago
$1,499,000
Detached
est. $6,572/mo
35 Netherford Road, Maple
Vaughan, ON
3+1 bd
2 ba
1,300
6
MLS# N13543090Remax Your Community Realty
WhatsApp Aman