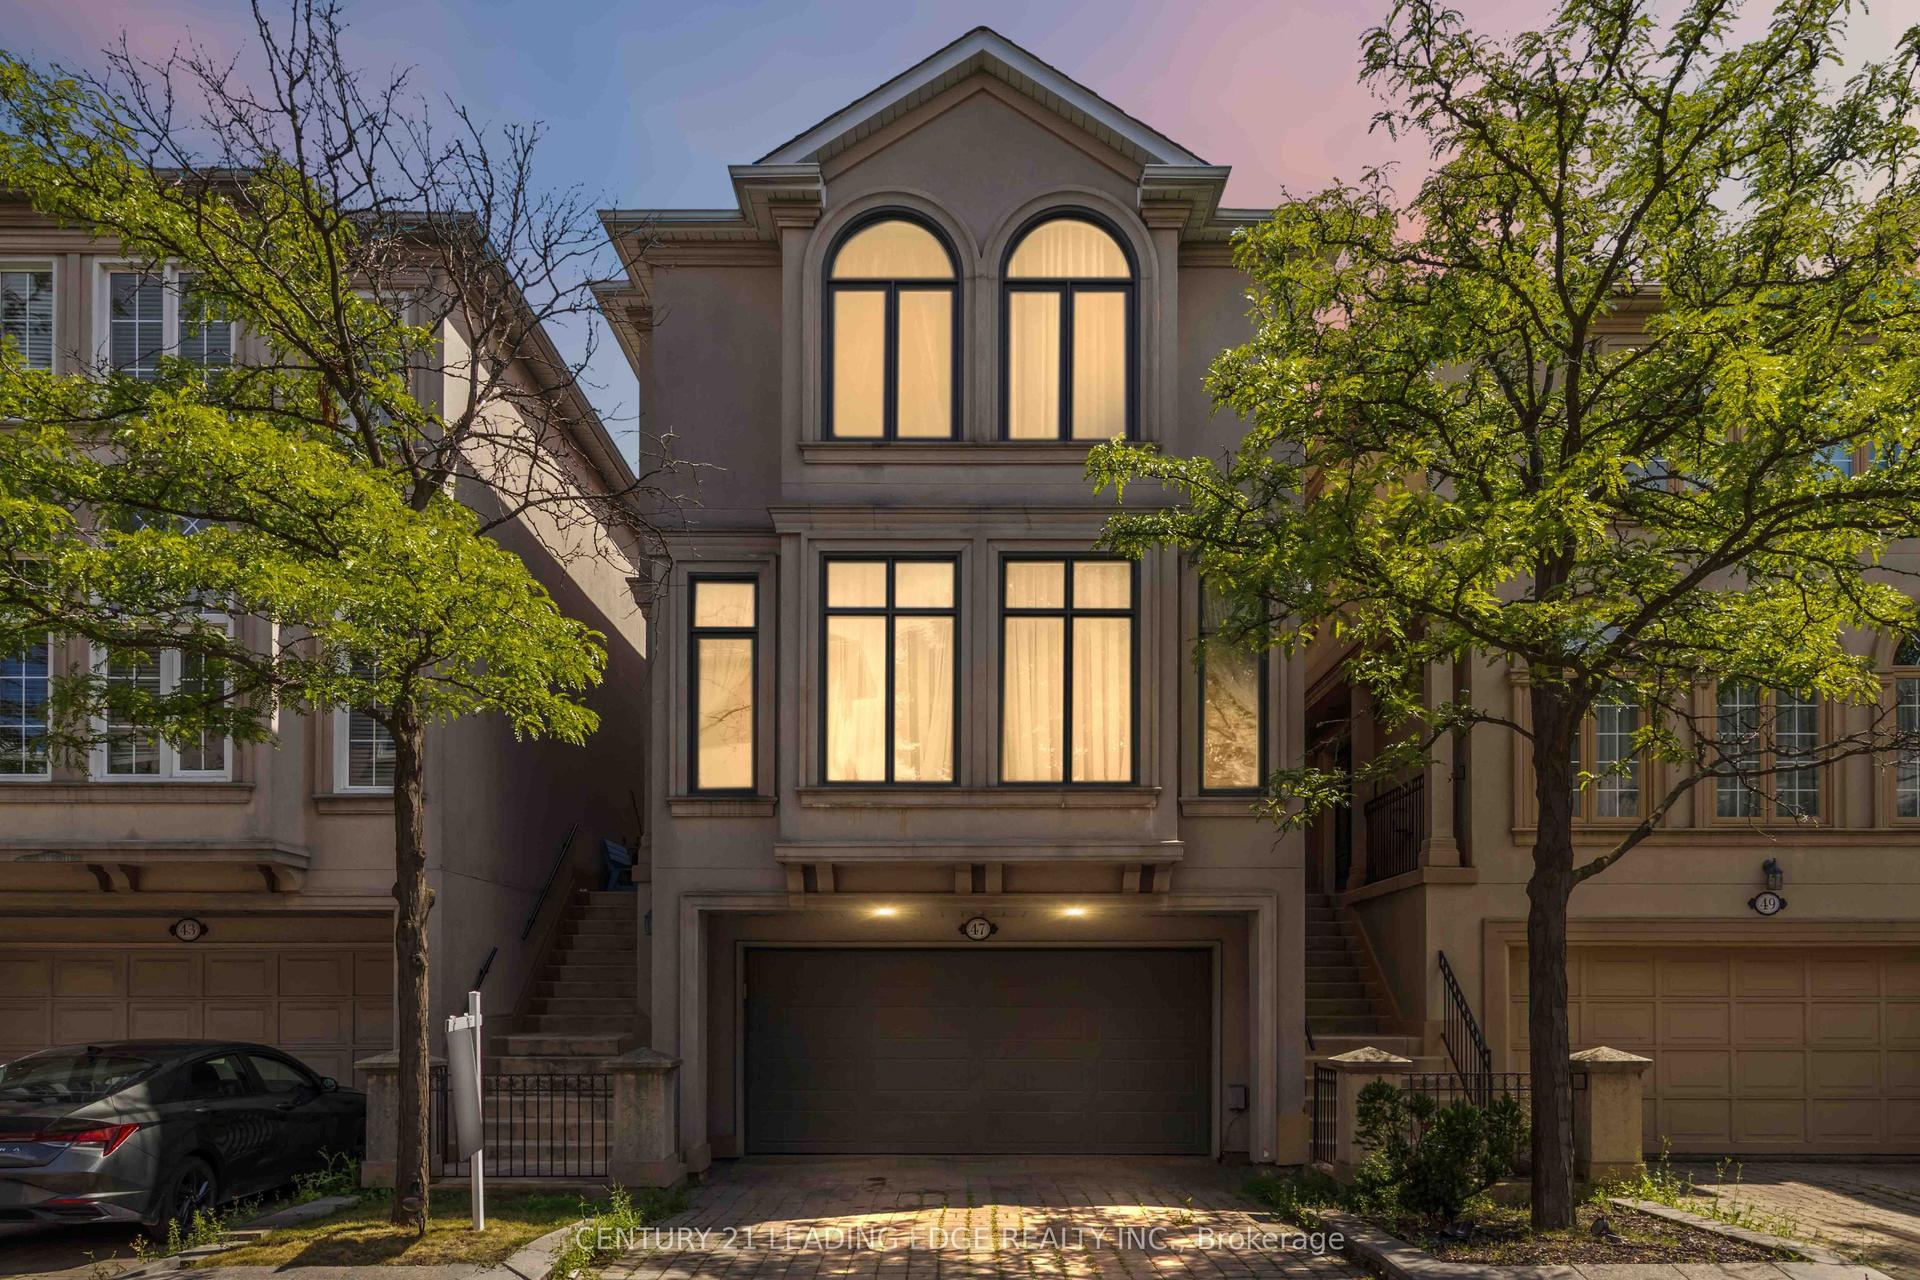
For Sale
35 Netherford Road
Maple, Vaughan, ON
$1,499,000
3+1Bd
2Ba
1,300+sqft
6Parking
60.06 x 184.75 ftlot
$1153/sqft
DetachedMLS# N13543090Listed 2026-07-0959 DOM
Heating
Water Heater
Cooling
Central Vacuum
Basement
Partially Finished
On the market for 59 days — longer than average. The seller may be open to negotiation.
About this home
One of Maple's Most Established Neighbourhoods! Situated on an impressive 60 x 184.75 ft premium lot (over 11,000 sq. ft.), this well-maintained 3-bedroom sidesplit offers endless possibilities for homeowners, investors, builders, and renovators alike. Live comfortably in the existing home, renovate to suit your lifestyle, or build your custom dream residence on this expansive property. The home offers approximately 1,475 sq. ft. above grade, an attached garage, and a functional layout with generous principal rooms. Nestled on a quiet, mature, tree-lined street surrounded by established homes and beautiful custom residences, this is a neighbourhood where redevelopment continues to enhance long-term value. Ideally located close to top-rated schools, parks, Cortellucci Vaughan Hospital, Vaughan Mills, Highway 400, transit, restaurants, and everyday amenities. Whether you're looking to enjoy today while planning for tomorrow or searching for an exceptional lot in a prestigious Maple location, 35 Netherford Road offers outstanding potential.
Garage
Rooms
Main Floor
| Foyer | 0.00 × 0.00 m | Ceramic Floor Closet |
| Living Room | 4.89 × 3.85 m | Hardwood Floor Large Window Overlooks Dining |
| Dining Room | 2.87 × 3.27 m | Hardwood Floor W/O To Deck |
| Kitchen | 3.12 × 3.74 m | Ceramic Floor Irregular Room Window |
Upper
| Primary Bedroom | 4.27 × 3.08 m | Double Closet Window Overlooks Backyard |
| Bedroom 2 | 3.90 × 2.75 m | Closet Window |
| Bedroom 3 | 3.33 × 2.85 m | Closet Window |
Lower
| Bedroom 3 | 3.33 × 2.85 m | Closet Window |
| Bedroom 4 | 2.83 × 3.55 m | Closet Window |
Basement
| Great Room | 5.55 × 3.61 m | Double Closet Window |
| Laundry | 4.87 × 3.07 m | Concrete Floor Window |
Features
- Central Vacuum
- Floor Drain
- Water Heater
- Partially Finished
- Central Air
- Sidesplit 3
Financials
Annual Taxes
$6,285.93
Estimated Rental Income
Entire property$3,200 – $4,800/mo
Basement apartment$1,800 – $2,500/mo
Rental yield2.6% – 3.8%
*Estimates based on comparable rentals in the area. Actual income may vary.
Market Data — Vaughan
Days on market59 days
Buyer's MarketSeller's Market
Based on active listings in Vaughan. Data updates daily.
Demographics — Vaughan
Population
323,103
Avg Household Income
$128,000
Age Distribution
0-19
23%
20-34
18%
35-49
22%
50-64
21%
65+
16%
Ownership85% own · 15% rent
EnglishItalianRussianFarsiMandarin
Getting around
How walkable, bikeable, and transit-friendly this neighbourhood is.
60
/ 100
Walk Score
Somewhat Walkable
47
/ 100
Transit Score
Some Transit
42
/ 100
Bike Score
Somewhat Bikeable
Scores are estimates based on neighbourhood data and are for informational purposes only.
MLS® data courtesy of the Toronto Regional Real Estate Board (TRREB).
The information provided herein must only be used by consumers that have a bona fide interest in the purchase, sale, or lease of real estate and may not be used for any commercial purpose or any other purpose. Listing information is deemed reliable but is not guaranteed accurate by the Toronto Regional Real Estate Board, the listing brokerage, or this website. The trademarks REALTOR®, REALTORS® and the REALTOR® logo are controlled by The Canadian Real Estate Association (CREA) and identify real estate professionals who are members of CREA. MLS®, Multiple Listing Service®, and the associated logos are owned by CREA. Not intended to solicit properties currently listed for sale or buyers under contract.
You may also like
More homes in Vaughan
Hand-picked listings with a similar price range and style.
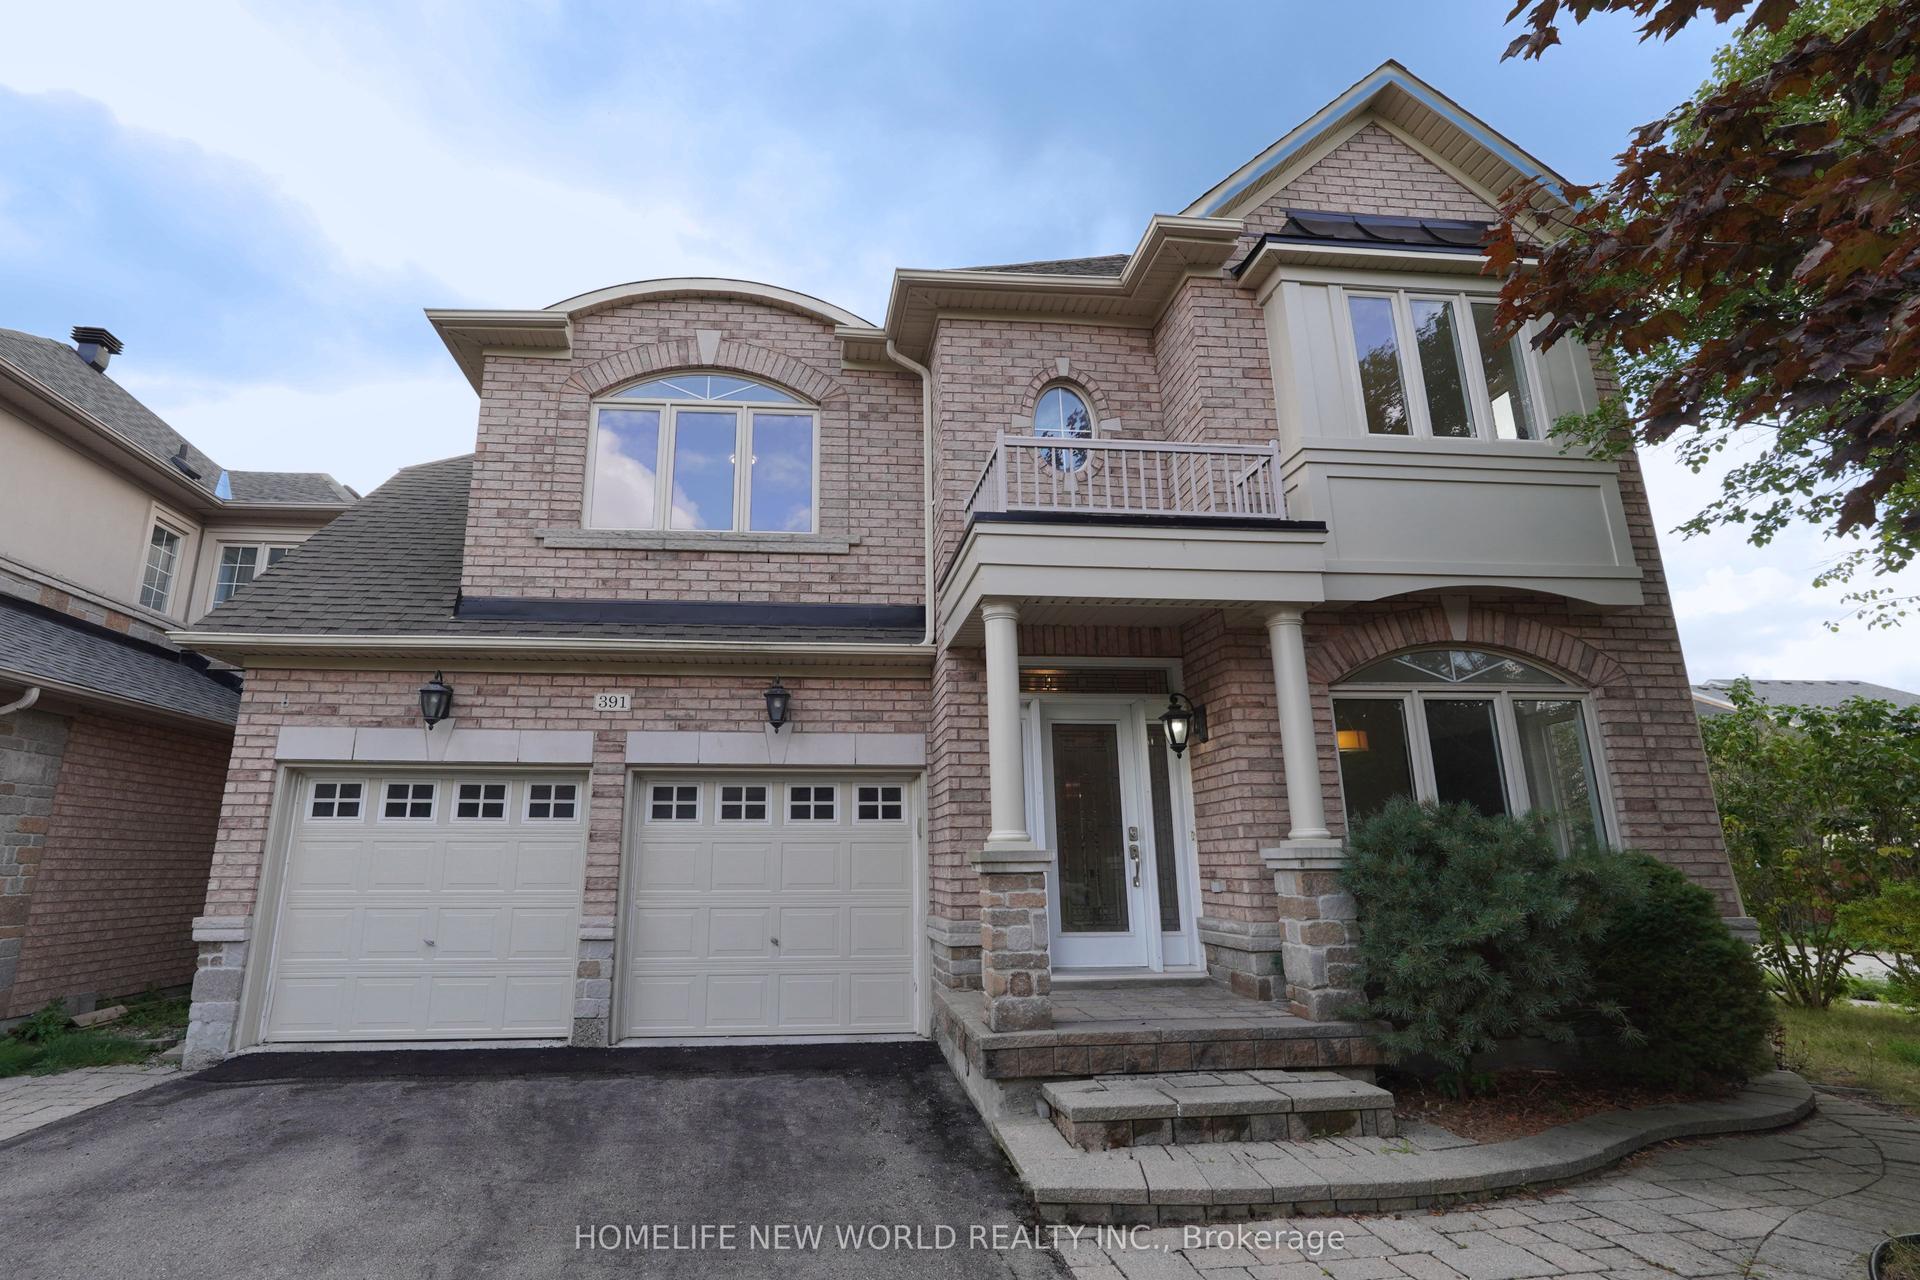
For Sale9 days ago
$1,488,000
Detached
est. $6,523/mo
391 Summeridge Drive, Patterson
Vaughan, ON
4+1 bd
5 ba
2,750
4
MLS# N13721138Homelife New World Realty Inc.
WhatsApp Aman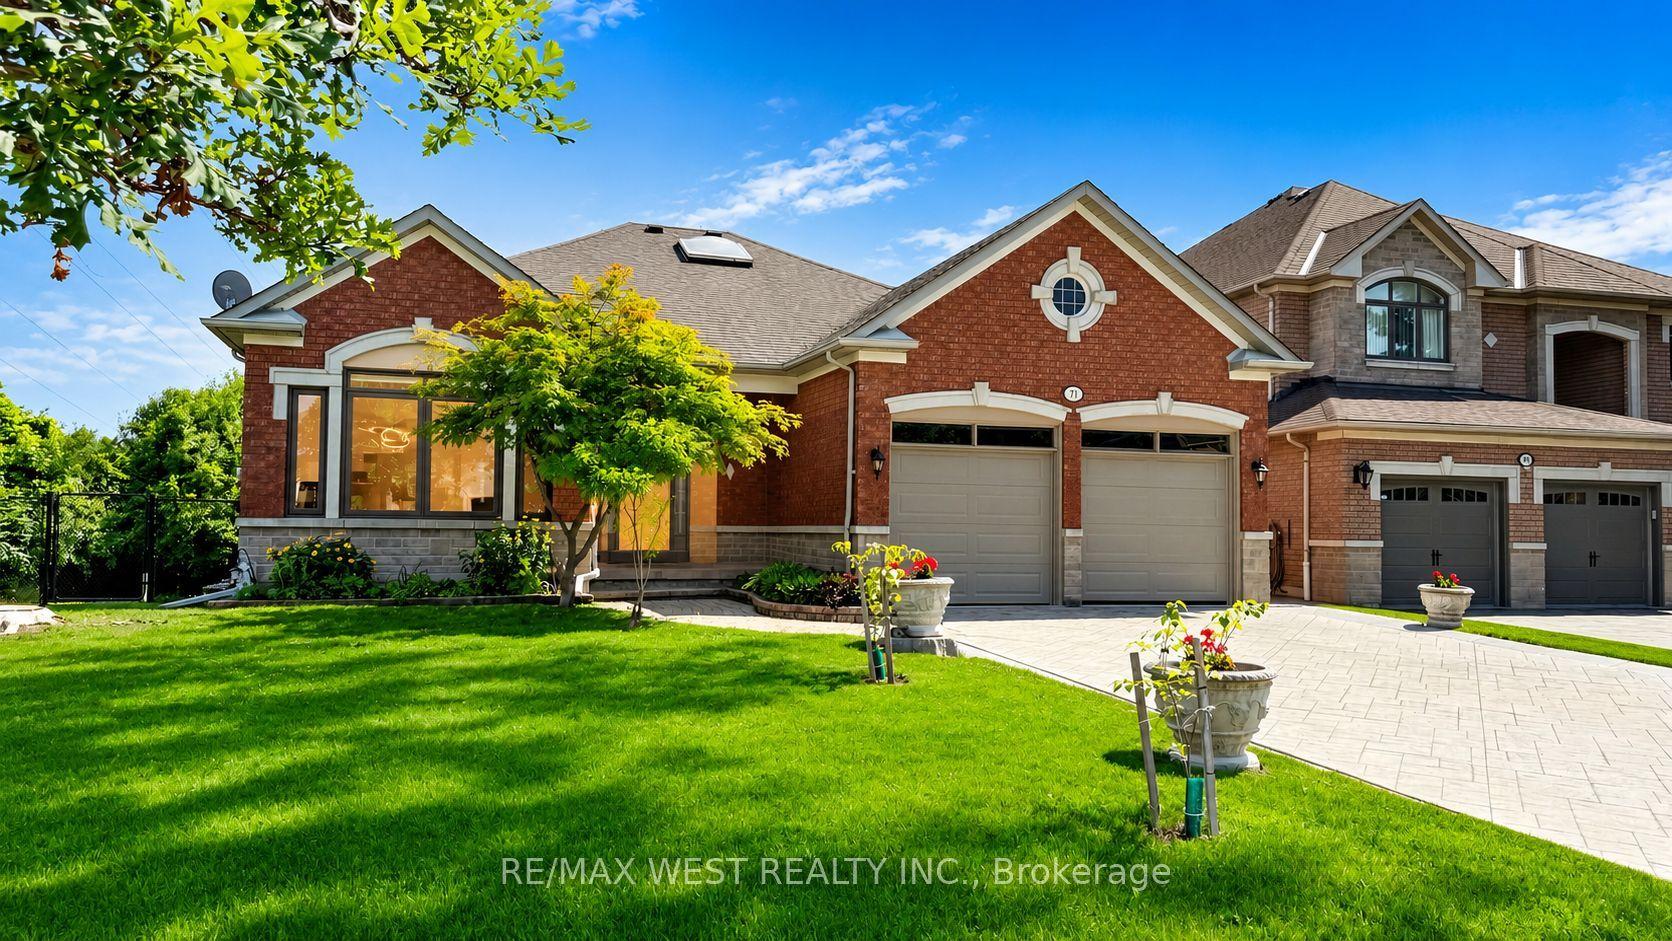
For Sale2 months ago
$1,760,000
Detached
est. $7,716/mo
71 Gidleigh Park Crescent, Islington Woods
Vaughan, ON
3+1 bd
3 ba
2,250
6
MLS# N13575154Re/Max West Realty Inc.
WhatsApp Aman