For Sale
Just Listed
Open House Sat 18–20
52 Sir Bedevere Place
Markham Village, Markham, ON
$999,000
3+1Bd
3Ba
1,300+sqft
3Parking
56.16 x 102.76 ftlot
$768/sqft
DetachedMLS# N13560184Listed 2026-07-140 DOM
Heating
Water Heater
Cooling
Central Air
Basement
Finished
Just listed! New listings in Markham often receive offers within the first week.
About this home
The ultimate family home is here! This renovated 3+1 bedroom backsplit in the heart of Markham Village, designed for comfortable family living and year-round entertaining. Laminate flooring flows throughout the principal levels, while the bright living room features a large picture window & a walkout to the private backyard oasis, complete with an in-ground pool with slide, hot tub & sitting area covered under a pergola & garden space for vegetables & flowers. The kitchen is appointed with granite countertops, a centre island, backsplash, stainless steel appliances, gas stove and oven, range hood and large windows, with the adjoining dining room providing an inviting setting for family meals. All upper-level bedrooms feature large windows & mirrored closets, including the spacious primary bedroom with a 3-piece ensuite offering a built-in vanity, tiled flooring & window, along with a connecting door to the 2-piece powder room for convenient shared access. The finished basement includes a private office & an impressive family room with large windows, heated floors, French doors, a brick gas fireplace, built-in speakers and double closets, allowing the space to function as an additional bedroom for extended family. A 4-piece bathroom with a jetted Jacuzzi-style tub adds further comfort, while the sub-basement offers a generous recreation room with broadloom, pot lights, built-in storage & access to the laundry area & kitchen rough-in. Complete with three-car parking & a brand-new garage door opener with remote, this perfect family home is ideally located near greenspaces like Carman Lewis Park, Fincham Park, Reesor Park and Tennis Club, Cedar Valley Park, Rouge River trails. Great top schools: Markham District High School, Franklin Street Public School, Reesor Park Public School, Markham Public Library, Markham Stouffville Hospital, Cornell Community Centre, Markham GO Station, YRT/Viva transit and the abundant shops & restaurants of historic Main Street Markham.
PoolGarageRenovatedWalkoutFireplace
Rooms
Main Floor
| Living Room | 3.68 × 6.20 m | Picture Window W/O To Pool Laminate |
| Dining Room | 3.07 × 4.09 m | Window Laminate Combined w/Kitchen |
| Kitchen | 3.84 × 3.35 m | Centre Island Stainless Steel Appl Granite Counters |
Second Floor
| Primary Bedroom | 3.23 × 4.60 m | 3 Pc Ensuite Mirrored Closet Large Window |
| Bedroom 2 | 4.14 × 3.02 m | Laminate Mirrored Closet Overlooks Backyard |
| Bedroom 3 | 3.07 × 3.10 m | Laminate Mirrored Closet Large Window |
| Bathroom | 1.50 × 2.34 m | 3 Pc Bath Tile Floor B/I Vanity |
| Powder Room | 1.57 × 1.42 m | 2 Pc Bath Tile Floor B/I Vanity |
Basement
| Office | 1.85 × 3.43 m | Laminate Large Window Separate Room |
| Family Room | 7.19 × 3.38 m | Brick Fireplace Heated Floor Built-in Speakers |
| Bathroom | 2.01 × 2.72 m | 4 Pc Bath Tile Floor B/I Vanity |
| Recreation | 4.83 × 6.05 m | Broadloom Pot Lights B/I Closet |
| Laundry | 4.17 × 7.67 m | Partly Finished Laundry Sink Above Grade Window |
Features
- Auto Garage Door Remote
- Storage
- Water Heater
- Controlled Entry
- Deck
- Hot Tub
- Landscaped
- Lighting
- Privacy
- Porch
- Year Round Living
- Finished
- Full
- Central Air
- Backsplit 4
Financials
Annual Taxes
$5,956.6
Estimated Rental Income
Entire property$3,200 – $4,800/mo
Basement apartment$1,800 – $2,500/mo
Rental yield3.8% – 5.8%
*Estimates based on comparable rentals in the area. Actual income may vary.
Market Data — Markham
Days on market0 days
Buyer's MarketSeller's Market
Based on active listings in Markham. Data updates daily.
Demographics — Markham
Population
338,503
Avg Household Income
$118,000
Age Distribution
0-19
20%
20-34
18%
35-49
22%
50-64
22%
65+
18%
Ownership82% own · 18% rent
EnglishMandarinCantoneseTamilUrdu
Our estimate for this home
Estimated range
$837K – $973K
Mid-point $905K · ~$696/sqft
How this listing compares
$837KList · $999K$973K
Medium confidence·Based on 18 markham village comparables
Estimated range is generated automatically from active comparables and is for informational purposes only. Not an appraisal — contact Aman for a full comparative market analysis that factors in condition, renovations, and positioning.
Getting around
How walkable, bikeable, and transit-friendly this neighbourhood is.
63
/ 100
Walk Score
Somewhat Walkable
40
/ 100
Transit Score
Some Transit
43
/ 100
Bike Score
Somewhat Bikeable
Scores are estimates based on neighbourhood data and are for informational purposes only.
MLS® data courtesy of the Toronto Regional Real Estate Board (TRREB).
The information provided herein must only be used by consumers that have a bona fide interest in the purchase, sale, or lease of real estate and may not be used for any commercial purpose or any other purpose. Listing information is deemed reliable but is not guaranteed accurate by the Toronto Regional Real Estate Board, the listing brokerage, or this website. The trademarks REALTOR®, REALTORS® and the REALTOR® logo are controlled by The Canadian Real Estate Association (CREA) and identify real estate professionals who are members of CREA. MLS®, Multiple Listing Service®, and the associated logos are owned by CREA. Not intended to solicit properties currently listed for sale or buyers under contract.
You may also like
More homes in Markham
Hand-picked listings with a similar price range and style.
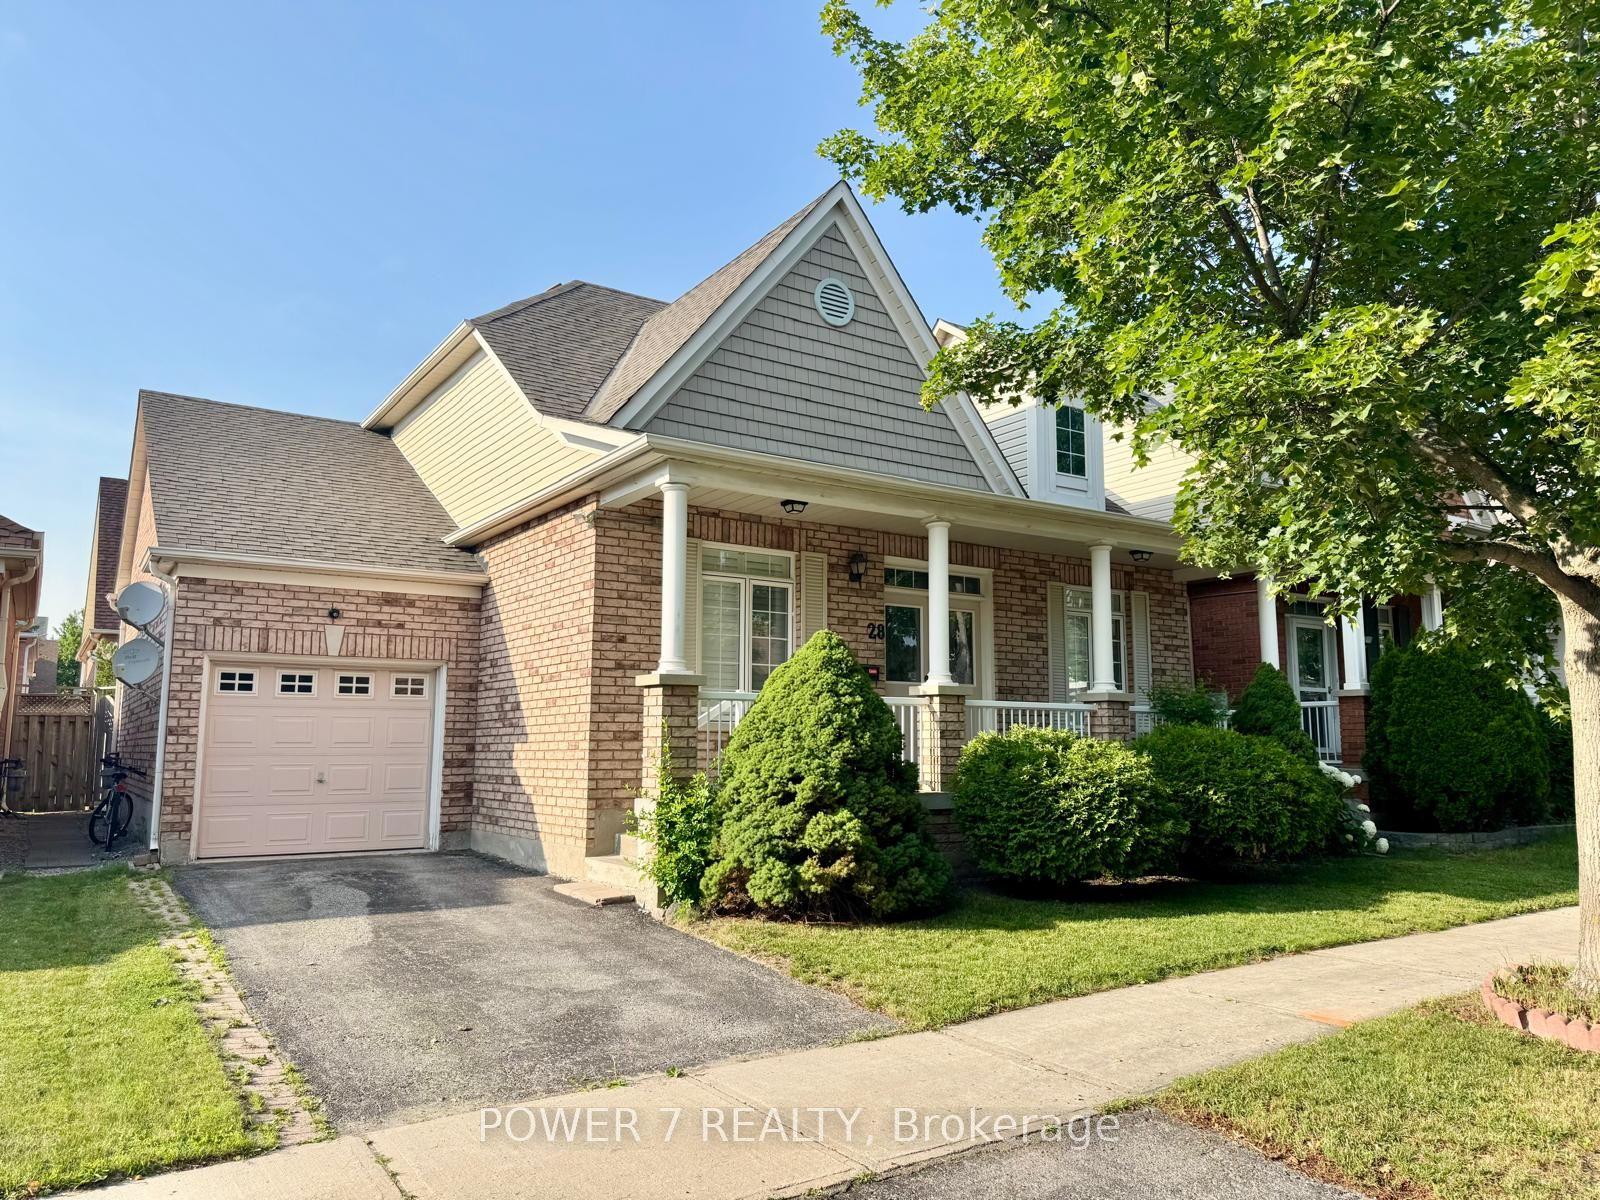
For Sale11 h ago
$939,000
Detached
est. $4,117/mo
28 Cliveden Place, Berczy
Markham, ON
2+1 bd
3 ba
1,300
2
MLS# N13563056Power 7 Realty
WhatsApp Aman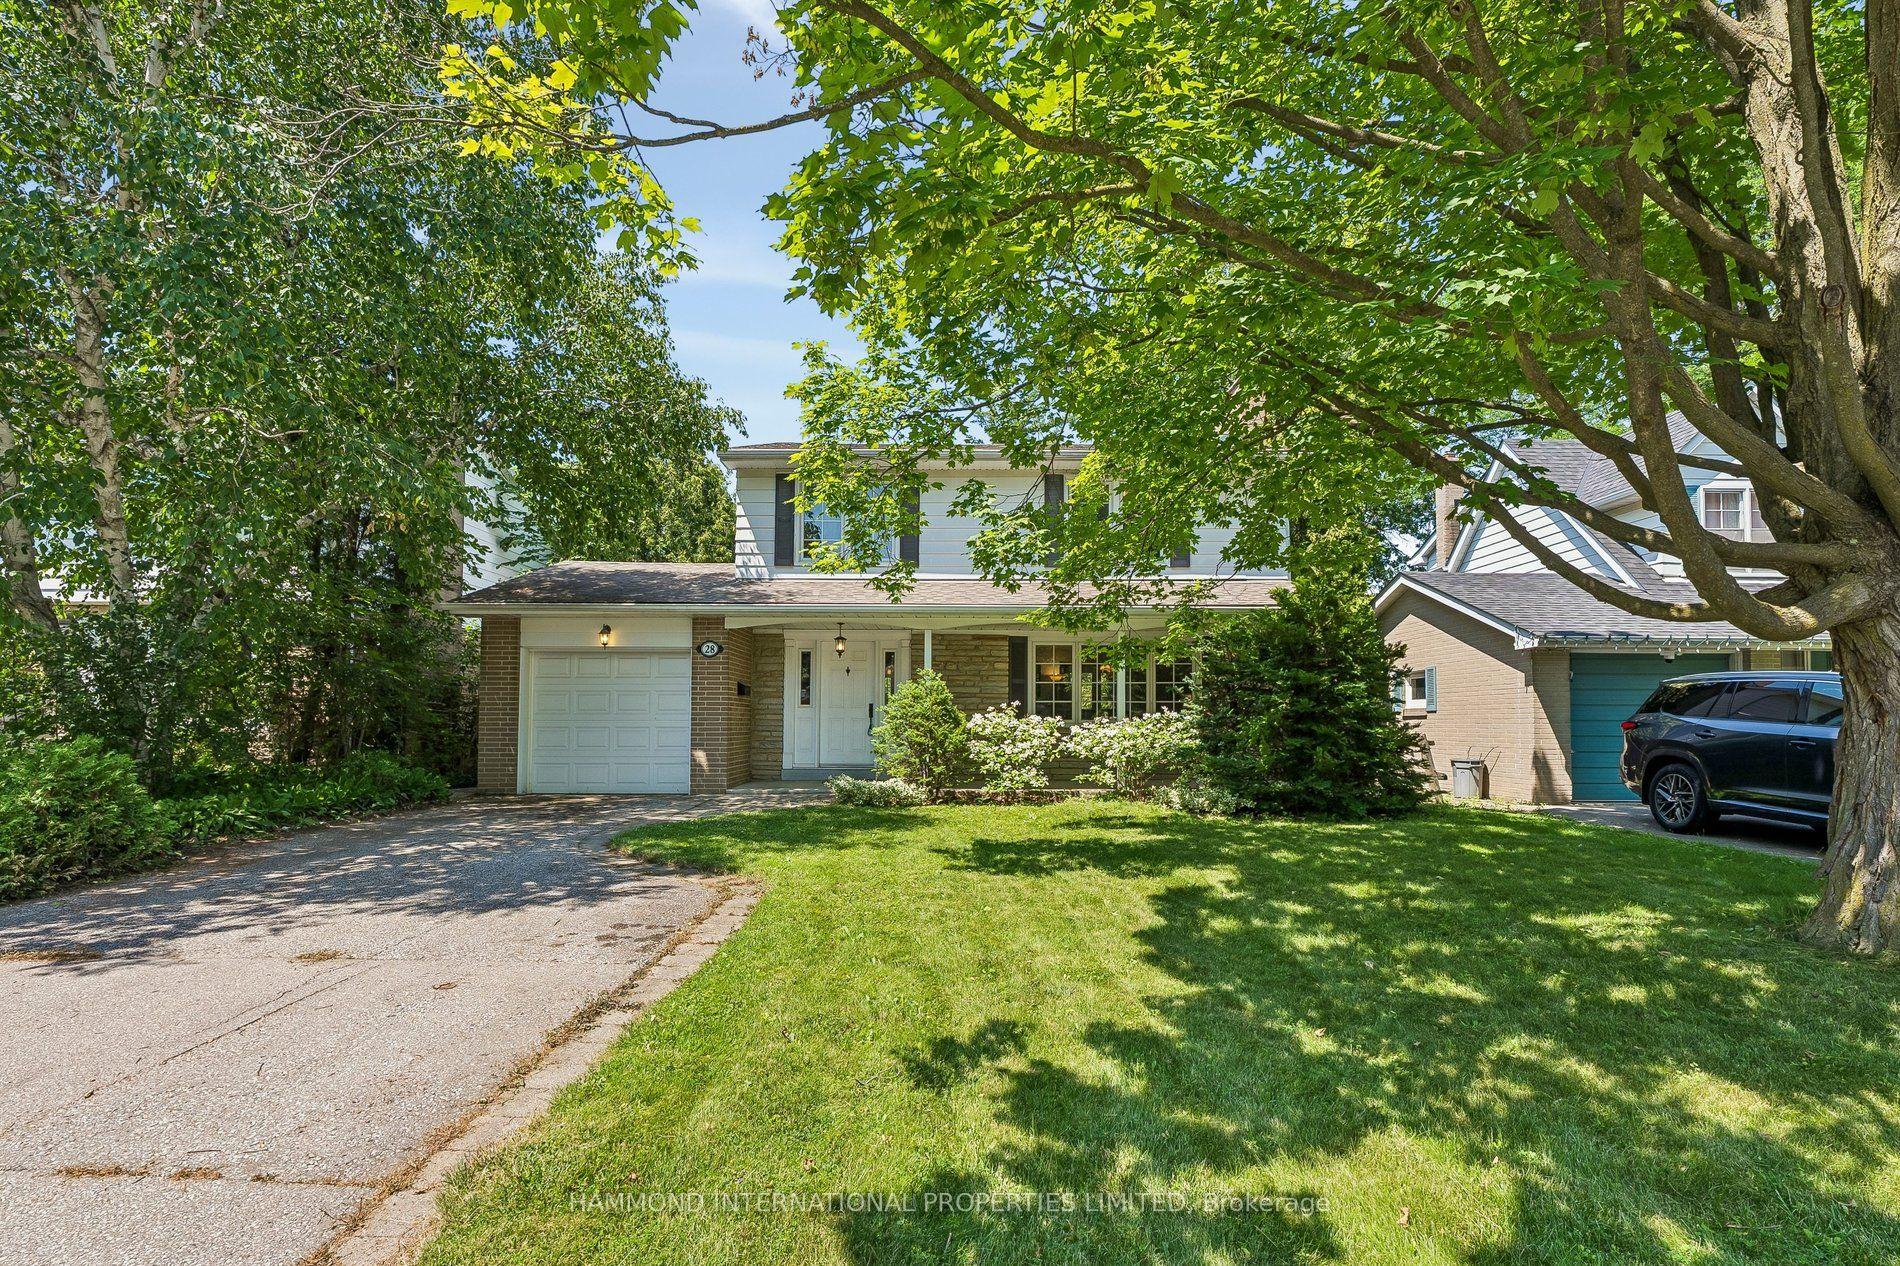
For Sale11 h ago
$1,200,000
Detached
est. $5,261/mo
28 Almond Avenue, Grandview
Markham, ON
4 bd
2 ba
1,750
3
MLS# N13561180Hammond International Properties…
WhatsApp Aman