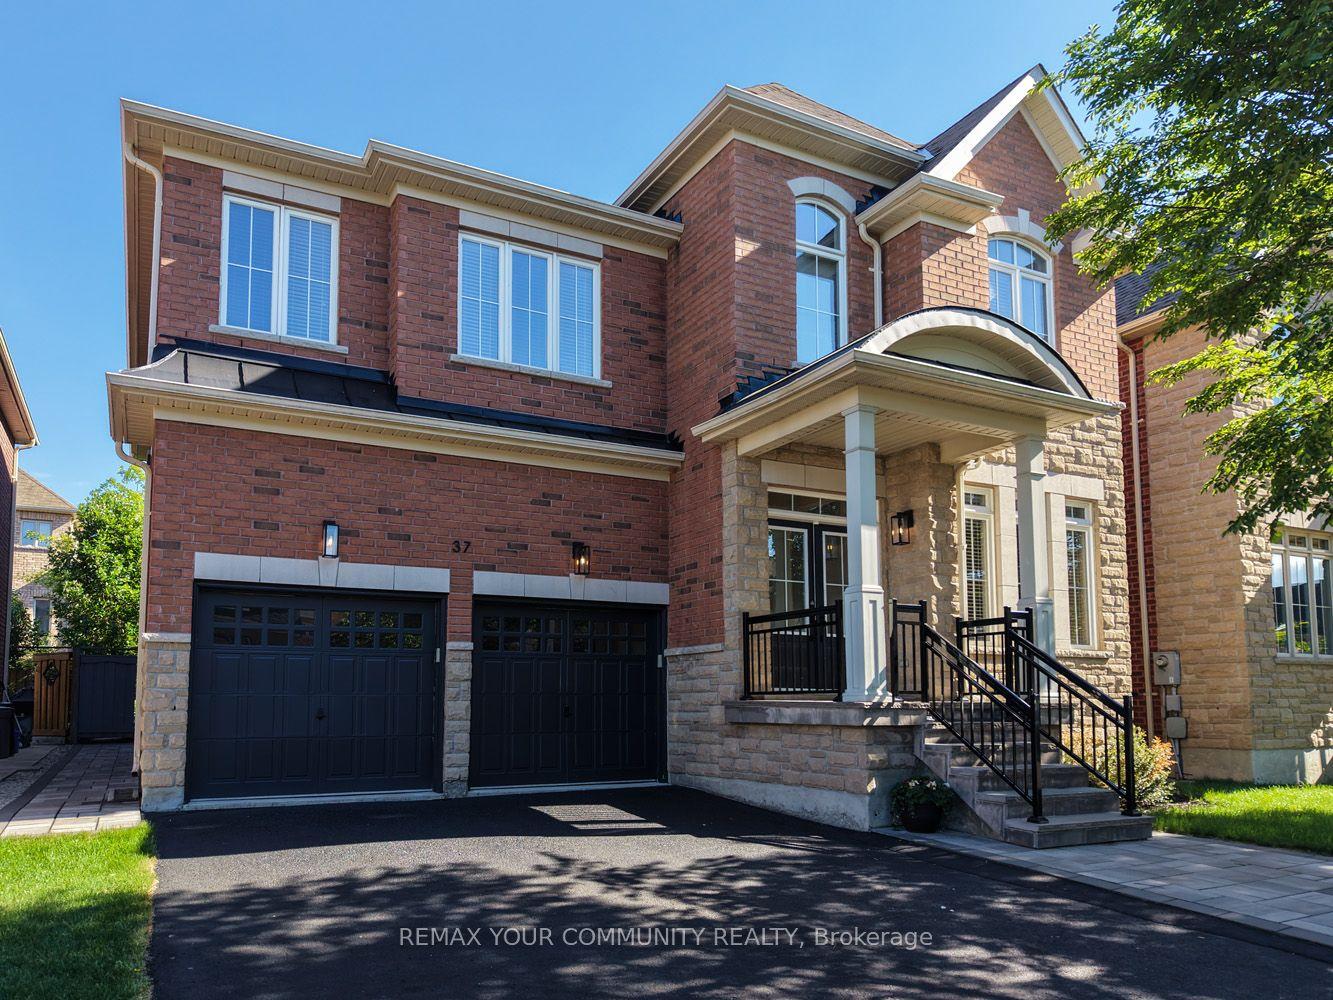
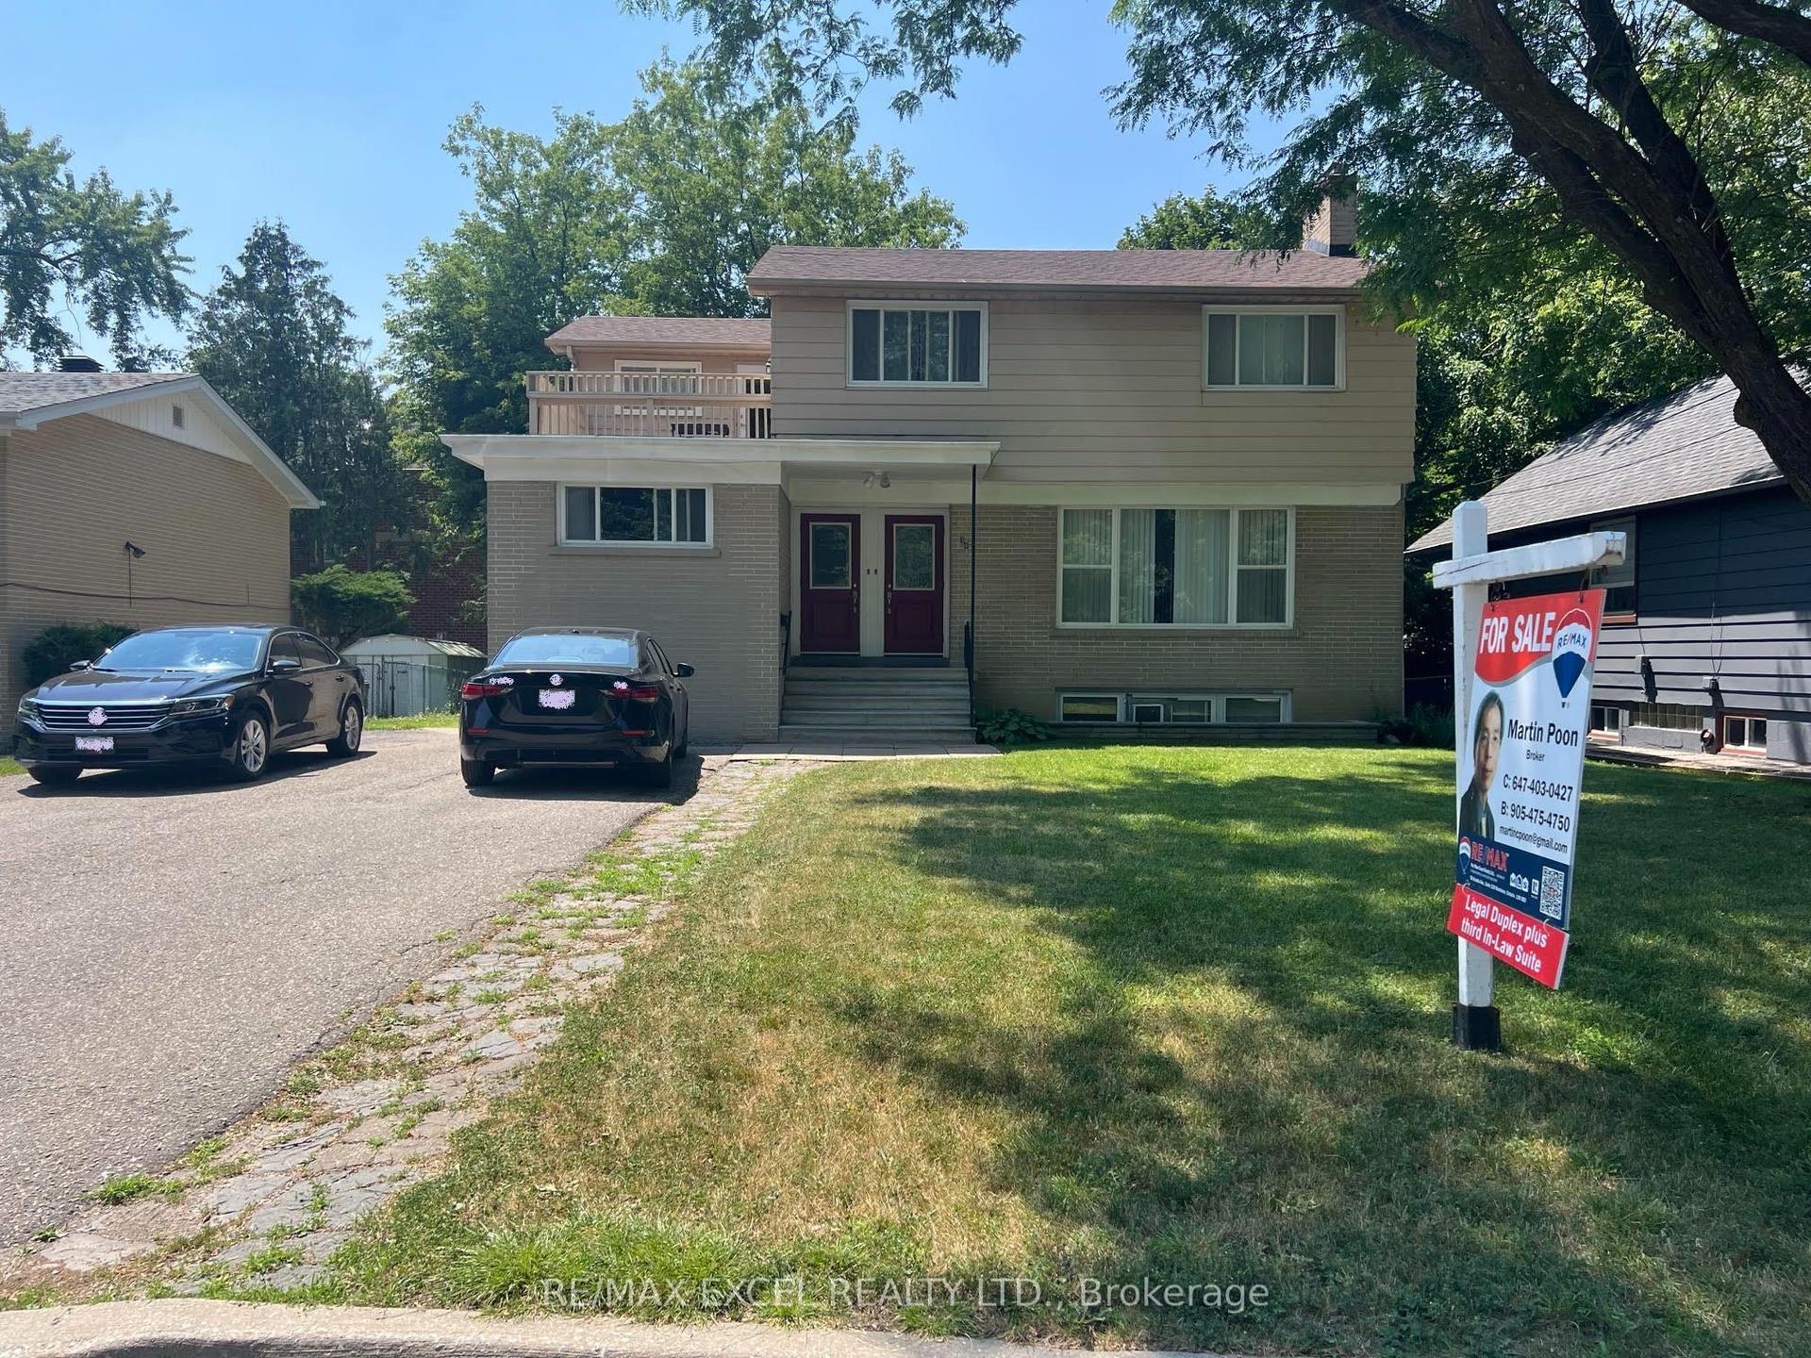
For Sale
Just Listed
59 Roseview Avenue
Crosby, Richmond Hill, ON
$1,650,000
5Bd
3Ba
2,750+sqft
8Parking
50 x 147 ftlot
$600/sqft
DetachedMLS# N13560226Listed 2026-07-140 DOM
Cooling
Central Air
Basement
Finished
Just listed! New listings in Richmond Hill often receive offers within the first week.
About this home
A masterful blend of timeless heritage architecture and refined contemporary luxury, this extraordinary five-bedroom, three-storey Century Home has been meticulously reimagined to deliver an exceptional lifestyle. Set on a beautifully landscaped 147-foot-deep lot, the property creates an unforgettable first impression with lush gardens and a sweeping crushed-brick driveway leading to a custom detached two-car coach house with a garden shed and a charming upper-level artist's studio or private retreat, offering exciting potential for a future secondary suite. Inside, every detail reflects impeccable craftsmanship. The magazine-worthy chef's kitchen features premium appliances, rich cherry flooring, granite countertops, custom cabinetry, and a large centre island with a prep sink. Spacious bedrooms offer soaring ceilings, custom built-ins, and inviting window seats, while the spa-inspired bathrooms showcase heated floors, frameless glass showers, and elegant freestanding tubs. Designed for exceptional entertaining, the stunning family room addition features a soaring vaulted ceiling, an exposed brick accent wall, two skylights, and expansive garden doors that open to a massive deck overlooking the picturesque grounds. Hardwood and original pine flooring extend throughout all three levels, preserving the home's character while adding warmth and sophistication. Additional highlights include a cedar-lined, covered front porch with skylights, a finished lower level with a separate side entrance, a recreation room, a workshop, and abundant storage. A premium metal roof with a 50-year warranty provides lasting peace of mind. Presented in impeccable, move-in-ready condition, this is far more than a residence-it is a rare legacy property, offering an extraordinary blend of history, luxury, and lifestyle in one of Richmond Hill's most desirable settings.
Hardwood
Rooms
Main Floor
| Living Room | 5.97 × 3.44 m | Hardwood Floor Overlooks Dining Gas Fireplace |
| Dining Room | 5.97 × 3.45 m | Hardwood Floor Overlooks Living Crown Moulding |
| Family Room | 7.03 × 4.88 m | Hardwood Floor Gas Fireplace Vaulted Ceiling(s) |
| Kitchen | 5.03 × 4.52 m | Hardwood Floor Renovated Centre Island |
Second Floor
| Bedroom | 4.43 × 3.00 m | Hardwood Floor Closet California Shutters |
| Bedroom 2 | 4.63 × 3.12 m | Hardwood Floor Closet California Shutters |
| Bedroom 3 | 3.48 × 3.93 m | Hardwood Floor Closet California Shutters |
| Loft | 7.07 × 4.57 m | Hardwood Floor Overlooks Backyard |
Third Floor
| Primary Bedroom | 5.27 × 4.13 m | Hardwood Floor B/I Closet 4 Pc Ensuite |
| Bedroom 5 | 5.16 × 4.44 m | Hardwood Floor Closet |
Basement
| Recreation | 8.29 × 3.39 m | Broadloom |
| Laundry | 3.48 × 2.65 m | Ceramic Floor |
Features
- Auto Garage Door Remote
- Built-In Oven
- Countertop Range
- Workbench
- Finished
- Separate Entrance
- Central Air
- 3-Storey
Financials
Annual Taxes
$6,415.28
Estimated Rental Income
Entire property$4,500 – $7,000/mo
Basement apartment$1,800 – $2,500/mo
Rental yield3.3% – 5.1%
*Estimates based on comparable rentals in the area. Actual income may vary.
Market Data — Richmond Hill
Days on market0 days
Buyer's MarketSeller's Market
Based on active listings in Richmond Hill. Data updates daily.
Demographics — Richmond Hill
Population
202,022
Avg Household Income
$115,000
Age Distribution
0-19
20%
20-34
17%
35-49
22%
50-64
22%
65+
19%
Ownership81% own · 19% rent
EnglishMandarinCantoneseFarsiRussian
Our estimate for this home
Estimated range
$2.06M – $2.40M
Mid-point $2.23M · ~$810/sqft
How this listing compares
$2.06MList · $1.65M$2.40M
Medium confidence·Based on 22 crosby comparables
Estimated range is generated automatically from active comparables and is for informational purposes only. Not an appraisal — contact Aman for a full comparative market analysis that factors in condition, renovations, and positioning.
Getting around
How walkable, bikeable, and transit-friendly this neighbourhood is.
52
/ 100
Walk Score
Somewhat Walkable
37
/ 100
Transit Score
Some Transit
50
/ 100
Bike Score
Bikeable
Scores are estimates based on neighbourhood data and are for informational purposes only.
MLS® data courtesy of the Toronto Regional Real Estate Board (TRREB).
The information provided herein must only be used by consumers that have a bona fide interest in the purchase, sale, or lease of real estate and may not be used for any commercial purpose or any other purpose. Listing information is deemed reliable but is not guaranteed accurate by the Toronto Regional Real Estate Board, the listing brokerage, or this website. The trademarks REALTOR®, REALTORS® and the REALTOR® logo are controlled by The Canadian Real Estate Association (CREA) and identify real estate professionals who are members of CREA. MLS®, Multiple Listing Service®, and the associated logos are owned by CREA. Not intended to solicit properties currently listed for sale or buyers under contract.
You may also like
More homes in Richmond Hill
Hand-picked listings with a similar price range and style.
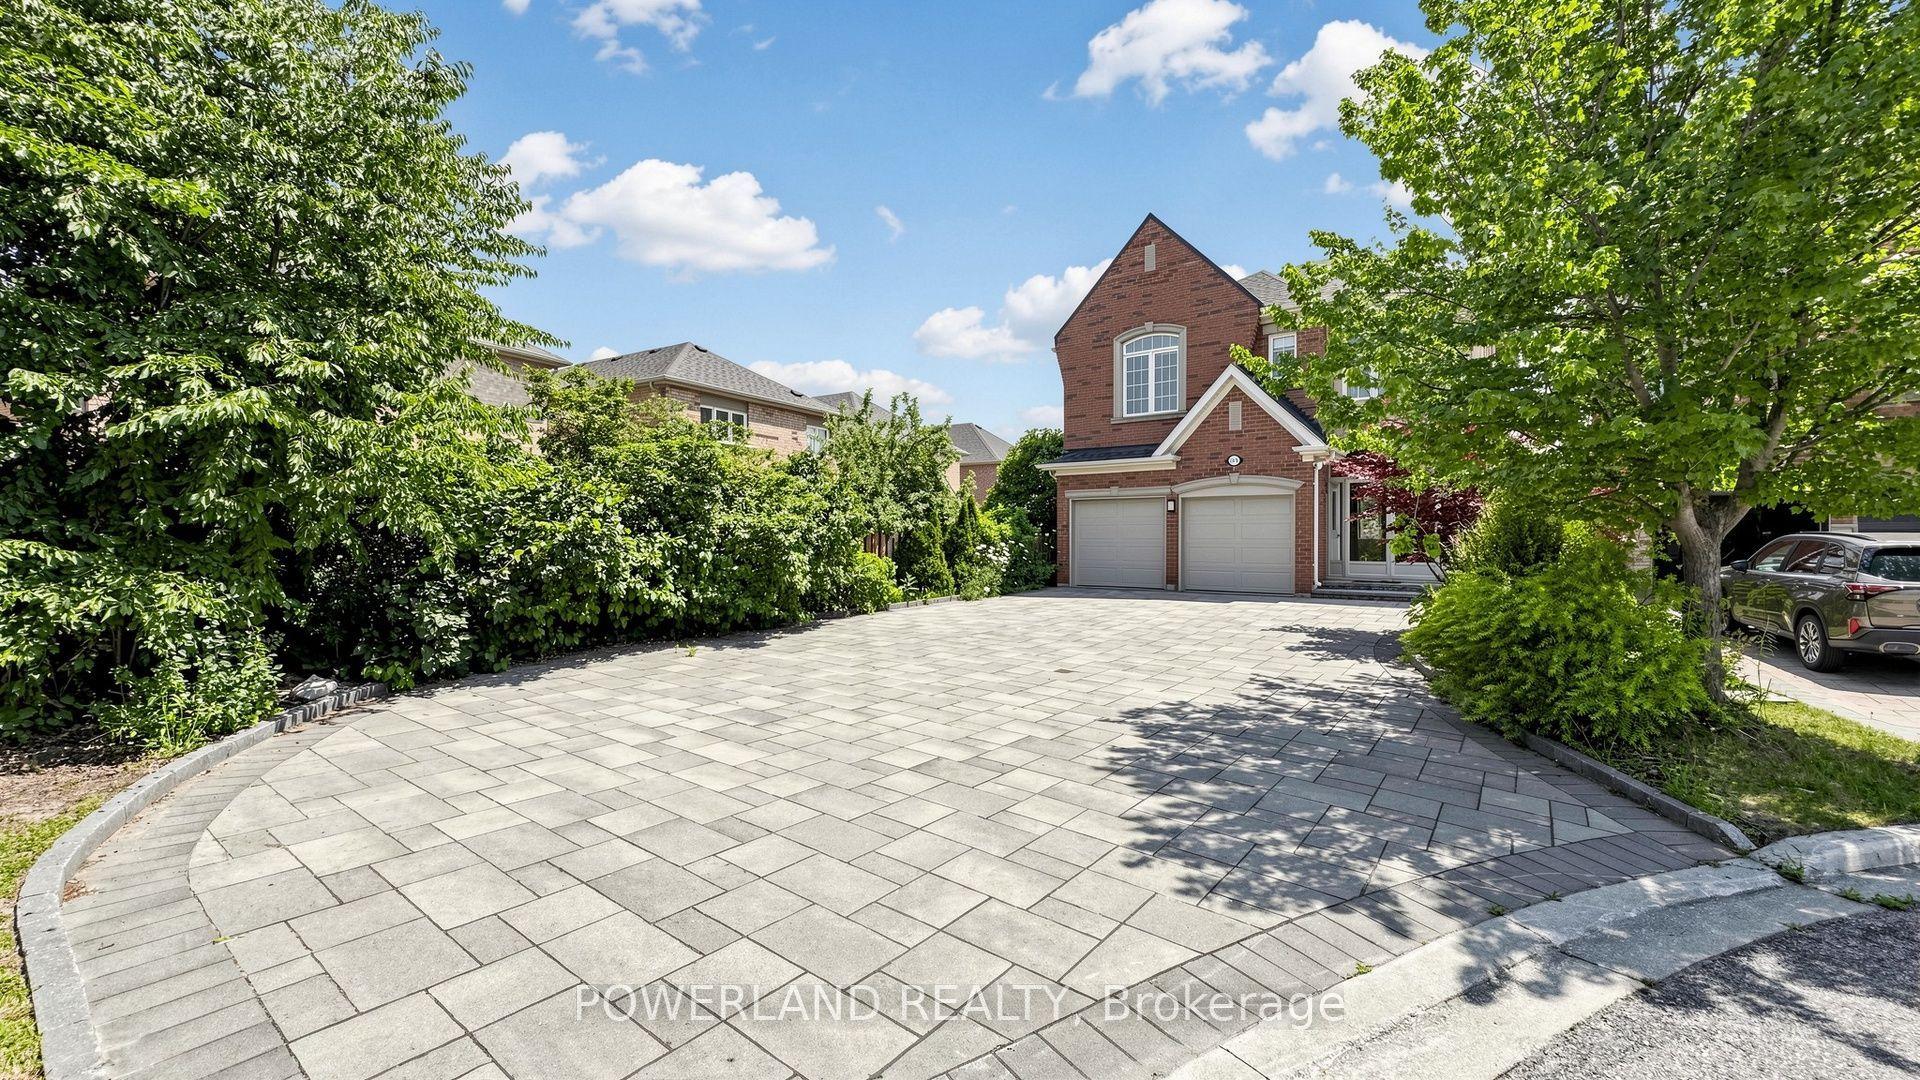
For SaleJust listed
$1,390,000
Detached
est. $6,094/mo
109 Heritage Hollow Esta Street, Rouge Woods
Richmond Hill, ON
4+1 bd
4 ba
2,250
10
MLS# N13564588Powerland Realty
WhatsApp Aman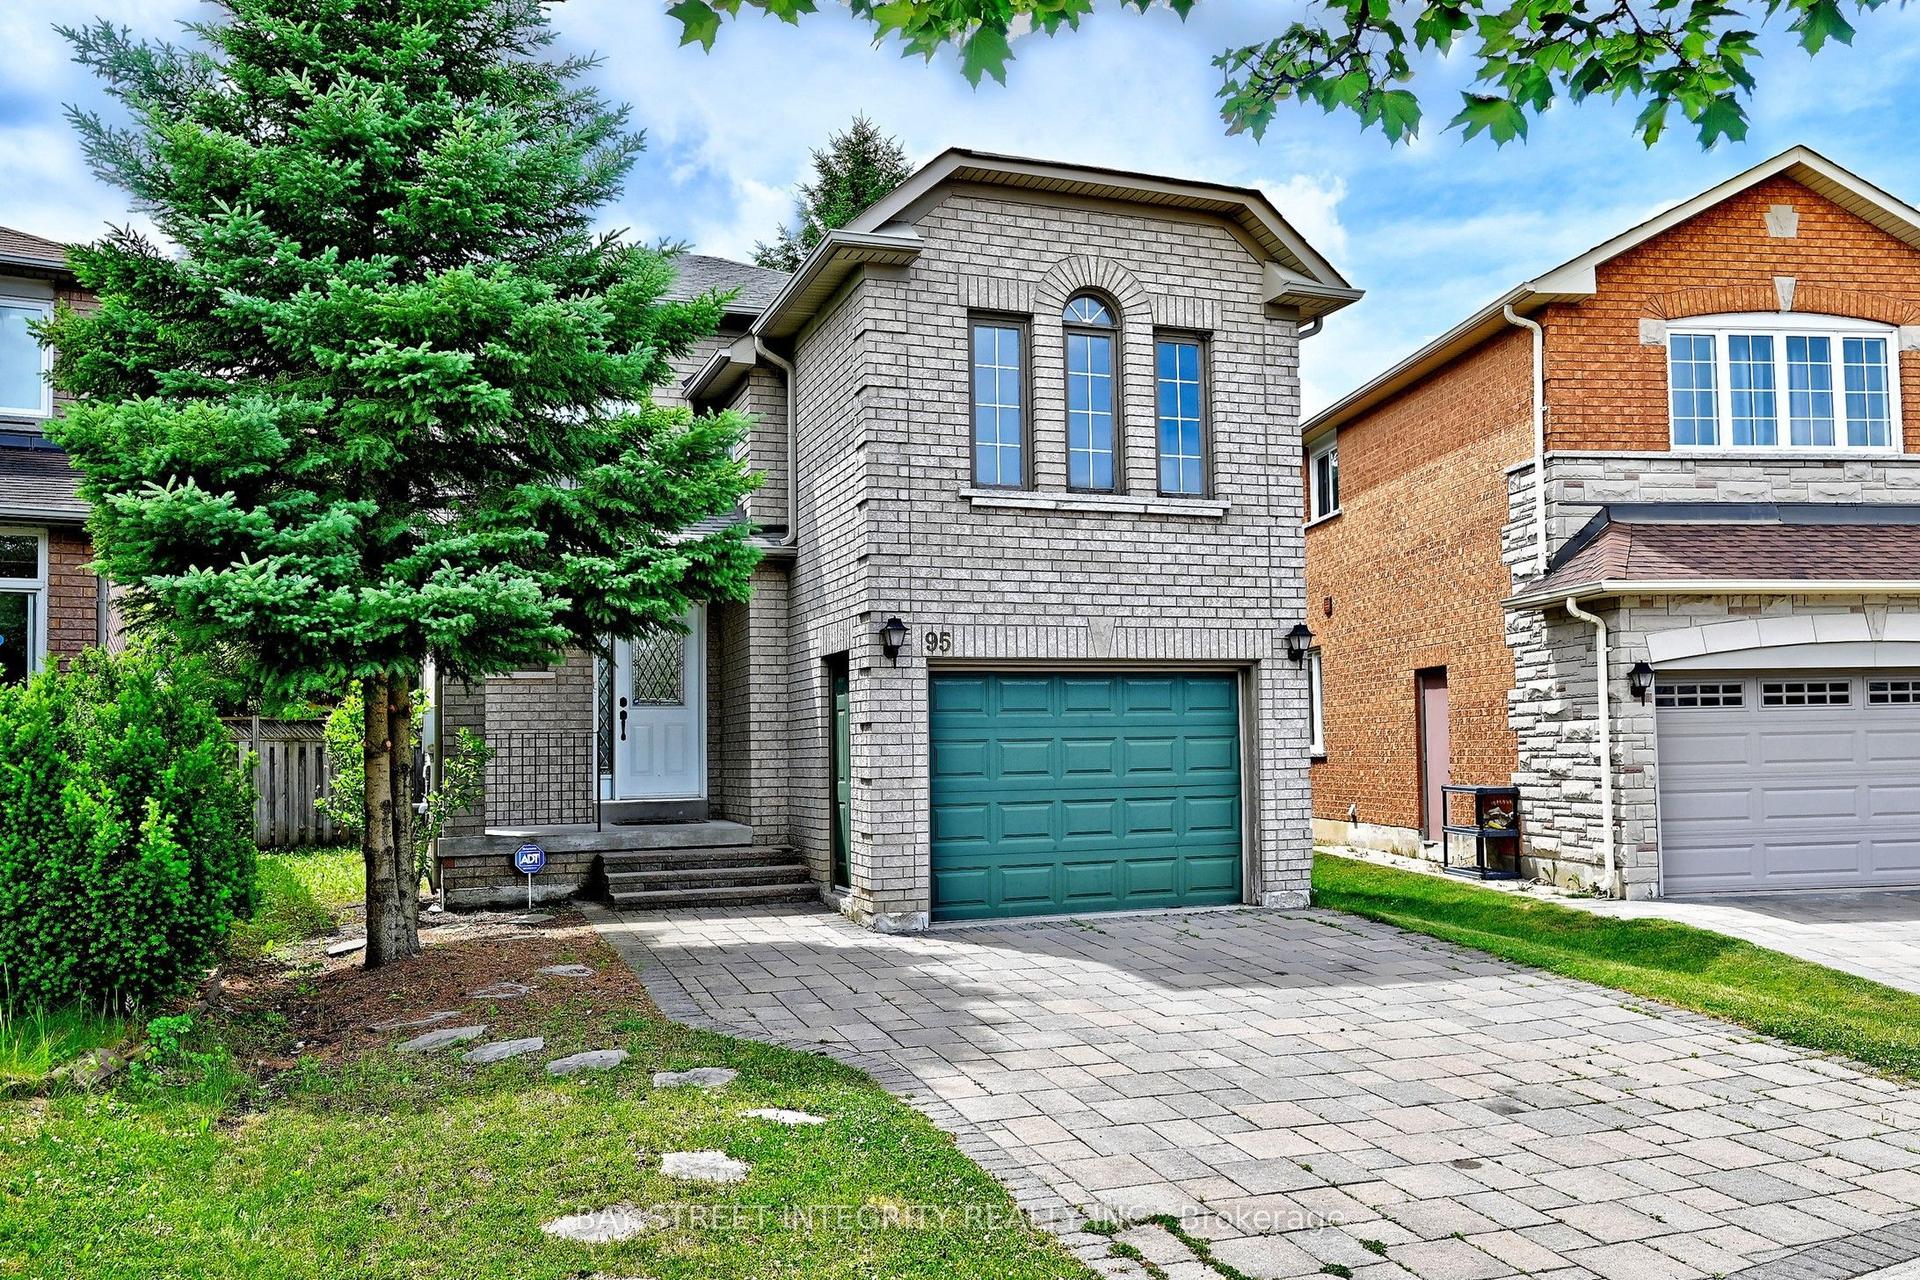
For SaleJust listed
$1,299,900
Detached
est. $5,699/mo
95 Alpine Crescent, Rouge Woods
Richmond Hill, ON
3+1 bd
4 ba
1,750
3
MLS# N13564326Bay Street Integrity Realty Inc.
WhatsApp Aman