For Sale
Just Listed
2582 Leonard Street
Rural Innisfil, Innisfil, ON
$1,199,000
3Bd
2Ba
2,250+sqft
18Parking
117 x 150 ftlot
$533/sqft
DetachedMLS# N13560710Listed 2026-07-140 DOM
Heating
On Demand Water Heater
Cooling
Central Air
Just listed! New listings in Innisfil often receive offers within the first week.
About this home
RARE ESTATE BUNGALOW NEAR LAKE SIMCOE ON JUST UNDER HALF AN ACRE WITH OVERSIZED GARAGE, 2,100+ SQ FT, MODERN UPDATES & WALKING DISTANCE TO TWO BEACHES! Set in one of Innisfil's most desirable Lake Simcoe communities, this beautifully maintained bungalow offers over 2,100 sq ft of single-level living on nearly half an acre. Enjoy proximity to a public boat launch, marinas, and two beaches within walking distance, plus quick commuter access-just minutes to Innisfil, 10 minutes to South Barrie, and a short drive to the GTA. The extraordinary oversized attached garage spans over 1,000 sq ft, ideal for vehicles, workshop space, or recreation. Features include newer insulated doors, 10-ft ceilings, LiftMaster openers, a steel beam with hoist, parking for up to six vehicles, and a circular driveway providing ample additional parking. Outdoors, the property showcases mature trees, landscaped grounds, partial water views, and a rare protected wooded backdrop with no direct rear neighbours. Inside, a bright functional layout includes three spacious bedrooms, two full bathrooms, and an updated kitchen with a centre island, abundant cabinetry, and neutral décor enhanced by modern LED lighting. Notable upgrades include a premium Lennox furnace and A/C (transferable warranty), Bosch tankless water heater (2018), R60 attic insulation (2018), architectural shingles (2018), and LeafFilter gutter guards (2019, transferable warranty). Additional highlights include 200-amp / 240V service and security cameras. The backyard retreat offers an interlock patio with a gazebo, a deck with a pergola, a fire pit area, and a large storage unit surrounded by peaceful natural beauty. This rare offering combines lot size, garage versatility, and Lake Simcoe lifestyle-perfect for those seeking space, comfort, and an easy commute to the GTA.
Garage
Rooms
Main Floor
| Bedroom 3 | 3.00 × 4.67 m | Walk-Out |
| Kitchen | 3.00 × 4.40 m | Stainless Steel Appl |
| Living Room | 4.01 × 5.75 m | Fireplace |
| Primary Bedroom | 3.99 × 5.54 m | Fireplace |
| Laundry | 3.00 × 2.21 m | Laundry Sink W/O To Garage |
| Family Room | 5.96 × 7.32 m | Walk-Out French Doors |
| Dining Room | 3.99 × 2.34 m | |
| Bedroom 2 | 3.00 × 3.33 m |
Features
- Auto Garage Door Remote
- Built-In Oven
- Countertop Range
- On Demand Water Heater
- Primary Bedroom - Main Floor
- Upgraded Insulation
- Ventilation System
- Water Heater Owned
- Landscaped
- Patio
- Privacy
- Year Round Living
- Crawl Space
- Central Air
- Bungalow
Financials
Annual Taxes
$5,769.89
Estimated Rental Income
Entire property$3,200 – $4,800/mo
Rental yield3.2% – 4.8%
*Estimates based on comparable rentals in the area. Actual income may vary.
Market Data — Innisfil
Days on market0 days
Buyer's MarketSeller's Market
Based on active listings in Innisfil. Data updates daily.
Our estimate for this home
Estimated range
$1.04M – $1.21M
Mid-point $1.13M · ~$501/sqft
How this listing compares
$1.04MList · $1.20M$1.21M
High confidence·Based on 114 rural innisfil comparables
Estimated range is generated automatically from active comparables and is for informational purposes only. Not an appraisal — contact Aman for a full comparative market analysis that factors in condition, renovations, and positioning.
Getting around
How walkable, bikeable, and transit-friendly this neighbourhood is.
62
/ 100
Walk Score
Somewhat Walkable
39
/ 100
Transit Score
Some Transit
52
/ 100
Bike Score
Bikeable
Scores are estimates based on neighbourhood data and are for informational purposes only.
MLS® data courtesy of the Toronto Regional Real Estate Board (TRREB).
The information provided herein must only be used by consumers that have a bona fide interest in the purchase, sale, or lease of real estate and may not be used for any commercial purpose or any other purpose. Listing information is deemed reliable but is not guaranteed accurate by the Toronto Regional Real Estate Board, the listing brokerage, or this website. The trademarks REALTOR®, REALTORS® and the REALTOR® logo are controlled by The Canadian Real Estate Association (CREA) and identify real estate professionals who are members of CREA. MLS®, Multiple Listing Service®, and the associated logos are owned by CREA. Not intended to solicit properties currently listed for sale or buyers under contract.
You may also like
More homes in Innisfil
Hand-picked listings with a similar price range and style.
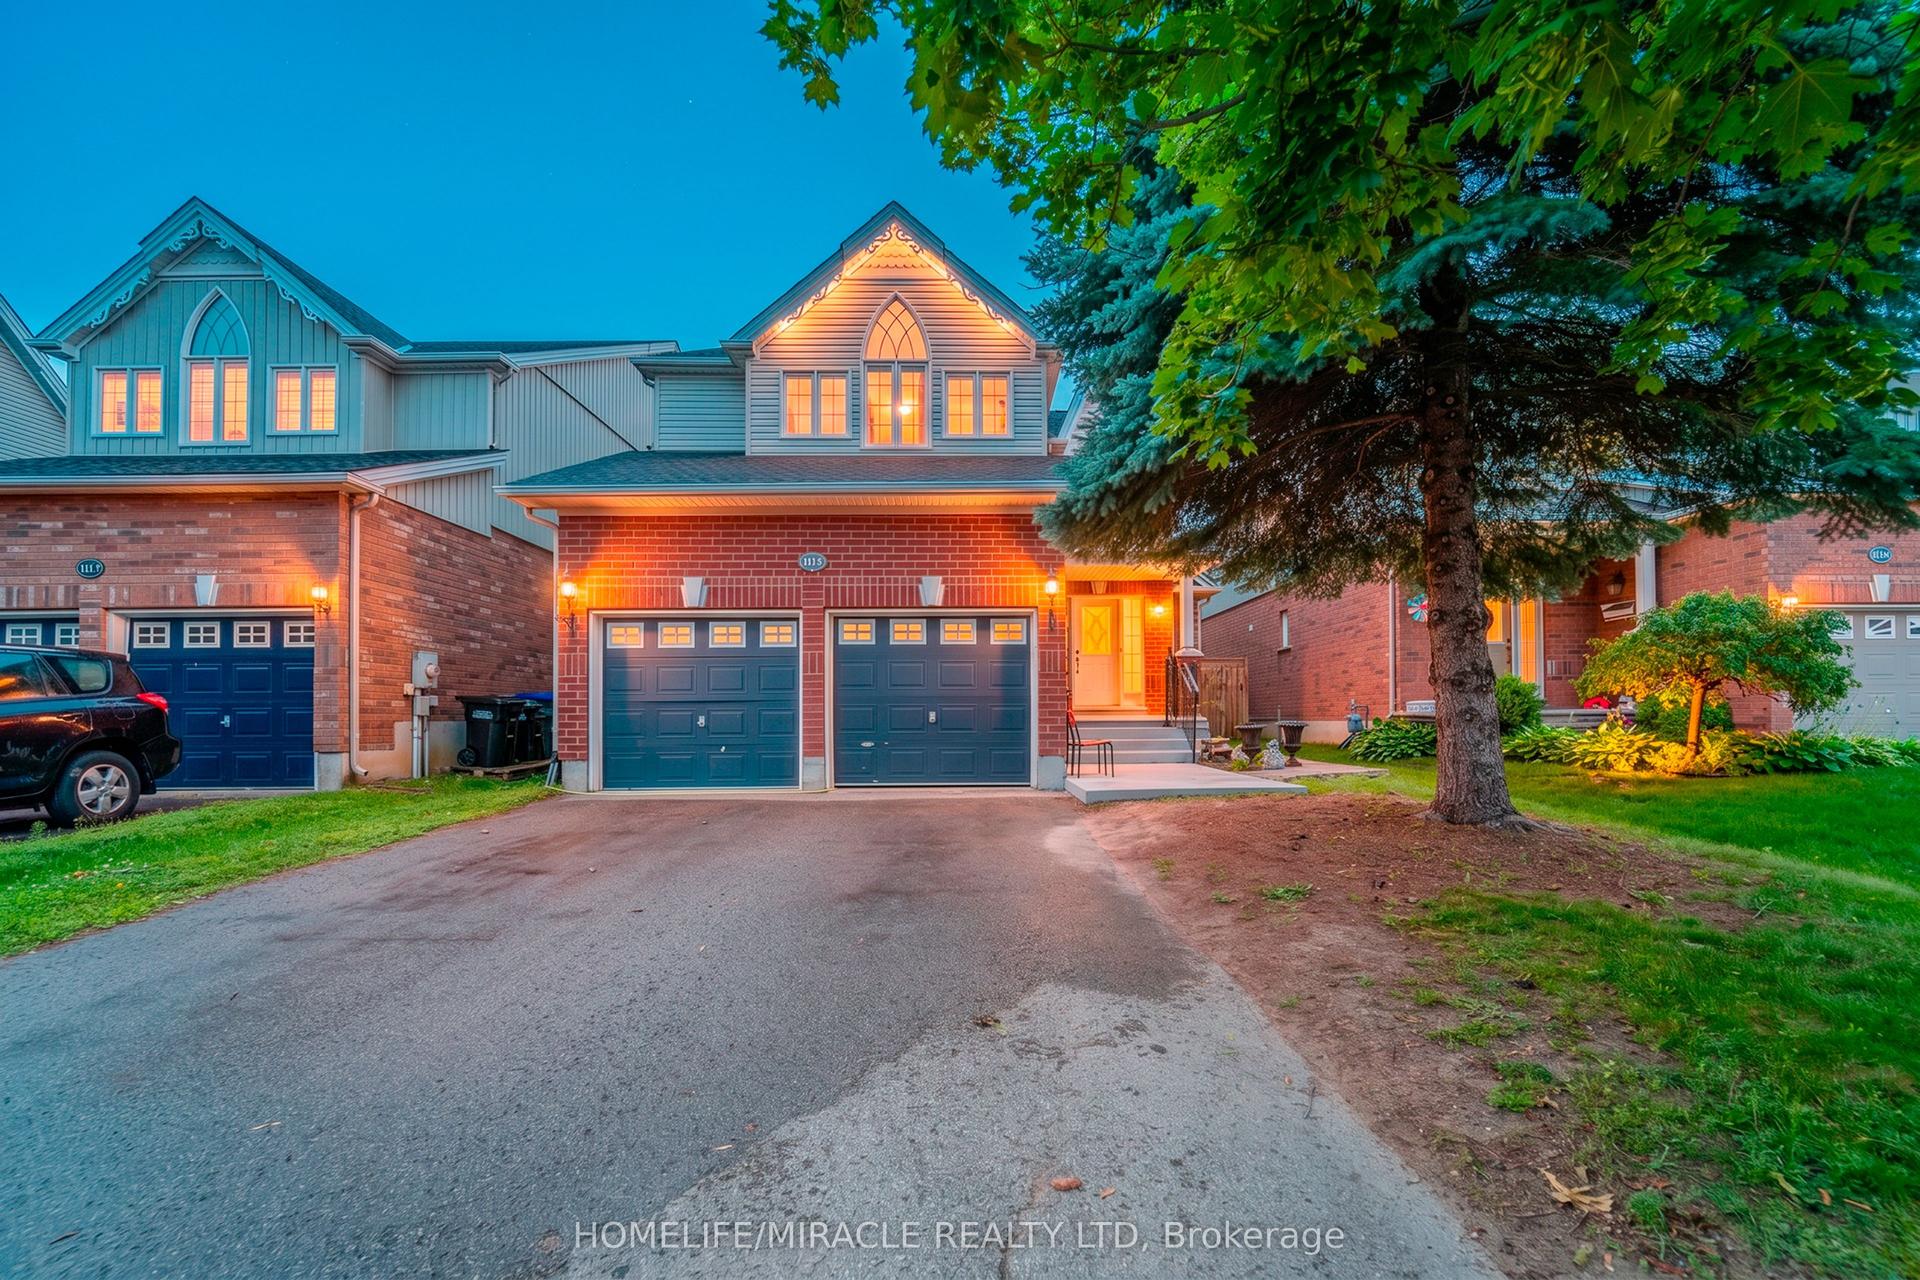
For Sale12 h ago
$919,900
Detached
est. $4,033/mo
1115 Muriel Street, Alcona
Innisfil, ON
4+2 bd
3 ba
2,250
6
MLS# N13562528Homelife/Miracle Realty Ltd
WhatsApp Aman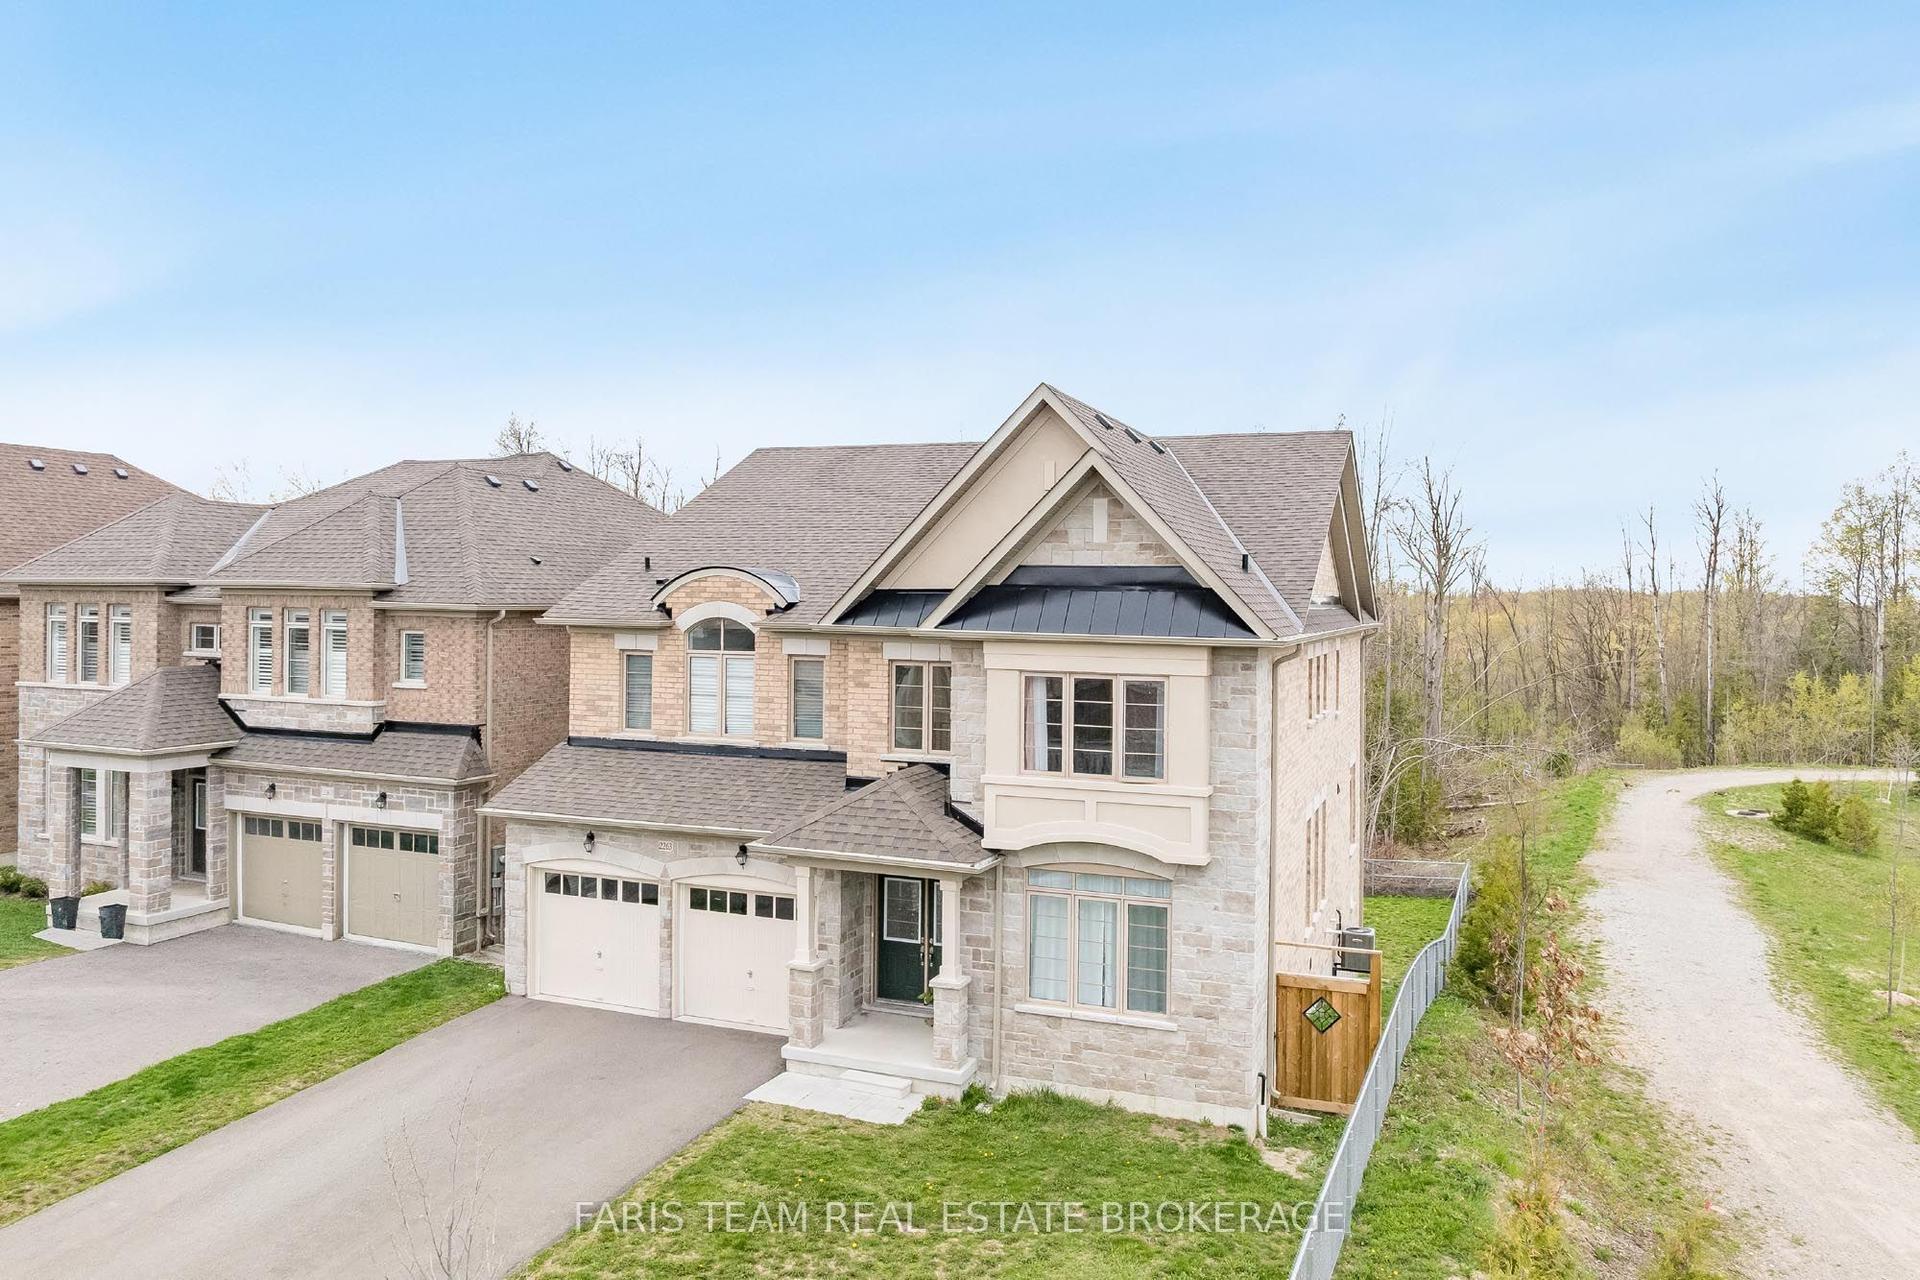
For Sale12 h ago
$1,199,999
Detached
est. $5,261/mo
2263 Lozenby Street, Alcona
Innisfil, ON
5 bd
5 ba
4,250
6
MLS# N13561174Faris Team Real Estate Brokerage
WhatsApp Aman