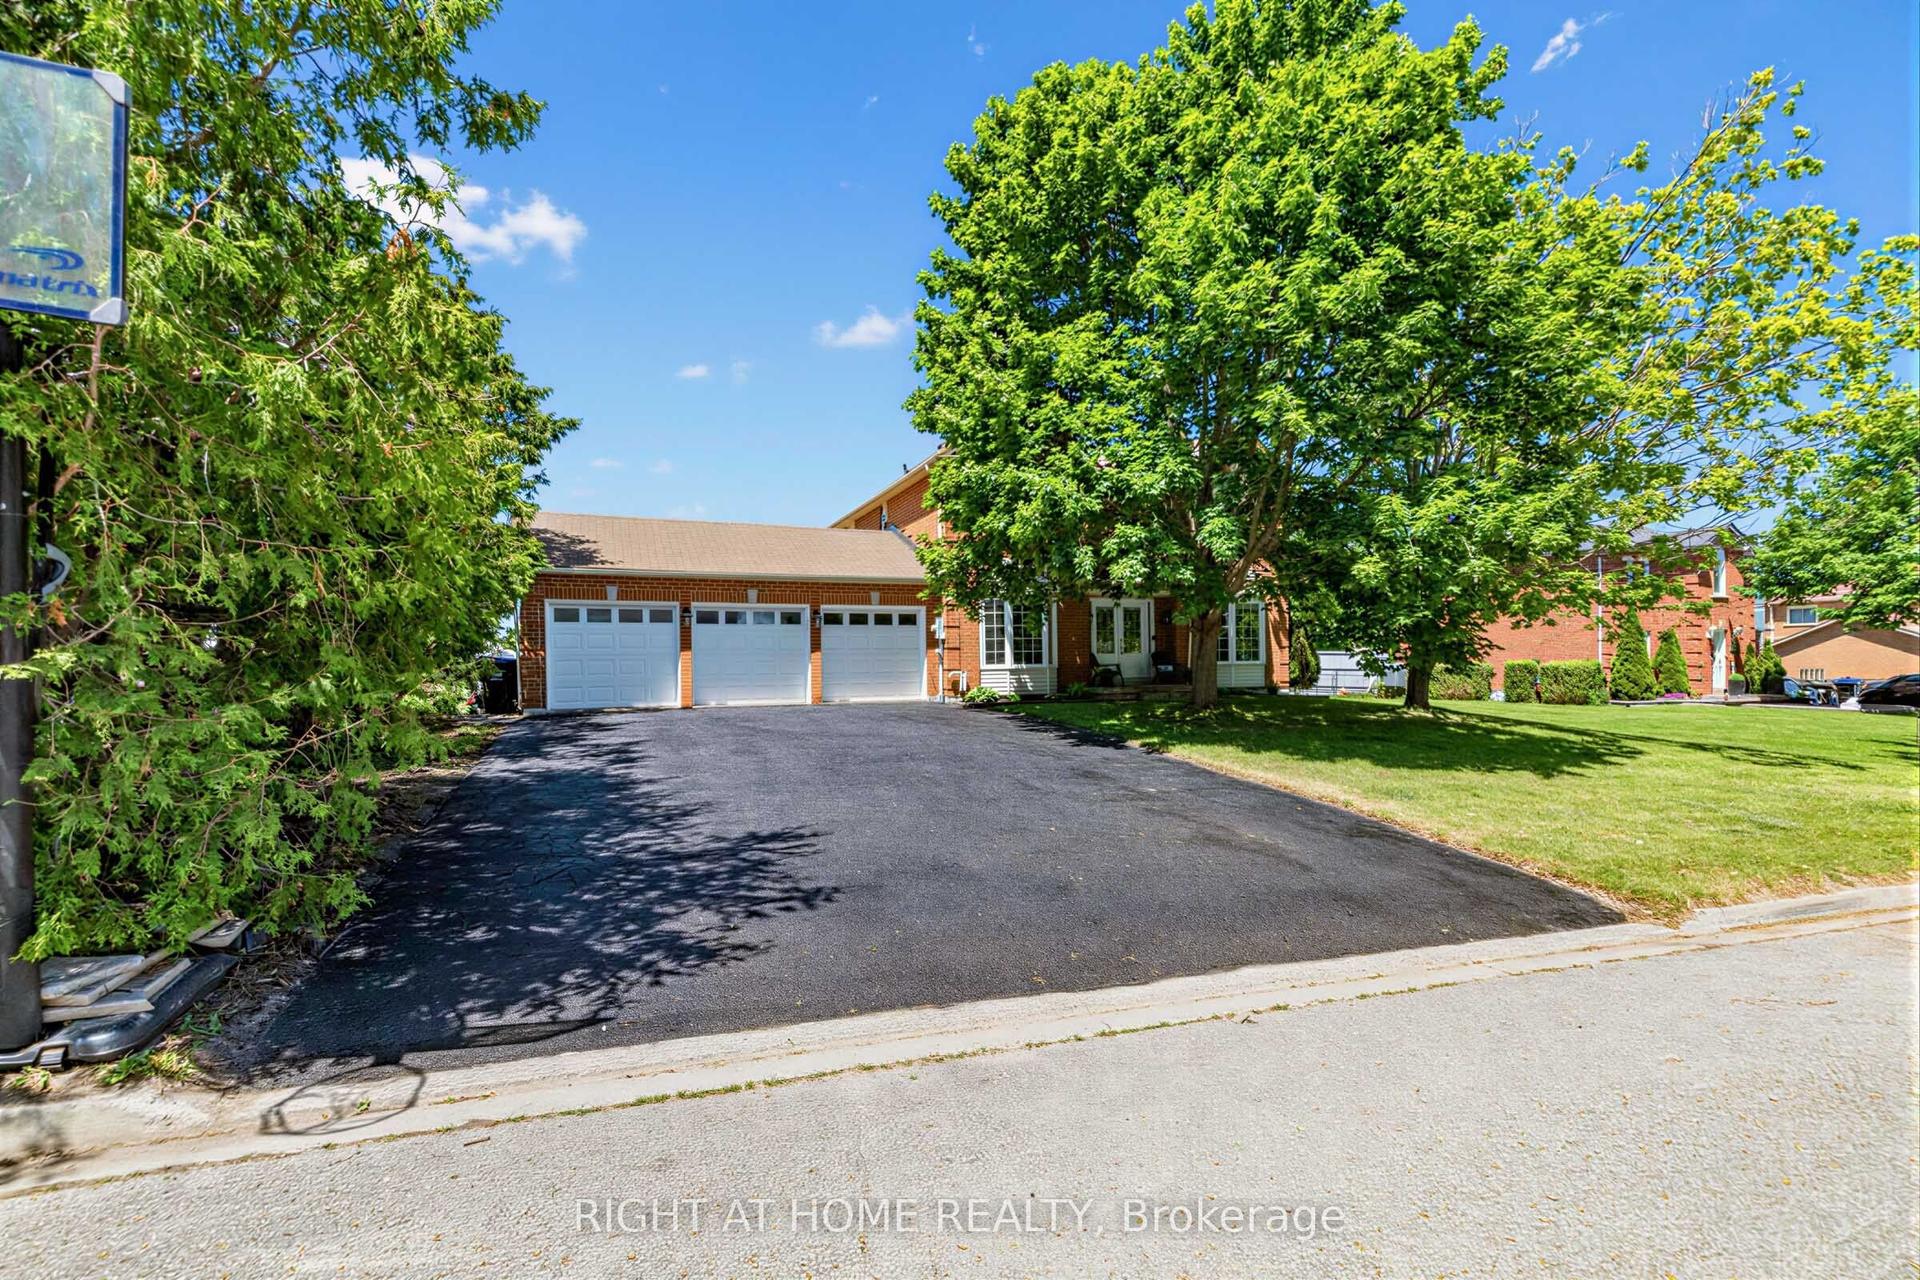
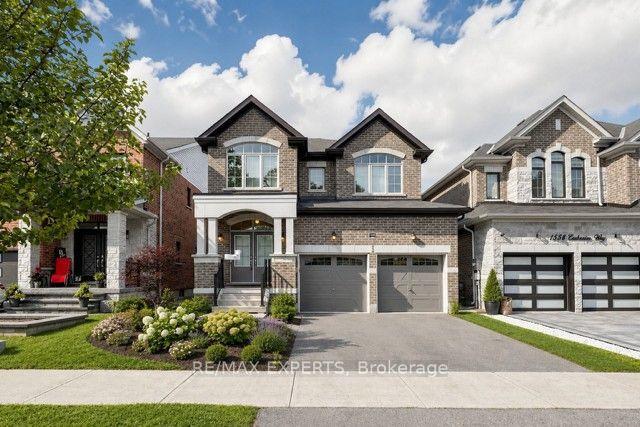
For Sale
Just Listed
Open House Sat 17:30–19
2263 Lozenby Street
Alcona, Innisfil, ON
$1,199,999
5Bd
5Ba
4,250+sqft
6Parking
47.74 x 118.24 ftlot
$282/sqft
DetachedMLS# N13561174Listed 2026-07-140 DOM
Cooling
Central Air
Basement
Unfinished
Just listed! New listings in Innisfil often receive offers within the first week.
About this home
Top 5 Reasons You Will Love This Home: 1) Beautifully appointed five bedroom home set on a quiet cul-de-sac in the desirable Alcona community, ideally positioned beside a park and backing onto a tranquil ravine, offering a perfect balance of privacy, natural surroundings, and convenient access to schools, Innisfil Beach Park, Big Cedar Golf Club, and everyday amenities 2) Thoughtfully upgraded throughout with elegant finishes including hardwood flooring, quartz countertops, porcelain tile, and more, creating a stylish and move-in ready home that blends comfort with lasting value 3) Spacious and functional main level designed for family living, featuring generous principal rooms, a dedicated family room, a private home office, and a balcony off the kitchen providing the perfect space for outdoor barbeques and entertaining 4) Exceptional upper level offering the convenience of a dedicated laundry room and the luxury of ensuite access for every bedroom, delivering outstanding comfort and privacy for both family members and overnight guests 5) Unspoiled walkout basement with soaring high ceilings presents endless opportunities to customize additional living space, while the fully fenced backyard backing onto a ravine offers abundant lawn space for children and pets to enjoy, with plenty of room to create your own outdoor retreat. 3,612 above grade sq.ft. plus an unfinished basement. *Please note some images have been virtually staged to show the potential of the home.
RavineCul-de-sacWalkoutHardwood
Rooms
Main Floor
| Family Room | 5.79 × 3.67 m | Hardwood Floor Gas Fireplace Window |
| Breakfast | 5.64 × 3.66 m | Porcelain Floor Window W/O To Balcony |
| Kitchen | 4.27 × 3.09 m | Porcelain Floor Stainless Steel Appl Breakfast Bar |
| Living Room | 4.39 × 3.67 m | Hardwood Floor Open Concept Window |
| Dining Room | 4.29 × 4.26 m | Hardwood Floor Open Concept Window |
| Office | 3.79 × 3.23 m | Hardwood Floor Large Window |
Upper
| Bedroom | 4.43 × 3.63 m | 4 Pc Ensuite Closet Window |
| Bedroom | 3.73 × 3.07 m | Semi Ensuite Closet Window |
| Laundry | 2.42 × 1.87 m | Ceramic Floor |
| Bedroom | 4.35 × 3.83 m | Semi Ensuite Closet Window |
| Primary Bedroom | 8.27 × 4.29 m | 5 Pc Ensuite Walk-In Closet(s) French Doors |
| Bedroom | 6.29 × 3.68 m | 4 Pc Ensuite Closet Window |
Features
- None
- Full
- Unfinished
- Walk-Out
- Central Air
- 2-Storey
Financials
Annual Taxes
$7,685
Estimated Rental Income
Entire property$4,500 – $7,000/mo
Rental yield4.5% – 7.0%
*Estimates based on comparable rentals in the area. Actual income may vary.
Market Data — Innisfil
Days on market0 days
Buyer's MarketSeller's Market
Based on active listings in Innisfil. Data updates daily.
Our estimate for this home
Estimated range
$1.73M – $2.01M
Mid-point $1.87M · ~$440/sqft
How this listing compares
$1.73MList · $1.20M$2.01M
High confidence·Based on 54 alcona comparables
Estimated range is generated automatically from active comparables and is for informational purposes only. Not an appraisal — contact Aman for a full comparative market analysis that factors in condition, renovations, and positioning.
Getting around
How walkable, bikeable, and transit-friendly this neighbourhood is.
59
/ 100
Walk Score
Somewhat Walkable
42
/ 100
Transit Score
Some Transit
51
/ 100
Bike Score
Bikeable
Scores are estimates based on neighbourhood data and are for informational purposes only.
MLS® data courtesy of the Toronto Regional Real Estate Board (TRREB).
The information provided herein must only be used by consumers that have a bona fide interest in the purchase, sale, or lease of real estate and may not be used for any commercial purpose or any other purpose. Listing information is deemed reliable but is not guaranteed accurate by the Toronto Regional Real Estate Board, the listing brokerage, or this website. The trademarks REALTOR®, REALTORS® and the REALTOR® logo are controlled by The Canadian Real Estate Association (CREA) and identify real estate professionals who are members of CREA. MLS®, Multiple Listing Service®, and the associated logos are owned by CREA. Not intended to solicit properties currently listed for sale or buyers under contract.
You may also like
More homes in Innisfil
Hand-picked listings with a similar price range and style.
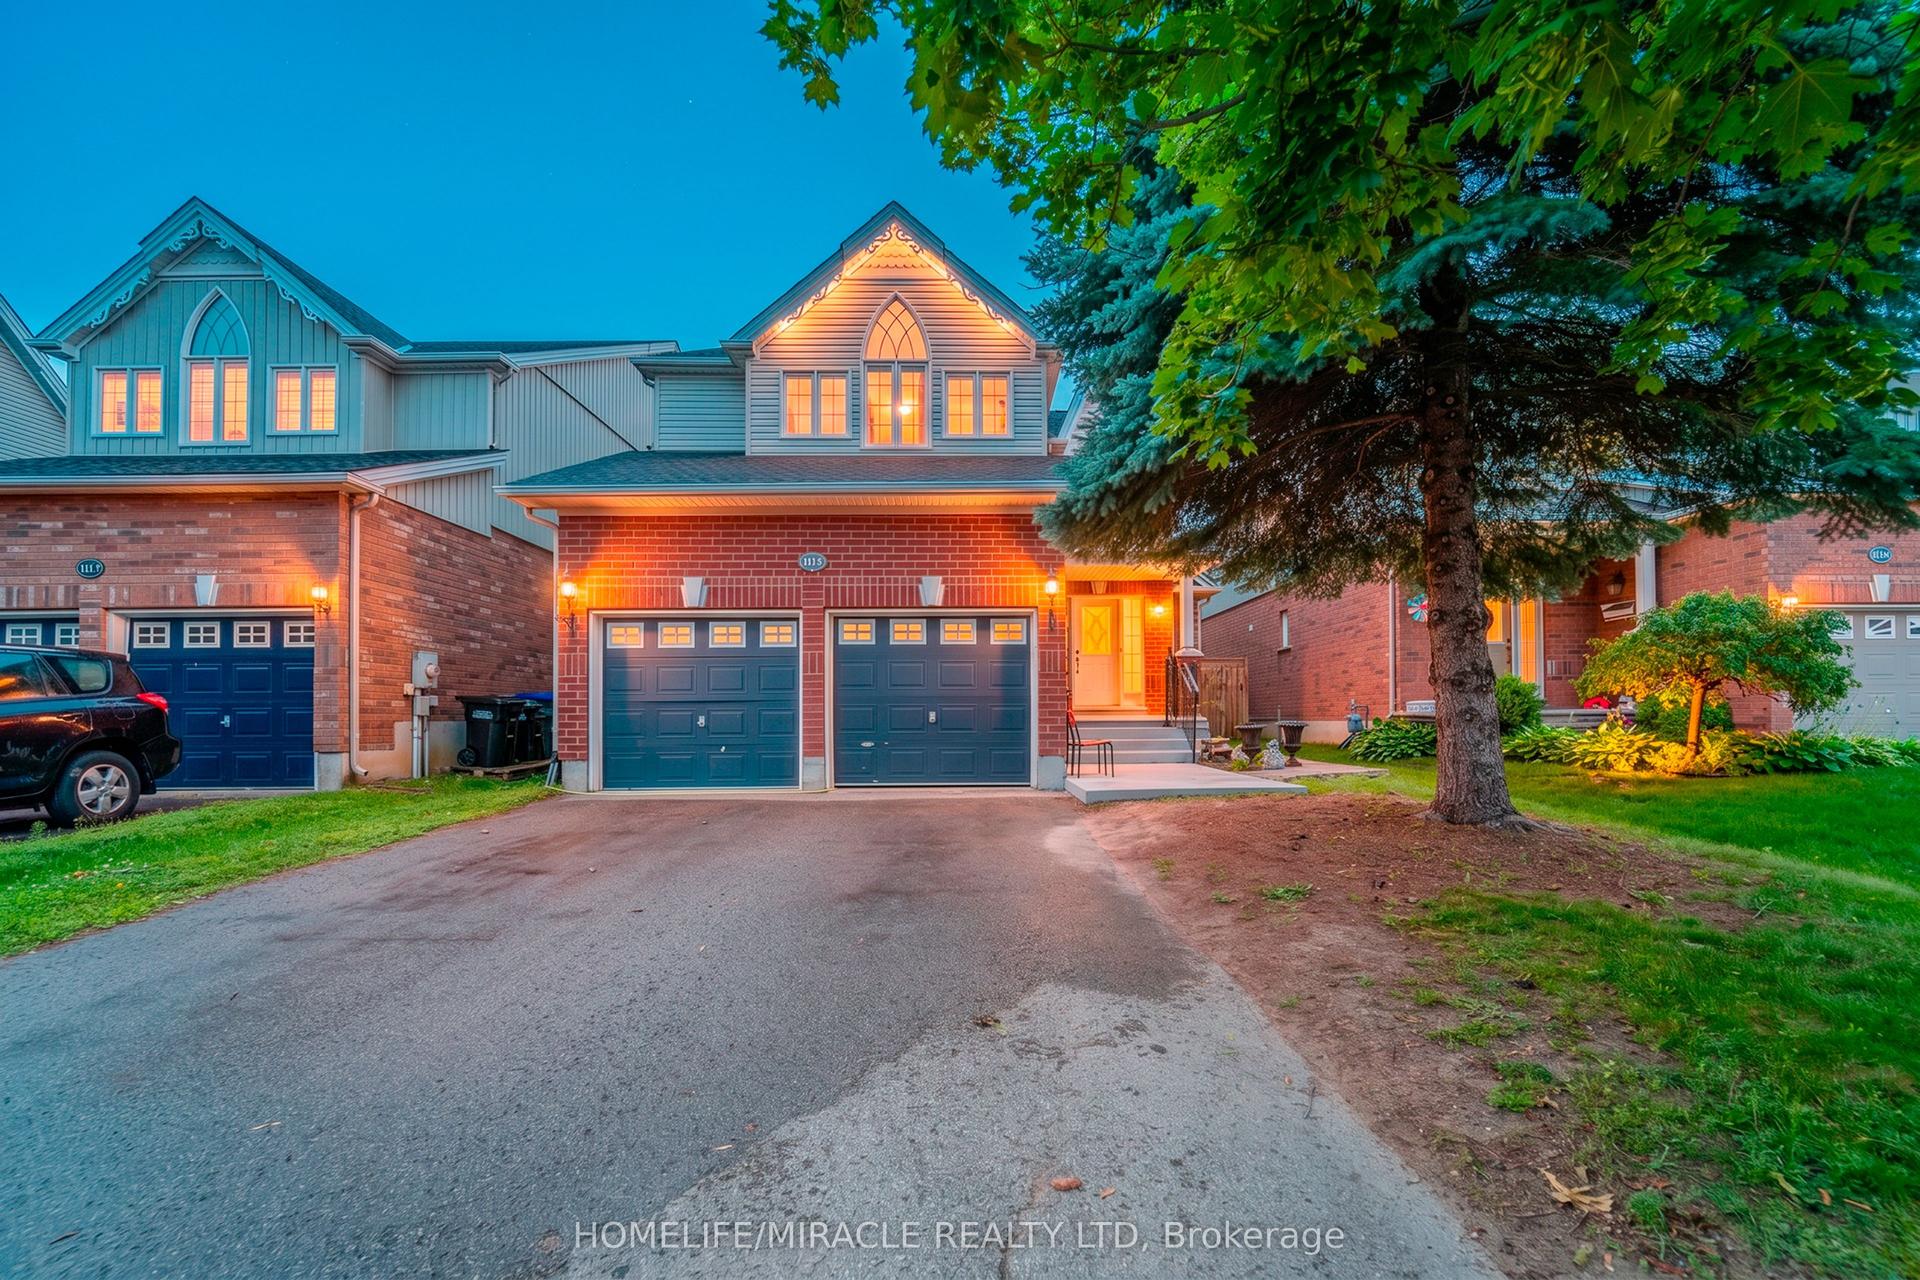
For Sale13 h ago
$919,900
Detached
est. $4,033/mo
1115 Muriel Street, Alcona
Innisfil, ON
4+2 bd
3 ba
2,250
6
MLS# N13562528Homelife/Miracle Realty Ltd
WhatsApp Aman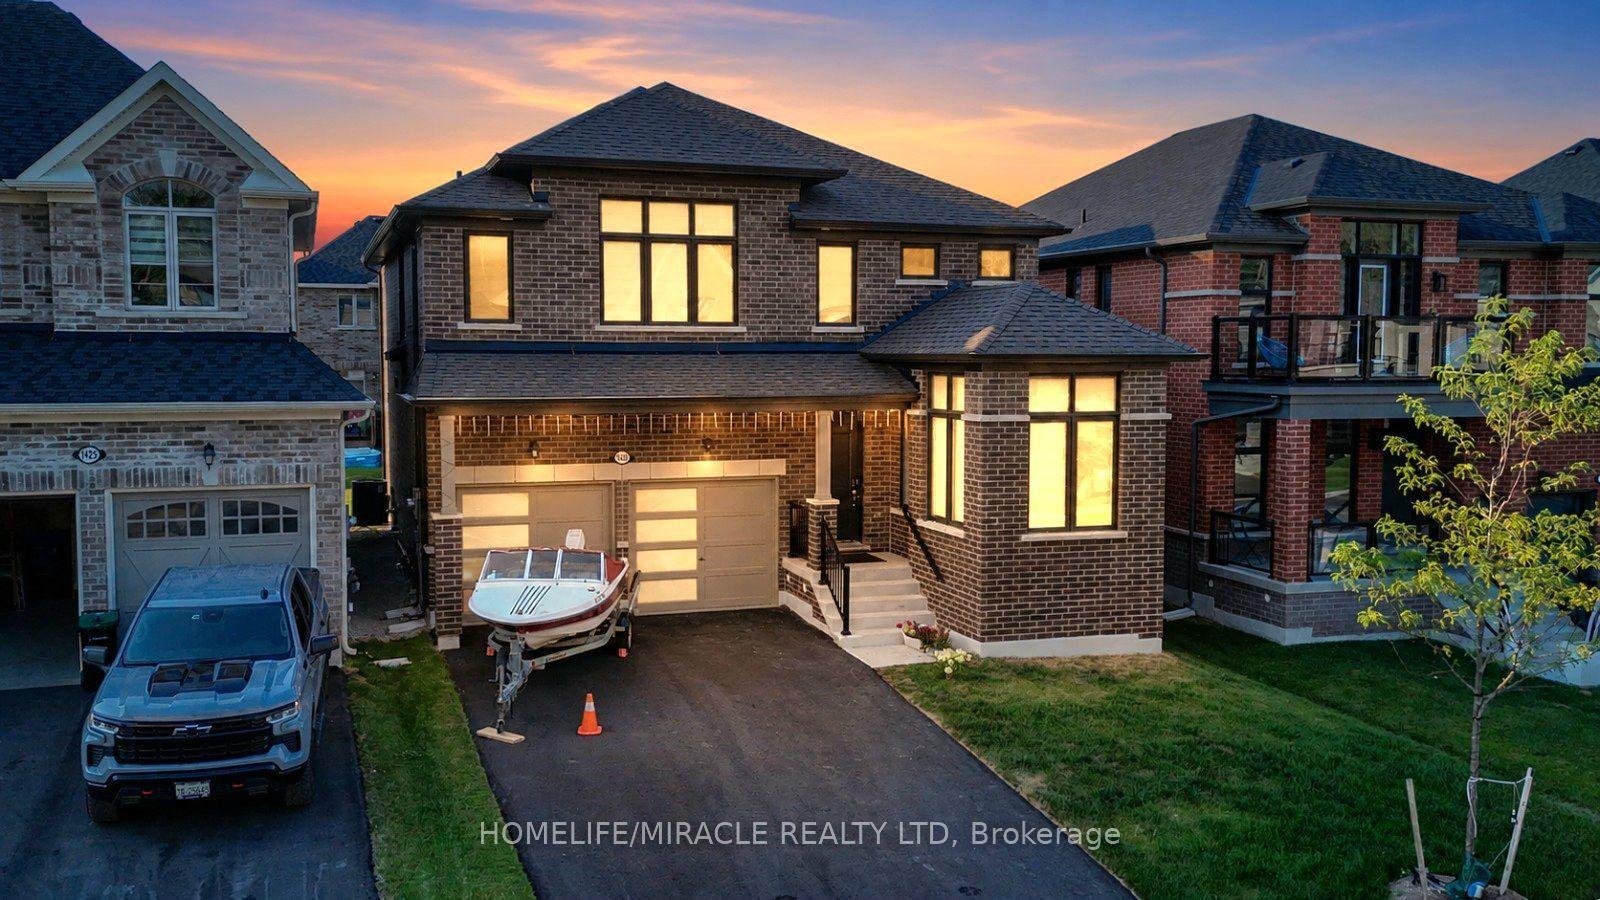
For Sale5 days ago
$969,000
Detached
est. $4,248/mo
1429 Davis Loop, Lefroy
Innisfil, ON
4+1 bd
4 ba
2,750
6
MLS# N13549808Homelife/Miracle Realty Ltd
WhatsApp Aman