For Sale
Just Listed
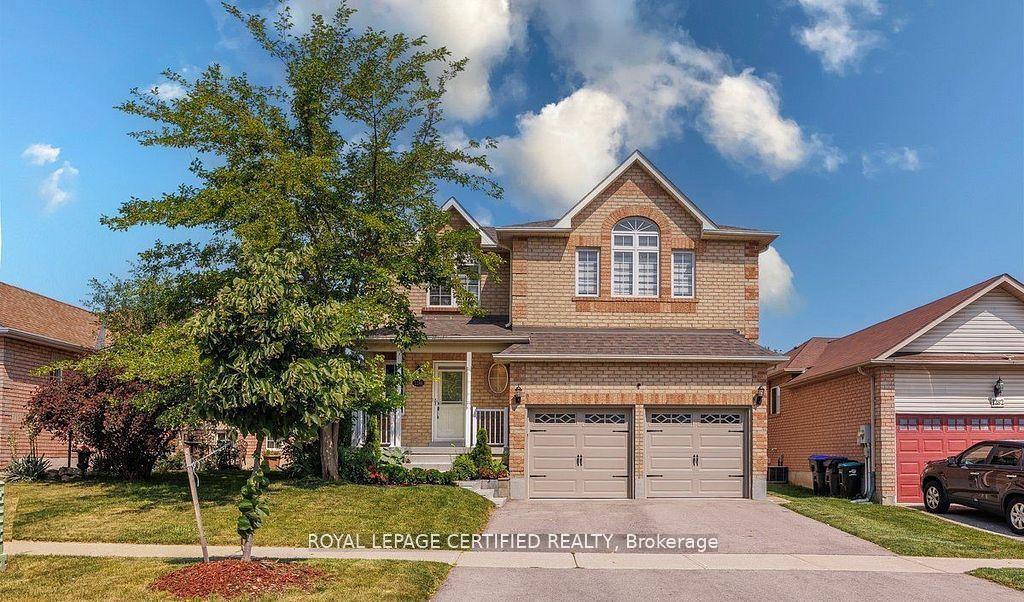
1554 Emberton Way
Alcona, Innisfil, ON
$919,990
4Bd
4Ba
2,250+sqft
6Parking
36.09 x 114.83 mlot
$409/sqft
DetachedMLS# N13548834Listed 2026-07-104 DOM
Cooling
Central Vacuum
Basement
Unfinished
About this home
Welcome to Belle Aire Shores! Beautifully maintained four bedroom 2 1/2 bath home situated on a spacious lot in one of Innisfil's most desirable family, friendly neighbourhoods designed for modern living this functional layout featuring generous principal rooms and open concept main floor formal dining rm stylish kitchen incl granite countertops, Centre Island And w out to yard! Primary bedroom includes walk in closet and luxurious 5pc ensuite! Hardwood Floors on The Main Level, 9 Foot Ceilings on Both Levels. Freshly painted thru out! Large lot which offers endless possibilities for entertaining gardening or creating your dream outdoor oasis. located just Moments Away From the shimmering shores of Lake Simcoe! Conveniently located near top-tier schools, parks, and easy highway access. A Great Place To Call home. Peaceful Lakeside living with all the conveniences close by ...enjoy the best of both world!Tranquil living not far from Toronto!
Hardwood
Rooms
Main Floor
| Kitchen | 3.60 × 3.16 m | Centre Island Ceramic Floor Backsplash |
| Breakfast | 3.60 × 2.92 m | W/O To Yard Ceramic Floor |
| Great Room | 4.26 × 4.87 m | Hardwood Floor Window |
| Dining Room | 2.86 × 5.05 m | Hardwood Floor Window |
Second Floor
| Primary Bedroom | 4.45 × 4.26 m | Walk-In Closet(s) 5 Pc Ensuite Broadloom |
| Bedroom 2 | 3.35 × 3.84 m | Walk-In Closet(s) Broadloom |
| Bedroom 3 | 3.04 × 4.26 m | Walk-In Closet(s) Cathedral Ceiling(s) Broadloom |
| Bedroom 4 | 3.07 × 2.98 m | Walk-In Closet(s) Cathedral Ceiling(s) Broadloom |
Features
- Central Vacuum
- Unfinished
- Central Air
- 2-Storey
Financials
Annual Taxes
$5,508
Estimated Rental Income
Entire property$4,000 – $6,500/mo
Rental yield5.2% – 8.5%
*Estimates based on comparable rentals in the area. Actual income may vary.
Market Data — Innisfil
Days on market4 days
Buyer's MarketSeller's Market
Based on active listings in Innisfil. Data updates daily.
Our estimate for this home
Estimated range
$931K – $1.08M
Mid-point $1.01M · ~$448/sqft
How this listing compares
$931KList · $920K$1.08M
High confidence·Based on 95 alcona comparables
Estimated range is generated automatically from active comparables and is for informational purposes only. Not an appraisal — contact Aman for a full comparative market analysis that factors in condition, renovations, and positioning.
Getting around
How walkable, bikeable, and transit-friendly this neighbourhood is.
55
/ 100
Walk Score
Somewhat Walkable
38
/ 100
Transit Score
Some Transit
55
/ 100
Bike Score
Bikeable
Scores are estimates based on neighbourhood data and are for informational purposes only.
MLS® data courtesy of the Toronto Regional Real Estate Board (TRREB).
The information provided herein must only be used by consumers that have a bona fide interest in the purchase, sale, or lease of real estate and may not be used for any commercial purpose or any other purpose. Listing information is deemed reliable but is not guaranteed accurate by the Toronto Regional Real Estate Board, the listing brokerage, or this website. The trademarks REALTOR®, REALTORS® and the REALTOR® logo are controlled by The Canadian Real Estate Association (CREA) and identify real estate professionals who are members of CREA. MLS®, Multiple Listing Service®, and the associated logos are owned by CREA. Not intended to solicit properties currently listed for sale or buyers under contract.
You may also like
More homes in Innisfil
Hand-picked listings with a similar price range and style.
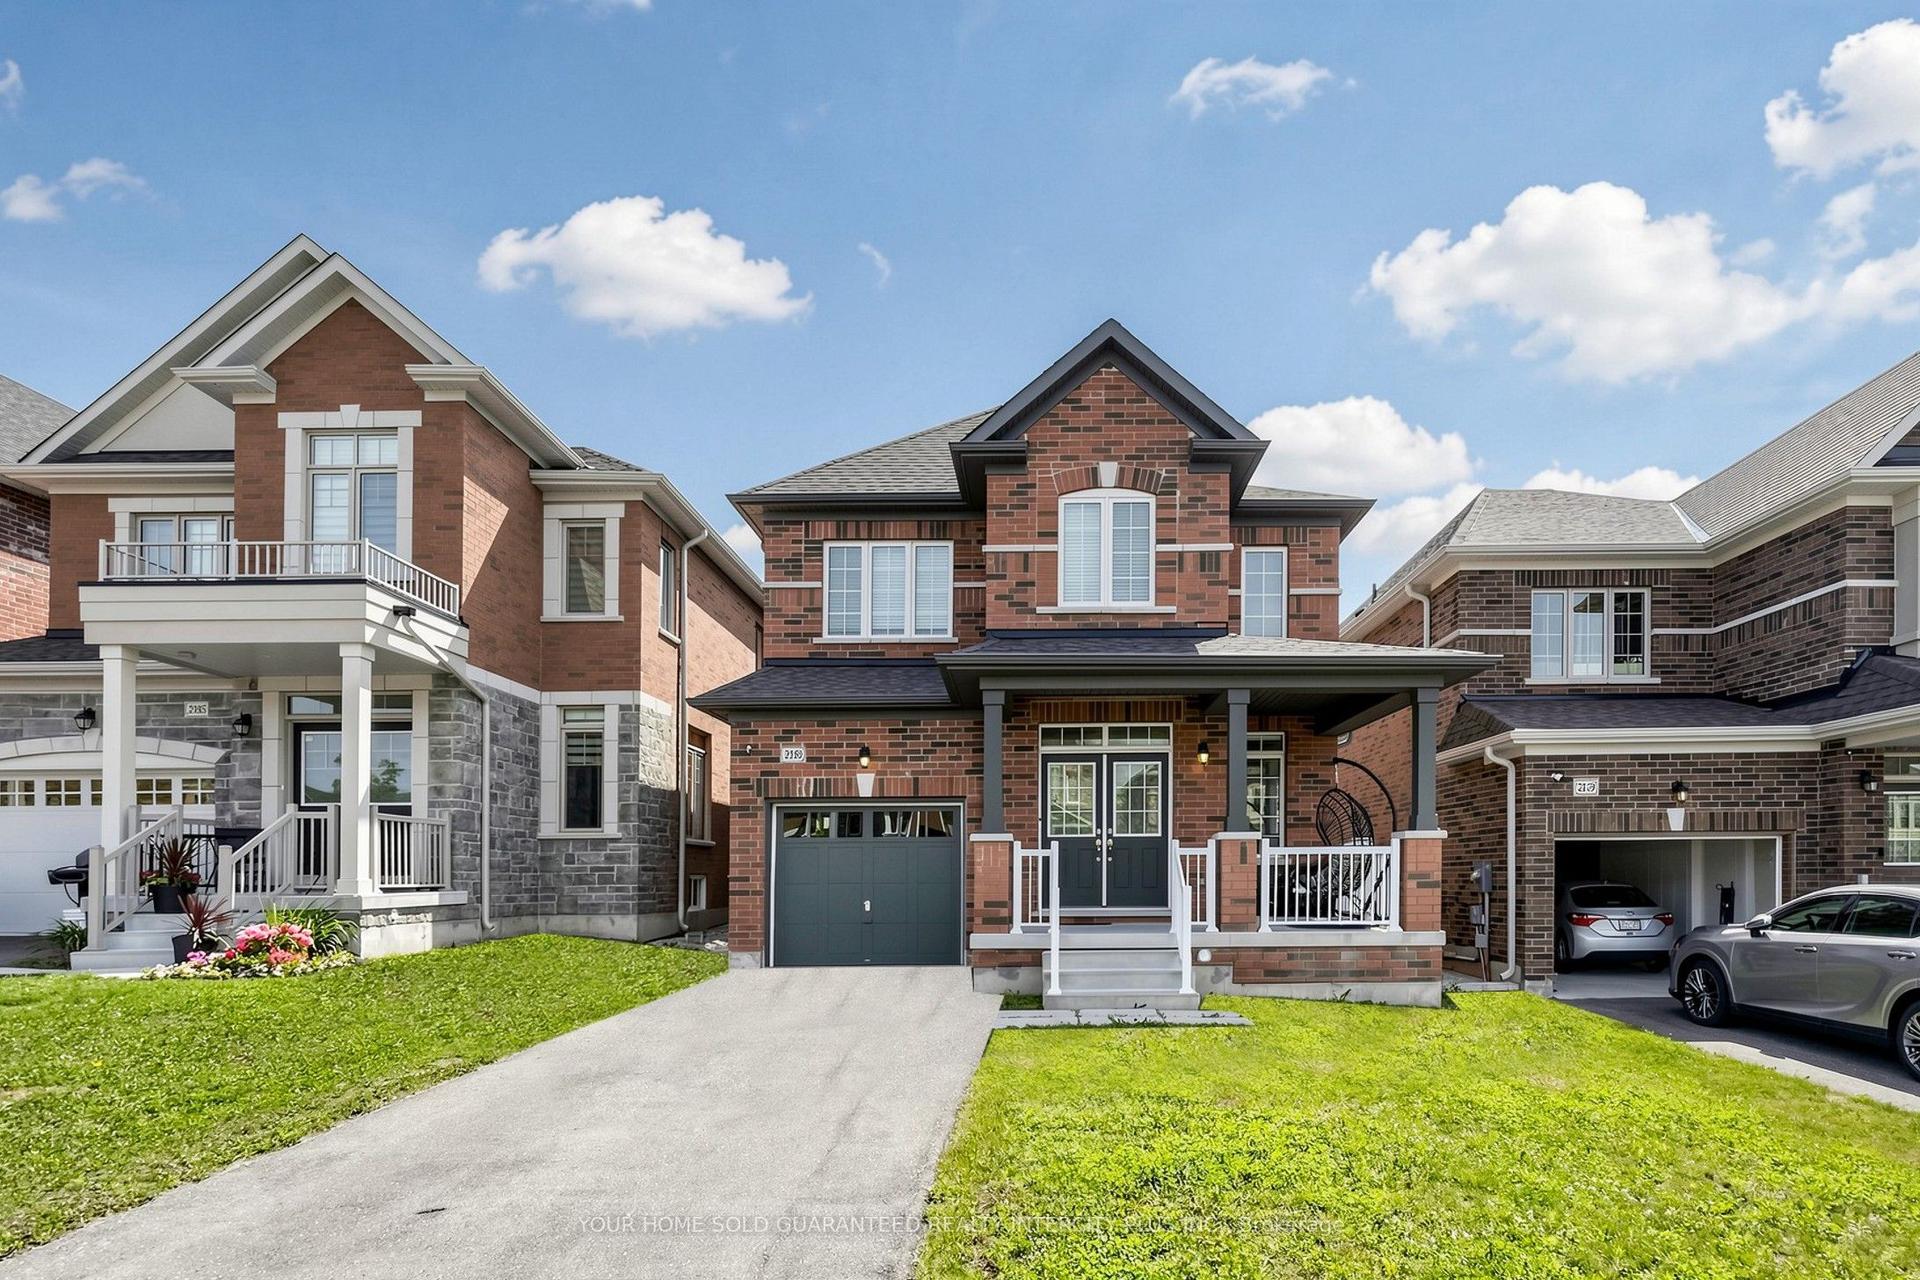
For Sale14 h ago
$748,800
Detached
est. $3,283/mo
2183 Lozenby Street, Alcona
Innisfil, ON
4 bd
4 ba
2,250
3
MLS# N13564178Your Home Sold Guaranteed Realty…
WhatsApp Aman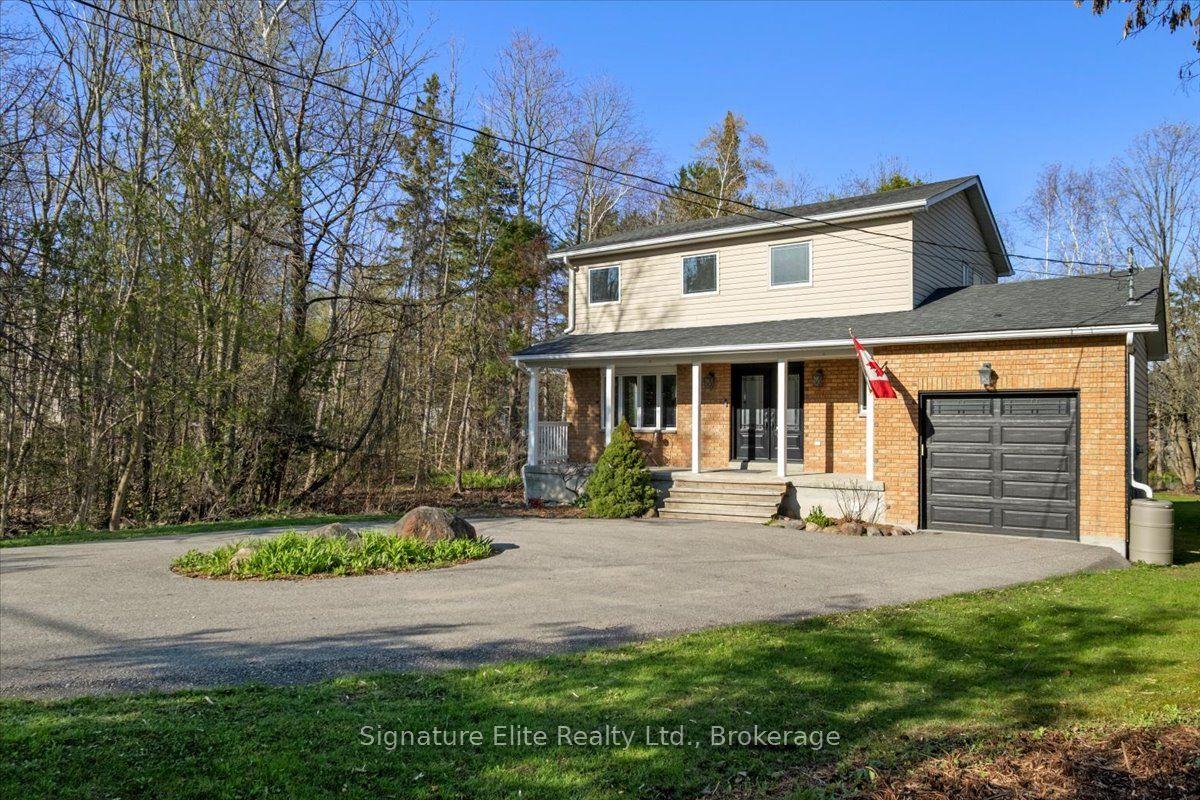
For Sale2 months ago
$725,000
Detached
est. $3,178/mo
1893 St Johns Road, Alcona
Innisfil, ON
3+1 bd
2 ba
1,750
9
MLS# N13184048Signature Elite Realty Ltd.
WhatsApp Aman