For Sale
Just Listed
7905 Bayview Avenue 323 #323
Aileen-Willowbrook, Markham, ON
$799,000
2+1Bd
2Ba
1,300+sqft
1Parking
$615/sqft
CondoMLS# N13747298Listed 2026-09-041 DOM
Cooling
Central Air
Just listed! New listings in Markham often receive offers within the first week.
About this home
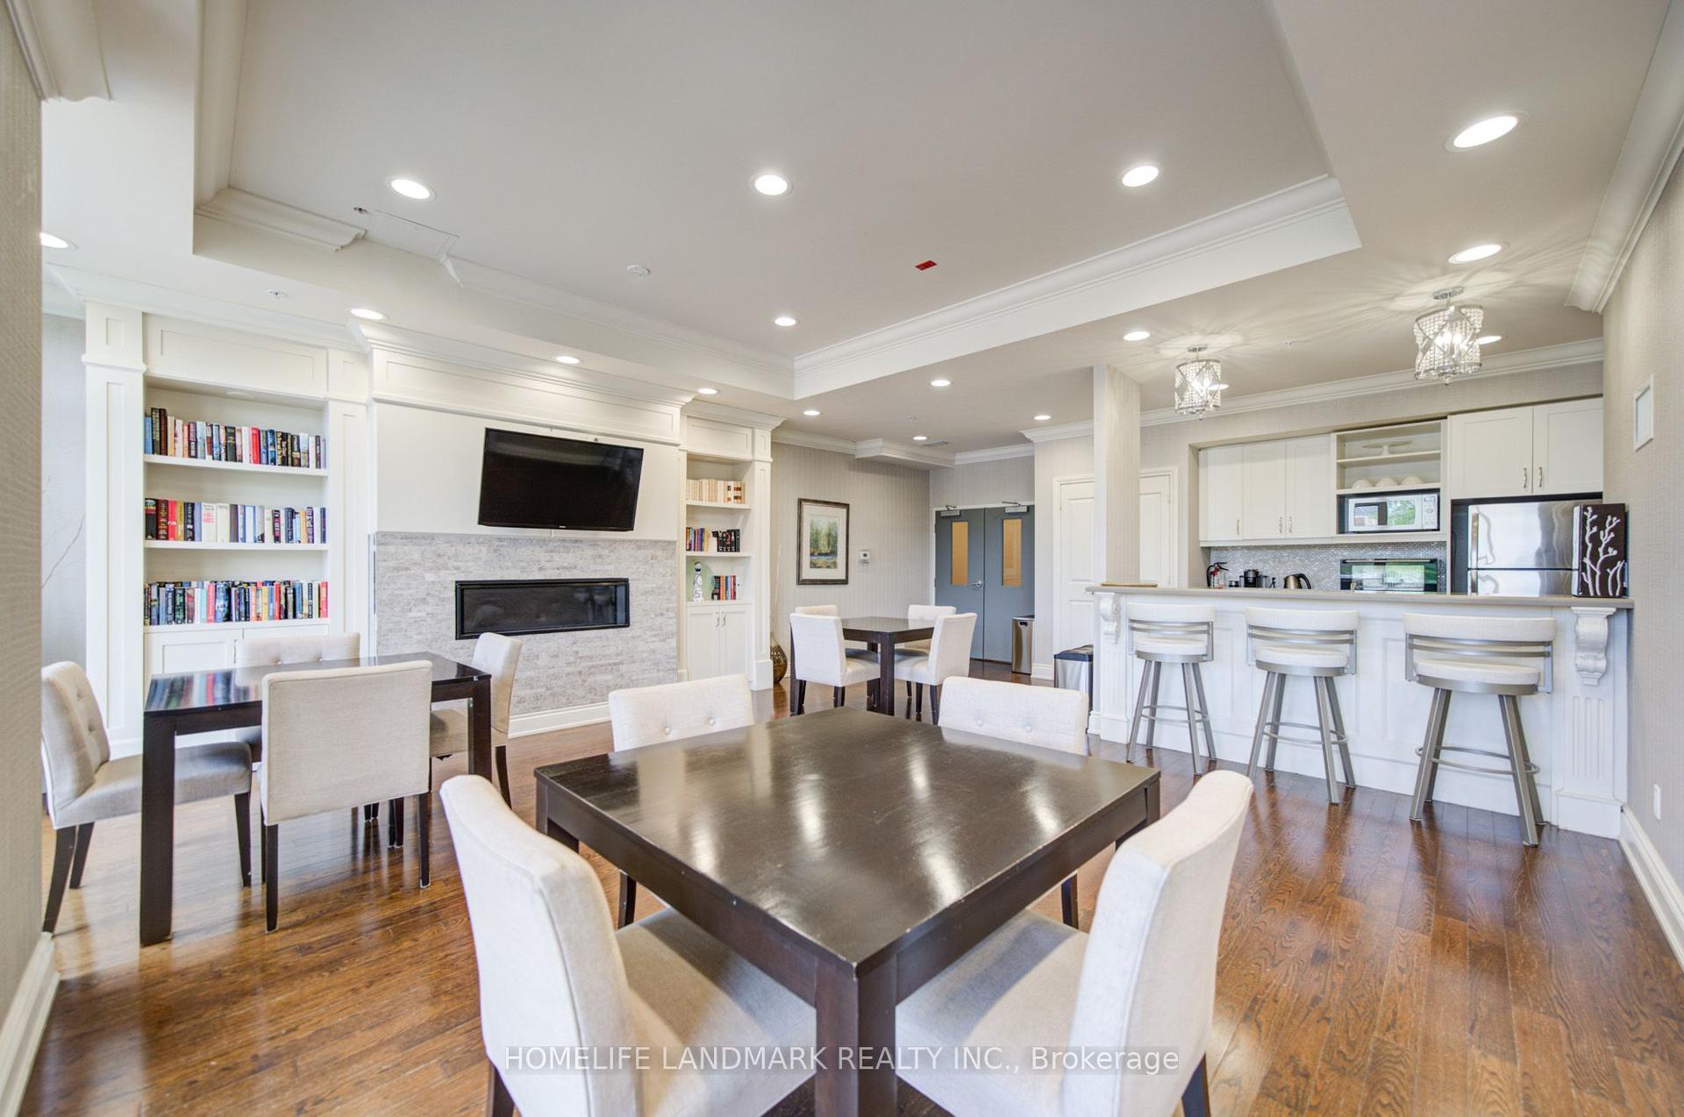
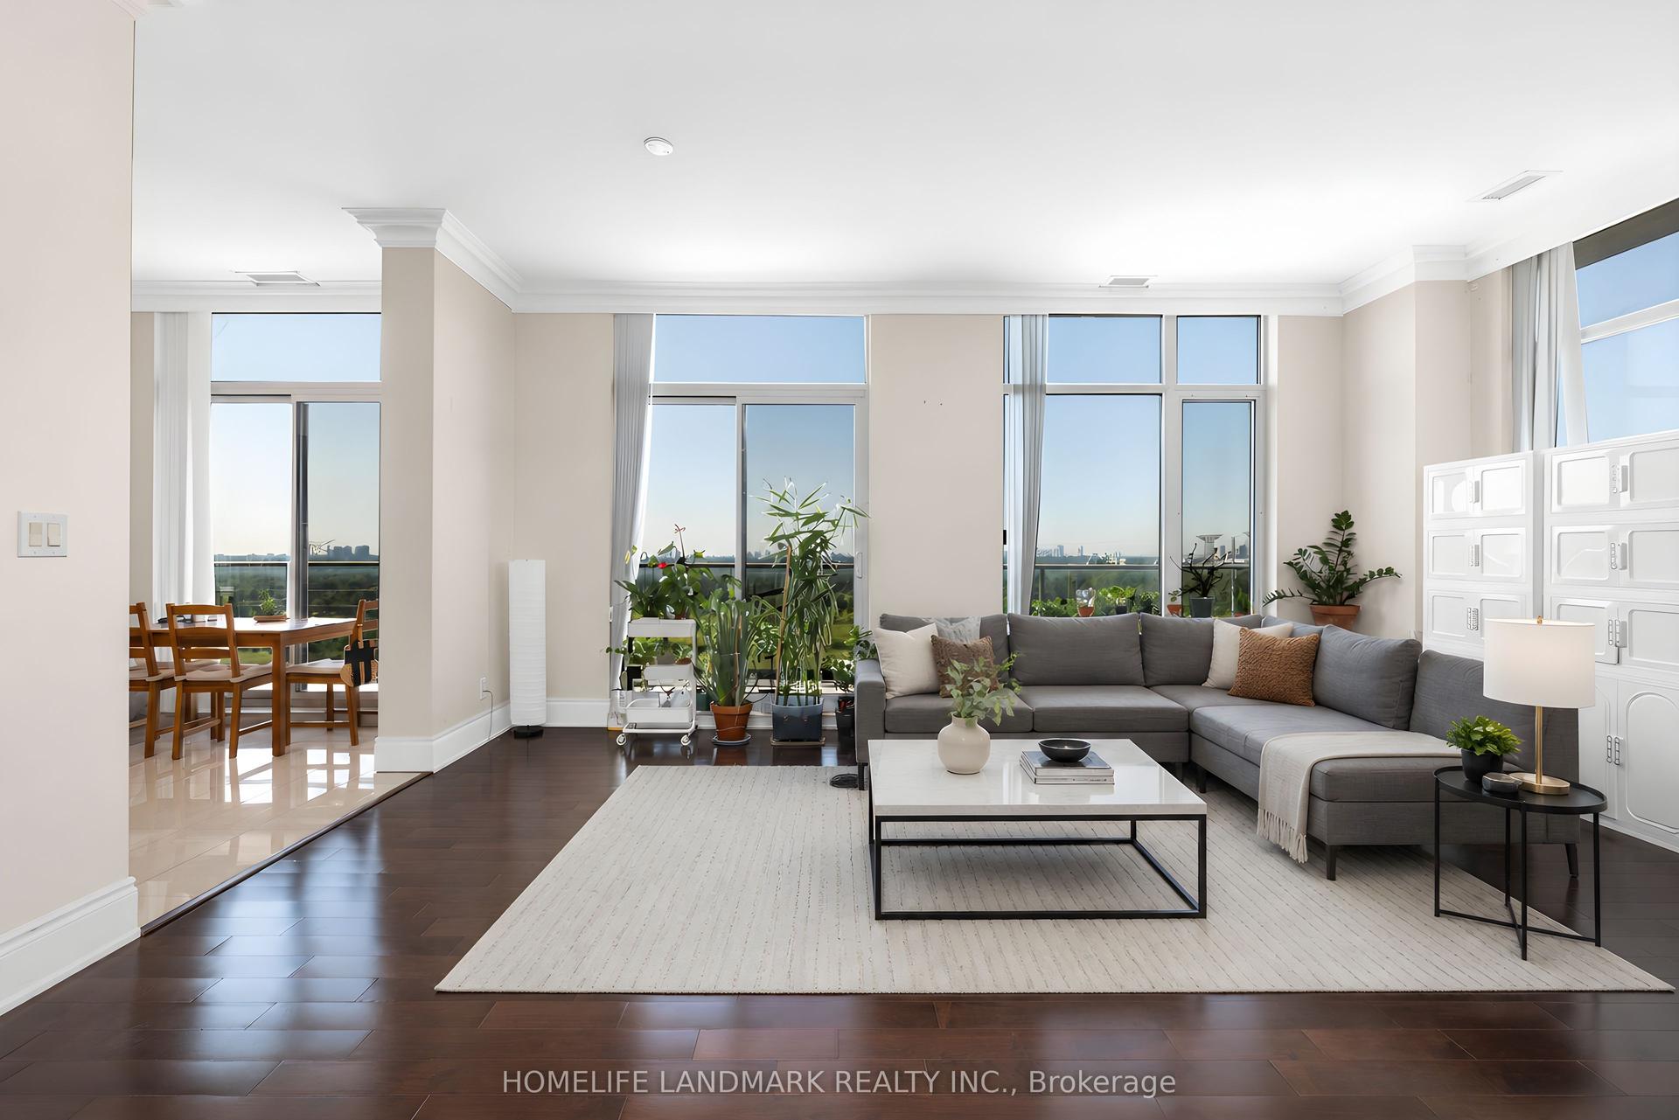
Absolutely Stunning, Extensively Renovated 2+1 Bedroom Residence Offering Approximately 1,380 Sq. Ft. in Prestigious Landmark ** Winner of the 2017 CCI Toronto Condo of the Year Award and Condo of the Decade for 2009-2019 ** Enjoy a desirable northeast exposure with beautiful views and abundant natural light. One of the finest renovations in the building, completed by a custom builder of multimillion-dollar homes with exceptional craftsmanship, quality finishes and attention to detail throughout. This superb suite features bamboo hardwood flooring, a striking granite foyer, pot lights and concealed ceiling rope lighting. The spectacular designer kitchen offers an abundance of cabinetry and granite counter space, a large centre island with cooktop, stainless steel appliances, and built-in oven and microwave-perfect for everyday living and entertaining. A unique illuminated waterfall feature adds an impressive custom touch. The beautifully renovated bathrooms showcase floor-to-ceiling porcelain tile, glass-enclosed showers, new vanities, faucets and toilets. The spacious layout offers two generous bedrooms plus a versatile den, ideal as a home office, guest room or additional living space. Includes one underground parking space and one locker. Enjoy award-winning resort-style amenities including an indoor pool, fitness facilities, sauna, tennis and squash courts, recreation areas, visitor parking and 24-hour security. Ideally situated in Thornhill, close to shopping, restaurants, parks, schools, public transit and major highways. An exceptional move-in-ready residence offering remarkable space, luxury and quality!
PoolRenovatedHardwood
Rooms
Other
| Living Room | 8.63 × 3.29 m | Open Concept Bamboo Pot Lights |
| Dining Room | 8.63 × 3.29 m | Open Concept Bamboo Pot Lights |
| Kitchen | 6.10 × 3.05 m | Open Concept Bamboo Granite Counters |
| Primary Bedroom | 4.74 × 3.35 m | Walk-In Closet(s) Bamboo 4 Pc Bath |
| Bedroom | 5.30 × 3.35 m | Mirrored Closet Bamboo Pot Lights |
| Solarium | 3.36 × 2.18 m | Open Concept Bamboo Pot Lights |
| Foyer | 2.28 × 1.68 m | Mirrored Closet Granite Floor |
| Laundry | 1.80 × 2.40 m |
Features
- Primary Bedroom - Main Floor
- None
- Central Air
- Apartment
Financials
Annual Taxes
$2,891.13
Estimated Rental Income
Entire property$2,600 – $3,500/mo
Rental yield3.9% – 5.3%
*Estimates based on comparable rentals in the area. Actual income may vary.
Market Data — Markham
Days on market1 days
Buyer's MarketSeller's Market
Based on active listings in Markham. Data updates daily.
Demographics — Markham
Population
338,503
Avg Household Income
$118,000
Age Distribution
0-19
20%
20-34
18%
35-49
22%
50-64
22%
65+
18%
Ownership82% own · 18% rent
EnglishMandarinCantoneseTamilUrdu
Getting around
How walkable, bikeable, and transit-friendly this neighbourhood is.
75
/ 100
Walk Score
Very Walkable
52
/ 100
Transit Score
Good Transit
56
/ 100
Bike Score
Bikeable
Scores are estimates based on neighbourhood data and are for informational purposes only.
MLS® data courtesy of the Toronto Regional Real Estate Board (TRREB).
The information provided herein must only be used by consumers that have a bona fide interest in the purchase, sale, or lease of real estate and may not be used for any commercial purpose or any other purpose. Listing information is deemed reliable but is not guaranteed accurate by the Toronto Regional Real Estate Board, the listing brokerage, or this website. The trademarks REALTOR®, REALTORS® and the REALTOR® logo are controlled by The Canadian Real Estate Association (CREA) and identify real estate professionals who are members of CREA. MLS®, Multiple Listing Service®, and the associated logos are owned by CREA. Not intended to solicit properties currently listed for sale or buyers under contract.
You may also like
More homes in Markham
Hand-picked listings with a similar price range and style.
For Sale11 days ago
$699,000
Condo
est. $3,064/mo
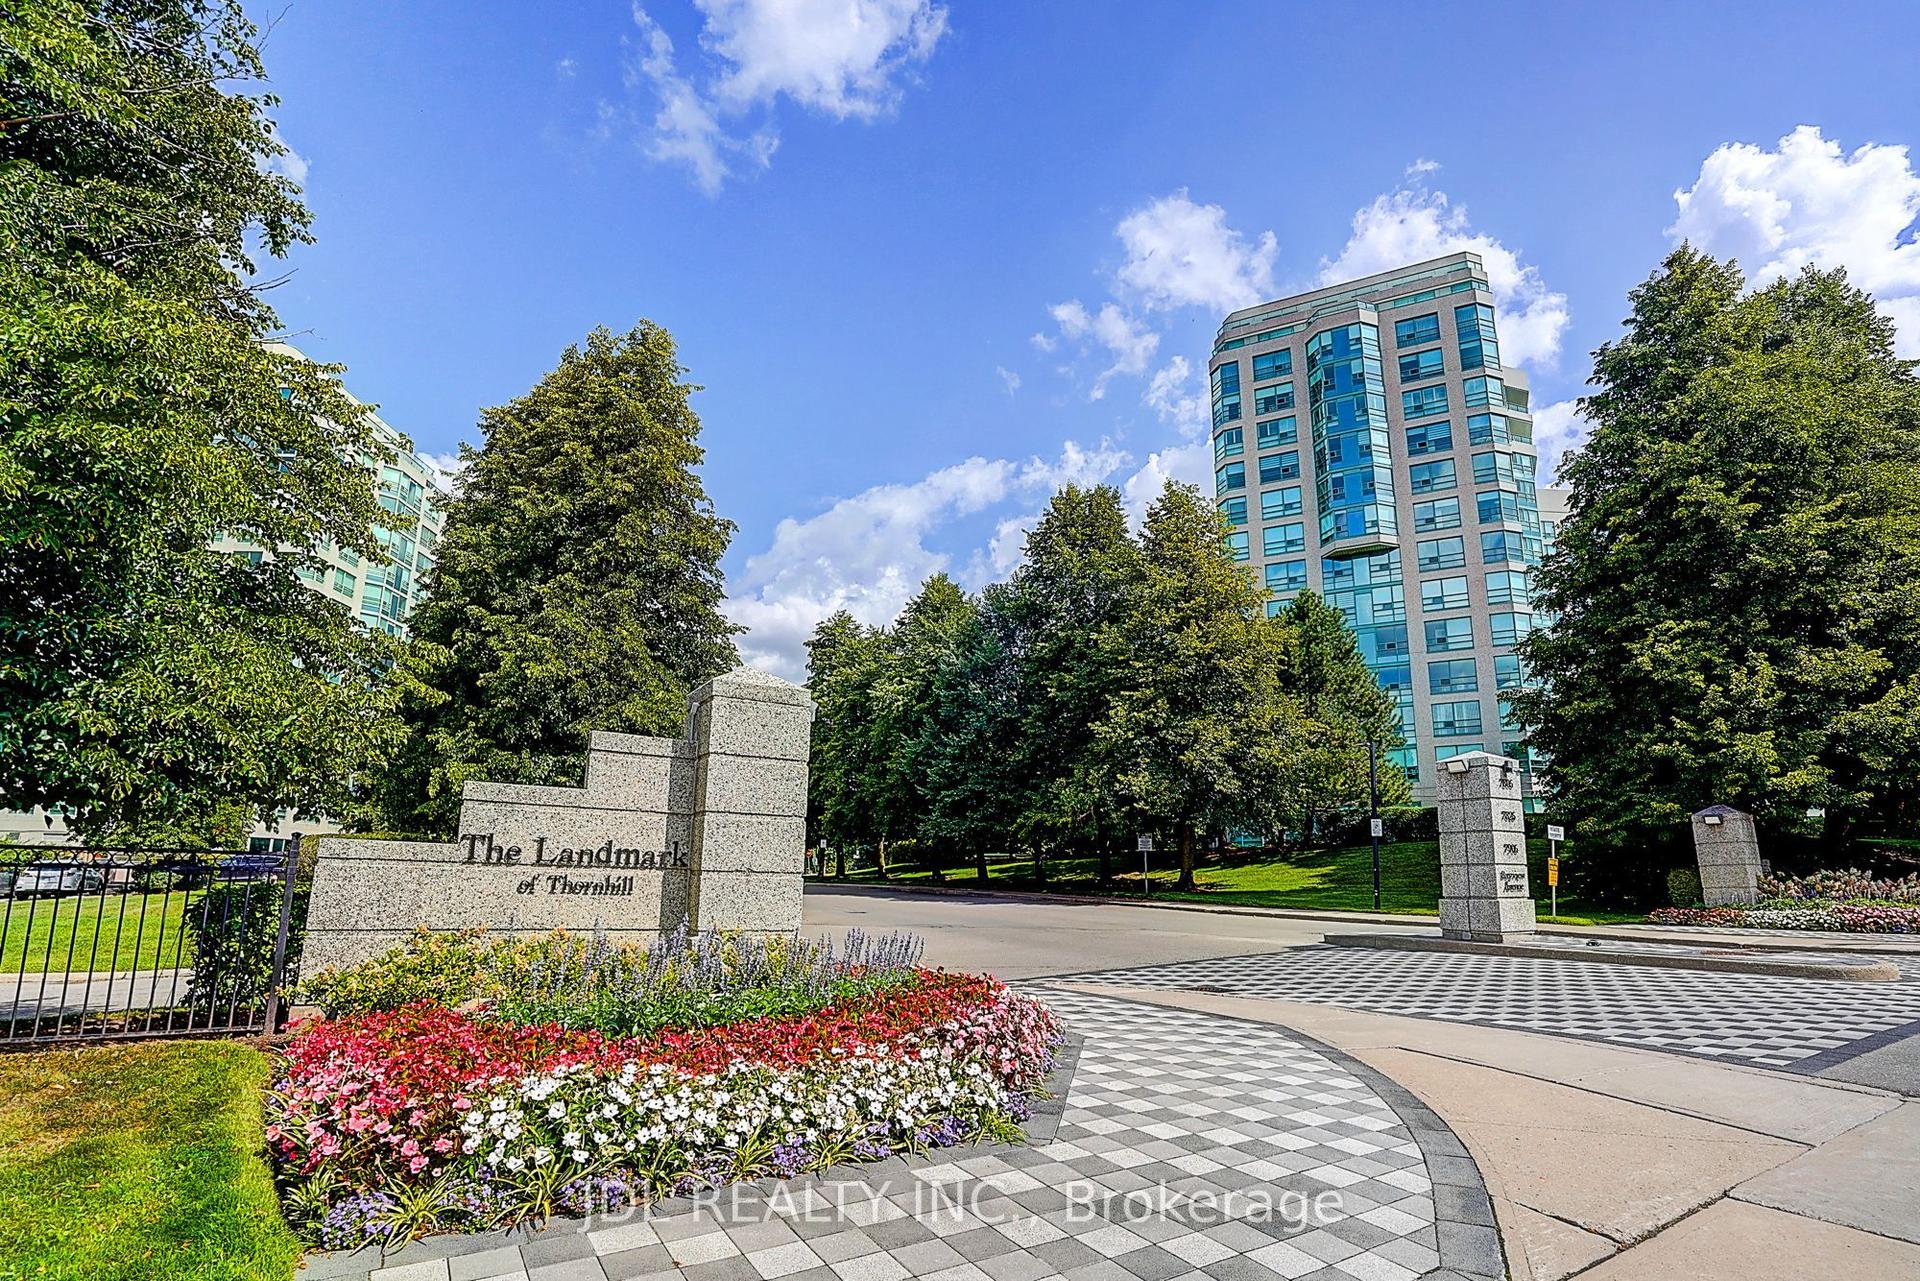
7825 Bayview Avenue 219 #219, Aileen-Willowbrook
Markham, ON
2 bd
2 ba
1,300
2
MLS# N13711426Jdl Realty Inc.
WhatsApp Aman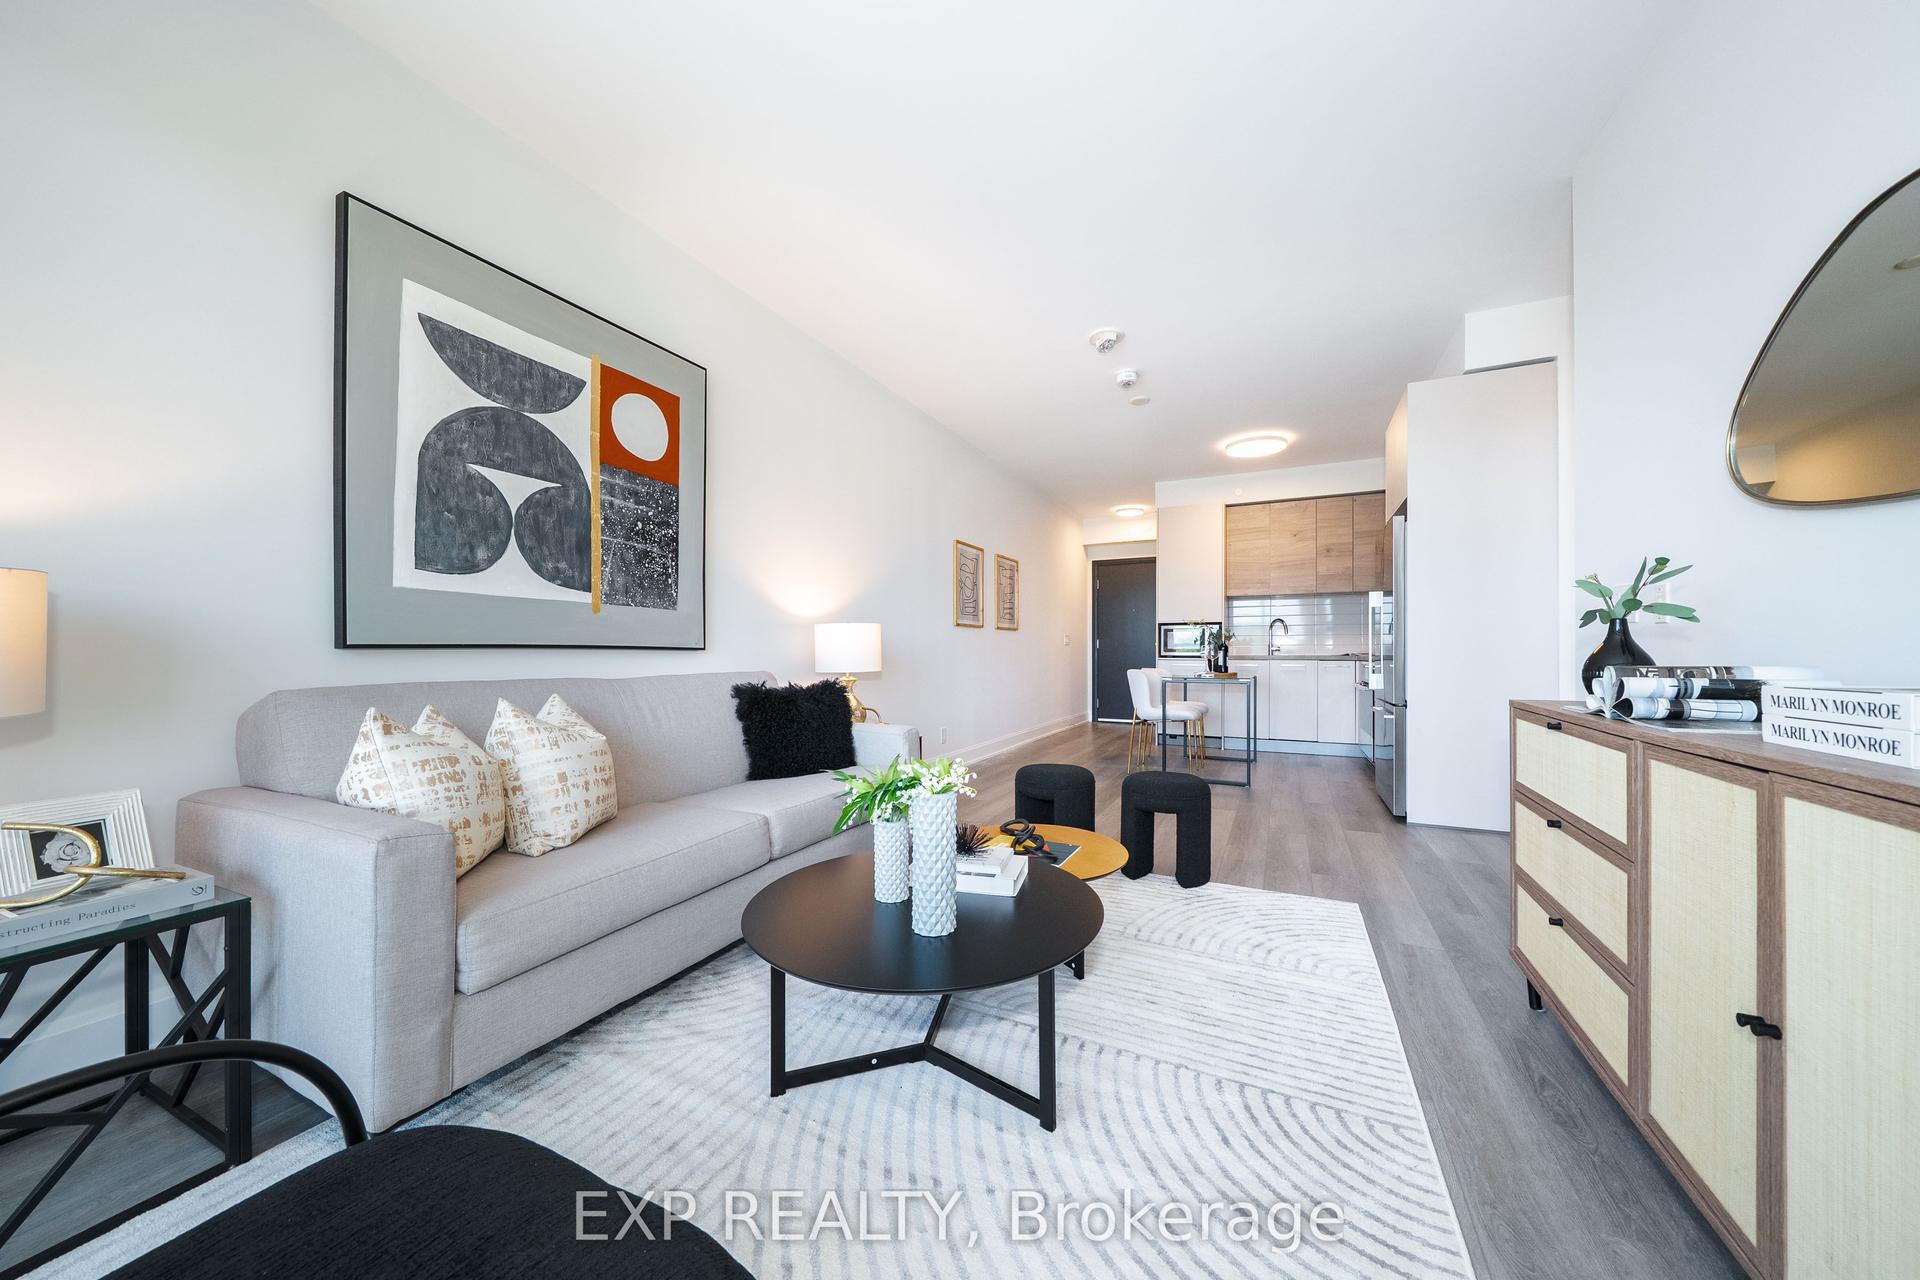
For Sale2 months ago
$668,000
Condo
est. $2,929/mo
38 Gandhi Lane 612 #612, Commerce Valley
Markham, ON
2 bd
2 ba
850
1
MLS# N13561722Exp Realty
WhatsApp Aman