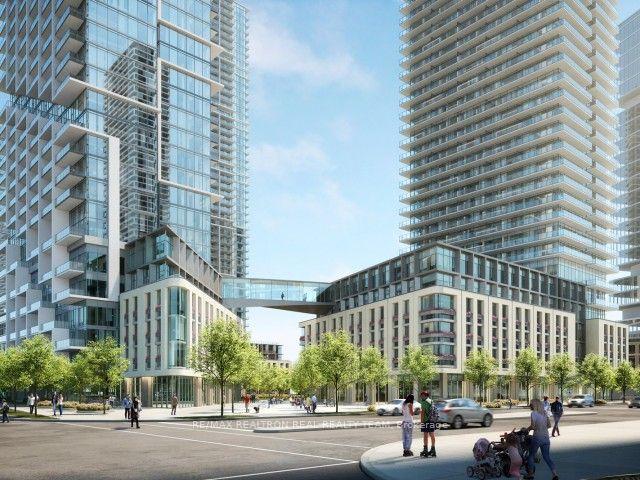
For Sale
Just Listed
2908 Highway 7 N/A 219 #219
Concord, Vaughan, ON
$438,000
1+1Bd
1Ba
550+sqft
1Parking
$796/sqft
CondoMLS# N13562982Listed 2026-07-140 DOM
Cooling
Central Air
Just listed! New listings in Vaughan often receive offers within the first week.
About this home
Welcome to your dream condo at Nord Condos, where luxury meets functionality in the highly desired Vaughan Metropolitan Centre. Natural light floods the entire condo, enhancing its bright and airy atmosphere, thanks to the expansive 10-foot ceilings a *RARE* feature found only on the second floor. This stunning 1-bedroom plus den unit offers a versatile layout, boasting a den spacious enough to serve as a second bedroom, complete with a closet, desk space, and enough room for a bed. Step into the heart of the home, a sleek and modern kitchen designed for both style and practicality. Ample counter space on elegant quartz countertops invites you to indulge your culinary passions, while stainless steel appliances add a touch of sophistication to the space. Whether you're entertaining guests or enjoying a quiet evening in, the spaciousness of this unit ensures comfort and relaxation. Convenience is key in this prime location, with easy access to Viva Transit, the subway, and major highways (400/401/407). Proximity to Niagara University, York University, schools, shopping centers, and a plethora of entertainment and dining options make this condo the epitome of urban living. Included with the condo are an underground parking spot and a locker, offering both security and convenience. Don't miss your chance to own this exceptional property that combines luxury, functionality, and an unbeatable location. Experience the epitome of modern condominium living at Nord Condos.
Rooms
Main Floor
| Living Room | 4.32 × 3.00 m | Laminate Large Window Window Floor to Ceiling |
| Dining Room | 4.32 × 3.00 m | Laminate Combined w/Living Open Concept |
| Kitchen | 2.51 × 3.00 m | B/I Appliances Quartz Counter Laminate |
| Primary Bedroom | 3.35 × 2.74 m | Large Window Laminate Sliding Doors |
| Den | 2.50 × 2.74 m | Laminate Sliding Doors Closet |
Features
- Other
- None
- Central Air
- Apartment
Financials
Annual Taxes
$2,001.8
Estimated Rental Income
Entire property$2,100 – $2,800/mo
Rental yield5.8% – 7.7%
*Estimates based on comparable rentals in the area. Actual income may vary.
Market Data — Vaughan
Days on market0 days
Buyer's MarketSeller's Market
Based on active listings in Vaughan. Data updates daily.
Demographics — Vaughan
Population
323,103
Avg Household Income
$128,000
Age Distribution
0-19
23%
20-34
18%
35-49
22%
50-64
21%
65+
16%
Ownership85% own · 15% rent
EnglishItalianRussianFarsiMandarin
Our estimate for this home
Estimated range
$406K – $472K
Mid-point $439K · ~$798/sqft
How this listing compares
$406KList · $438K$472K
High confidence·Based on 87 concord comparables
Estimated range is generated automatically from active comparables and is for informational purposes only. Not an appraisal — contact Aman for a full comparative market analysis that factors in condition, renovations, and positioning.
Getting around
How walkable, bikeable, and transit-friendly this neighbourhood is.
66
/ 100
Walk Score
Somewhat Walkable
57
/ 100
Transit Score
Good Transit
53
/ 100
Bike Score
Bikeable
Scores are estimates based on neighbourhood data and are for informational purposes only.
MLS® data courtesy of the Toronto Regional Real Estate Board (TRREB).
The information provided herein must only be used by consumers that have a bona fide interest in the purchase, sale, or lease of real estate and may not be used for any commercial purpose or any other purpose. Listing information is deemed reliable but is not guaranteed accurate by the Toronto Regional Real Estate Board, the listing brokerage, or this website. The trademarks REALTOR®, REALTORS® and the REALTOR® logo are controlled by The Canadian Real Estate Association (CREA) and identify real estate professionals who are members of CREA. MLS®, Multiple Listing Service®, and the associated logos are owned by CREA. Not intended to solicit properties currently listed for sale or buyers under contract.
You may also like
More homes in Vaughan
Hand-picked listings with a similar price range and style.
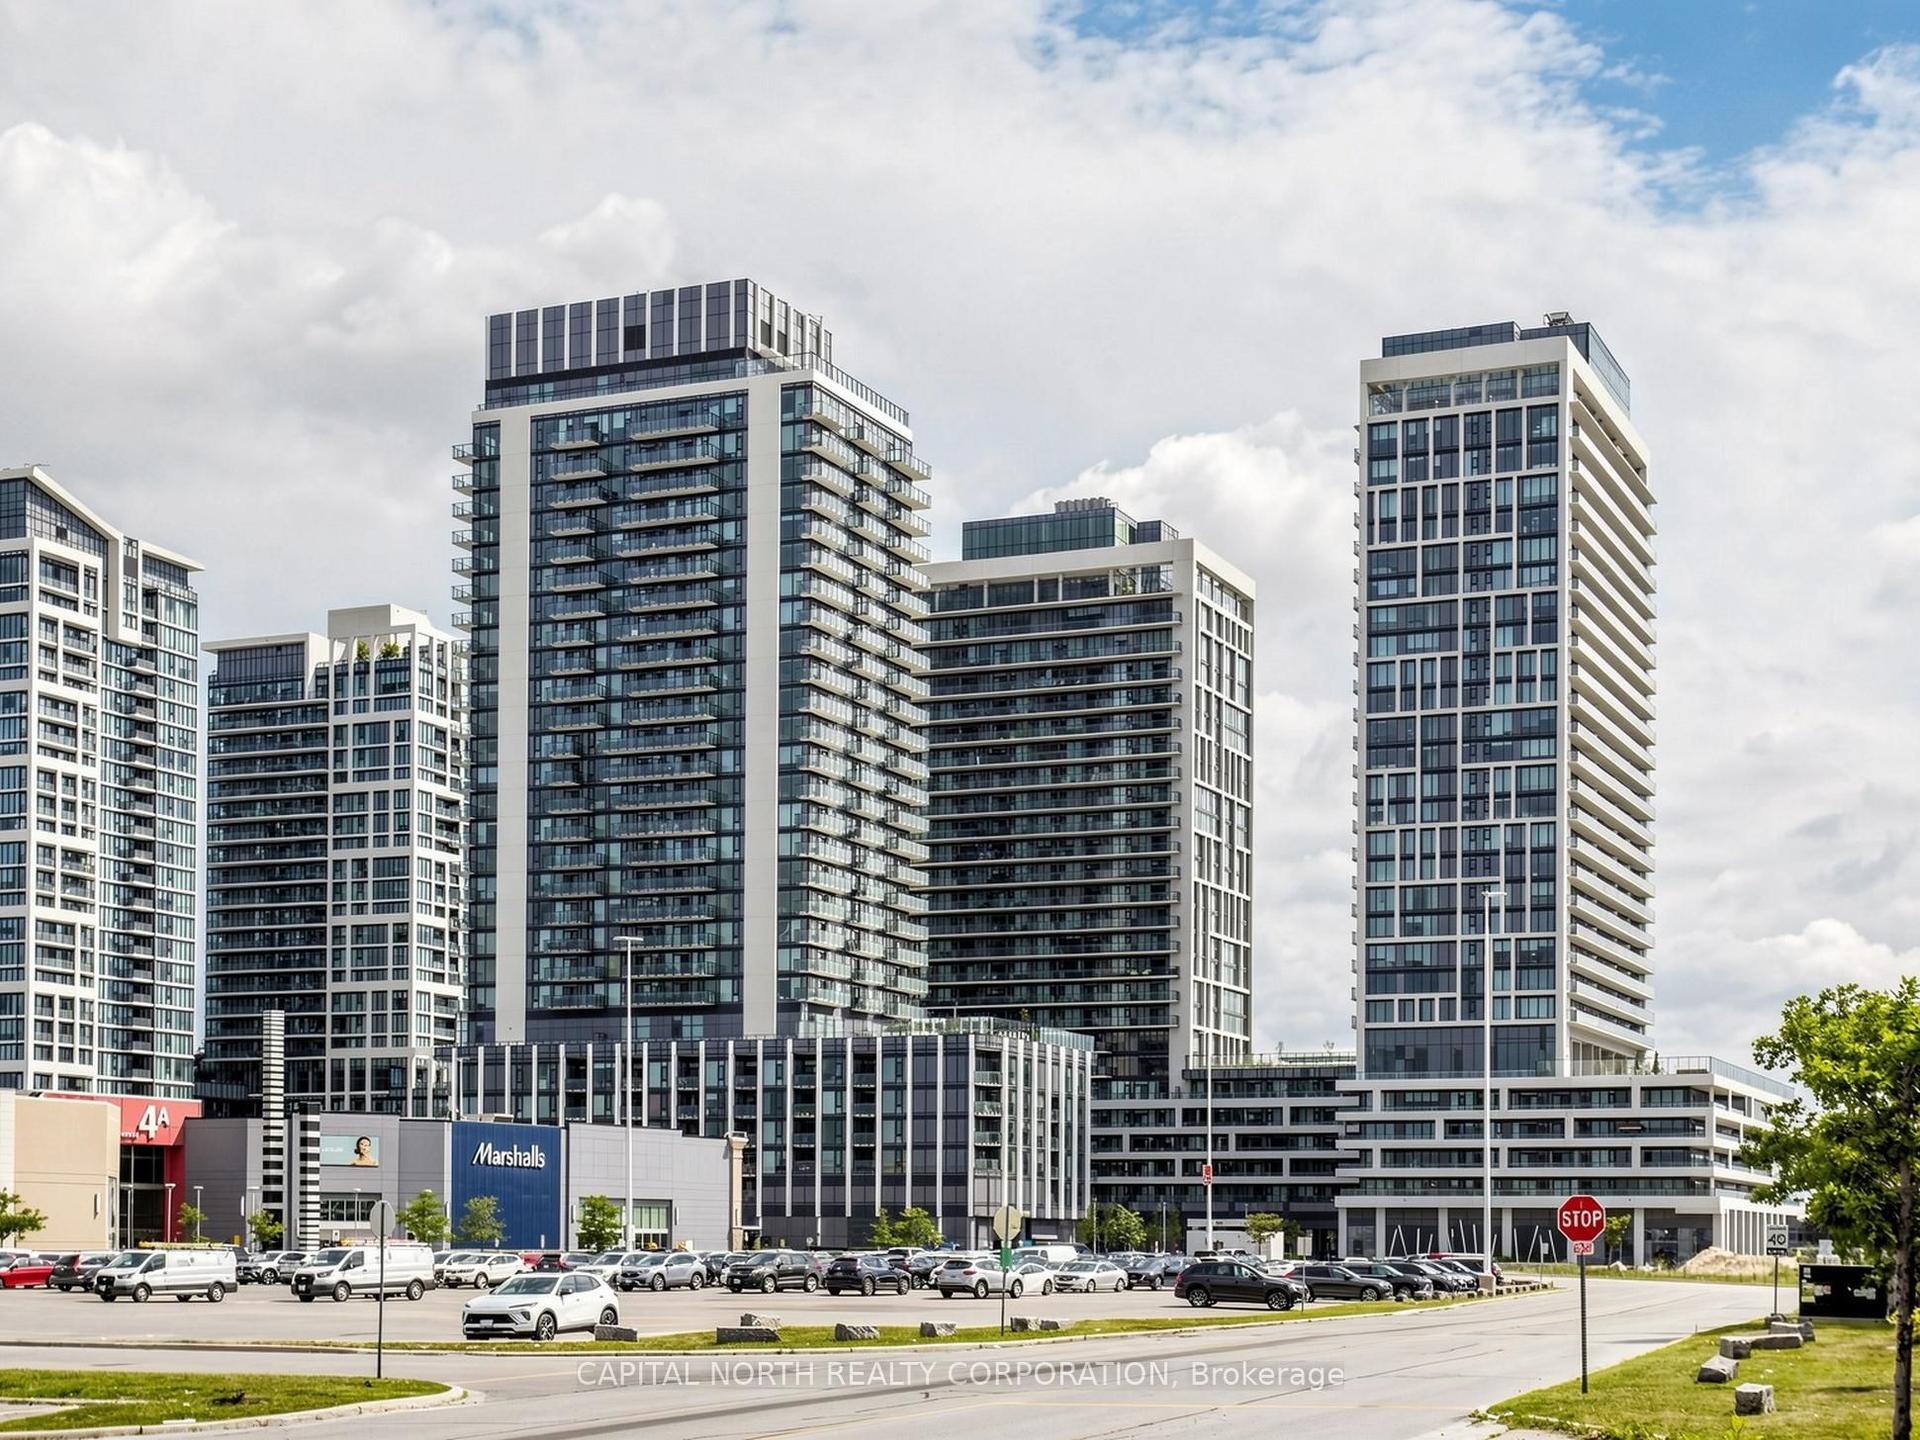
For Sale5 days ago
$389,900
Condo
est. $1,709/mo
8960 Jane Street 329 #329, Vellore Village
Vaughan, ON
1 bd
1 ba
250
1
MLS# N13548078Capital North Realty Corporation
WhatsApp Aman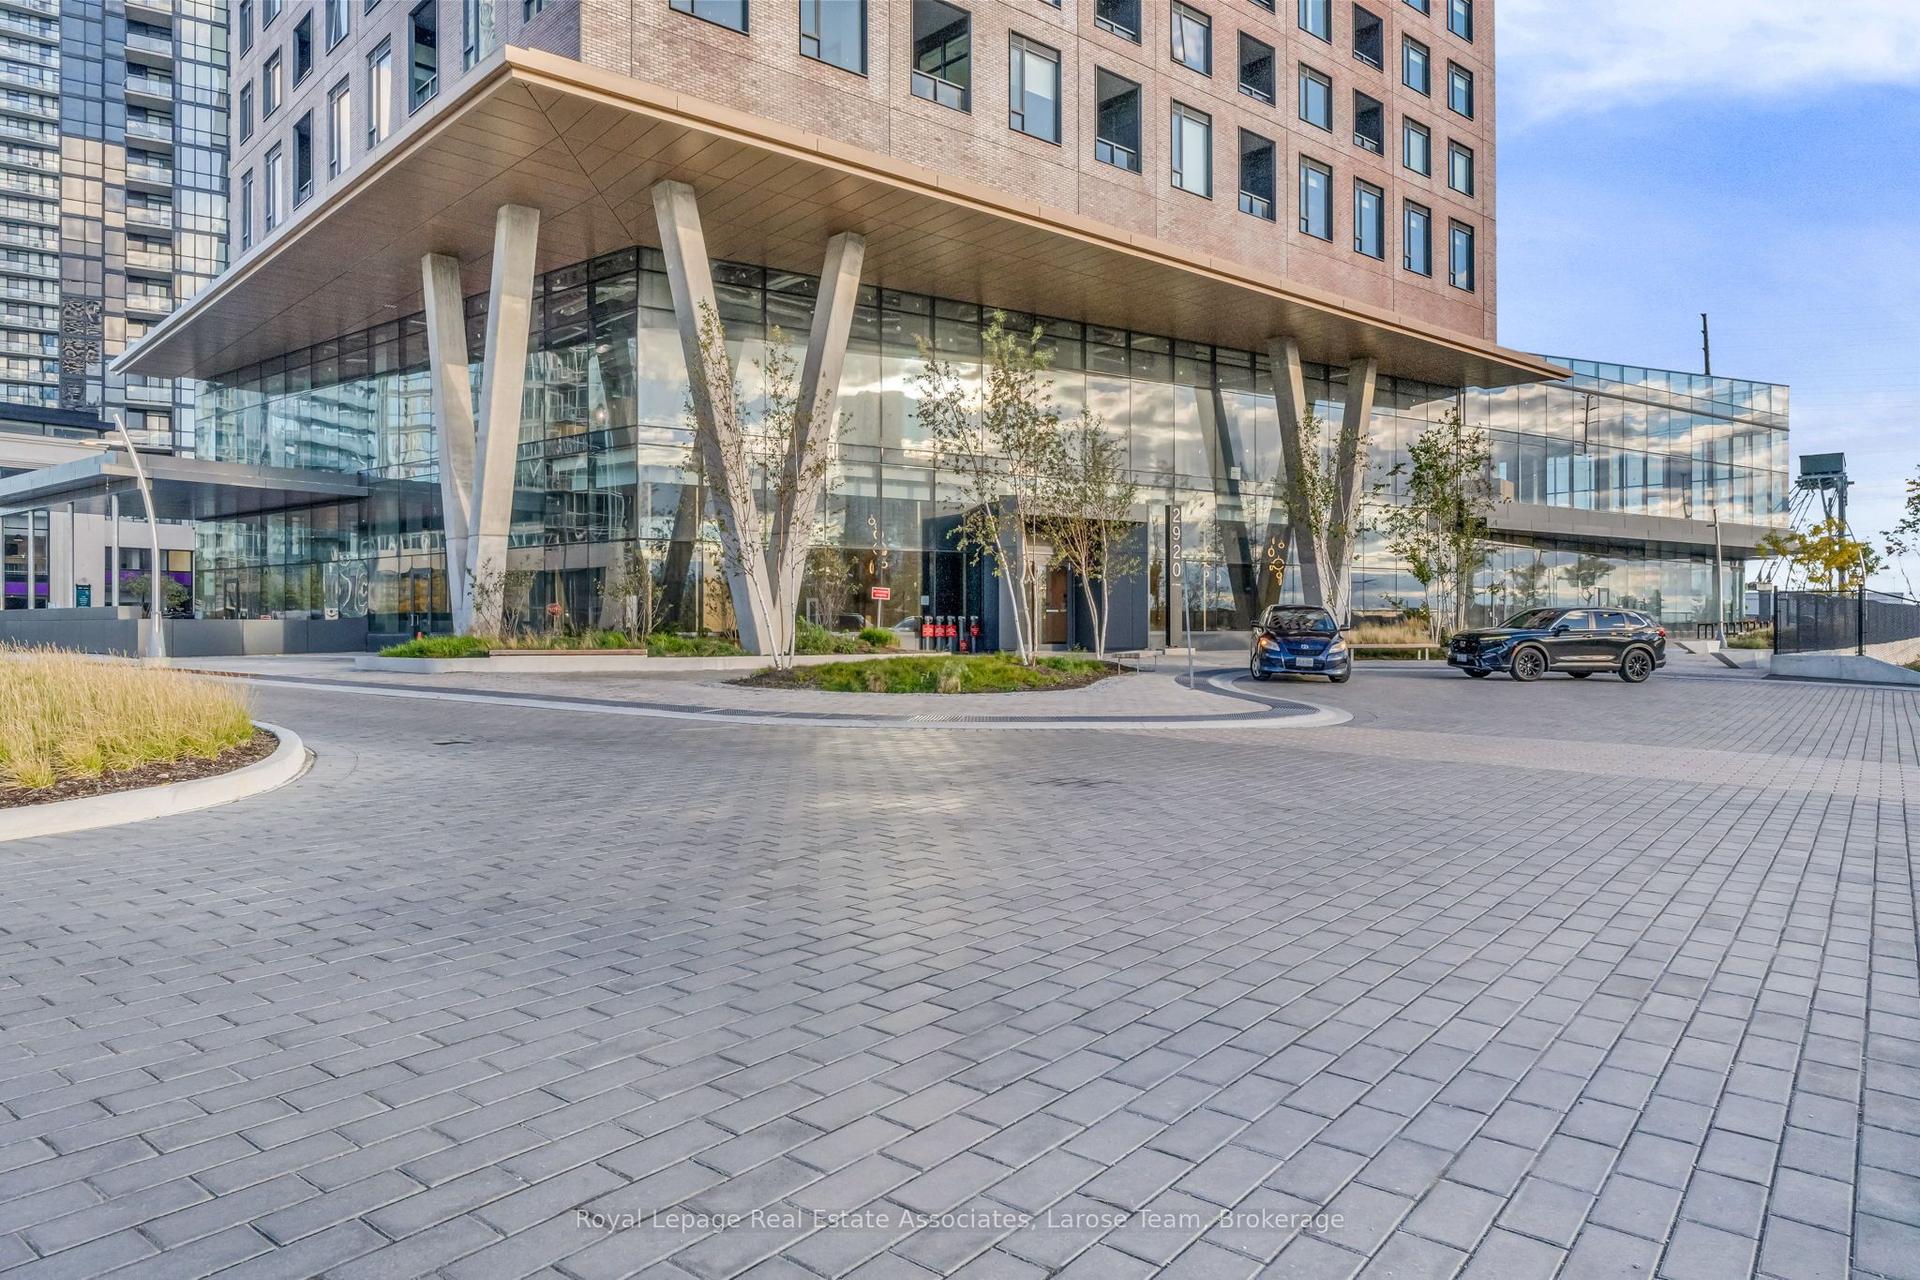
For Sale13 h ago
$498,500
Condo
est. $2,185/mo
2920 Highway 7 Road 3707 #3707, Concord
Vaughan, ON
1+1 bd
1 ba
650
1
MLS# N13561800Royal Lepage Real Estate Associat…
WhatsApp Aman