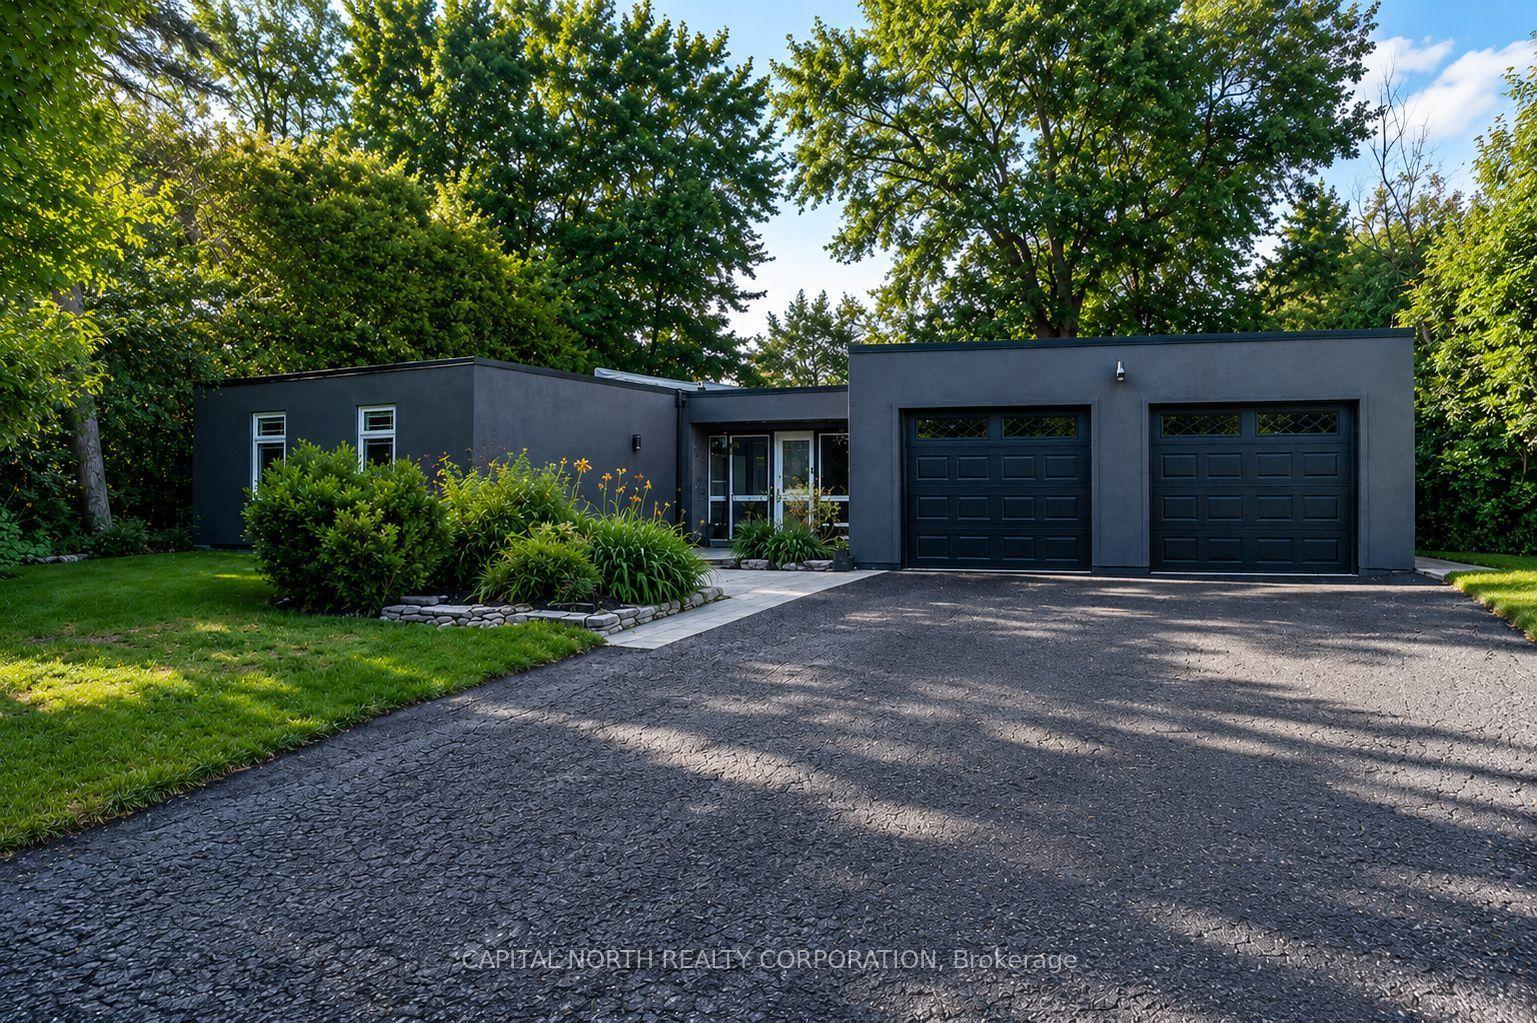
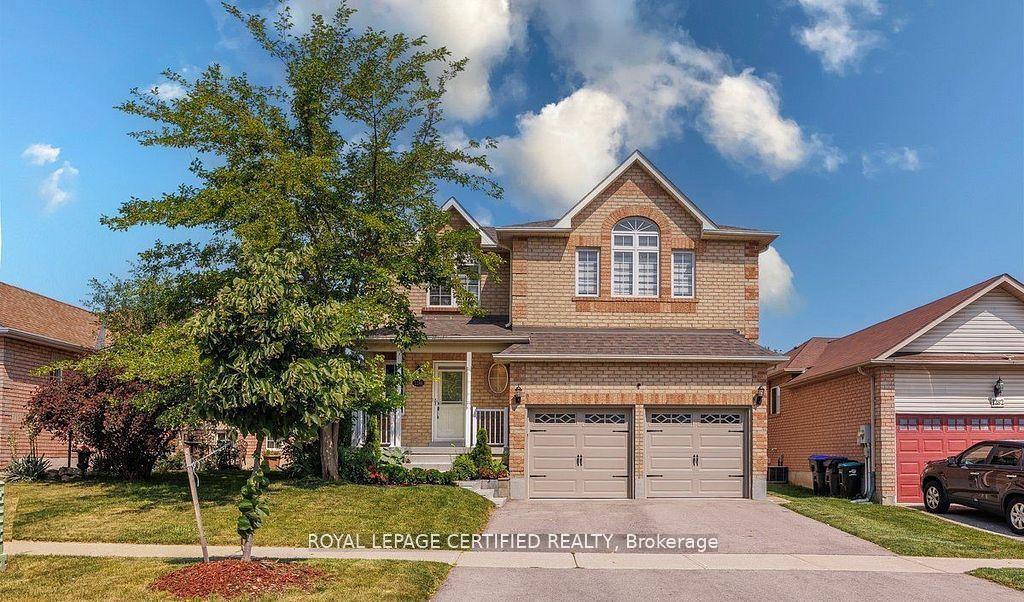
For Sale
Just Listed
2183 Lozenby Street
Alcona, Innisfil, ON
$748,800
4Bd
4Ba
2,250+sqft
3Parking
33.14 x 129.46 ftlot
$333/sqft
DetachedMLS# N13564178Listed 2026-07-140 DOM
Cooling
Central Air
Basement
Unfinished
Just listed! New listings in Innisfil often receive offers within the first week.
About this home
Discover the perfect blend of luxury, comfort and thoughtful design in this beautifully maintained home, showcasing stellar curb appeal, a striking brick exterior and approximately 2,400 sq. ft. of living space. Bright, spacious and filled with natural light, the home features large windows, 9-ft ceilings on the main floor, engineered hardwood, porcelain and ceramic flooring, elegant pot lights and a cozy gas fireplace that creates a warm, inviting atmosphere.The chef-inspired kitchen is equipped with stainless steel appliances and offers an ideal setting for everyday family living and memorable entertaining. Upstairs, all spacious bedrooms are thoughtfully located alongside three full bathrooms and convenient second-floor laundry. The impressive primary retreat features a generous walk-in closet, private ensuite and breathtaking panoramic lake views. A second bedroom includes its own private ensuite, while the additional bedrooms share a practical Jack-and-Jill bathroom. With no sidewalk, you can enjoy additional driveway space. The versatile basement offers a washroom rough-in, space for a future kitchen, and the potential for a separate side entrance creating exciting possibilities for extended family or additional living space. Additional highlights include central vacuum rough-in throughout, security-camera wiring, premium upgrades, ideally located at child save street, close to parks, schools, scenic trails and essential amenities, such as shopping plazas, rec. centers. This exceptional home delivers the space, quality, flexibility and panoramic views that make it truly unforgettable. A must-see!
HardwoodFireplace
Rooms
Main Floor
| Dining Room | 4.83 × 3.10 m | Combined w/Living Hardwood Floor Pot Lights |
| Living Room | 4.83 × 3.10 m | Combined w/Dining Hardwood Floor Pot Lights |
| Kitchen | 6.23 × 4.18 m | Pot Lights Breakfast Area Stainless Steel Appl |
| Family Room | 5.61 × 4.12 m | Pot Lights Hardwood Floor Gas Fireplace |
Second Floor
| Primary Bedroom | 5.60 × 3.98 m | Pot Lights 5 Pc Ensuite Walk-In Closet(s) |
| Bedroom 2 | 3.09 × 3.00 m | Pot Lights 4 Pc Ensuite Hardwood Floor |
| Bedroom 3 | 3.50 × 3.09 m | Pot Lights Hardwood Floor Large Window |
| Bedroom 4 | 4.16 × 3.78 m | Pot Lights Hardwood Floor 4 Pc Bath |
Features
- Carpet Free
- Full
- Unfinished
- Central Air
- 2-Storey
Financials
Annual Taxes
$5,751.88
Estimated Rental Income
Entire property$4,000 – $6,500/mo
Rental yield6.4% – 10.4%
*Estimates based on comparable rentals in the area. Actual income may vary.
Market Data — Innisfil
Days on market0 days
Buyer's MarketSeller's Market
Based on active listings in Innisfil. Data updates daily.
Our estimate for this home
Estimated range
$905K – $1.05M
Mid-point $978K · ~$435/sqft
How this listing compares
$905KList · $749K$1.05M
High confidence·Based on 95 alcona comparables
Estimated range is generated automatically from active comparables and is for informational purposes only. Not an appraisal — contact Aman for a full comparative market analysis that factors in condition, renovations, and positioning.
Getting around
How walkable, bikeable, and transit-friendly this neighbourhood is.
64
/ 100
Walk Score
Somewhat Walkable
41
/ 100
Transit Score
Some Transit
44
/ 100
Bike Score
Somewhat Bikeable
Scores are estimates based on neighbourhood data and are for informational purposes only.
MLS® data courtesy of the Toronto Regional Real Estate Board (TRREB).
The information provided herein must only be used by consumers that have a bona fide interest in the purchase, sale, or lease of real estate and may not be used for any commercial purpose or any other purpose. Listing information is deemed reliable but is not guaranteed accurate by the Toronto Regional Real Estate Board, the listing brokerage, or this website. The trademarks REALTOR®, REALTORS® and the REALTOR® logo are controlled by The Canadian Real Estate Association (CREA) and identify real estate professionals who are members of CREA. MLS®, Multiple Listing Service®, and the associated logos are owned by CREA. Not intended to solicit properties currently listed for sale or buyers under contract.
You may also like
More homes in Innisfil
Hand-picked listings with a similar price range and style.
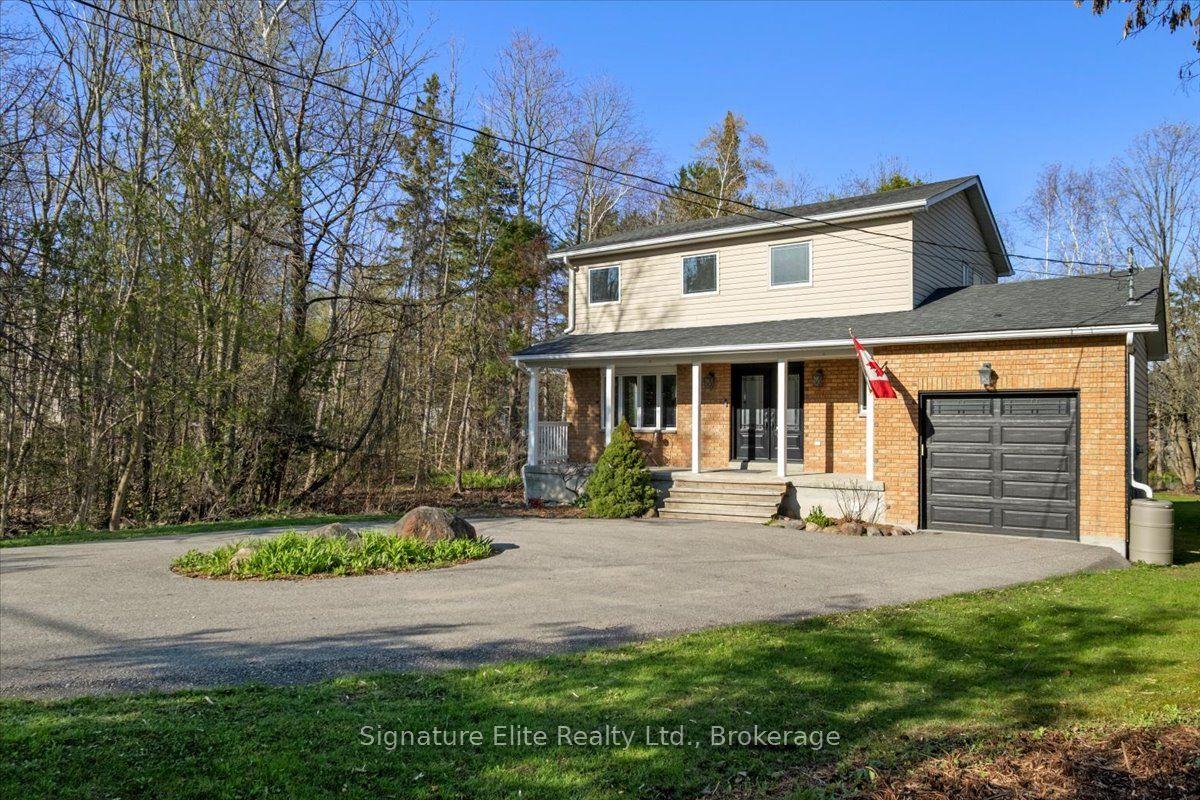
For Sale2 months ago
$725,000
Detached
est. $3,178/mo
1893 St Johns Road, Alcona
Innisfil, ON
3+1 bd
2 ba
1,750
9
MLS# N13184048Signature Elite Realty Ltd.
WhatsApp Aman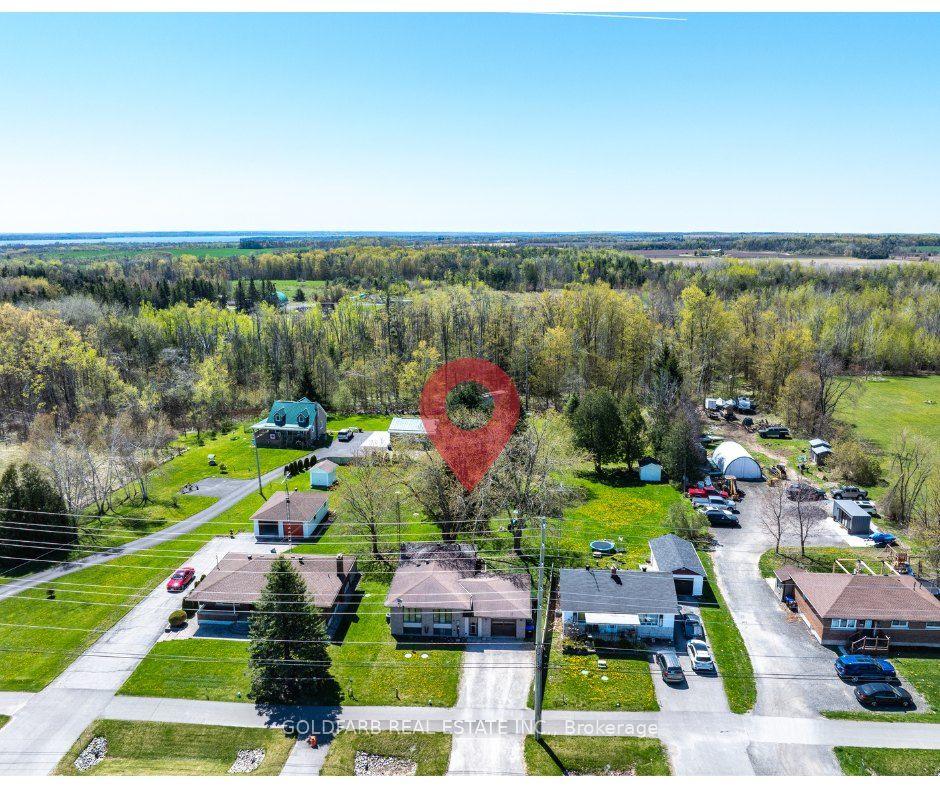
For Sale19 days ago
$649,900
Detached
est. $2,849/mo
1635 Innisfil Beach Road, Alcona
Innisfil, ON
3+1 bd
2 ba
1,300
5
MLS# N13492198Goldfarb Real Estate Inc.
WhatsApp Aman