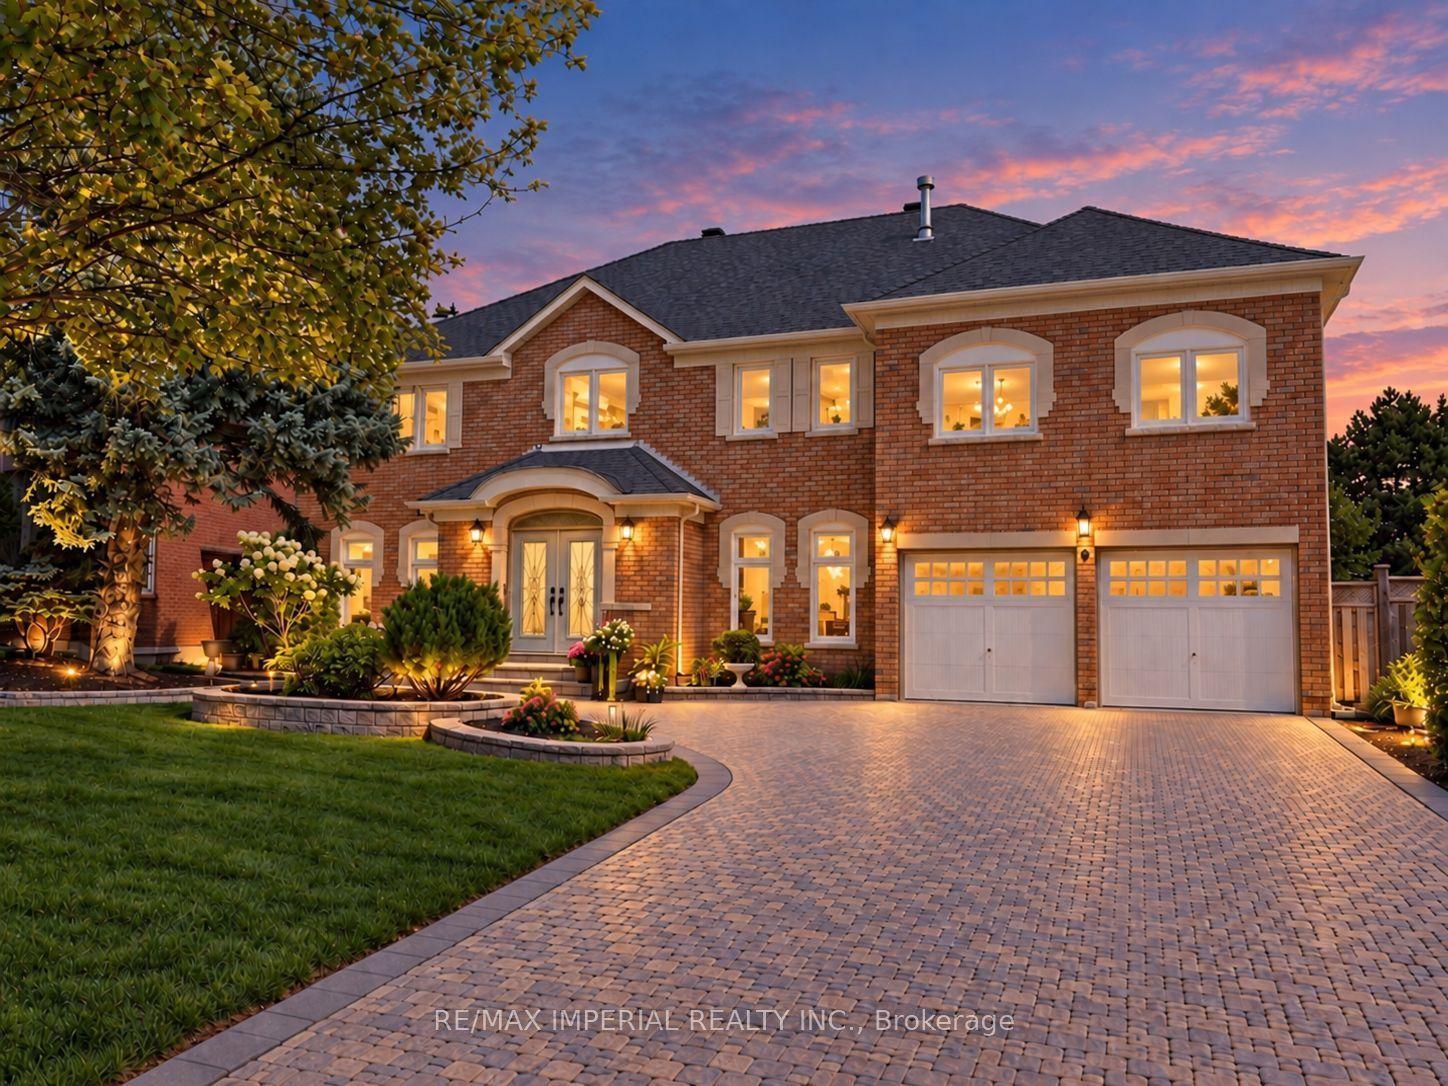
For Sale
Power of Sale156 Duncan Road
Langstaff, Richmond Hill, ON
$2,599,900
4+2Bd
4Ba
1,750+sqft
10Parking
82.5 x 325 ftlot
$1486/sqft
DetachedMLS# N13565056Listed 2026-07-1563 DOM
Cooling
Central Air
On the market for 63 days — longer than average. The seller may be open to negotiation.
About this home
Outstanding Opportunity to Invest, Develop, Live In or Derive Income From This Well Maintained House Located on an Beautiful Treed & Private 83ft x 325 ft Estate Home Lot On A Sought After Prestigious Street in the Bayview & 16th Avenue Area. Surrounded By Multi Million Dollar Homes. The Property, Previously Renovated Has an Open Concept Floor Plan With Spacious Rooms Ideal For Entertaining. High Ceilings, Hardwood Floors, Circular Open Staircase, Custom Kitchen Cabinetry. Finished Basement with Separate Entrance, Family Room, Rec Room Plus Two Bedrooms and Lots of Storage. The Driveway is Renovated and Has Space for 8 Cars. Close to Schools, Stores, Transportation, 404/407. This Property has Great Potential to Build A Huge Home or Assemble Land For Development. This Property is Being Sold Under Power of Sale, "Where Is As Is". Attach Form 801 & Use Attached Documents & Sign Schedules B, C & D WITHOUT CHANGES. Allow 48 Hours Irrevocable.
RenovatedHardwood
Rooms
Second Floor
| Primary Bedroom | 5.30 × 3.50 m | 3 Pc Ensuite Walk-In Closet(s) Hardwood Floor |
| Bedroom 2 | 4.26 × 3.25 m | Semi Ensuite Large Closet Overlooks Garden |
| Bedroom 3 | 3.85 × 3.65 m | Double Closet Hardwood Floor |
| Bedroom 4 | 3.60 × 3.30 m | His and Hers Closets Hardwood Floor |
Basement
| Recreation | 6.00 × 4.40 m | Fireplace Pot Lights Laminate |
| Recreation | 5.12 × 3.60 m | Pot Lights Above Grade Window |
| Recreation | 5.45 × 4.00 m | Panelled Pot Lights |
Other
| Living Room | 7.25 × 3.90 m | Pot Lights Cathedral Ceiling(s) Hardwood Floor |
| Dining Room | 4.25 × 3.58 m | Hardwood Floor Sliding Doors W/O To Patio |
| Kitchen | 5.25 × 3.28 m | Marble Counter Ceramic Floor Pantry |
| Breakfast | 3.05 × 3.05 m | Hardwood Floor Sliding Doors W/O To Deck |
| Family Room | 7.30 × 4.65 m | Hardwood Floor Overlooks Garden |
Features
- Storage
- In-Law Capability
- Apartment
- Separate Entrance
- Central Air
- 2-Storey
Financials
Annual Taxes
$13,266
Estimated Rental Income
Entire property$4,000 – $6,500/mo
Basement apartment$1,800 – $2,500/mo
Rental yield1.8% – 3.0%
*Estimates based on comparable rentals in the area. Actual income may vary.
Market Data — Richmond Hill
Days on market63 days
Buyer's MarketSeller's Market
Based on active listings in Richmond Hill. Data updates daily.
Demographics — Richmond Hill
Population
202,022
Avg Household Income
$115,000
Age Distribution
0-19
20%
20-34
17%
35-49
22%
50-64
22%
65+
19%
Ownership81% own · 19% rent
EnglishMandarinCantoneseFarsiRussian
Getting around
How walkable, bikeable, and transit-friendly this neighbourhood is.
54
/ 100
Walk Score
Somewhat Walkable
43
/ 100
Transit Score
Some Transit
54
/ 100
Bike Score
Bikeable
Scores are estimates based on neighbourhood data and are for informational purposes only.
MLS® data courtesy of the Toronto Regional Real Estate Board (TRREB).
The information provided herein must only be used by consumers that have a bona fide interest in the purchase, sale, or lease of real estate and may not be used for any commercial purpose or any other purpose. Listing information is deemed reliable but is not guaranteed accurate by the Toronto Regional Real Estate Board, the listing brokerage, or this website. The trademarks REALTOR®, REALTORS® and the REALTOR® logo are controlled by The Canadian Real Estate Association (CREA) and identify real estate professionals who are members of CREA. MLS®, Multiple Listing Service®, and the associated logos are owned by CREA. Not intended to solicit properties currently listed for sale or buyers under contract.
You may also like
More homes in Richmond Hill
Hand-picked listings with a similar price range and style.
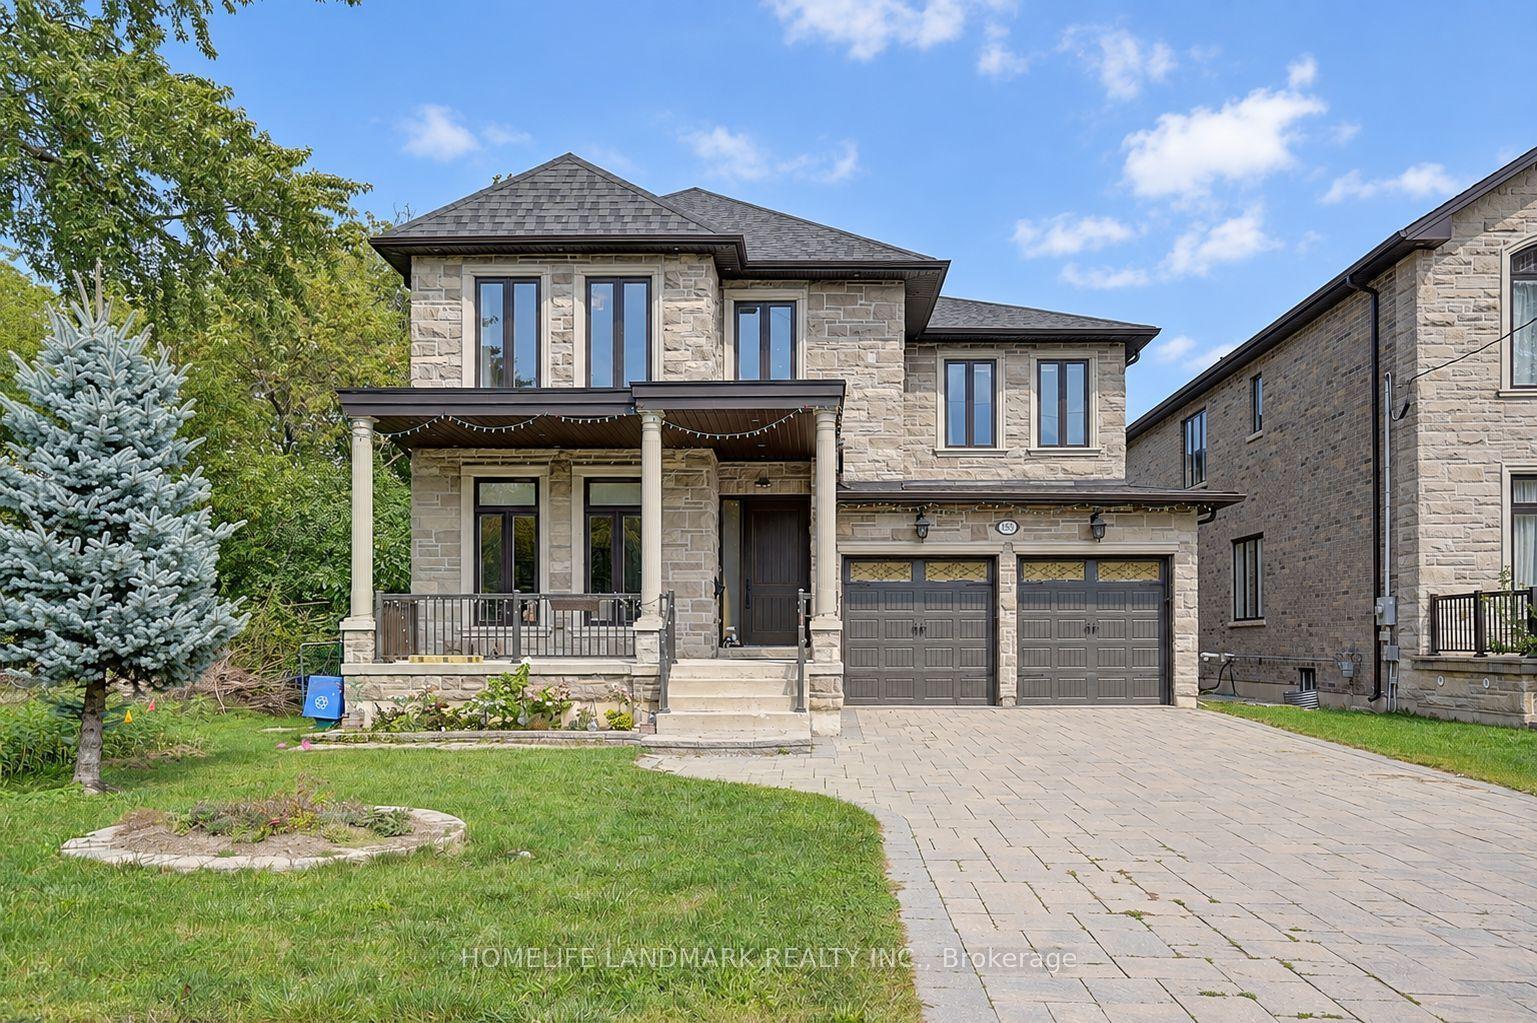
For SaleJust listed
$3,080,000
Detached
est. $13,503/mo
153 Lawrence Avenue, Harding
Richmond Hill, ON
4+1 bd
5 ba
4,250
6
MLS# N13788978Homelife Landmark Realty Inc.
WhatsApp Aman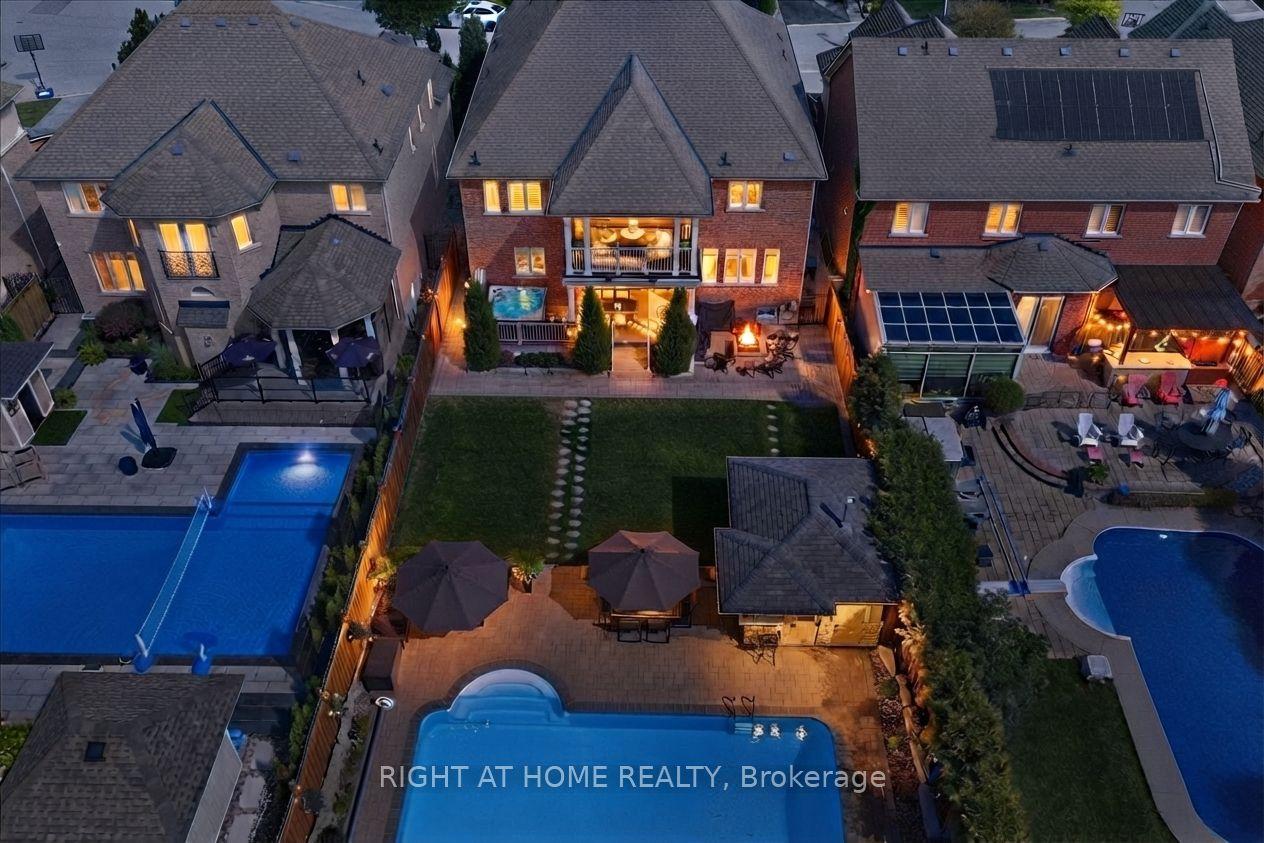
For Sale1 day ago
$2,149,000
Detached
est. $9,421/mo
12 Roderick Court, Jefferson
Richmond Hill, ON
5+1 bd
5 ba
4,250
6
MLS# N13787174Right At Home Realty
WhatsApp Aman