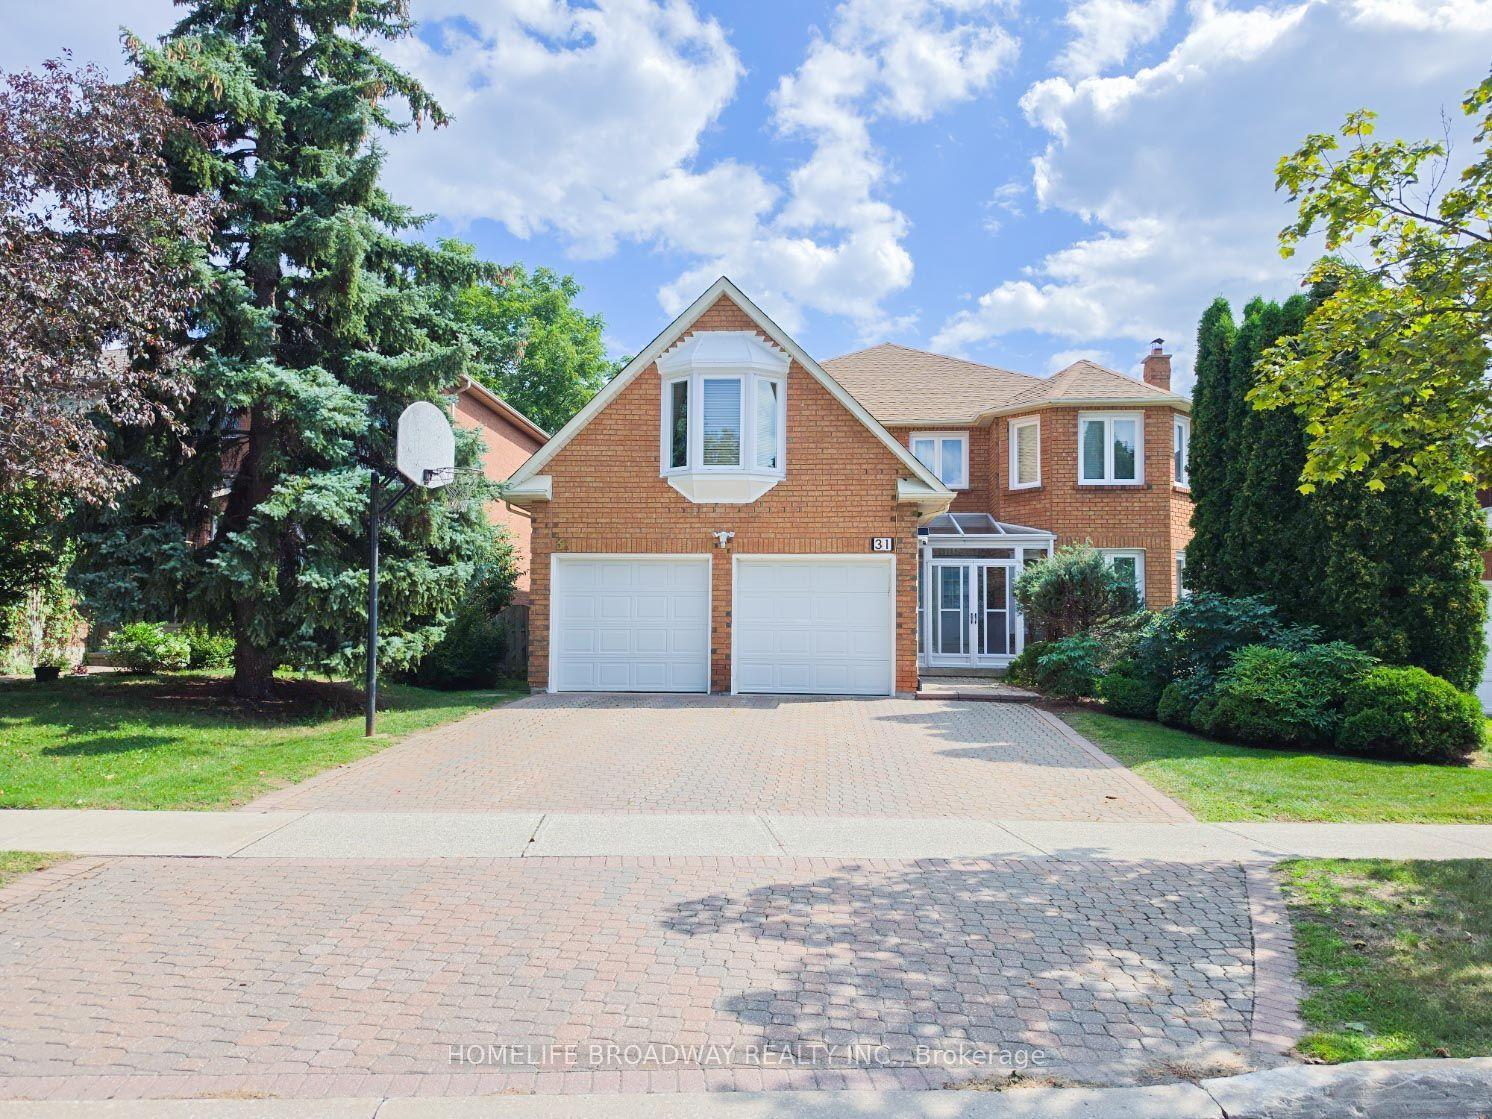
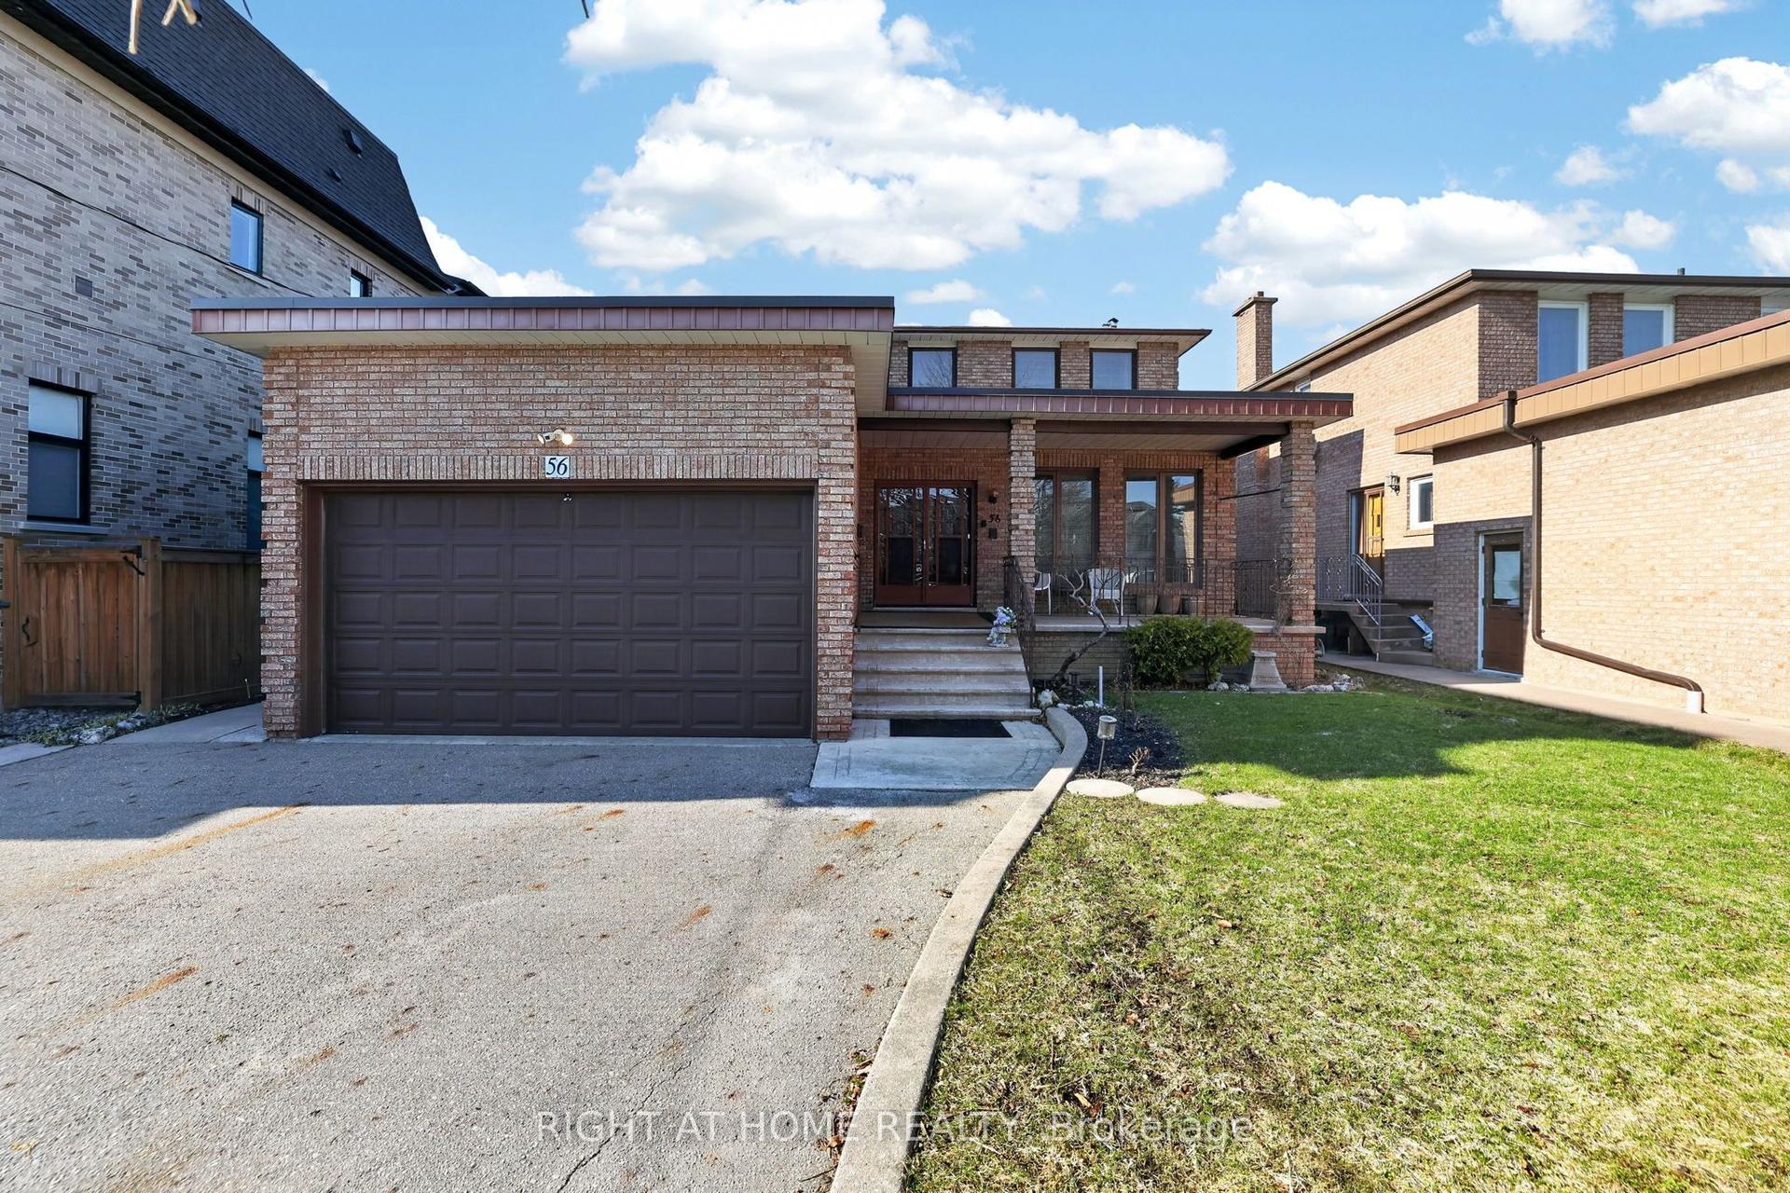
For Sale
Just Listed
Open House Sat 18–20
12 Roderick Court
Jefferson, Richmond Hill, ON
$2,149,000
5+1Bd
5Ba
4,250+sqft
6Parking
50.51 x 175.11 ftlot
$506/sqft
DetachedMLS# N13787174Listed 2026-09-151 DOM
Heating
Water Heater
Cooling
Central Vacuum
Basement
Finished
Just listed! New listings in Richmond Hill often receive offers within the first week.
About this home
A rare and extraordinary dream residence with 5,000 sq. ft. of total living space located on a peaceful cul-de-sac. Situated on a large 50' x 175' professionally landscaped resort lot with a saltwater swimming pool, this upscale home offers rear grounds with sun-drenched southwest exposure surrounded by mature trees designed for total privacy and year-round luxury living.A magnificent open-concept 5+1 bed, 5-bath layout showcases over $250,000 in custom modern upgrades blending sophisticated design with architectural millwork, arched walkways, rounded corners, exquisite porcelain floors, a solid oak staircase with wrought iron pickets, hardwood flooring, a custom mudroom, and a refined main-floor office. Experience premium living with smooth ceilings, pot lights, crown molding, & timeless wainscotting.Curate culinary masterpieces in the chef-designed kitchen featuring a sprawling quartz island, porcelain tiles, water filtration system, high end gas range, and bar fridge, stepping right out into the architectural covered loggia-extending your evenings outdoors. Host in the formal living and dining room or unwind by the gas family room fireplace.The grounds feature a heated saltwater 18' x 36' pool, a 6-7 person hot tub, an insulated cabana bar, premium stonework, and a natural gas BBQ hookup.Upstairs, the opulent primary suite offers a custom walk-in closet, a private covered balcony to watch the sunset, a 5-piece spa ensuite and walk in closet. Additional bedrooms feature convenient Jack & Jill washrooms. All washrooms are masterfully updated, including a lower-level luxury steam shower with heated porcelain tile.The finished lower level serves as an entertainer's haven with a wet bar, ice maker, fridge, dishwasher, surround sound theatre, games area, and bedroom. Solid interior doors, replaced windows, and a top school district complete this residence. Be sure to watch the video tour!
PoolCul-de-sacHardwoodFireplace
Rooms
Main Floor
| Family Room | 4.39 × 5.49 m | Gas Fireplace Pot Lights Open Concept |
| Living Room | 8.23 × 3.96 m | Coffered Ceiling(s) Wainscoting Pot Lights |
| Dining Room | 8.23 × 3.96 m | Coffered Ceiling(s) Wainscoting Combined w/Living |
| Kitchen | 4.79 × 4.12 m | Quartz Counter Centre Island Porcelain Floor |
| Breakfast | 4.57 × 3.76 m | Double Doors W/O To Porch Porcelain Floor |
| Mud Room | 2.16 × 2.16 m | Access To Garage B/I Closet Laundry Sink |
| Office | 3.96 × 3.35 m | Pot Lights Bay Window Coffered Ceiling(s) |
Second Floor
| Primary Bedroom | 7.99 × 5.46 m | W/O To Balcony 5 Pc Ensuite Walk-In Closet(s) |
| Bedroom 2 | 4.27 × 3.35 m | 4 Pc Ensuite Walk-In Closet(s) Large Window |
| Bedroom 3 | 0.57 × 4.51 m | Combined w/Office 4 Pc Ensuite Hardwood Floor |
| Bedroom 4 | 4.21 × 11.00 m | 3 Pc Ensuite Walk-In Closet(s) Hardwood Floor |
| Bedroom 5 | 4.27 × 3.48 m | 3 Pc Ensuite W/O To Balcony Hardwood Floor |
Lower
| Recreation | 11.86 × 4.05 m | Electric Fireplace Pot Lights Open Concept |
| Kitchen | 4.27 × 3.05 m | B/I Bar Quartz Counter B/I Appliances |
| Game Room | 3.69 × 4.51 m | Pot Lights Laminate Open Concept |
| Bedroom | 3.29 × 0.38 m | Double Closet Laminate |
| Laundry | 2.47 × 2.56 m | B/I Appliances Porcelain Floor |
Other
| Room | — | |
| Room | — |
Features
- Built-In Oven
- Bar Fridge
- Carpet Free
- Auto Garage Door Remote
- In-Law Suite
- Storage
- Water Heater
- Central Vacuum
- In-Law Capability
- Water Purifier
- Water Heater Owned
- Landscape Lighting
- Hot Tub
- Lawn Sprinkler System
- Porch
- Landscaped
- Privacy
- Lighting
- Recreational Area
- Finished
- Central Air
- 2-Storey
Financials
Annual Taxes
$10,360.22
Estimated Rental Income
Entire property$4,500 – $7,000/mo
Rental yield2.5% – 3.9%
*Estimates based on comparable rentals in the area. Actual income may vary.
Market Data — Richmond Hill
Days on market1 days
Buyer's MarketSeller's Market
Based on active listings in Richmond Hill. Data updates daily.
Demographics — Richmond Hill
Population
202,022
Avg Household Income
$115,000
Age Distribution
0-19
20%
20-34
17%
35-49
22%
50-64
22%
65+
19%
Ownership81% own · 19% rent
EnglishMandarinCantoneseFarsiRussian
Getting around
How walkable, bikeable, and transit-friendly this neighbourhood is.
63
/ 100
Walk Score
Somewhat Walkable
40
/ 100
Transit Score
Some Transit
55
/ 100
Bike Score
Bikeable
Scores are estimates based on neighbourhood data and are for informational purposes only.
MLS® data courtesy of the Toronto Regional Real Estate Board (TRREB).
The information provided herein must only be used by consumers that have a bona fide interest in the purchase, sale, or lease of real estate and may not be used for any commercial purpose or any other purpose. Listing information is deemed reliable but is not guaranteed accurate by the Toronto Regional Real Estate Board, the listing brokerage, or this website. The trademarks REALTOR®, REALTORS® and the REALTOR® logo are controlled by The Canadian Real Estate Association (CREA) and identify real estate professionals who are members of CREA. MLS®, Multiple Listing Service®, and the associated logos are owned by CREA. Not intended to solicit properties currently listed for sale or buyers under contract.
You may also like
More homes in Richmond Hill
Hand-picked listings with a similar price range and style.
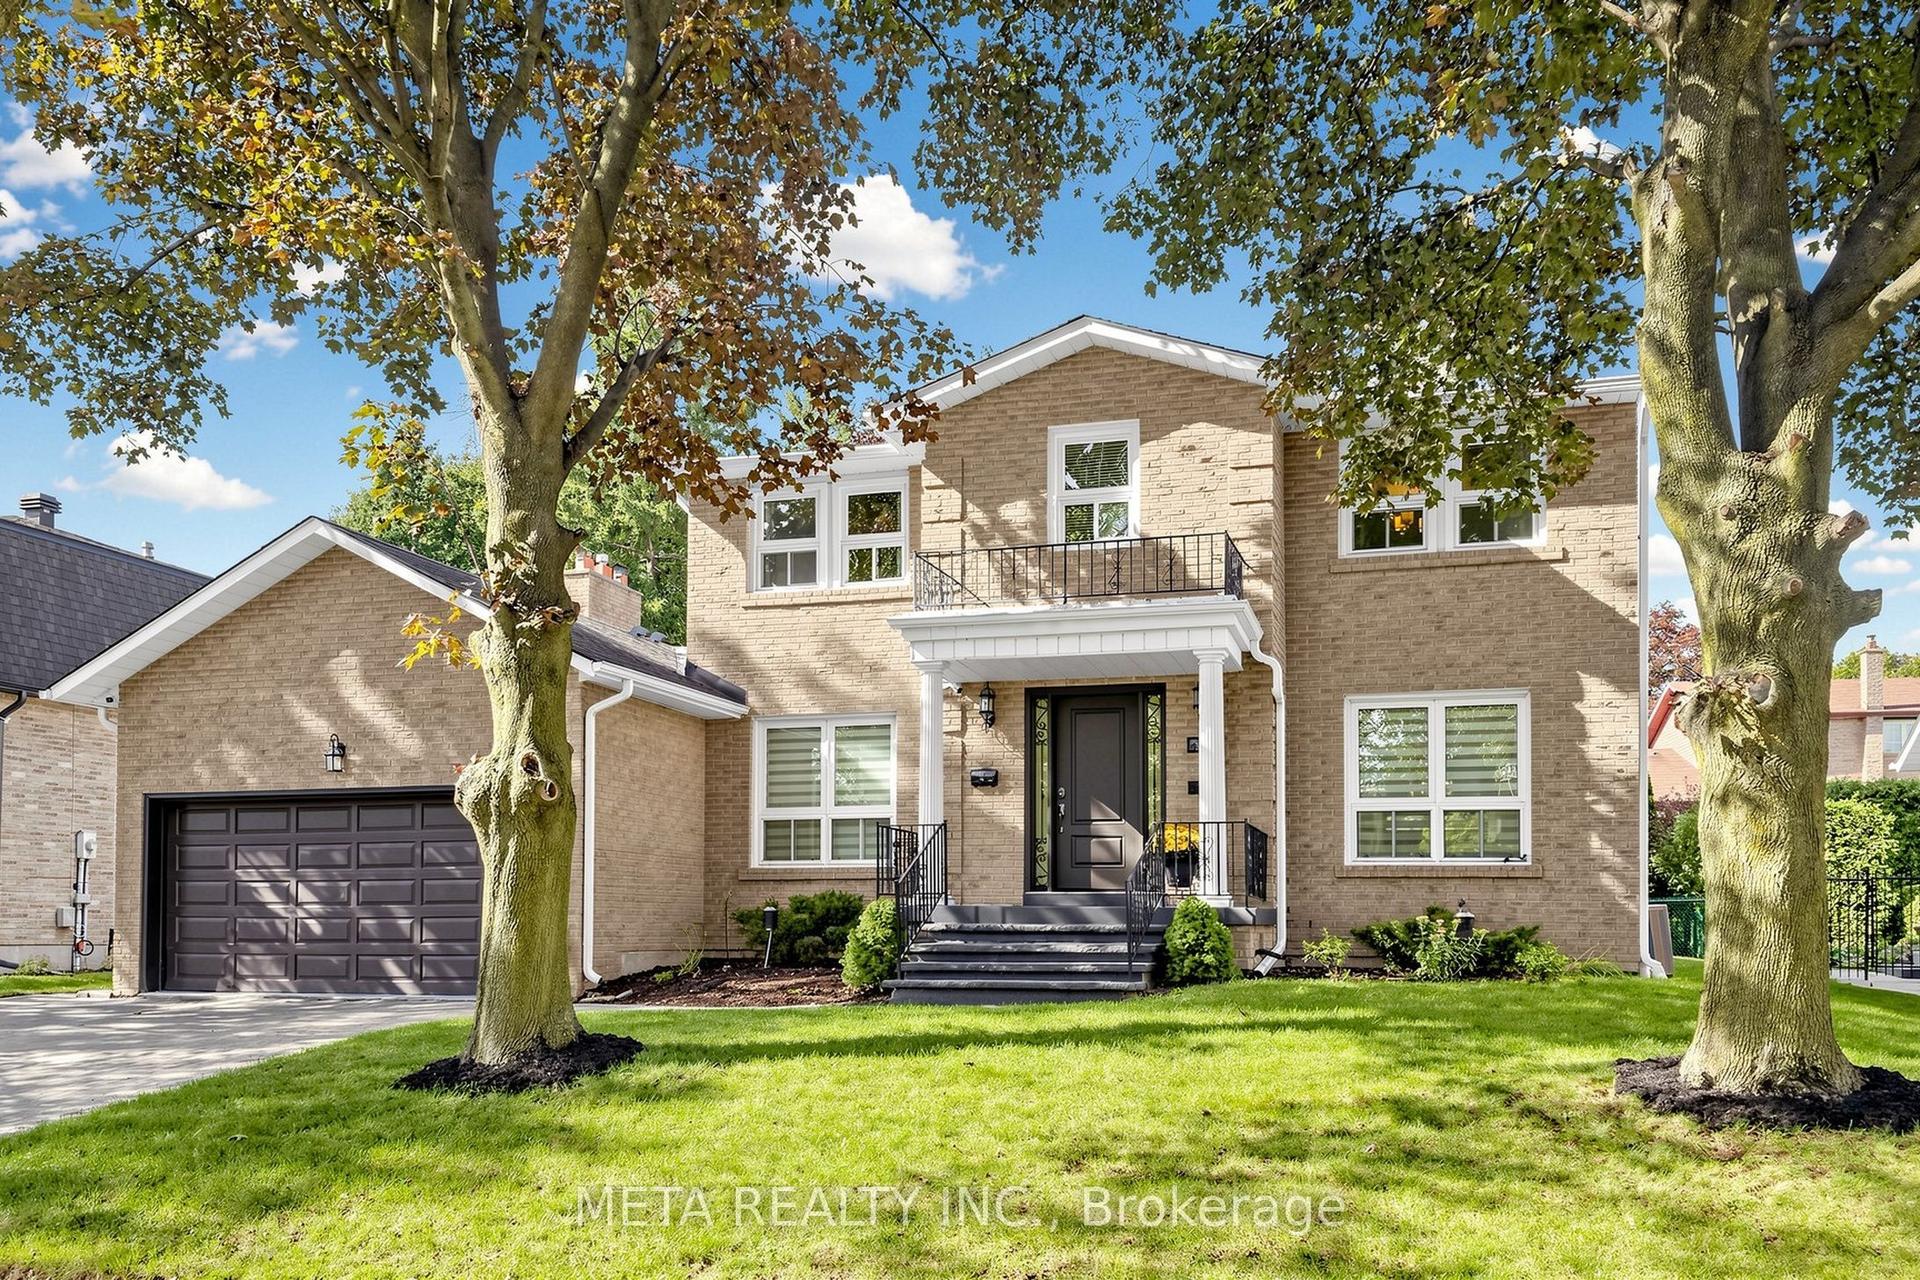
For SaleJust listed
$1,888,888
Detached
est. $8,281/mo
431 Kerrybrook Drive, Mill Pond
Richmond Hill, ON
4+1 bd
5 ba
2,750
5
MLS# N13789246Meta Realty Inc.
WhatsApp Aman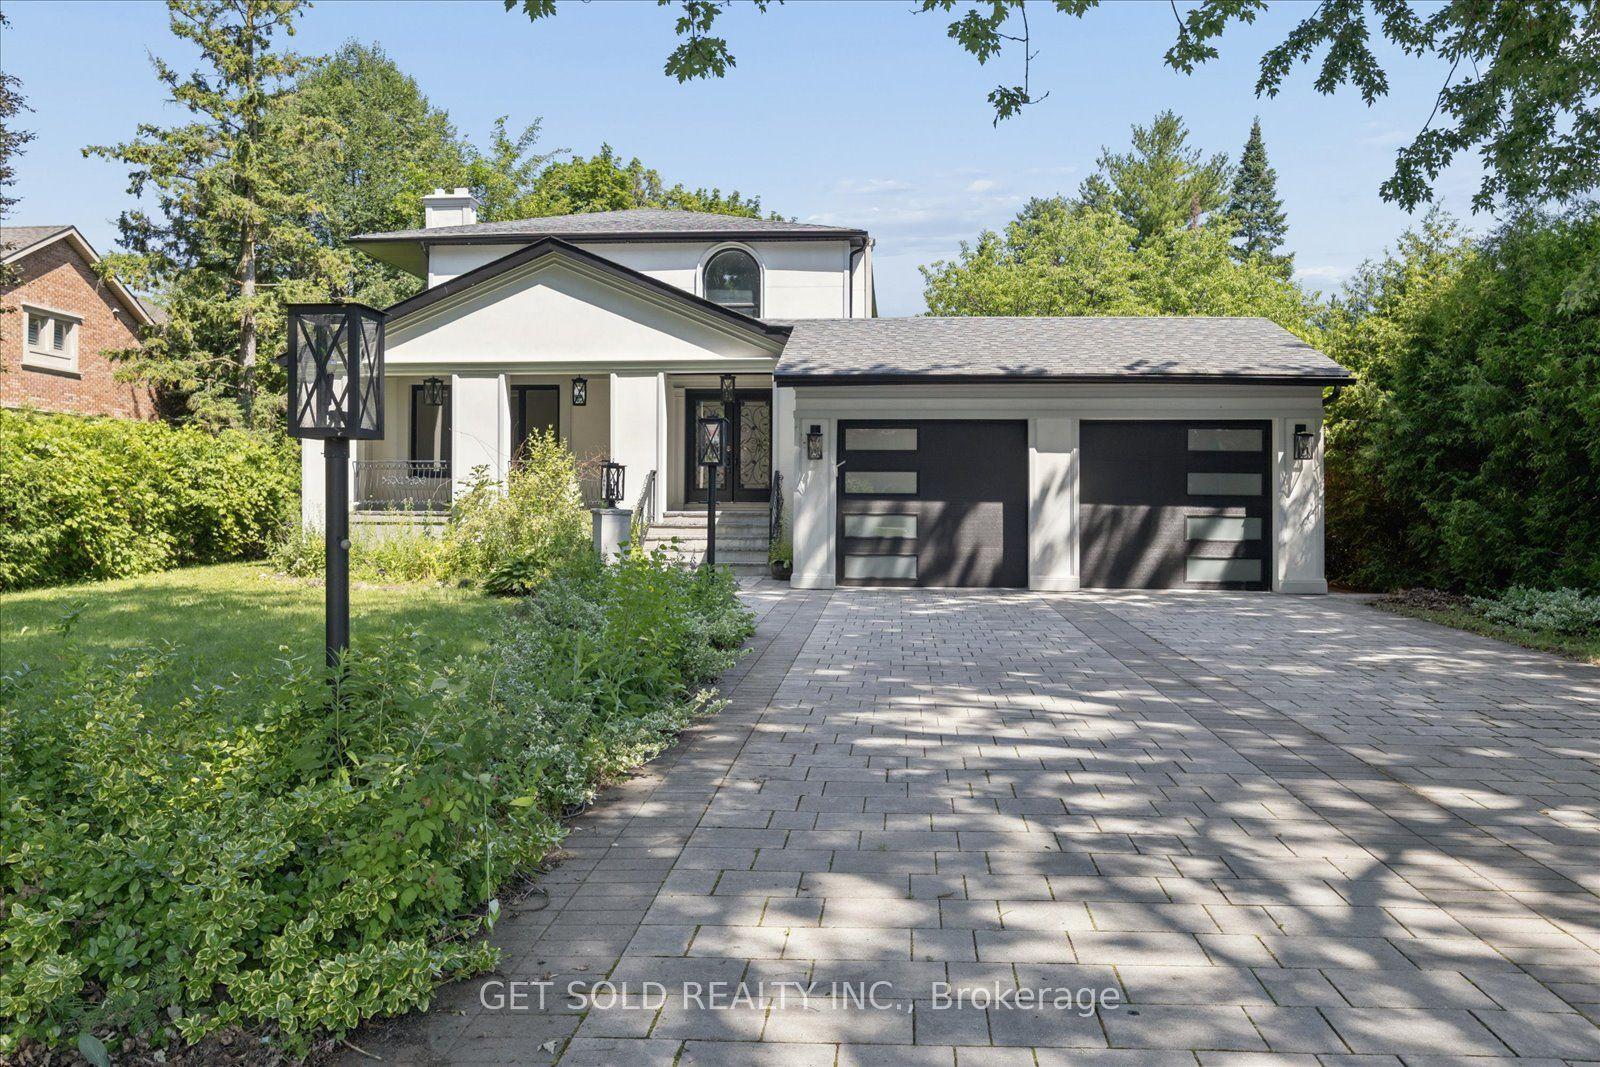
For Sale2 months ago
$2,599,900
Detached
est. $11,398/mo
156 Duncan Road, Langstaff
Richmond Hill, ON
4+2 bd
4 ba
1,750
10
MLS# N13565056Get Sold Realty Inc.
WhatsApp Aman