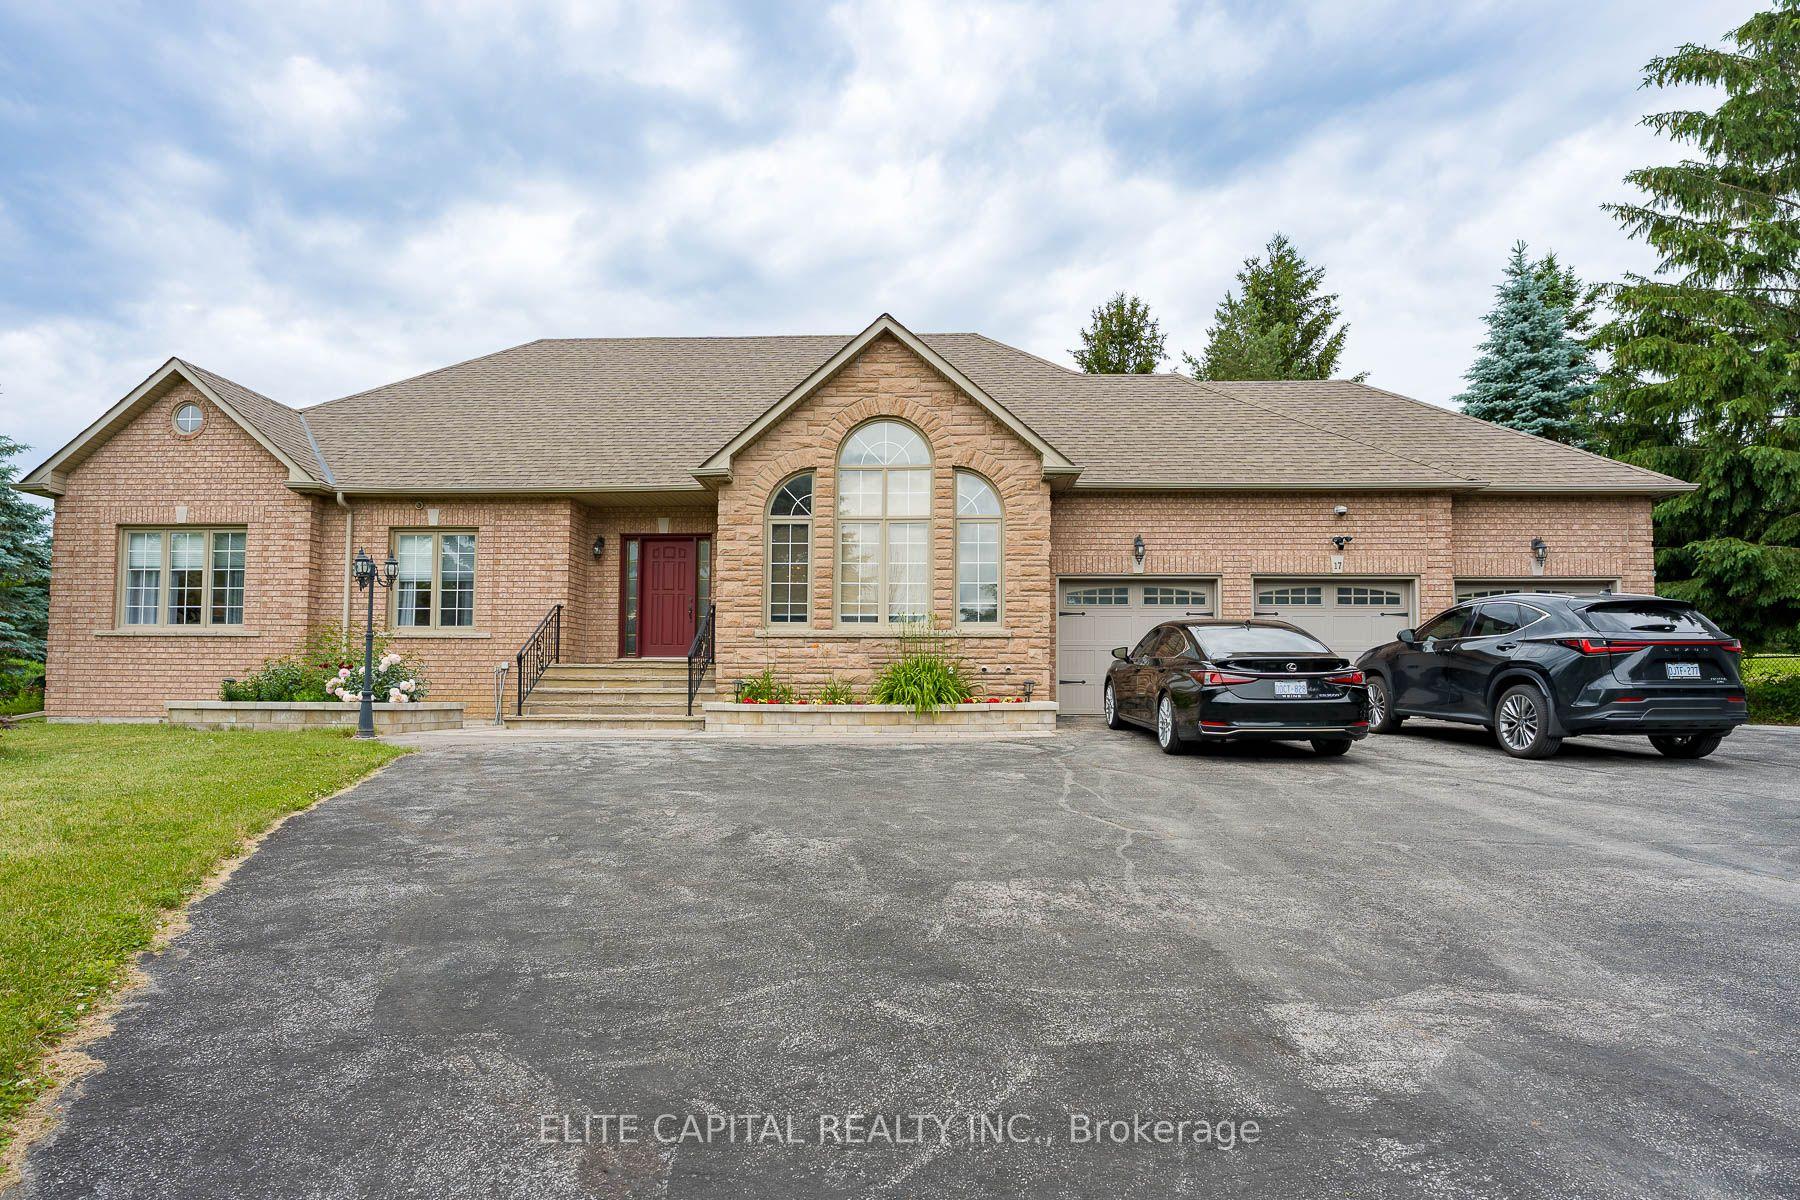
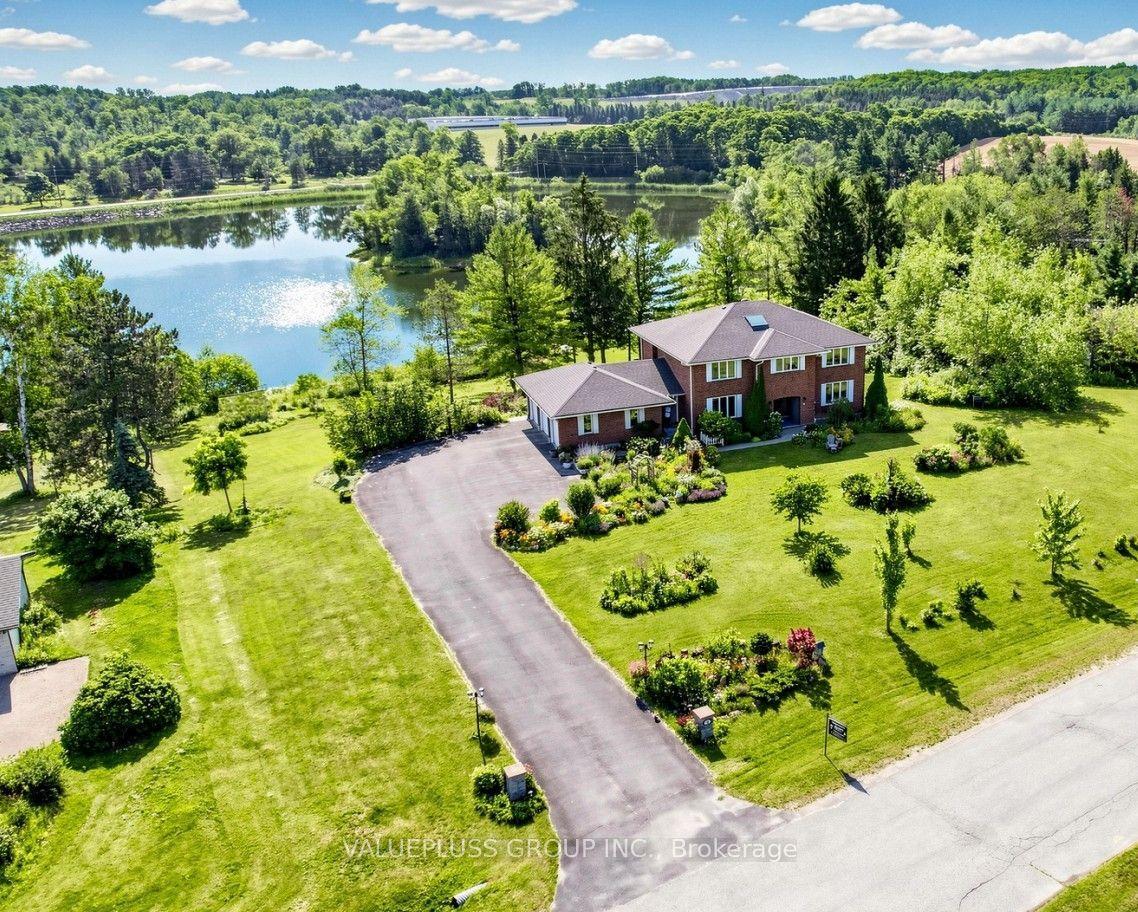
For Sale
17 Sleepy Hollow Lane
Rural Whitchurch-Stouffville, Whitchurch-Stouffville, ON
$2,449,999
4+2Bd
4Ba
4,250+sqft
9Parking
84.87 x 268.05 ftlot
$576/sqft
DetachedMLS# N13565328Listed 2026-07-1581 DOM
Heating
Water Heater
Cooling
Central Air
Basement
Finished with Walk-Out
On the market for 81 days — longer than average. The seller may be open to negotiation.
About this home
Welcome to this exceptional, newly renovated executive residence in the prestigious community of Sleepy Hollow Estates. Perfectly situated on one of the most desirable cul-de-sac lots, this remarkable home backs onto protected conservation land and a scenic golf course, offering breathtaking western exposure and unforgettable sunset views. Designed with both elegance and functionality in mind, this expansive home is ideal for a large or multi-generational family. The beautifully appointed kitchen features a centre island, exquisite granite countertops, and a spacious breakfast area with a walk-out to the deck-perfect for morning coffee or entertaining guests. The oversized family room is warm and inviting, highlighted by a cozy gas fireplace and walk-out access to a large deck overlooking the stunning, fully rebuilt Betz swimming pool-creating the ultimate private backyard retreat. A grand central staircase adds timeless elegance and leads to four generously sized bedrooms. The luxurious primary suite serves as a private retreat, complete with a sitting area, walk-in closet, and a modern five-piece spa-inspired ensuite. The fully finished walk-out basement with a separate side entrance offers incredible versatility. Featuring a spacious recreation room, bar or secondary kitchen, games area, fireplace, two additional bedrooms, and a four-piece bath, this level presents the perfect opportunity for an in-law suite or extended family living. Complete with a three-car driveway and beautifully updated throughout, this stunning property offers the perfect blend of luxury, comfort, and lifestyle. A rare opportunity to own a truly special home in one of the area's most sought-after communities. **New Furnace 2026 **Recently renovated throughout with quality finishes and thoughtful upgrades**
PoolRenovatedCul-de-sacFireplaceIn-law Suite
Rooms
Second Floor
| Primary Bedroom | 9.16 × 5.56 m | Walk-In Closet(s) 5 Pc Bath Combined w/Sitting |
| Bedroom 2 | 4.75 × 3.96 m | Hardwood Floor Walk-In Closet(s) Pot Lights |
| Bedroom 3 | 4.42 × 3.98 m | Hardwood Floor Closet Pot Lights |
| Bedroom 4 | 3.98 × 3.66 m | Hardwood Floor Double Closet Pot Lights |
Lower
| Recreation | 5.82 × 5.76 m | Fireplace W/O To Yard B/I Bar |
Other
| Foyer | 3.99 × 3.41 m | Hardwood Floor Closet Closet |
| Living Room | 5.74 × 3.96 m | Hardwood Floor Pot Lights Bay Window |
| Dining Room | 4.59 × 3.89 m | Hardwood Floor Pot Lights Fireplace |
| Kitchen | 3.96 × 3.94 m | Granite Counters Centre Island Overlooks Backyard |
| Breakfast | 4.55 × 3.91 m | Tile Floor W/O To Deck French Doors |
| Family Room | 6.09 × 6.09 m | Fireplace Hardwood Floor W/O To Deck |
| Office | 3.89 × 3.66 m | Hardwood Floor Overlooks Frontyard |
Features
- Auto Garage Door Remote
- Carpet Free
- In-Law Capability
- Sump Pump
- Water Heater
- Water Softener
- Deck
- Privacy
- Seasonal Living
- Finished with Walk-Out
- Separate Entrance
- Central Air
- 2-Storey
Financials
Annual Taxes
$9,880.88
Estimated Rental Income
Entire property$4,000 – $6,500/mo
Rental yield2.0% – 3.2%
*Estimates based on comparable rentals in the area. Actual income may vary.
Market Data — Whitchurch-Stouffville
Days on market81 days
Buyer's MarketSeller's Market
Based on active listings in Whitchurch-Stouffville. Data updates daily.
Getting around
How walkable, bikeable, and transit-friendly this neighbourhood is.
64
/ 100
Walk Score
Somewhat Walkable
35
/ 100
Transit Score
Some Transit
56
/ 100
Bike Score
Bikeable
Scores are estimates based on neighbourhood data and are for informational purposes only.
MLS® data courtesy of the Toronto Regional Real Estate Board (TRREB).
The information provided herein must only be used by consumers that have a bona fide interest in the purchase, sale, or lease of real estate and may not be used for any commercial purpose or any other purpose. Listing information is deemed reliable but is not guaranteed accurate by the Toronto Regional Real Estate Board, the listing brokerage, or this website. The trademarks REALTOR®, REALTORS® and the REALTOR® logo are controlled by The Canadian Real Estate Association (CREA) and identify real estate professionals who are members of CREA. MLS®, Multiple Listing Service®, and the associated logos are owned by CREA. Not intended to solicit properties currently listed for sale or buyers under contract.
You may also like
More homes in Whitchurch-Stouffville
Hand-picked listings with a similar price range and style.
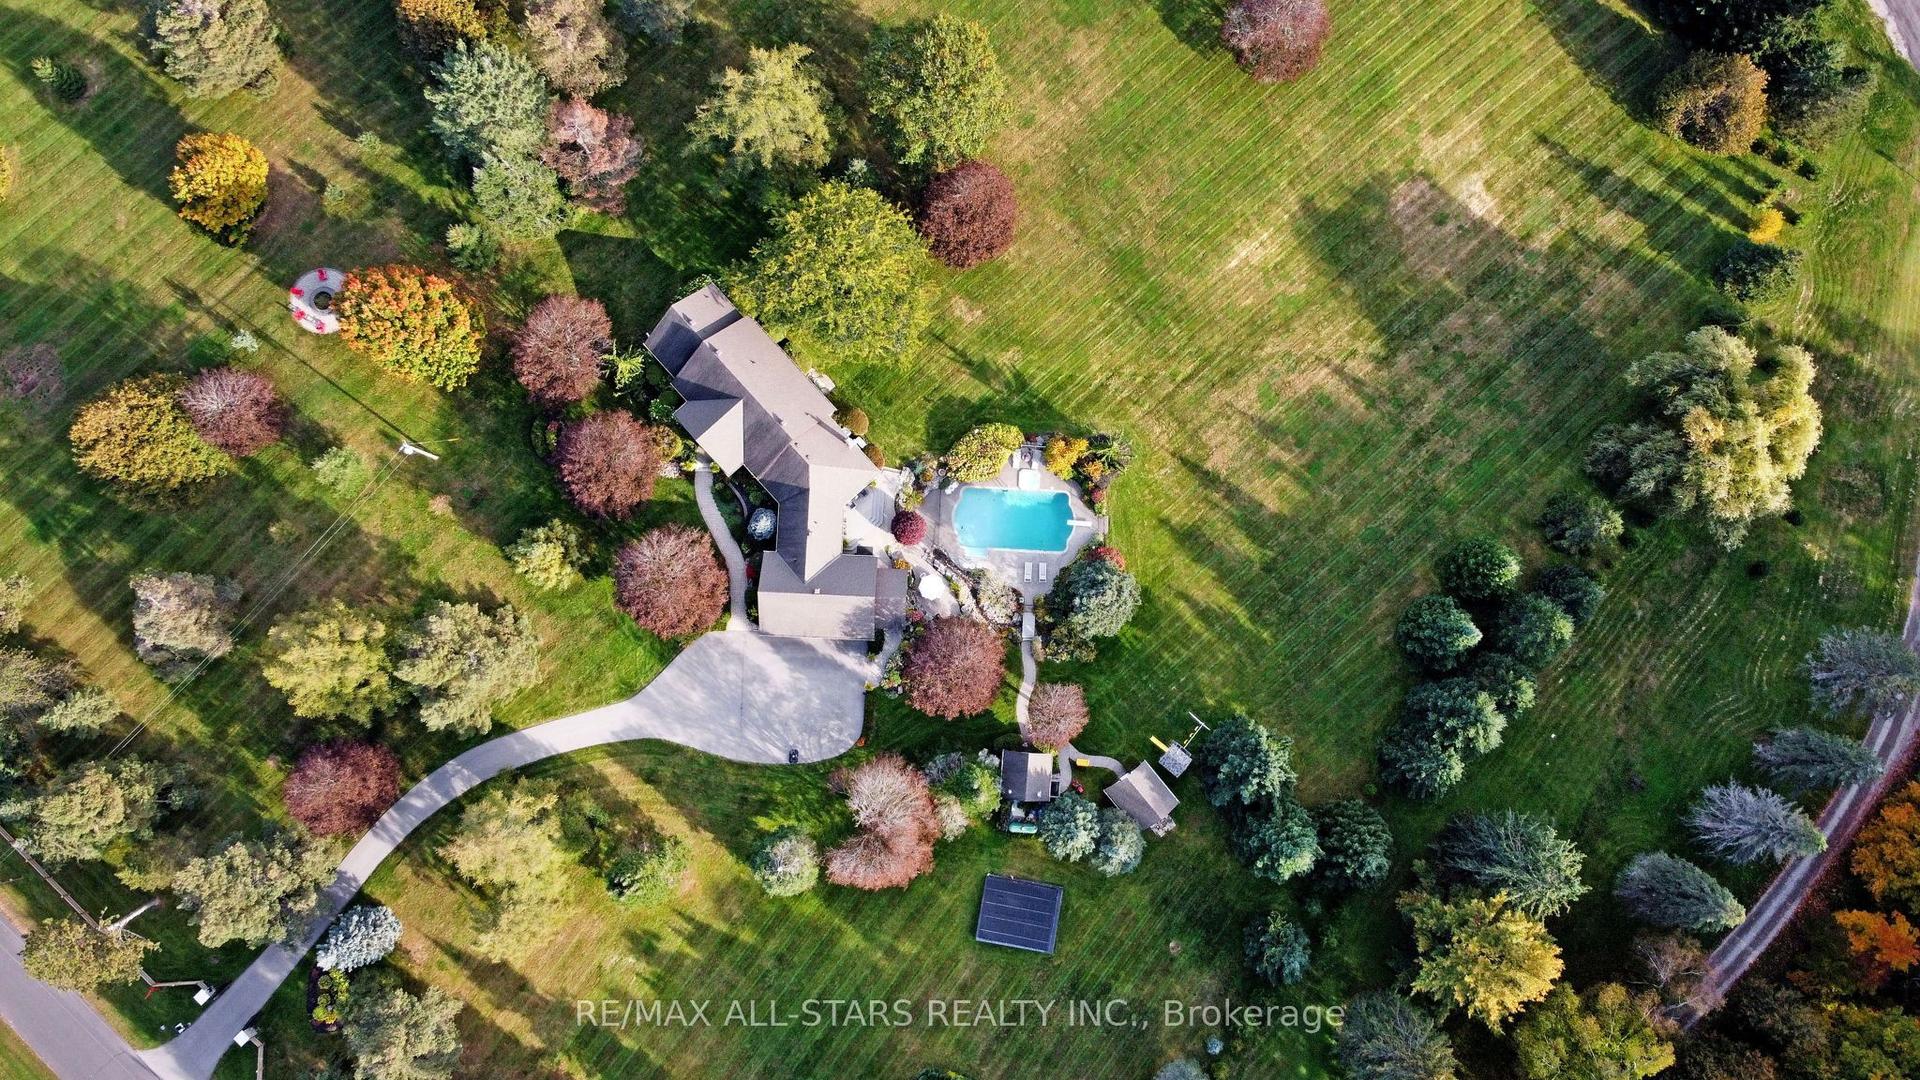
For Sale2 days ago
$2,775,000
Detached
est. $12,166/mo
15 Lobraico Lane, Rural Whitchurch-Stouffville
Whitchurch-Stouffville, ON
3+2 bd
4 ba
2,750
13
MLS# N13855278Re/Max All-Stars Realty Inc.
WhatsApp Aman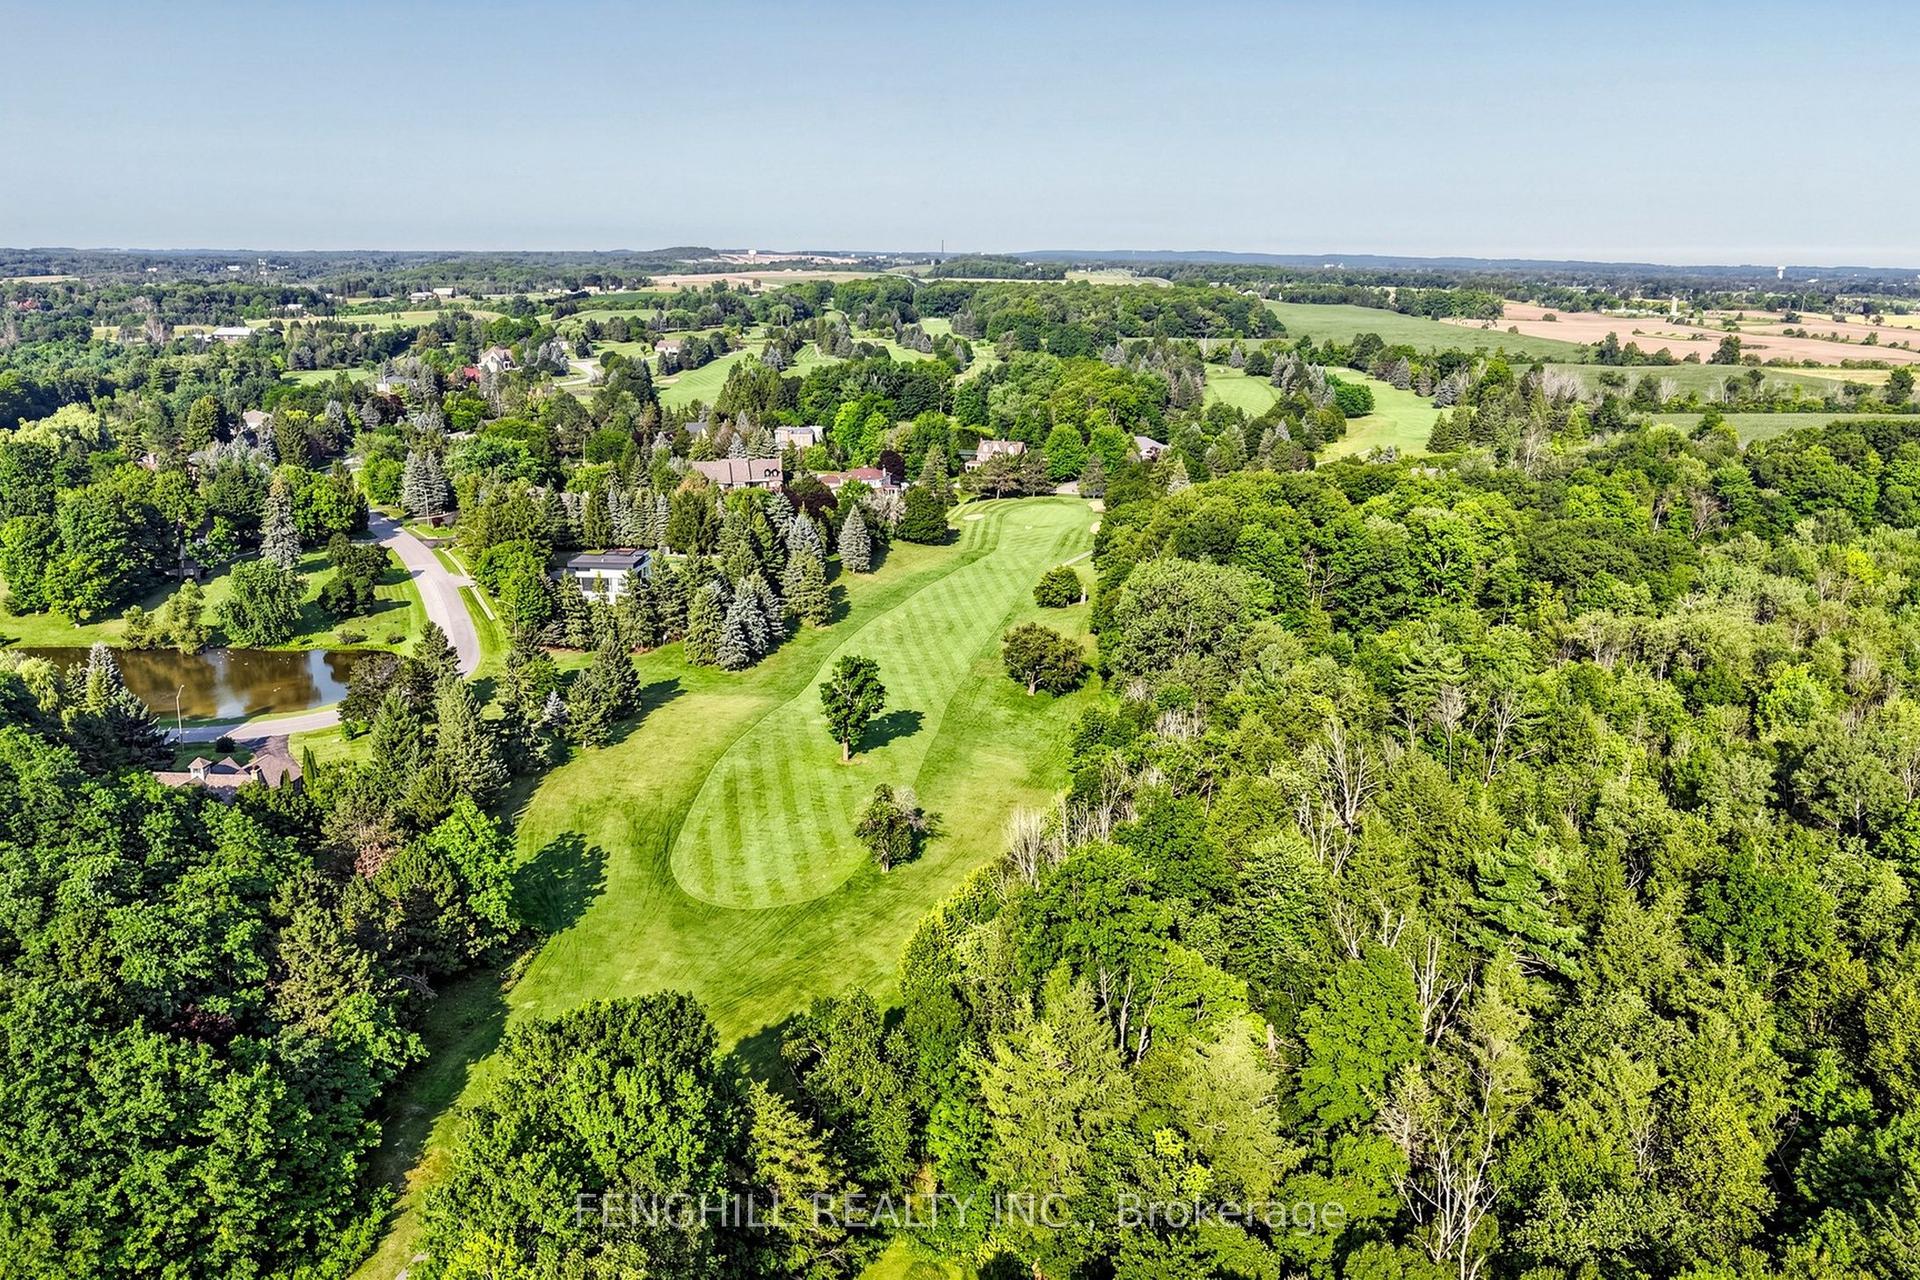
For Sale2 months ago
$2,699,000
Detached
est. $11,832/mo
2 Earl Cook Drive, Rural Whitchurch-Stouffville
Whitchurch-Stouffville, ON
4+1 bd
5 ba
4,250
13
MLS# N13655422Fenghill Realty Inc.
WhatsApp Aman