For Sale
Open House Sat 18–20
9 Island Lake Drive
Rural Whitchurch-Stouffville, Whitchurch-Stouffville, ON
$1,998,000
4+3Bd
6Ba
3,250+sqft
12Parking
164.63 x 337.14 ftlot
$615/sqft
DetachedMLS# N13596018Listed 2026-07-2357 DOM
Cooling
Central Air
Basement
Finished with Walk-Out
On the market for 57 days — longer than average. The seller may be open to negotiation.
About this home
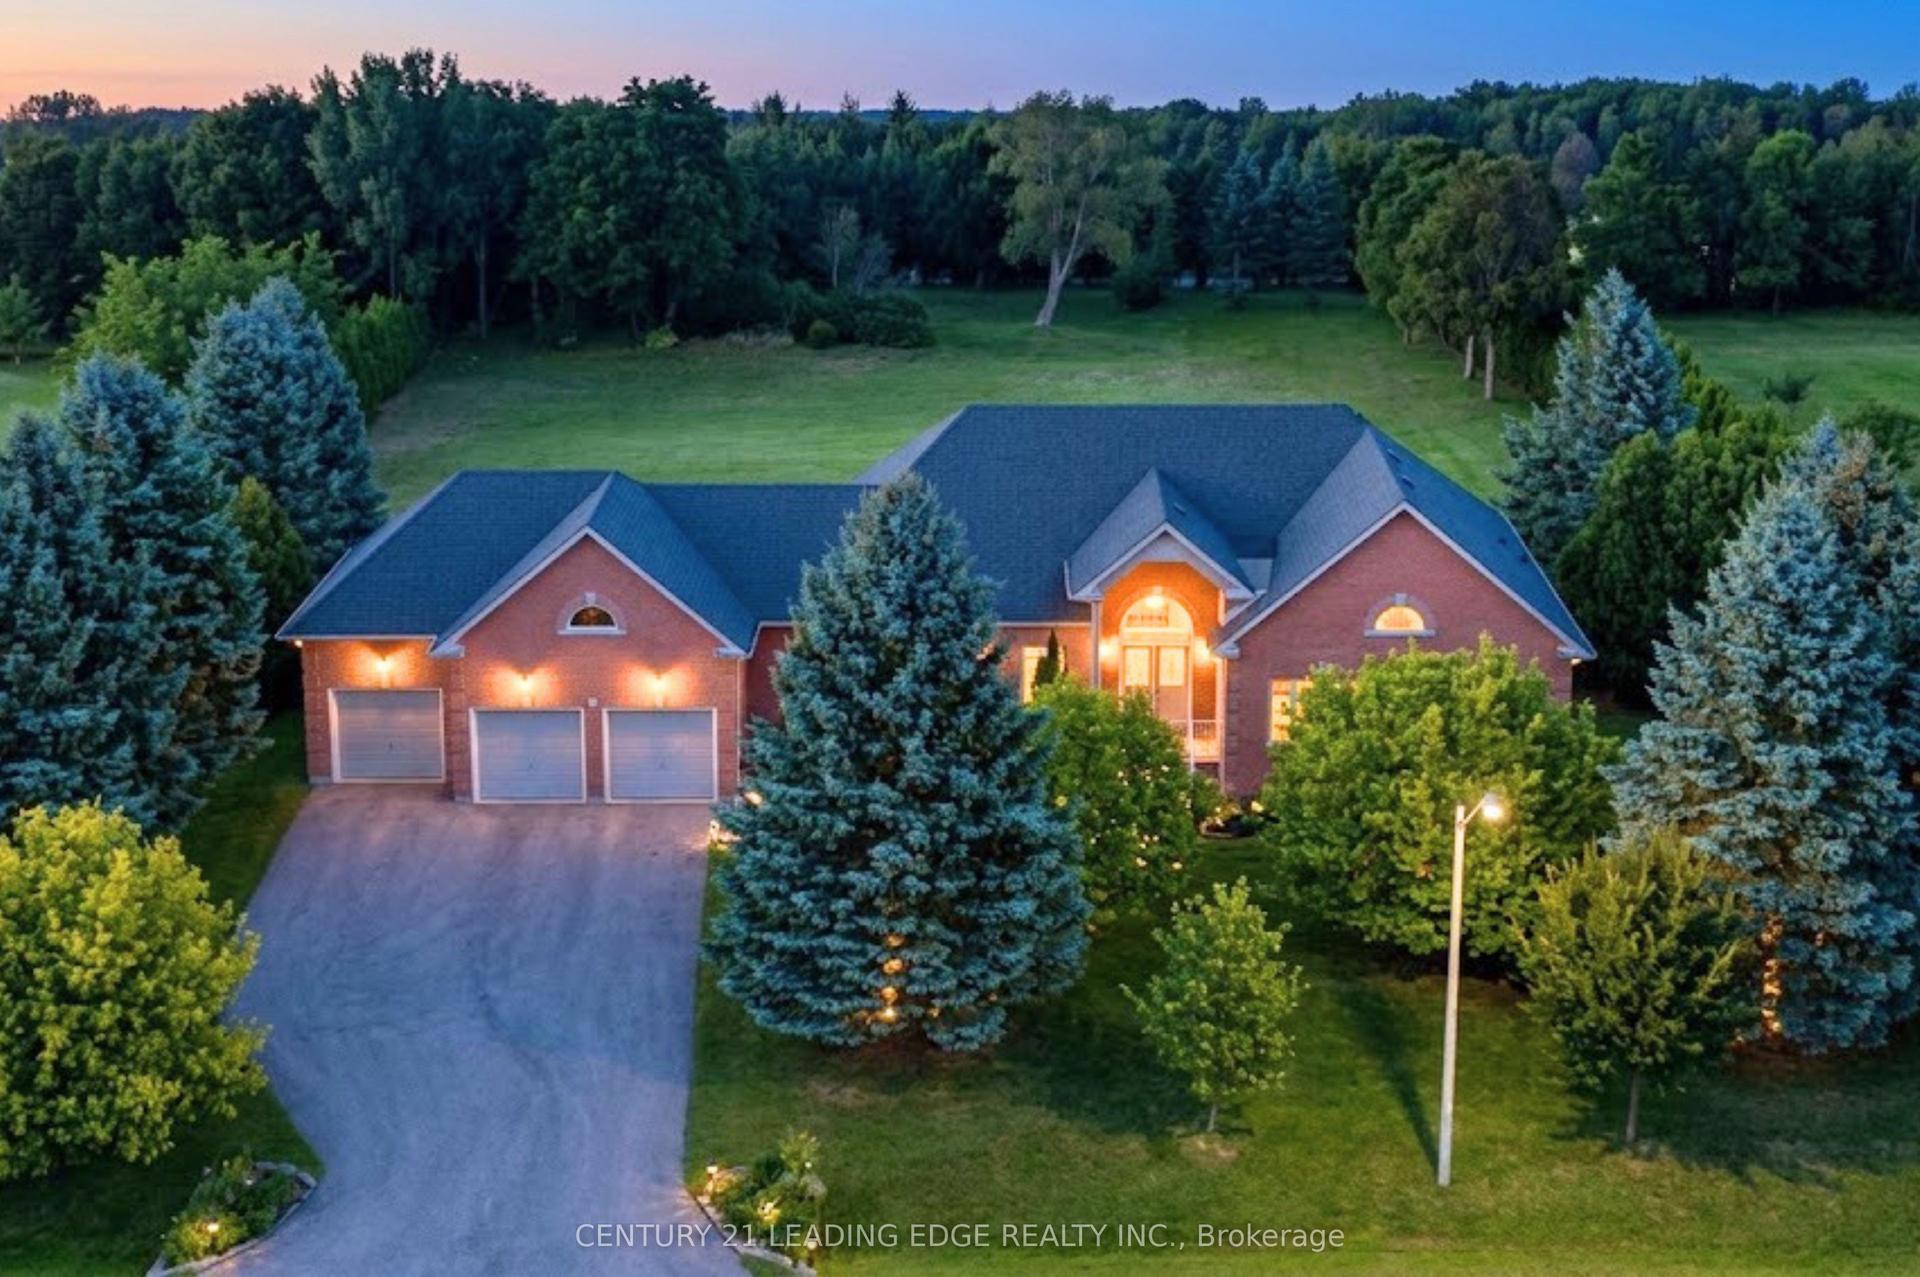
Rare lakefront Custom Built House on a approx. 1.51 acres Estate Lot with direct waterfront, 3-car garage with 12 parking, in a private, exclusive community with only a limited number of homes sharing a private lake and park, offering exceptional privacy and beautiful four-season views of lake and park. This Beautiful Spacious 2-storey home is almost 5,400 sq ft living space ( 3,500 sqft above ground + 1824 sqft finished basement) , featuring 4+3 bedrooms and 6 bathrooms (5 full bathrooms, 2 ensuite bathrooms), 2 kitchens, Almost all rooms with lake & park view. Extensively upgraded with major capital improvements, providing exceptional peace of mind. Fully renovated throughout including fully finished walk-out basement (2021) with Lake View & 3 additional bedrooms & 2 full bathrooms & kitchen, ideal for large family or guests. Hardwood floor throughout, Wrought iron railings, porcelain tile, smooth ceilings, pot lights, main floor sound system, cabinets extended to ceiling, quartz countertop, glass shower, Freestanding bathtub, driveway (2017), interlock patio (2021), exterior waterproofing & drainage system (2020), newer roof (2022), newer dock (2020), newer well system (2020). 25 minutes driving to Toronto, 4 minutes to highway 48, community center, schools, shopping, golf and all other amenities, Enjoy peaceful waterfront living with urban convenience. Enjoy true waterfront living with direct access right from your backyard prefect for fishing enthusiasts, kayaking, and year-round outdoor enjoyment. Whether it's a quiet time by water or quality time with family, this property offers endless opportunities for recreation, relaxation, and creating lasting memories . Video link : https://www.winsold.com/tour/467991 and 3D Video link: https://winsold.com/matterport/embed/467991/f7XtHpVAFq7
GarageRenovatedWaterfrontHardwood
Rooms
Main Floor
| Living Room | 0.00 × 0.00 m | Hardwood Floor Overlooks Garden Large Window |
| Dining Room | 0.00 × 0.00 m | Hardwood Floor Overlook Water Large Window |
| Kitchen | 0.00 × 0.00 m | Centre Island Backsplash Pot Lights |
| Family Room | 0.00 × 0.00 m | Hardwood Floor Walk-Out Fireplace |
| Breakfast | 0.00 × 0.00 m | Overlook Water Sliding Doors Combined w/Kitchen |
| Office | 0.00 × 0.00 m | Hardwood Floor Overlooks Garden Large Window |
| Bathroom | 0.00 × 0.00 m | 2 Pc Bath |
Second Floor
| Primary Bedroom | 0.00 × 0.00 m | Overlook Water Walk-In Closet(s) 4 Pc Ensuite |
| Bedroom 2 | 0.00 × 0.00 m | Hardwood Floor Overlook Water Large Window |
| Bedroom 3 | 0.00 × 0.00 m | Hardwood Floor 3 Pc Ensuite Overlook Water |
| Bedroom 4 | 0.00 × 0.00 m | Hardwood Floor Large Window Overlooks Garden |
| Bathroom | 0.00 × 0.00 m | 4 Pc Ensuite |
| Bathroom | 0.00 × 0.00 m | 3 Pc Ensuite |
| Bathroom | 0.00 × 0.00 m | 4 Pc Bath |
Lower
| Bedroom | 0.00 × 0.00 m | Overlook Water Laminate Large Window |
| Bedroom 2 | 0.00 × 0.00 m | Overlook Water Laminate Large Window |
| Bedroom 3 | 0.00 × 0.00 m | Overlooks Garden Laminate |
| Kitchen | 0.00 × 0.00 m | Pot Lights Tile Floor |
| Living Room | 0.00 × 0.00 m | Overlook Water Large Window Walk-Out |
| Bathroom | 0.00 × 0.00 m | 3 Pc Bath |
| Bathroom | 0.00 × 0.00 m | 3 Pc Bath |
Features
- Auto Garage Door Remote
- Finished with Walk-Out
- Central Air
- 2-Storey
Financials
Annual Taxes
$8,462
Estimated Rental Income
Entire property$4,000 – $6,500/mo
Rental yield2.4% – 3.9%
*Estimates based on comparable rentals in the area. Actual income may vary.
Market Data — Whitchurch-Stouffville
Days on market57 days
Buyer's MarketSeller's Market
Based on active listings in Whitchurch-Stouffville. Data updates daily.
Getting around
How walkable, bikeable, and transit-friendly this neighbourhood is.
52
/ 100
Walk Score
Somewhat Walkable
41
/ 100
Transit Score
Some Transit
46
/ 100
Bike Score
Somewhat Bikeable
Scores are estimates based on neighbourhood data and are for informational purposes only.
MLS® data courtesy of the Toronto Regional Real Estate Board (TRREB).
The information provided herein must only be used by consumers that have a bona fide interest in the purchase, sale, or lease of real estate and may not be used for any commercial purpose or any other purpose. Listing information is deemed reliable but is not guaranteed accurate by the Toronto Regional Real Estate Board, the listing brokerage, or this website. The trademarks REALTOR®, REALTORS® and the REALTOR® logo are controlled by The Canadian Real Estate Association (CREA) and identify real estate professionals who are members of CREA. MLS®, Multiple Listing Service®, and the associated logos are owned by CREA. Not intended to solicit properties currently listed for sale or buyers under contract.
You may also like
More homes in Whitchurch-Stouffville
Hand-picked listings with a similar price range and style.
For Sale1 day ago
$1,599,000
Detached
est. $7,010/mo
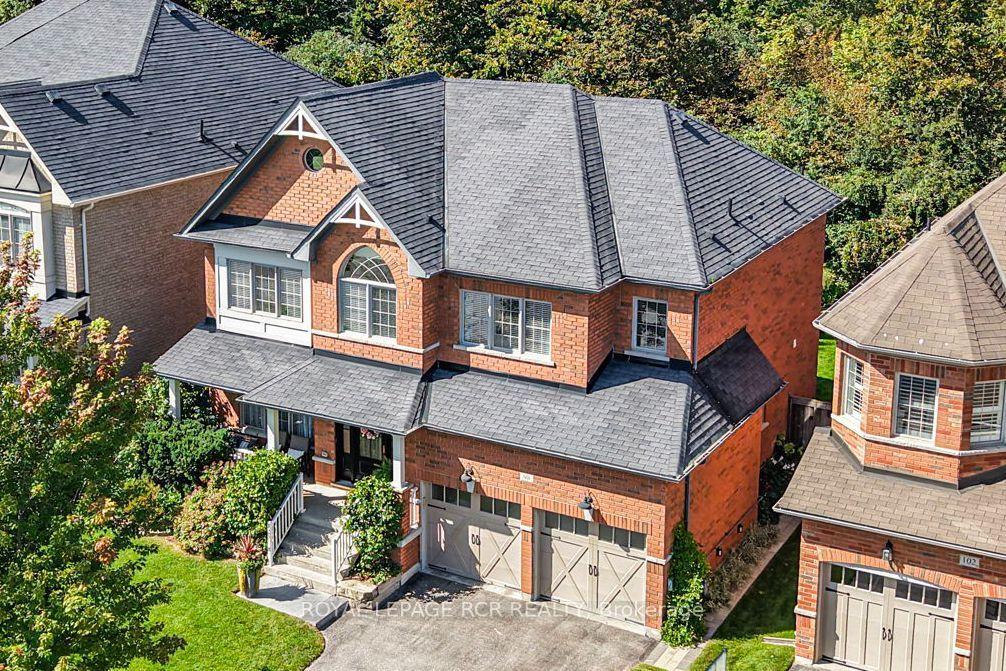
98 Greenforest Grove, Stouffville
Whitchurch-Stouffville, ON
4 bd
5 ba
2,750
6
MLS# N13799148Royal Lepage Rcr Realty
WhatsApp Aman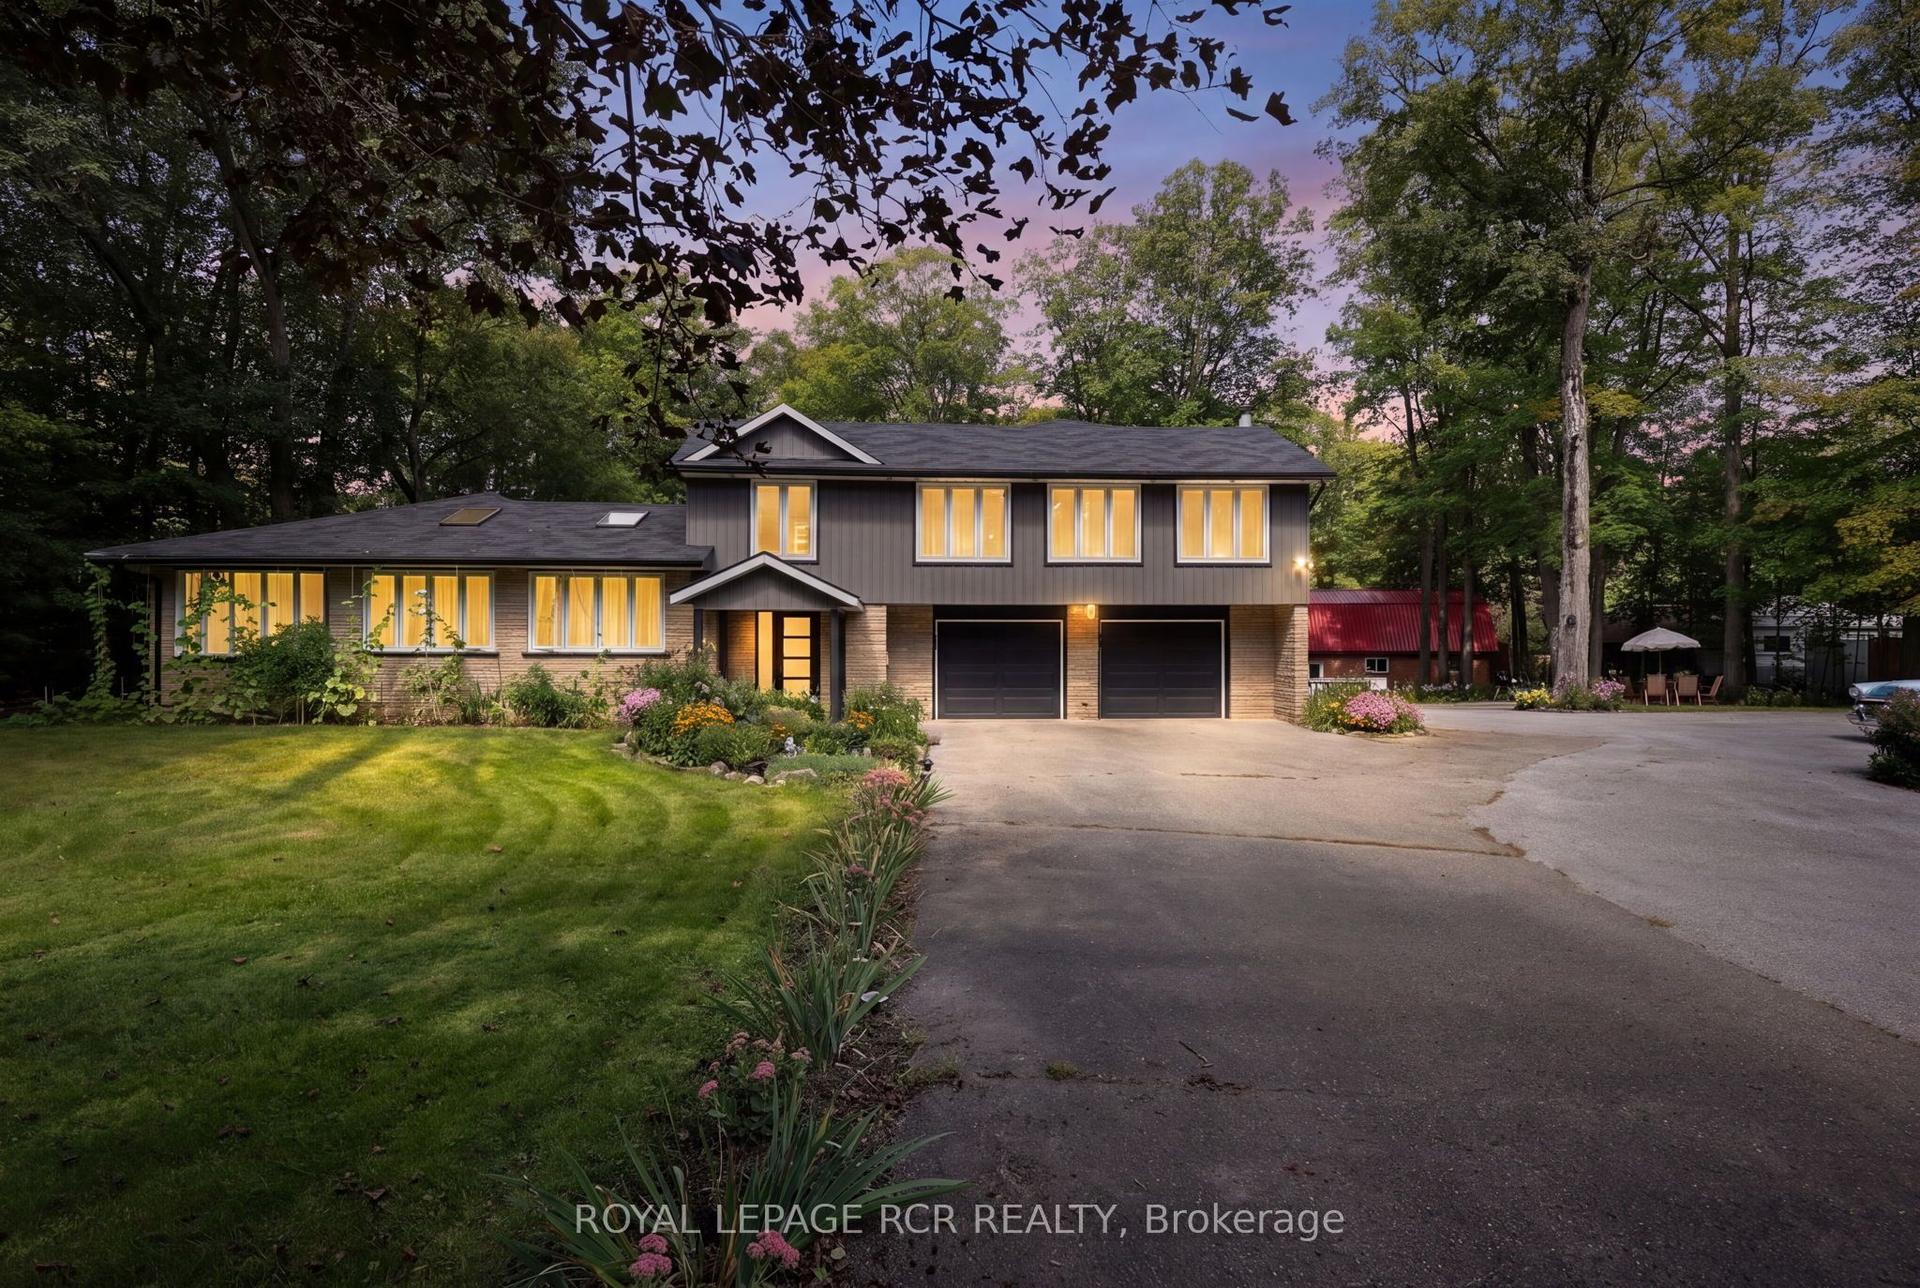
For Sale1 day ago
$2,150,000
Detached
est. $9,426/mo
4926 Cherry Street, Rural Whitchurch-Stouffville
Whitchurch-Stouffville, ON
5 bd
5 ba
4,250
12
MLS# N13797222Royal Lepage Rcr Realty
WhatsApp Aman