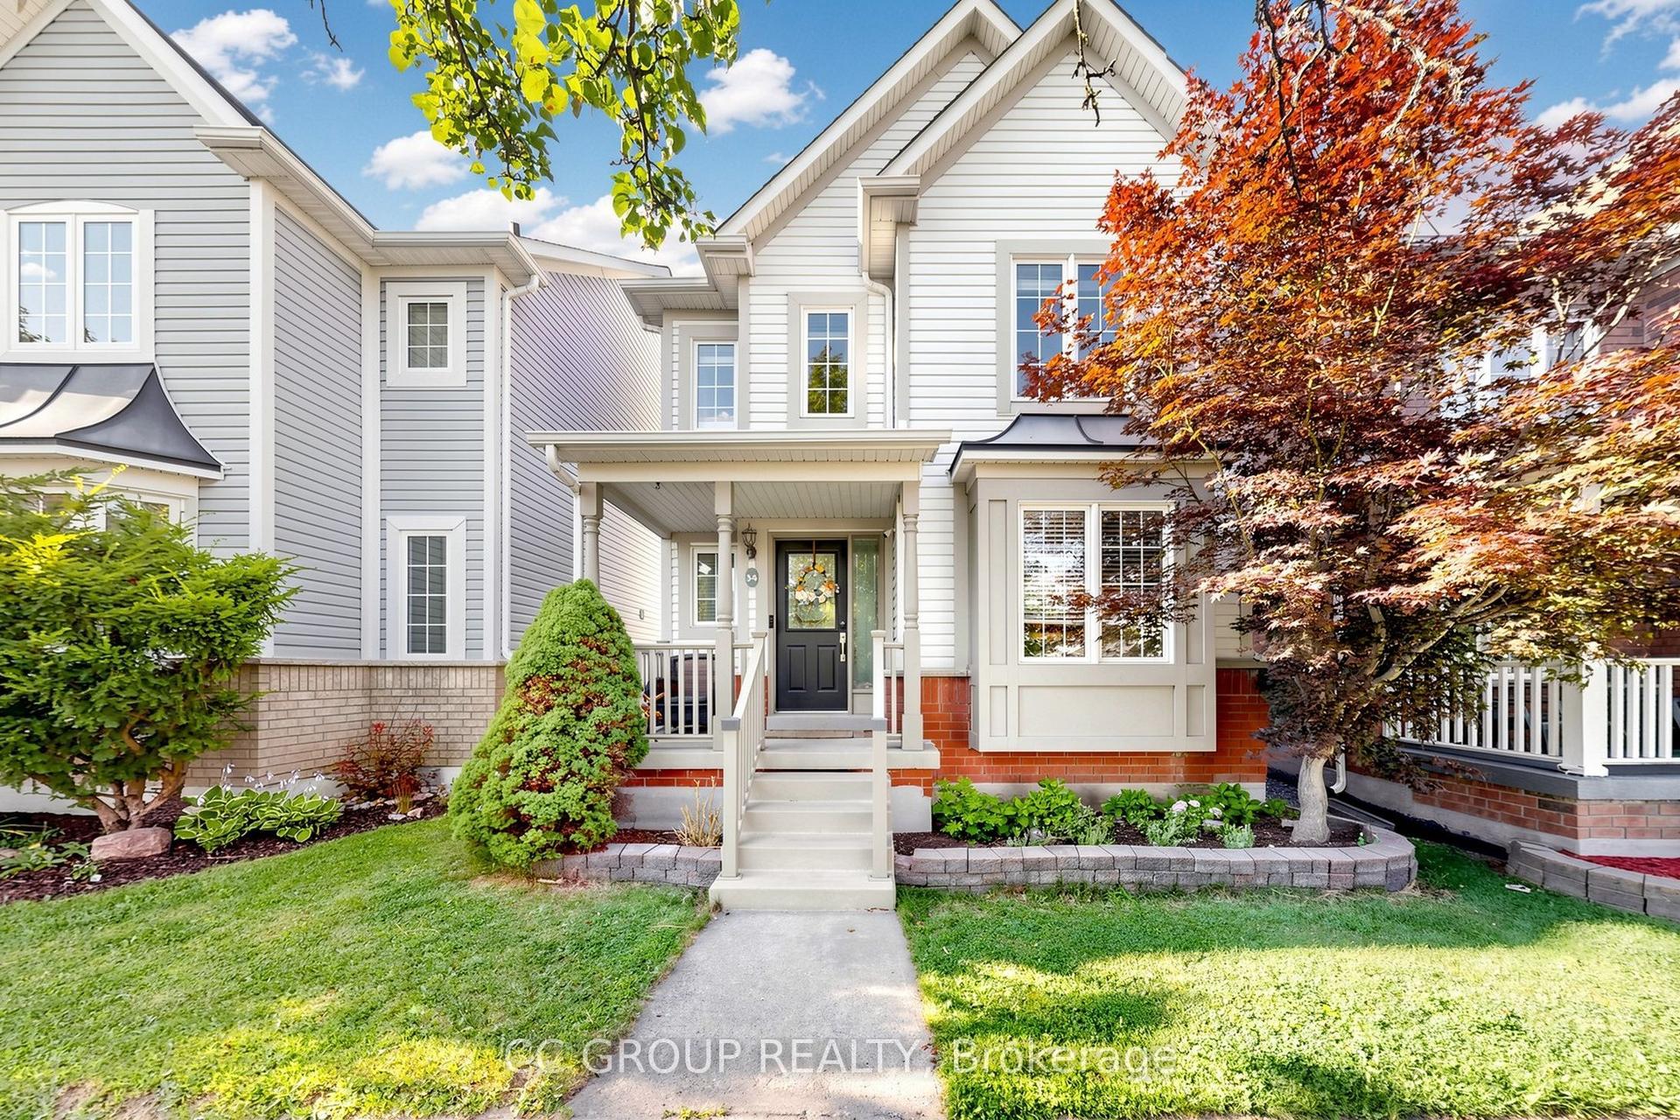
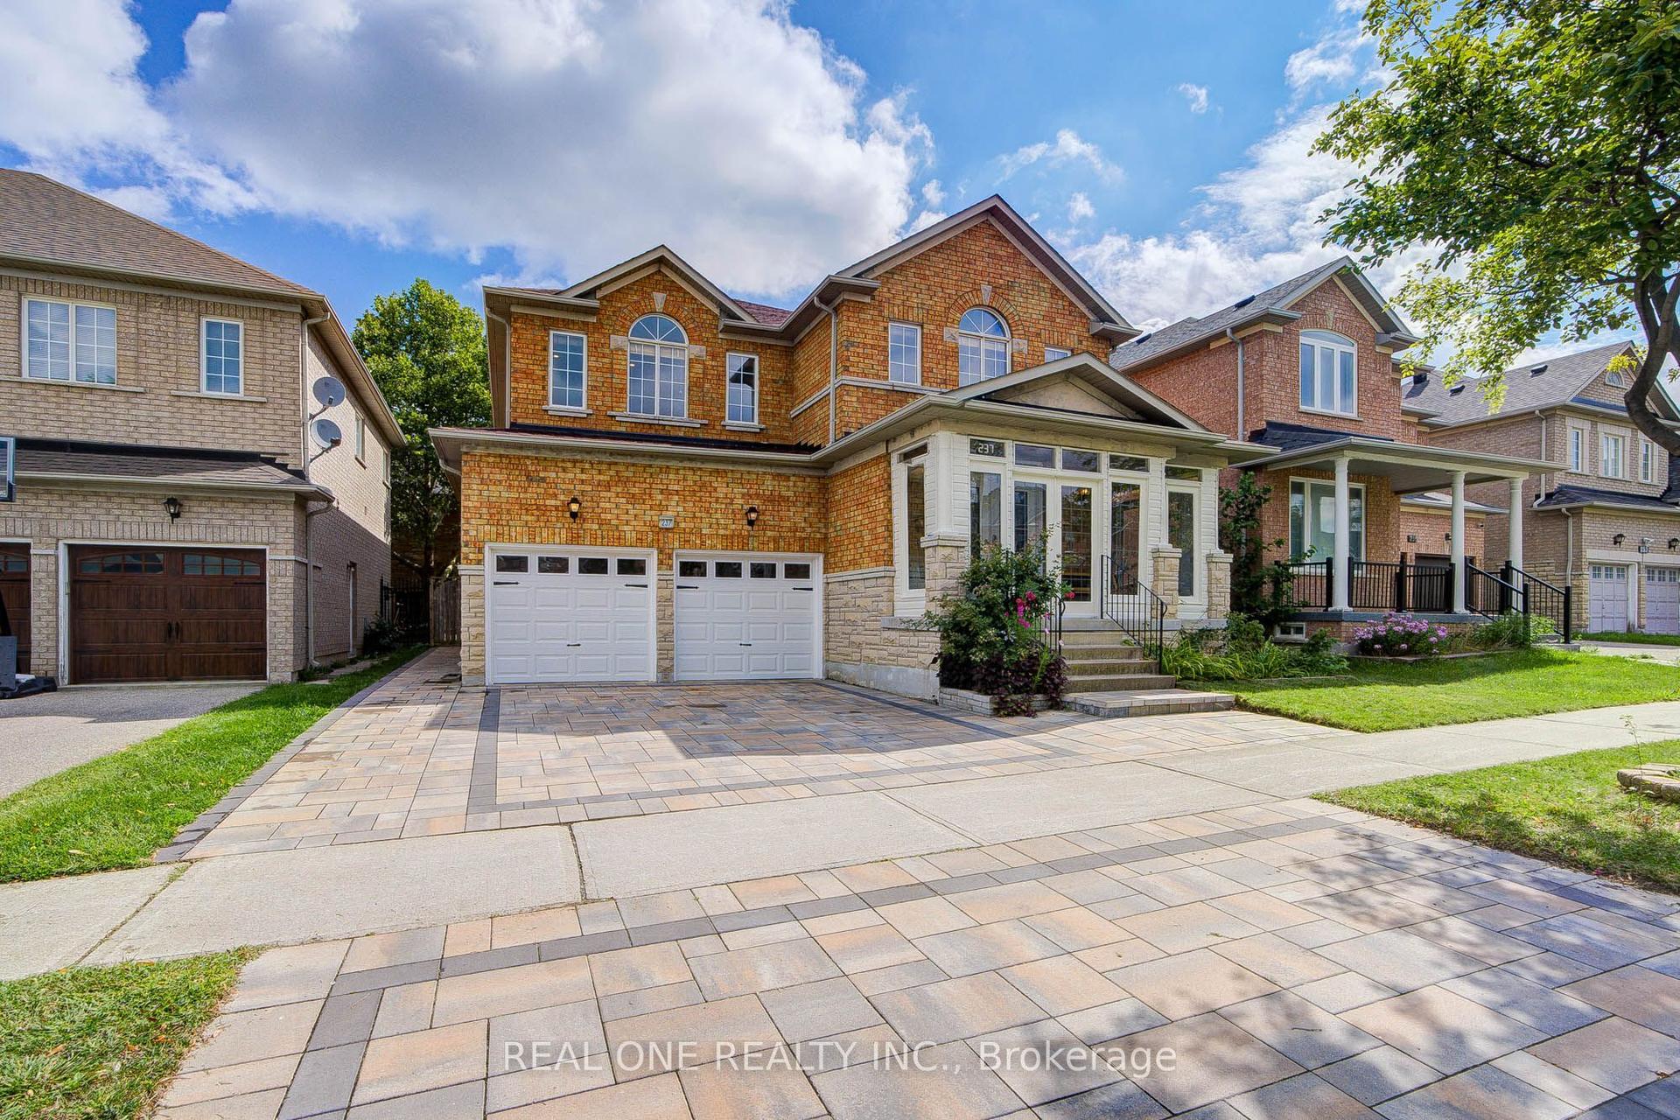
For Sale
116 Riverwalk Drive
Box Grove, Markham, ON
$1,399,000
4+3Bd
5Ba
2,750+sqft
5Parking
64.4 x 107.68 ftlot
$509/sqft
DetachedMLS# N13565910Listed 2026-07-1545 DOM
Heating
Water Heater
Cooling
Central Vacuum
On the market for 45 days — longer than average. The seller may be open to negotiation.
About this home
Location1 !! Location !!! Location!!! Fabulous Premium Corner Lot. Welcome To 116 Riverwalk Drive with 2 Master Bed Room, No Carpet A Spacious And Beautifully Updated 4+3 Bedroom, 5 Bathroom Family Home Nestled In One Of Markham's Most Desirable And Established Neighborhoods. Offering Exceptional Space And Versatility, This Home Features A Finished Basement With Additional Bedrooms Ideal For Extended Family, Guests, Or Multi Generational Living Bsmnt 3 Bed with Separate entrance & Lots Of Storage Area .Natural GasLine For Bbq On 14X18 Ft Large Deck. Automatic Garage Door Openers .Central Vac, New Roof 2023, New Extended aggregated Driveway 2024. Reliance Heating System. 3 Ton Ac. Ruff in for Basement separate Laundry Wildlife Preventative Measures . Steps To Bus Stop , top graded Public School. Close To All Major Amenities,Transit, 407, Shopping, Comm Center, Hospital & Parks!
GarageCorner Lot
Rooms
Main Floor
| Living Room | 4.24 × 4.08 m | Parquet LED Lighting Overlooks Frontyard |
| Family Room | 4.74 × 3.65 m | Parquet Fireplace Overlooks Backyard |
| Kitchen | 7.09 × 3.52 m | Ceramic Floor W/O To Deck Quartz Counter |
| Dining Room | 3.95 × 3.34 m | Parquet Coffered Ceiling(s) Large Window |
| Office | 3.95 × 3.34 m | Parquet Large Window Colonial Doors |
Second Floor
| Primary Bedroom | 6.08 × 3.67 m | 4 Pc Ensuite His and Hers Closets Large Window |
| Bedroom 2 | 3.95 × 3.77 m | Walk-In Closet(s) Laminate |
| Bedroom 3 | 4.92 × 3.65 m | Large Closet Laminate 3 Pc Ensuite |
| Bedroom 4 | 3.65 × 3.34 m | Large Closet Laminate |
Basement
| Kitchen | 3.35 × 2.45 m | Tile Floor Backsplash Pot Lights |
| Family Room | 6.42 × 4.59 m | Pot Lights 3 Pc Bath Laminate |
| Bedroom | 3.98 × 3.07 m | Large Closet Window Laminate |
| Bedroom | 3.66 × 3.05 m | Large Closet Window Laminate |
| Bedroom | 7.03 × 3.36 m | Large Closet Window Laminate |
Features
- Water Heater
- Central Vacuum
- Carpet Free
- Deck
- Apartment
- Separate Entrance
- Central Air
- 2-Storey
Financials
Annual Taxes
$6,809.61
Estimated Rental Income
Entire property$4,000 – $6,500/mo
Basement apartment$1,800 – $2,500/mo
Rental yield3.4% – 5.6%
*Estimates based on comparable rentals in the area. Actual income may vary.
Market Data — Markham
Days on market45 days
Buyer's MarketSeller's Market
Based on active listings in Markham. Data updates daily.
Demographics — Markham
Population
338,503
Avg Household Income
$118,000
Age Distribution
0-19
20%
20-34
18%
35-49
22%
50-64
22%
65+
18%
Ownership82% own · 18% rent
EnglishMandarinCantoneseTamilUrdu
Getting around
How walkable, bikeable, and transit-friendly this neighbourhood is.
53
/ 100
Walk Score
Somewhat Walkable
44
/ 100
Transit Score
Some Transit
47
/ 100
Bike Score
Somewhat Bikeable
Scores are estimates based on neighbourhood data and are for informational purposes only.
MLS® data courtesy of the Toronto Regional Real Estate Board (TRREB).
The information provided herein must only be used by consumers that have a bona fide interest in the purchase, sale, or lease of real estate and may not be used for any commercial purpose or any other purpose. Listing information is deemed reliable but is not guaranteed accurate by the Toronto Regional Real Estate Board, the listing brokerage, or this website. The trademarks REALTOR®, REALTORS® and the REALTOR® logo are controlled by The Canadian Real Estate Association (CREA) and identify real estate professionals who are members of CREA. MLS®, Multiple Listing Service®, and the associated logos are owned by CREA. Not intended to solicit properties currently listed for sale or buyers under contract.
You may also like
More homes in Markham
Hand-picked listings with a similar price range and style.
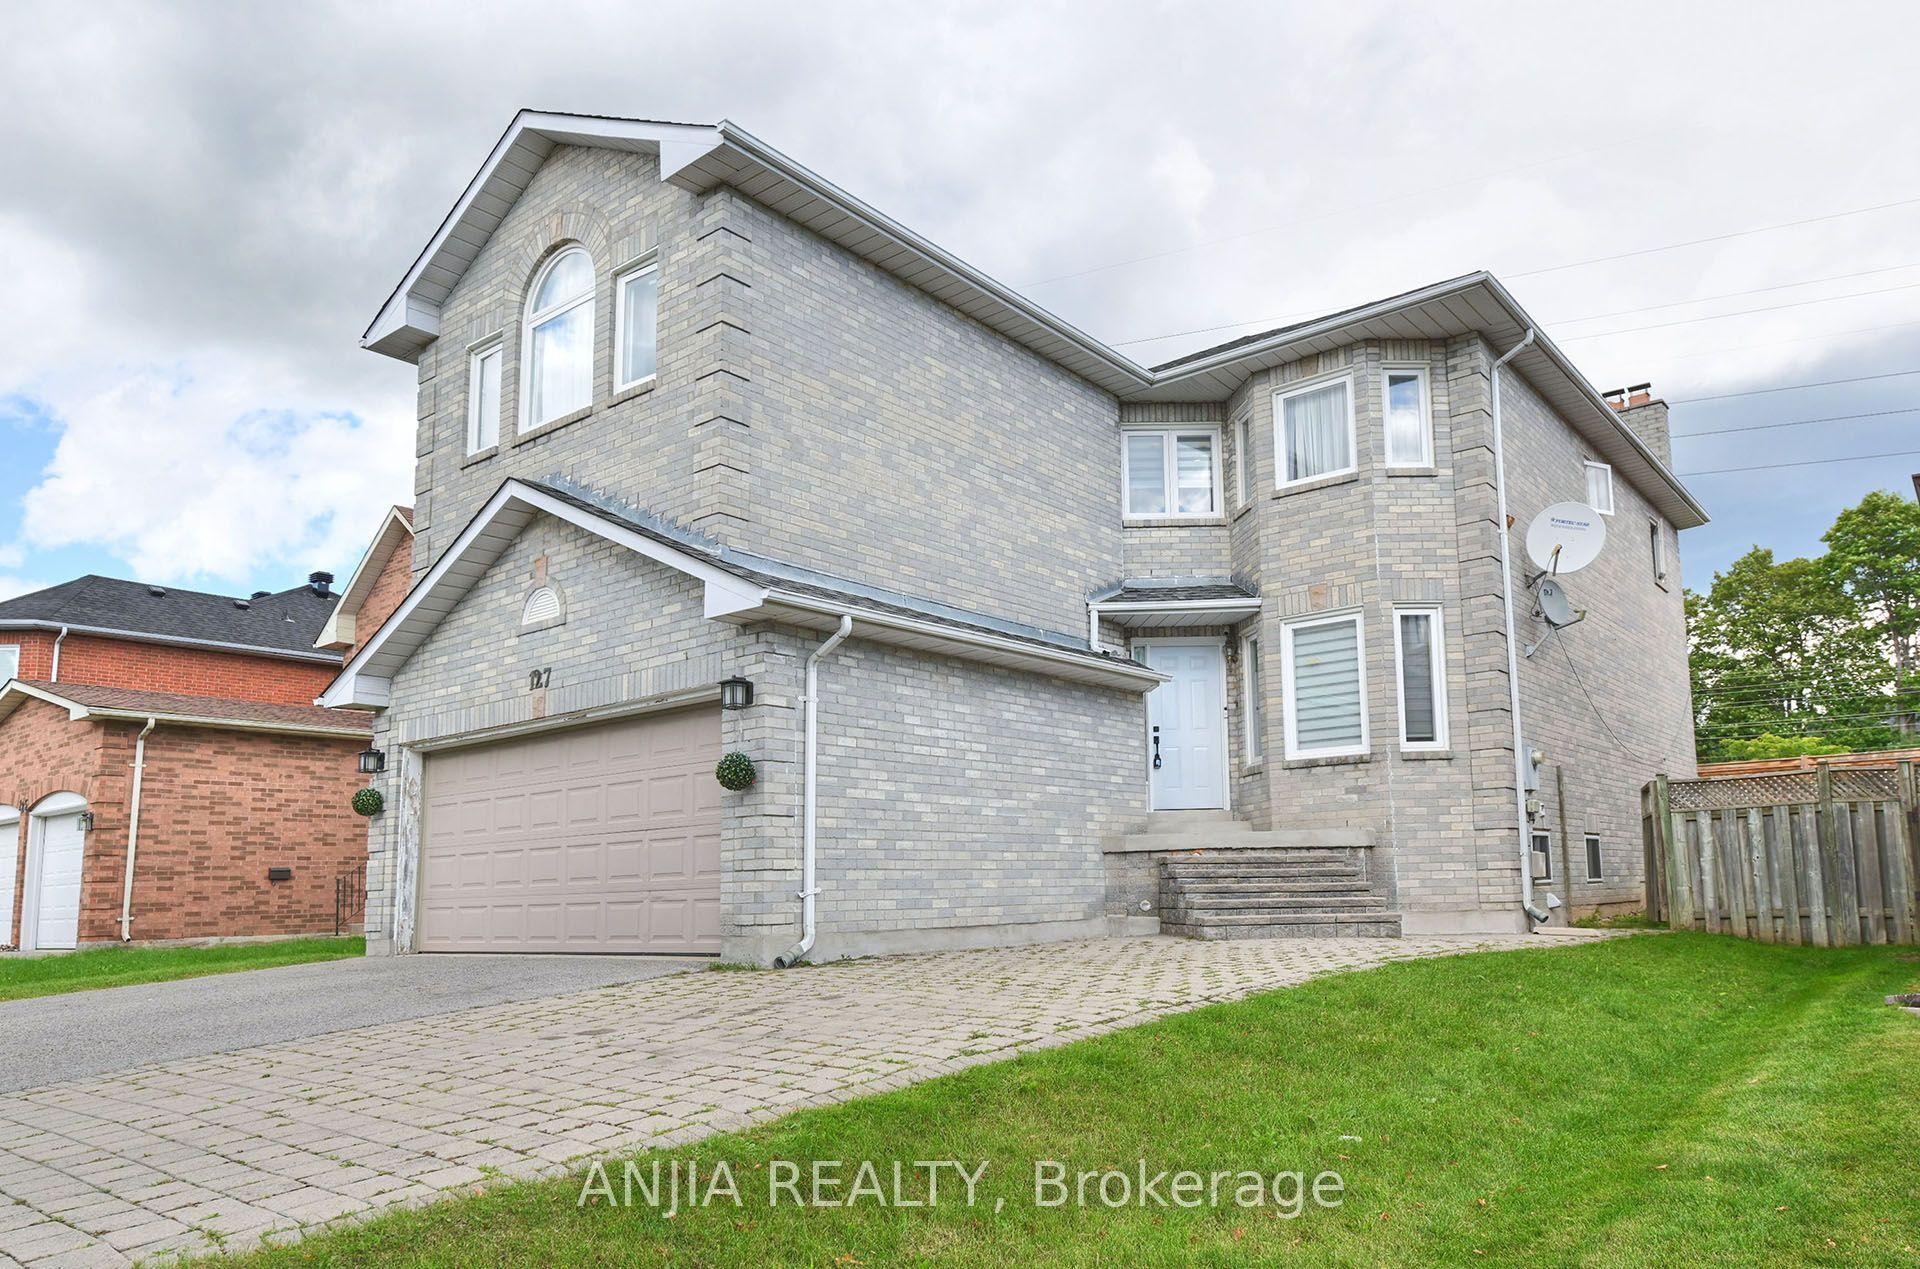
For SaleJust listed
$1,499,000
Detached
est. $6,572/mo
127 Tomlinson Circle, Buttonville
Markham, ON
4+2 bd
6 ba
2,250
6
MLS# N13725748Anjia Realty
WhatsApp Aman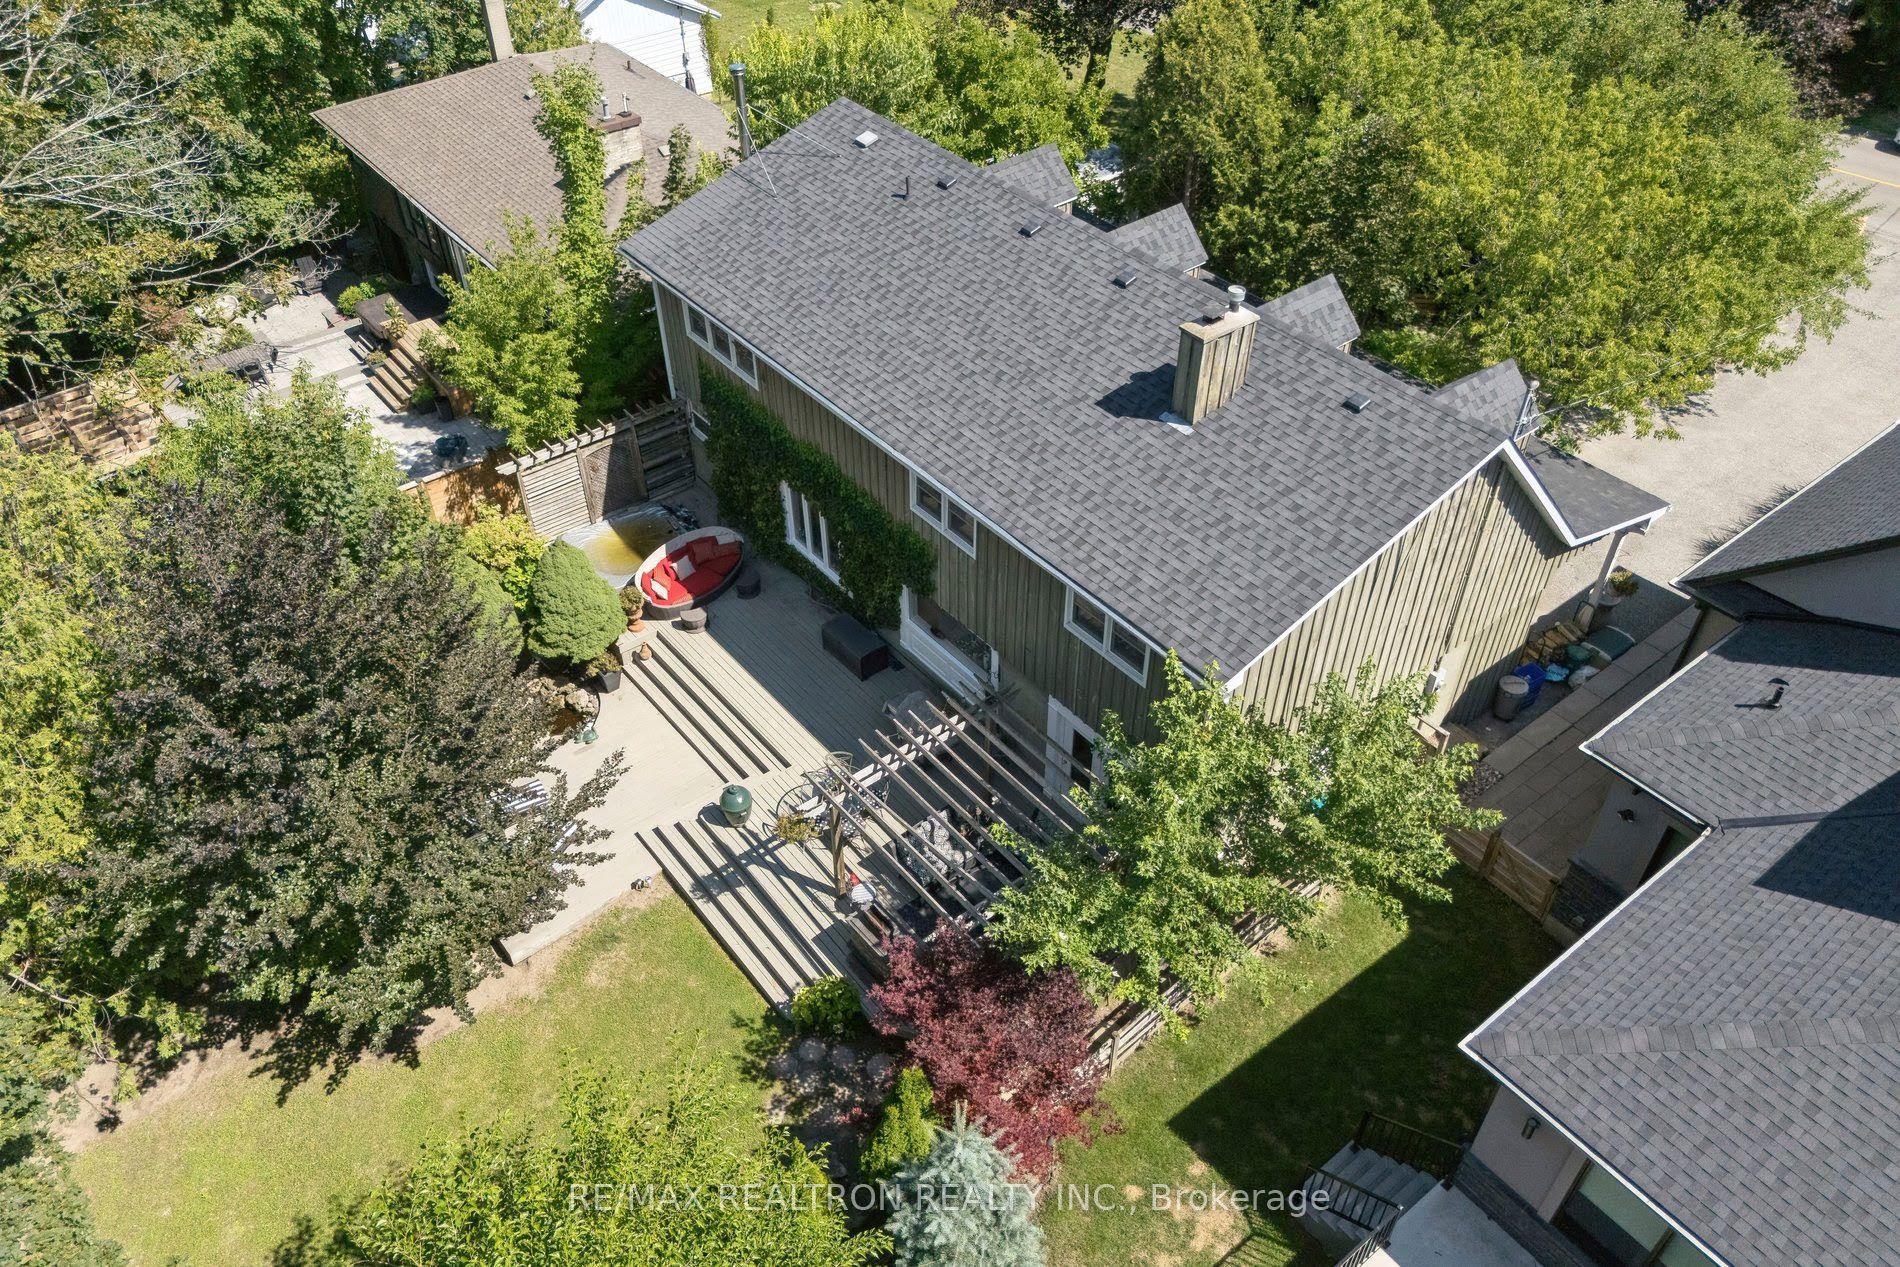
For Sale24 days ago
$1,599,999
Detached
est. $7,014/mo
14 Rougecrest Drive, Markham Village
Markham, ON
4+1 bd
4 ba
2,750
5
MLS# N13646868Re/Max Realtron Realty Inc.
WhatsApp Aman