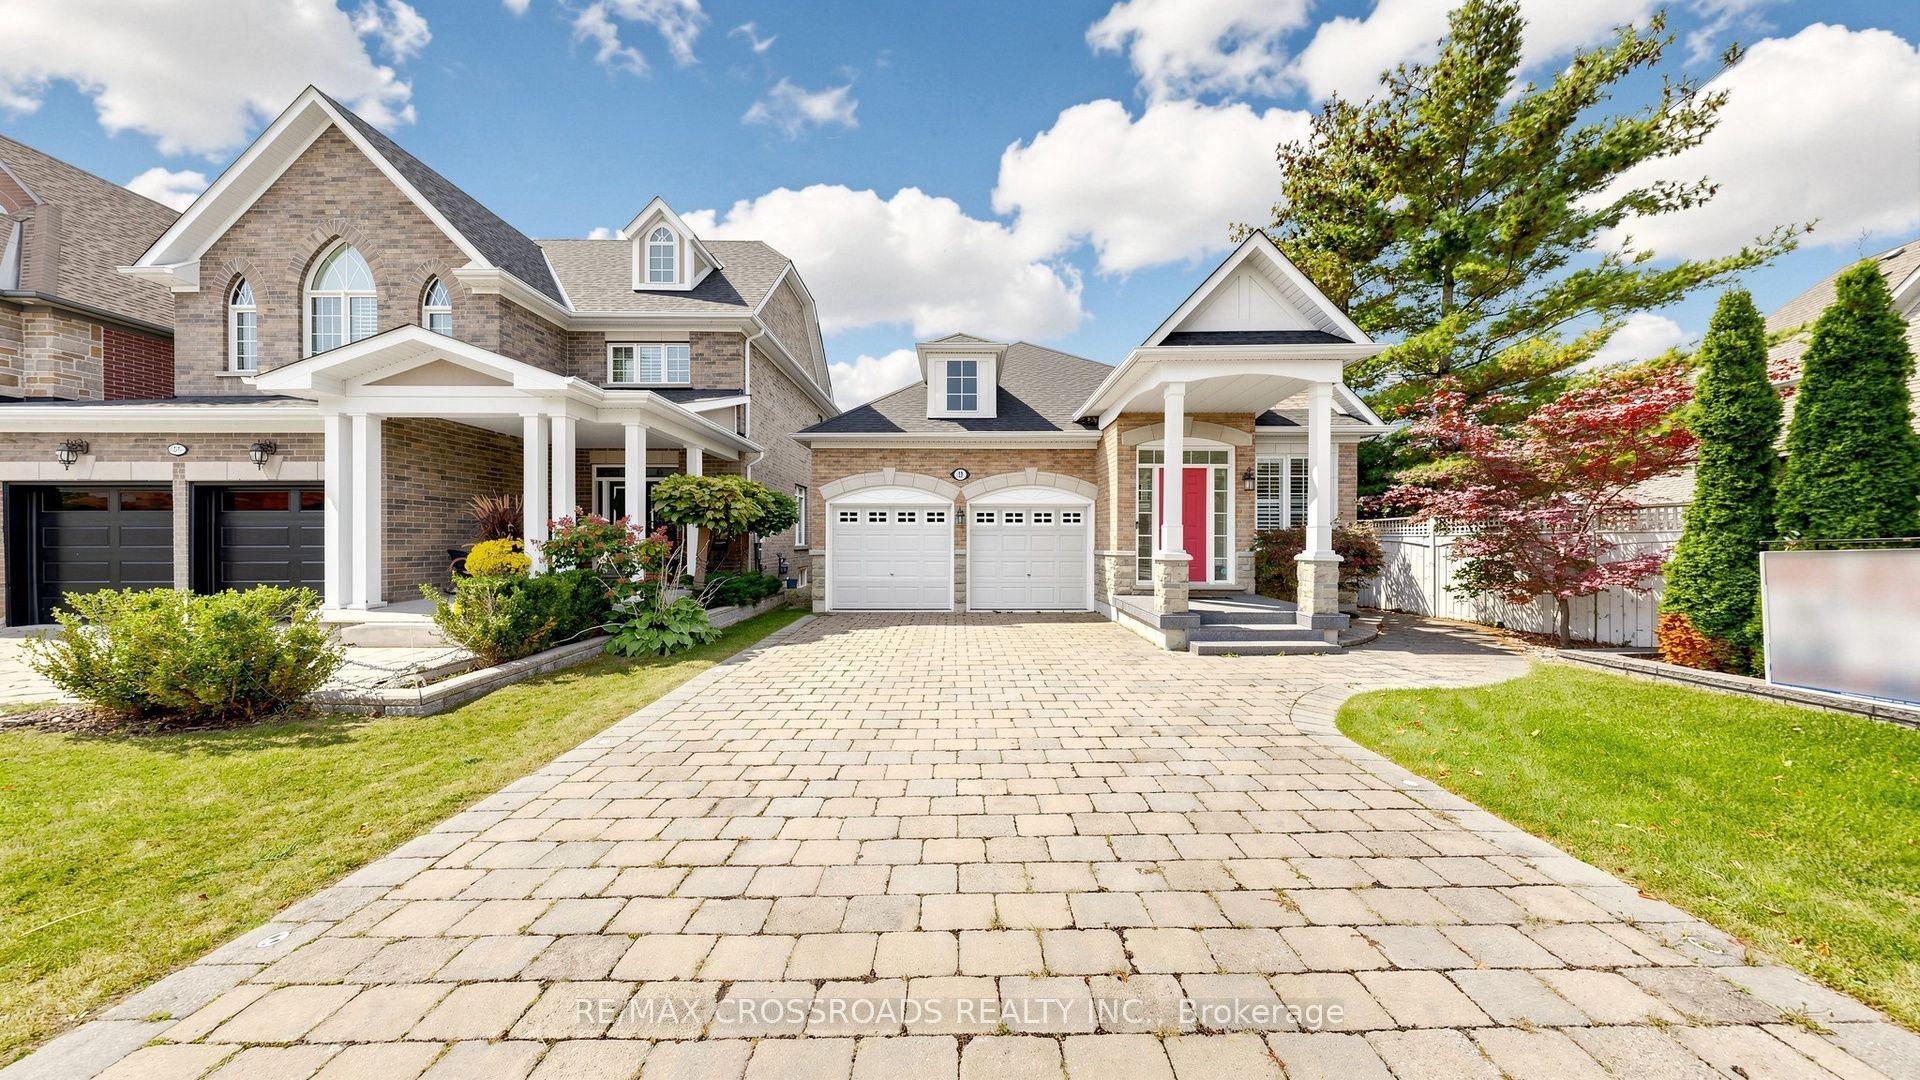
For Sale
Open House Sat 18–20
14 Rougecrest Drive
Markham Village, Markham, ON
$1,599,999
4+1Bd
4Ba
2,750+sqft
5Parking
65.06 x 163.92 ftlot
$582/sqft
DetachedMLS# N13646868Listed 2026-08-0656 DOM
Cooling
Central Vacuum
Basement
Finished
On the market for 56 days — longer than average. The seller may be open to negotiation.
About this home
Tucked away on a quiet, tree-lined street in the heart of Markham Village, dreaming of a home filled with the charm of Stars Hollow,or a Cape Cod retreat, this French country-inspired board-and-batten home sits on a rare 65 x 165 ft lot, nearly a quarter acre, offering exceptional privacy from neighbouring properties. A five-car driveway provides ample parking for family and guests alike. Inside, 2,921 sq ft of living space is spread across two well-designed levels. The main floor features hardwood flooring throughout, one wood-burning fireplace, one gas fireplace, and a newly added Vermont wood stove, bringing warmth and character to the principal living spaces. The modern kitchen boasts a huge island with seating for five, plus space for a kitchen table, and opens onto a spacious living room, ideal for everyday living and entertaining. A large gas range completes the kitchen. The main floor also includes a dining room, an office, and a large laundry room. A second entrance leads to a mud room with floor-to-ceiling built-in storage. Upstairs, barn-style wood plank flooring runs through four generous bedrooms. The primary suite includes a large 7-piece ensuite and an oversized walk-in dressing room. A second full bathroom serves the remaining bedrooms. The finished basement adds a fifth bedroom and full bathroom, a second entrance and ideal for guests or extended family. Outside, the backyard is a private retreat surrounded by mature trees. A two-tier deck overlooks a small pond with a cascading waterfall, and a garden shed offers additional storage. Located less than a 10-minute walk to charming Markham Village, a five-minute drive to Markham Stouffville Hospital, and approximately 15 minutes on foot to the GO Train, or a 15- Minute walk to schools, this home offers a rare combination of privacy, character, and everyday convenience for its next owners.
HardwoodFireplace
Rooms
Main Floor
| Kitchen | 5.49 × 5.05 m | Large Window Pot Lights Hardwood Floor |
| Living Room | 5.79 × 3.51 m | Combined w/Kitchen Wood Stove Hardwood Floor |
| Dining Room | 6.10 × 3.02 m | W/O To Yard Wainscoting Hardwood Floor |
| Office | 4.57 × 3.05 m | Open Concept Fireplace Hardwood Floor |
Second Floor
| Primary Bedroom | 5.26 × 5.21 m | 7 Pc Ensuite Walk-In Closet(s) Large Window |
| Bedroom 2 | 3.99 × 3.66 m | Double Closet Large Window Plank |
| Bedroom 3 | 4.70 × 3.58 m | Double Closet Large Window Plank |
| Bedroom 4 | 4.75 × 3.61 m | Double Closet Large Window Broadloom |
Basement
| Bedroom 5 | 0.00 × 0.00 m | Broadloom Window |
| Great Room | 0.00 × 0.00 m | Broadloom Window |
Features
- Central Vacuum
- Deck
- Landscaped
- Lighting
- Patio
- Privacy
- Porch
- Separate Entrance
- Finished
- Central Air
- 2-Storey
Financials
Annual Taxes
$7,171
Estimated Rental Income
Entire property$4,000 – $6,500/mo
Basement apartment$1,800 – $2,500/mo
Rental yield3.0% – 4.9%
*Estimates based on comparable rentals in the area. Actual income may vary.
Market Data — Markham
Days on market56 days
Buyer's MarketSeller's Market
Based on active listings in Markham. Data updates daily.
Demographics — Markham
Population
338,503
Avg Household Income
$118,000
Age Distribution
0-19
20%
20-34
18%
35-49
22%
50-64
22%
65+
18%
Ownership82% own · 18% rent
EnglishMandarinCantoneseTamilUrdu
Getting around
How walkable, bikeable, and transit-friendly this neighbourhood is.
63
/ 100
Walk Score
Somewhat Walkable
42
/ 100
Transit Score
Some Transit
49
/ 100
Bike Score
Somewhat Bikeable
Scores are estimates based on neighbourhood data and are for informational purposes only.
MLS® data courtesy of the Toronto Regional Real Estate Board (TRREB).
The information provided herein must only be used by consumers that have a bona fide interest in the purchase, sale, or lease of real estate and may not be used for any commercial purpose or any other purpose. Listing information is deemed reliable but is not guaranteed accurate by the Toronto Regional Real Estate Board, the listing brokerage, or this website. The trademarks REALTOR®, REALTORS® and the REALTOR® logo are controlled by The Canadian Real Estate Association (CREA) and identify real estate professionals who are members of CREA. MLS®, Multiple Listing Service®, and the associated logos are owned by CREA. Not intended to solicit properties currently listed for sale or buyers under contract.
You may also like
More homes in Markham
Hand-picked listings with a similar price range and style.

For Sale3 h ago
$1,708,000
Detached
est. $7,488/mo
23 Ayhart Street E, Wismer
Markham, ON
5 bd
4 ba
3,250
5
MLS# N13848036Anjia Realty
WhatsApp Aman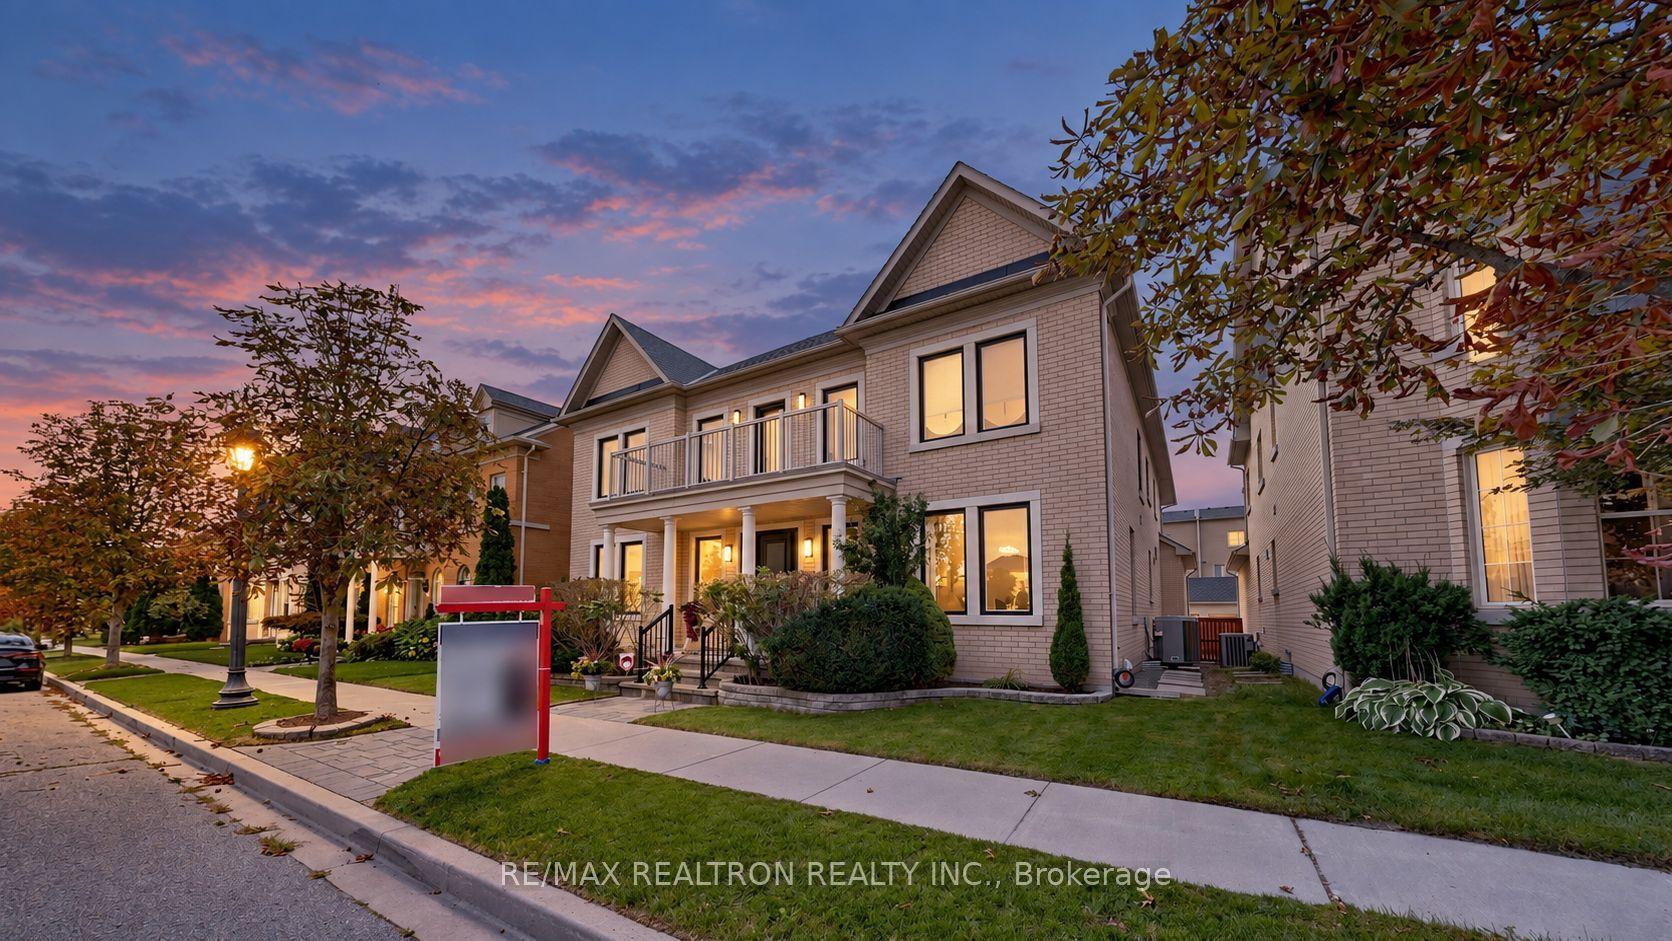
For Sale3 h ago
$1,875,786
Detached
est. $8,223/mo
9 Gardon Avenue, Cathedraltown
Markham, ON
6 bd
5 ba
4,250
3
MLS# N13846322Re/Max Realtron Realty Inc.
WhatsApp Aman