For Sale
Just Listed
31 Spanhouse Crescent
Unionville, Markham, ON
$1,688,000
4+2Bd
4Ba
2,750+sqft
6Parking
55.45 x 110 ftlot
$614/sqft
DetachedMLS# N13566220Listed 2026-07-150 DOM
Cooling
Central Air
Basement
Finished
Just listed! New listings in Markham often receive offers within the first week.
About this home
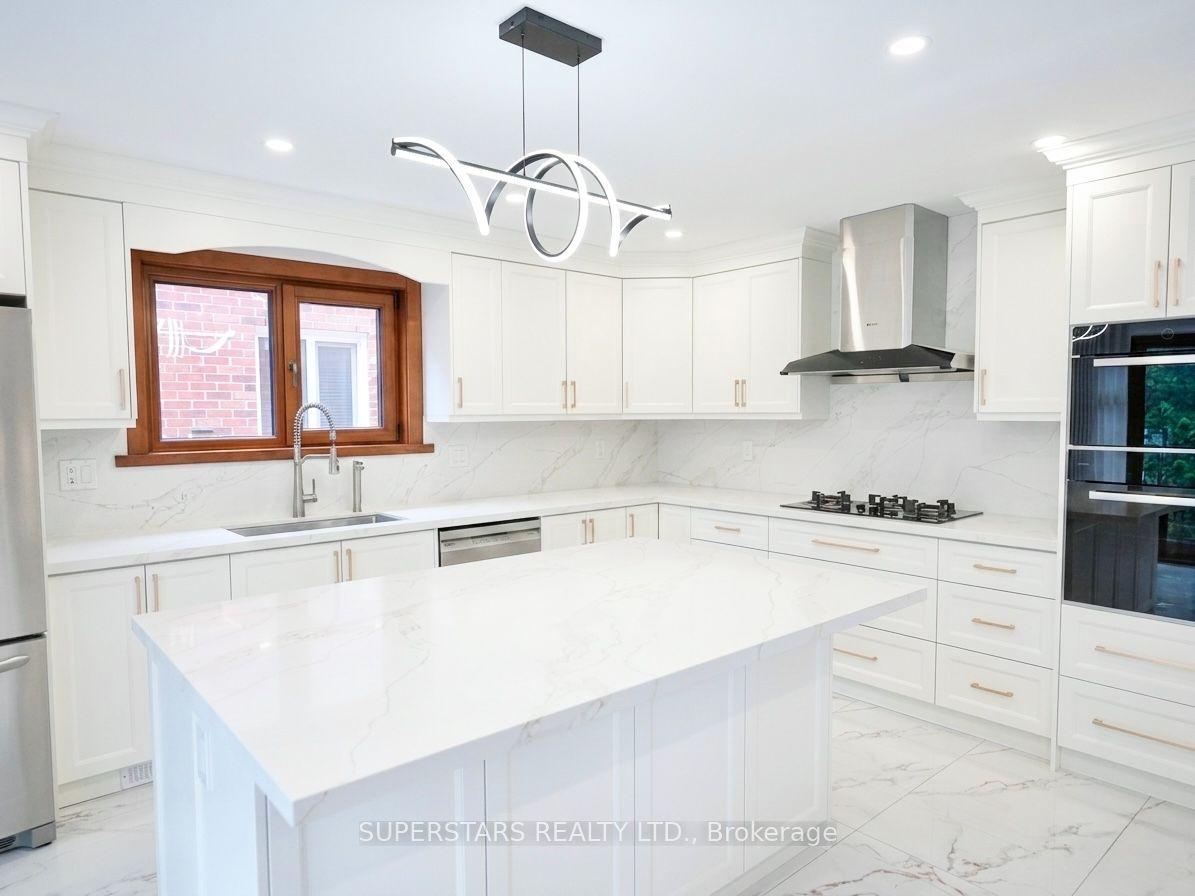
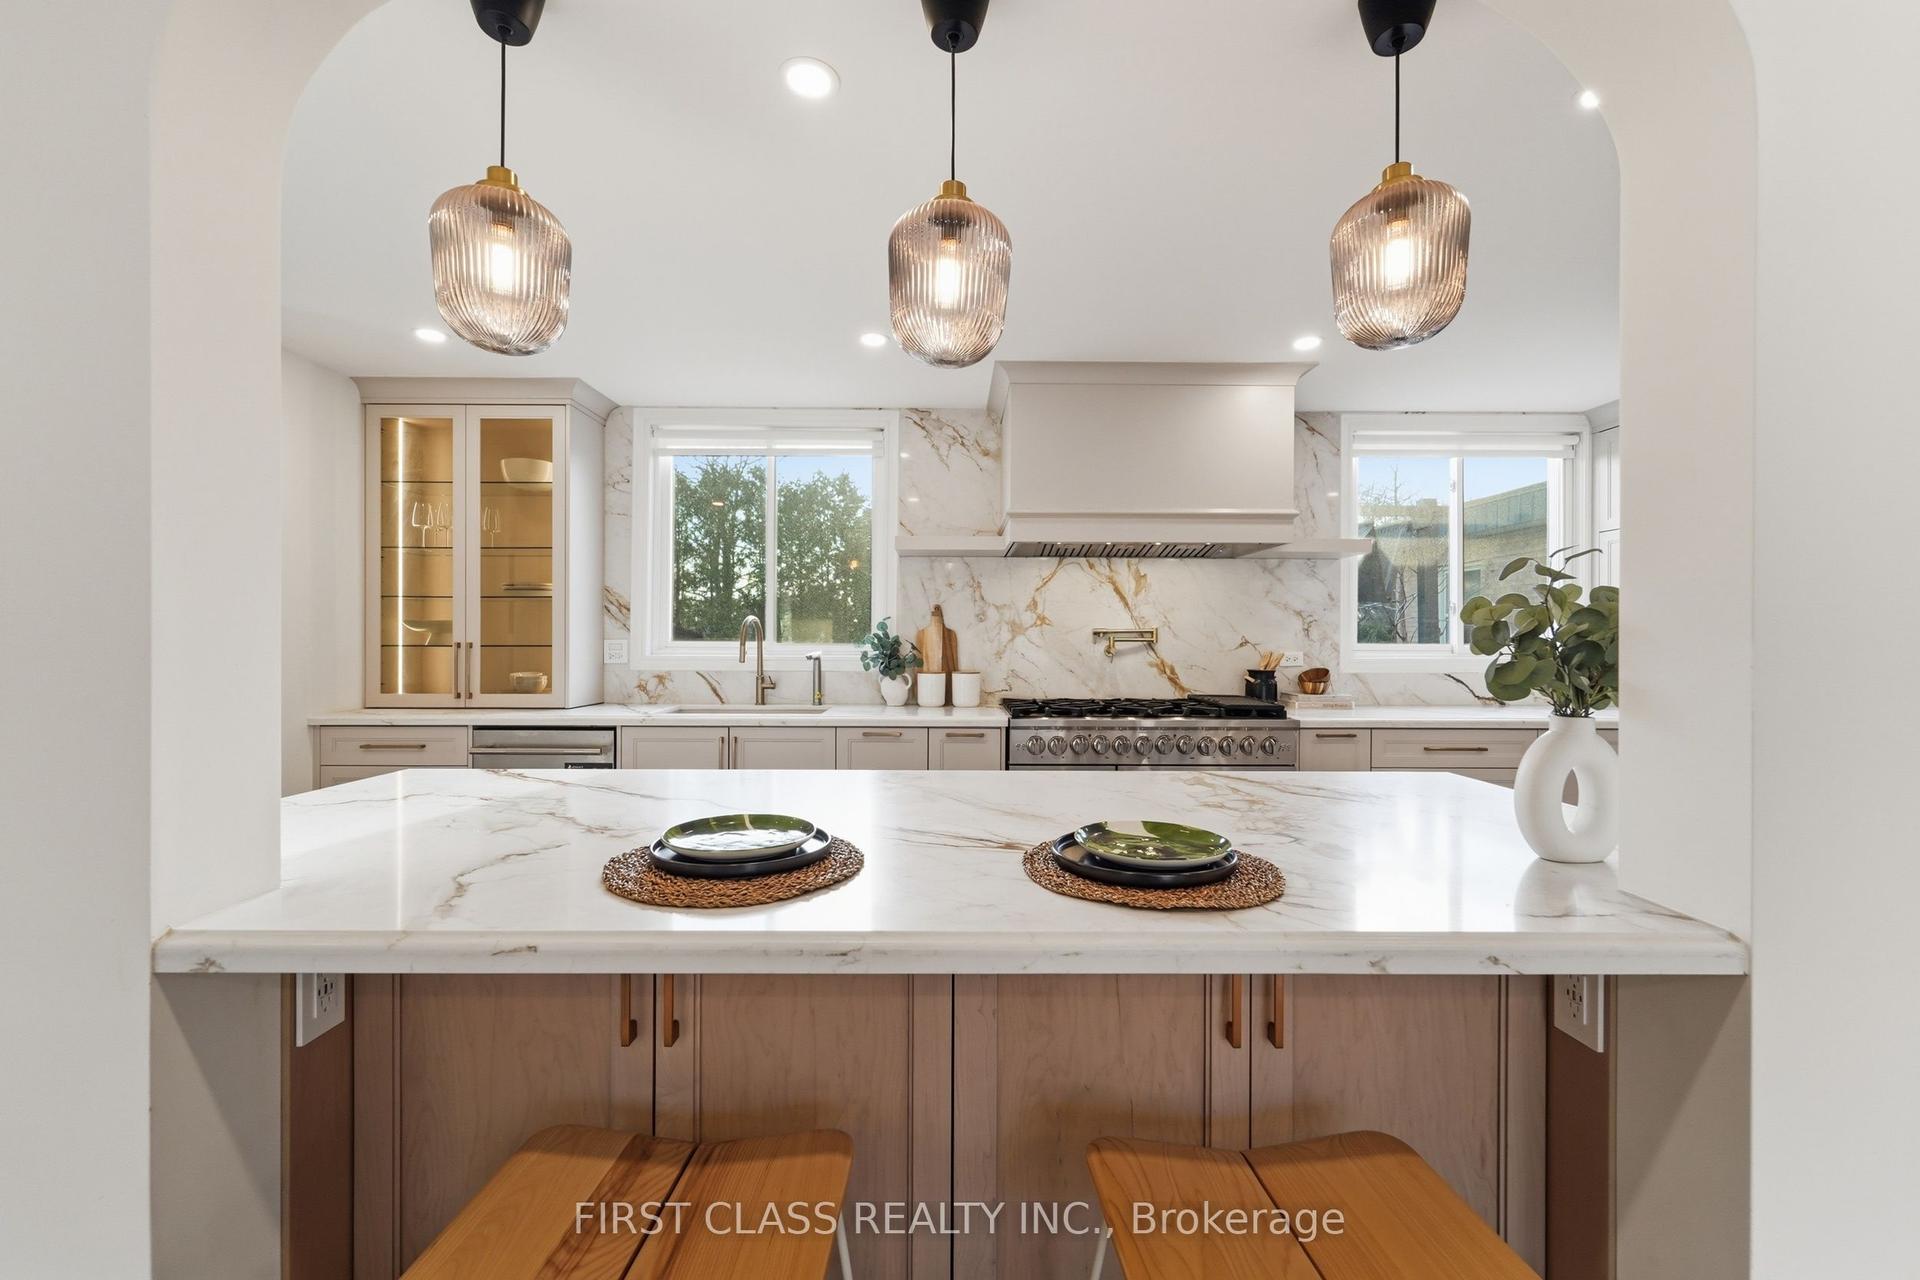
Welcome To 31 Spanhouse Cres, A Fully Renovated Cozy Home Nestled In The Heart Of Unionville, A Vibrant And Highly Sought-After Community, Within Top Ranking School Zone. The House Is A Corner Home With No Side Door/ Side Garage, With The Other Corner Similarly Built Home Behind. Generous Lot Frontage 55 Feet. Per MPAC Lot Area Is About 6100 Sqft. The Total Living Space, Including The Basement Suite, Is About 4000 Sqft. This Home With Very Bright And Functional Layout, Hardwood Floor, Smooth Ceiling And Pot Lights Throughout Main & 2nd Floor. Living Room Has Bright Bay Window. Newly Upgraded (2026) Kitchen and Dining 60k Spent To Open Concept Modern Design. Kitchen With Quartz Countertop And Ceramic Backsplash, S.S Appliance. Dining Room Has South Facing Large Window. Breakfast Area And Family Room With Sunny Patio Doors With Walkout To Backyard. A Convenient Powder Room And A Practical Laundry Room With A Side Door And Direct Access To The Garage Complete The Main Level. Upstairs Has A Master Bedroom With Bay Window And 5 Pieces Ensuite. ALL FOUR Bedrooms Are Spacious And Have Ample Closet Space. Legal Basement Has A Separate Walkout Entrance And Is A Rarity In Unionville, It Is Good For Potential Rental Income. Two Gas Fireplace Locates At Ground Floor And Basement. Upgrades Cost 200k+ For: Basement - Full Legal Finish, Exits Code, Fire Code, Heating Code, Etc. (2020). Stairs And Hardwood Floors (2026). Pot Lights, Fixtures. Washrooms, Kitchen And Appliances. Garage Door. Furnace (2026). AC (2019). Roof (2018). Close To Historic Unionville Village, Toogood Pond, Community Centers, Golf Courses, Theater, Restaurants, Boutiques, Walking Trails, And Public Transport.
GarageRenovatedWalkoutHardwoodFireplace
Rooms
Second Floor
| Primary Bedroom | 5.01 × 4.25 m | Bay Window 5 Pc Ensuite Hardwood Floor |
| Bedroom 2 | 4.90 × 3.18 m | Pot Lights Window Hardwood Floor |
| Bedroom 3 | 4.55 × 3.17 m | Pot Lights Window Hardwood Floor |
| Bedroom 4 | 4.55 × 3.53 m | Window Pot Lights Hardwood Floor |
Basement
| Living Room | 8.62 × 6.00 m | Fireplace Large Window Laminate |
| Bedroom | 3.52 × 3.35 m | Large Window Large Closet Laminate |
| Bedroom 2 | 3.50 × 3.40 m | Large Window Laminate Pot Lights |
| Kitchen | 2.80 × 5.20 m | Pot Lights Walk-Out Window |
| Laundry | 2.50 × 2.50 m | Separate Room Louvered Doors |
Other
| Family Room | 5.45 × 3.40 m | W/O To Yard Fireplace Hardwood Floor |
| Living Room | 5.48 × 3.49 m | Bay Window Hardwood Floor |
| Dining Room | 5.00 × 3.49 m | Window Hardwood Floor |
| Kitchen | 3.57 × 2.58 m | Pot Lights Hardwood Floor Backsplash |
| Breakfast | 3.66 × 2.69 m | Pot Lights Hardwood Floor W/O To Yard |
| Laundry | 3.10 × 2.90 m | Laundry Sink Large Window Tile Floor |
| Room | — |
Features
- Accessory Apartment
- Finished
- Separate Entrance
- Apartment
- Full
- Central Air
- 2-Storey
Financials
Annual Taxes
$8,662
Estimated Rental Income
Entire property$4,000 – $6,500/mo
Basement apartment$1,800 – $2,500/mo
Rental yield2.8% – 4.6%
*Estimates based on comparable rentals in the area. Actual income may vary.
Market Data — Markham
Days on market0 days
Buyer's MarketSeller's Market
Based on active listings in Markham. Data updates daily.
Demographics — Markham
Population
338,503
Avg Household Income
$118,000
Age Distribution
0-19
20%
20-34
18%
35-49
22%
50-64
22%
65+
18%
Ownership82% own · 18% rent
EnglishMandarinCantoneseTamilUrdu
Our estimate for this home
Estimated range
$1.98M – $2.30M
Mid-point $2.14M · ~$780/sqft
How this listing compares
$1.98MList · $1.69M$2.30M
High confidence·Based on 37 unionville comparables
Estimated range is generated automatically from active comparables and is for informational purposes only. Not an appraisal — contact Aman for a full comparative market analysis that factors in condition, renovations, and positioning.
Getting around
How walkable, bikeable, and transit-friendly this neighbourhood is.
62
/ 100
Walk Score
Somewhat Walkable
47
/ 100
Transit Score
Some Transit
48
/ 100
Bike Score
Somewhat Bikeable
Scores are estimates based on neighbourhood data and are for informational purposes only.
MLS® data courtesy of the Toronto Regional Real Estate Board (TRREB).
The information provided herein must only be used by consumers that have a bona fide interest in the purchase, sale, or lease of real estate and may not be used for any commercial purpose or any other purpose. Listing information is deemed reliable but is not guaranteed accurate by the Toronto Regional Real Estate Board, the listing brokerage, or this website. The trademarks REALTOR®, REALTORS® and the REALTOR® logo are controlled by The Canadian Real Estate Association (CREA) and identify real estate professionals who are members of CREA. MLS®, Multiple Listing Service®, and the associated logos are owned by CREA. Not intended to solicit properties currently listed for sale or buyers under contract.
You may also like
More homes in Markham
Hand-picked listings with a similar price range and style.
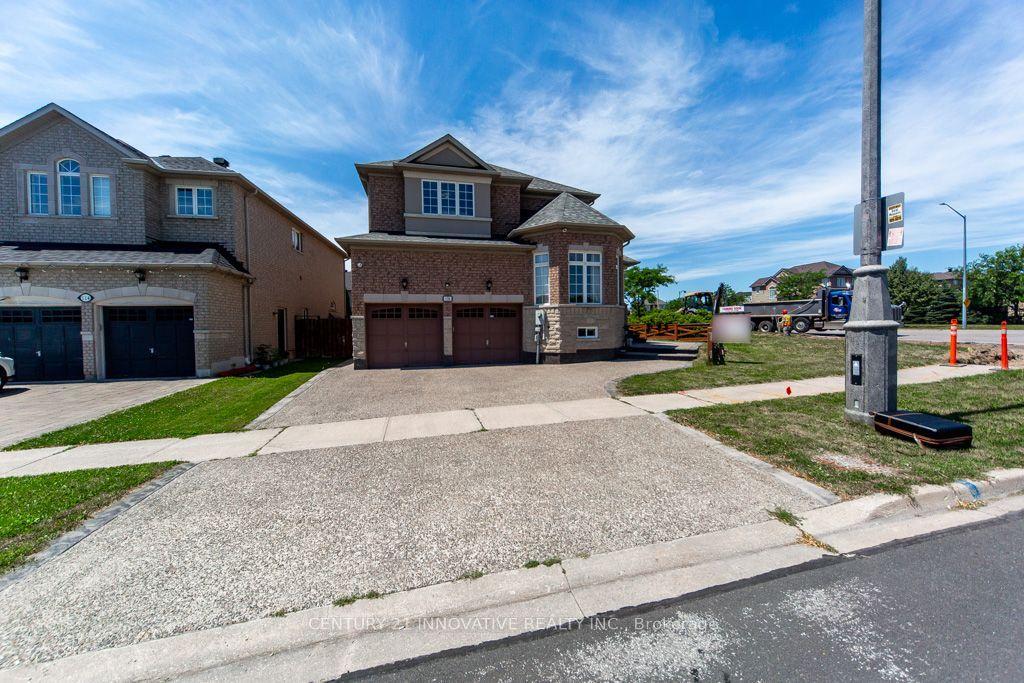
For Sale6 h ago
$1,499,000
Detached
est. $6,572/mo
116 Riverwalk Drive E, Box Grove
Markham, ON
4+3 bd
5 ba
2,750
5
MLS# N13565910Century 21 Innovative Realty Inc.
WhatsApp Aman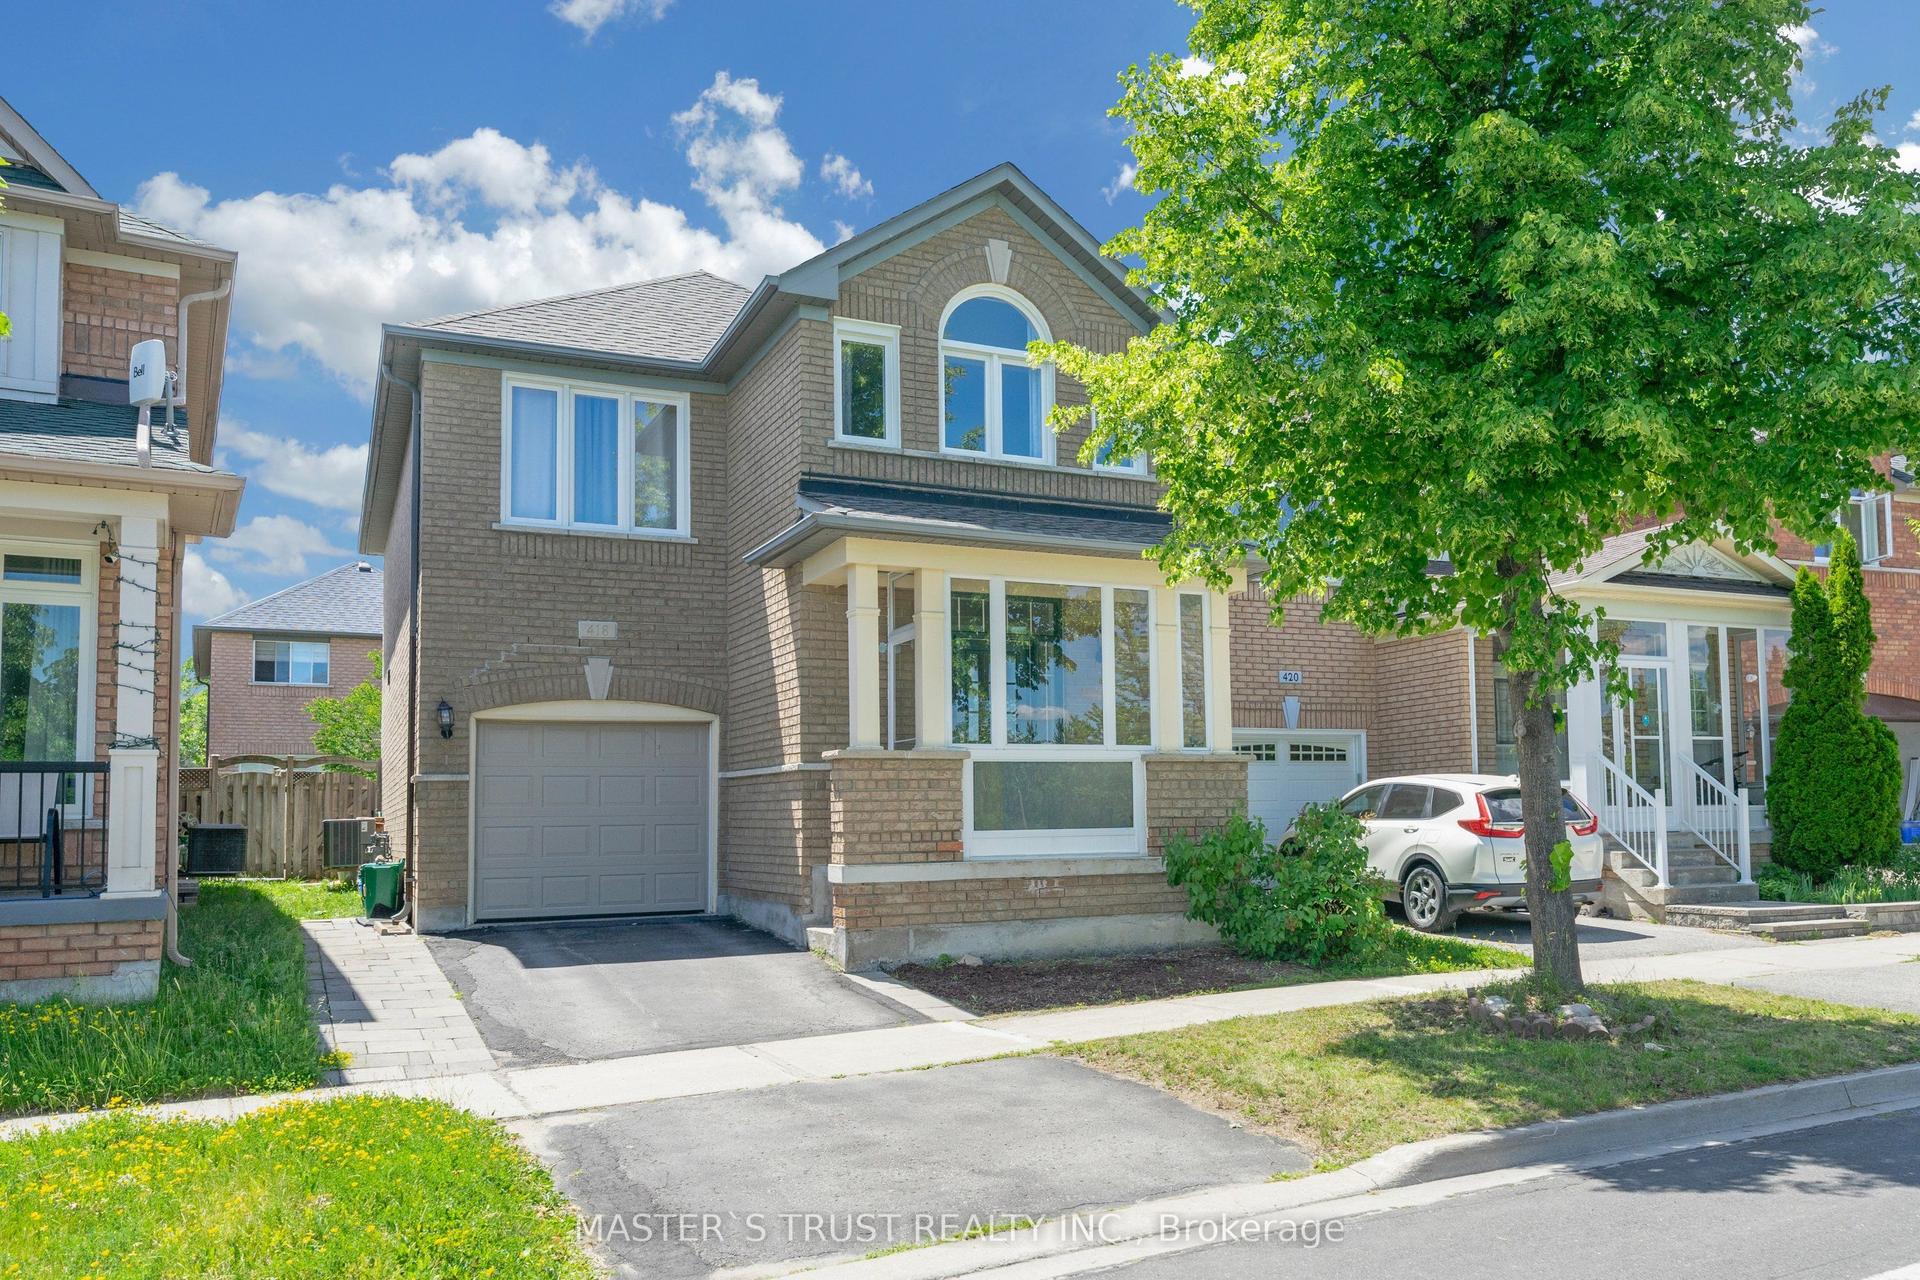
For Sale6 h ago
$1,368,000
Detached
est. $5,997/mo
418 The Bridle Walk, Berczy
Markham, ON
4+2 bd
4 ba
1,750
3
MLS# N13565604Master`S Trust Realty Inc.
WhatsApp Aman