For Lease
57 Saint Nicholas Crescent
Vellore Village, Vaughan, ON
$5,900
4+2Bd
4Ba
2,750+sqft
6Parking
$2/sqft
DetachedMLS# N13567084Listed 2026-07-1548 DOM
Cooling
Central Air
Basement
Finished
On the market for 48 days — longer than average. The seller may be open to negotiation.
About this home
*Wow*Absolutely Gorgeous Totally Renovated Luxury Home For Lease In Prime Vellore Village!*Situated On A Premium Corner Lot On A Quiet Family-Friendly Crescent*Exceptional Curb Appeal With Lavish Landscaping, Long Driveway (No Sidewalk!), Double Garage, Wrap-Around Porch & Double Door Entry Leading Into A Grand Cathedral Ceiling Foyer*Elegant Open Concept Layout Perfect For Comfortable Living & Entertaining Featuring Hardwood Floors, Modern Light Fixtures, Pot Lights, Wrought Iron Pickets & Sleek Black Hardware Throughout*Sunken Family Room With Cozy Gas Fireplace*Stunning Chef-Inspired Kitchen Featuring Waterfall Quartz Counters, Matching Quartz Backsplash, Brand New Stainless Steel Appliances, 6-Burner Gas Stove, Breakfast Bar, Valance Lighting, Crown Mouldings & Walkout To A Private Fenced Backyard*Convenient Main Floor Laundry/Mud Room With Backyard Access*Luxurious Primary Retreat With His & Hers Walk-In Closets & Spa-Like 5-Piece Ensuite Featuring Double Sinks, Floating Soaker Tub & Glass Shower*2nd Bedroom Features Vaulted Ceiling & Additional Sitting Area Ideal For A Home Office Or Reading Nook*3rd Bedroom Features Semi-Ensuite Access*All Bathrooms Feature Illuminated Vanity Mirrors & All Closets Include Custom Organizers*Professionally Finished Walk-Up Basement With Custom Kitchen, Quartz Counters, Stainless Steel Appliances Including Gas Stove, Separate Laundry, 2 Bedrooms With Above-Grade Windows & Stylish 3-Piece Bathroom*Private Fenced Backyard Offers Plenty Of Space To Relax & Entertain*Move-In Ready With High-End Finishes Throughout!*Prime Vellore Village Location Close To Top-Rated Schools, Parks, Hospital, Vaughan Mills, Canada's Wonderland, Grocery Stores, Restaurants, Transit & All Amenities!*
GarageRenovatedWalkoutCorner LotHardwoodFireplace
Rooms
Main Floor
| Living Room | 6.34 × 3.34 m | Hardwood Floor Open Concept Large Window |
| Dining Room | 6.34 × 3.34 m | Hardwood Floor Open Concept Pot Lights |
| Family Room | 5.24 × 3.58 m | Hardwood Floor Gas Fireplace Pot Lights |
| Kitchen | 5.56 × 3.39 m | Quartz Counter Custom Backsplash Stainless Steel Appl |
| Breakfast | 5.56 × 3.39 m | Hardwood Floor Breakfast Bar W/O To Patio |
Second Floor
| Primary Bedroom | 6.05 × 3.95 m | Hardwood Floor His and Hers Closets 5 Pc Ensuite |
| Bedroom 2 | 3.90 × 3.05 m | Hardwood Floor Vaulted Ceiling(s) Combined w/Sitting |
| Bedroom 3 | 4.09 × 3.34 m | Hardwood Floor Large Closet Semi Ensuite |
| Bedroom 4 | 3.90 × 3.59 m | Hardwood Floor Large Closet Bay Window |
Basement
| Recreation | 7.62 × 3.03 m | Hardwood Floor Open Concept |
| Kitchen | 7.62 × 3.03 m | Quartz Counter Custom Backsplash Walk-Up |
| Bedroom | 4.45 × 3.38 m | Hardwood Floor Mirrored Closet Above Grade Window |
| Bedroom | 3.77 × 2.37 m | Hardwood Floor Closet Organizers Above Grade Window |
Features
- Auto Garage Door Remote
- Carpet Free
- Guest Accommodations
- In-Law Suite
- Landscaped
- Porch
- Apartment
- Walk-Up
- Finished
- Separate Entrance
- Central Air
- 2-Storey
Financials
Estimated Rental Income
Entire property$4,000 – $6,500/mo
Basement apartment$1,800 – $2,500/mo
Rental yield813.6% – 1322.0%
*Estimates based on comparable rentals in the area. Actual income may vary.
Market Data — Vaughan
Days on market48 days
Buyer's MarketSeller's Market
Based on active listings in Vaughan. Data updates daily.
Demographics — Vaughan
Population
323,103
Avg Household Income
$128,000
Age Distribution
0-19
23%
20-34
18%
35-49
22%
50-64
21%
65+
16%
Ownership85% own · 15% rent
EnglishItalianRussianFarsiMandarin
Other rentals like this
Similar rentals in Vaughan
Same property type, similar price, similar size — currently for rent.
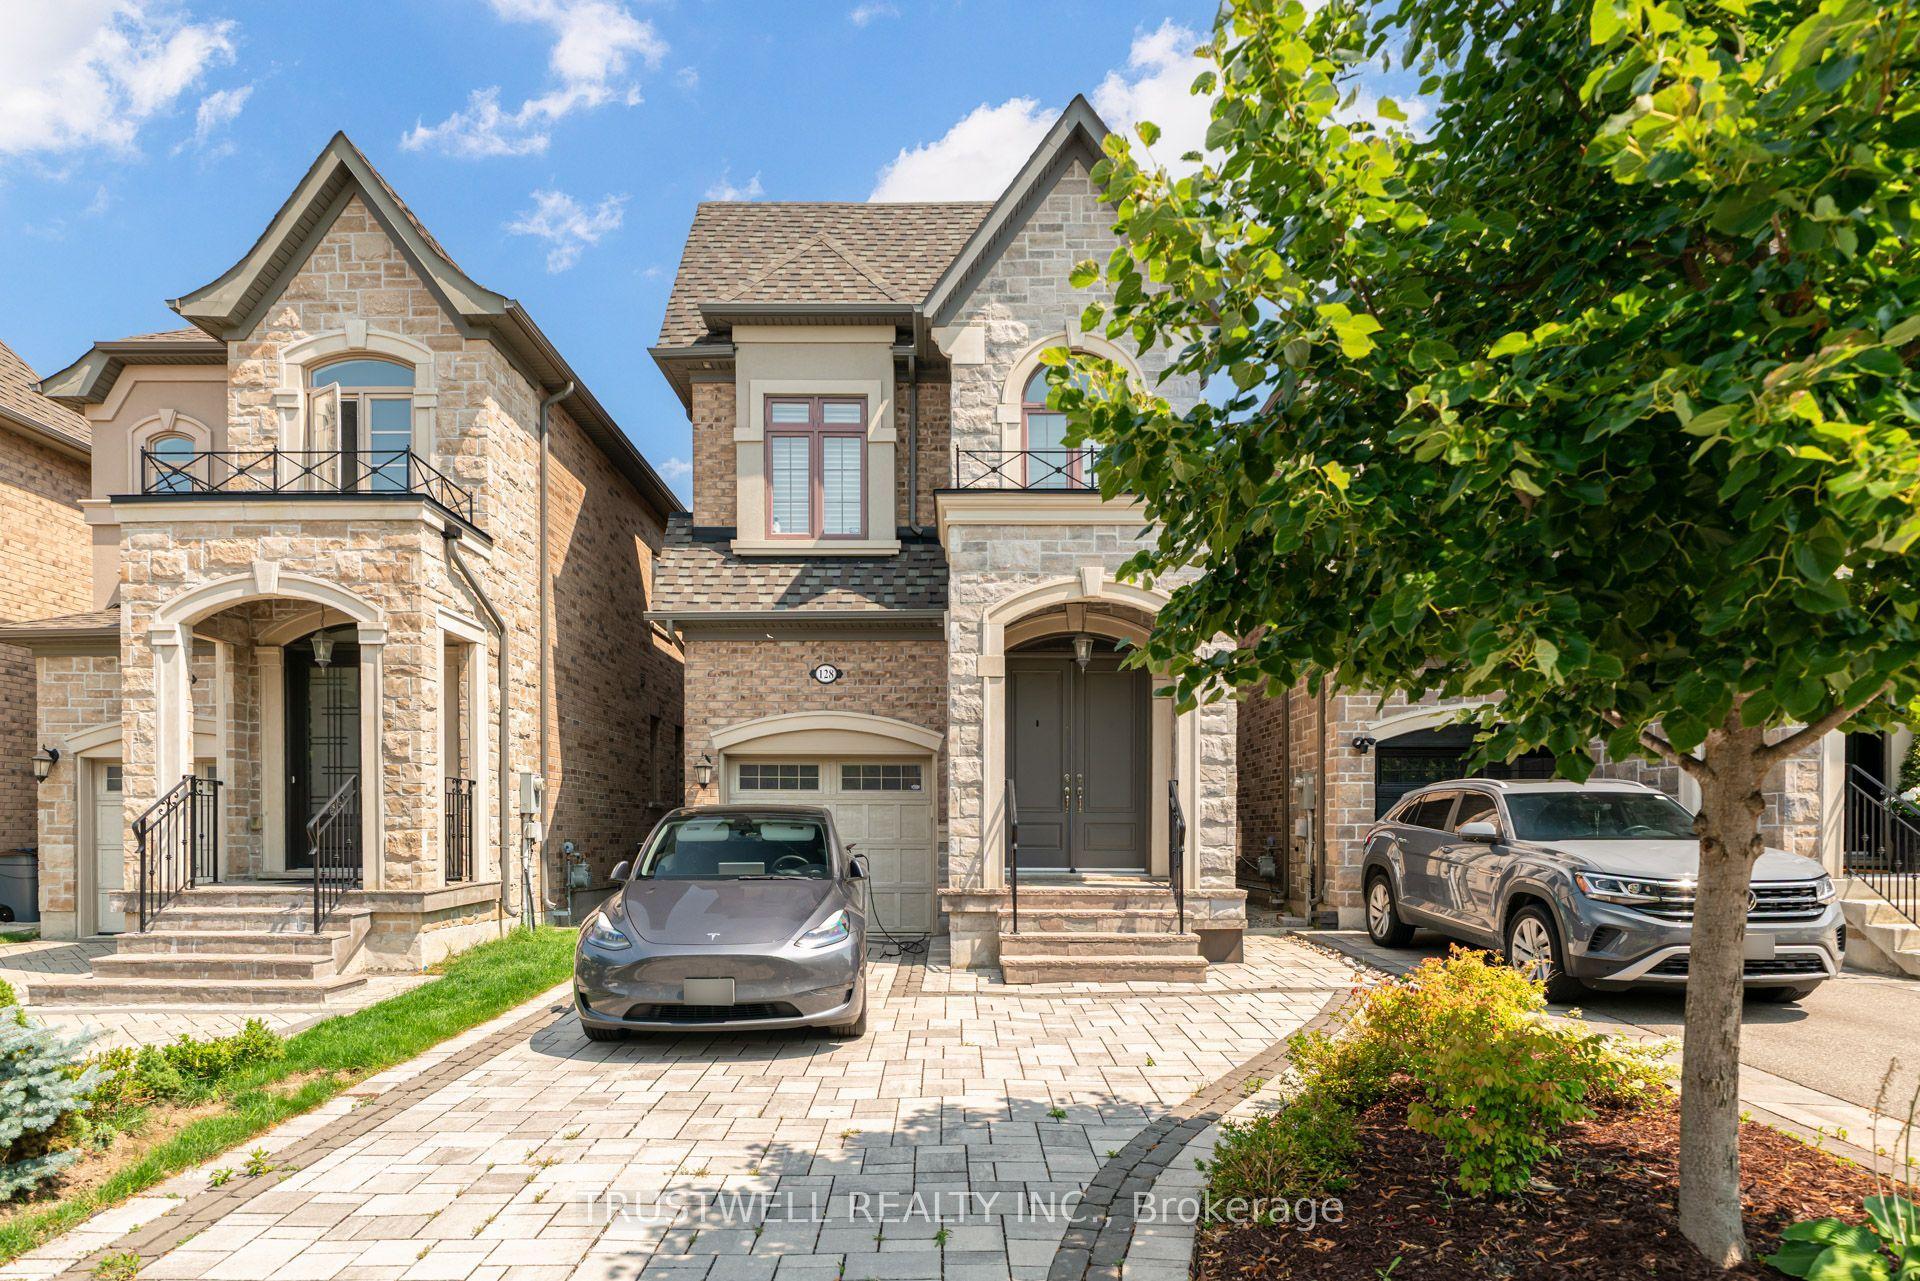
For Lease19 days ago
$4,800
Detached
128 Hatton Garden Road, Vellore Village
Vaughan, ON
4 bd
3 ba
2,250
3
MLS# N13669650Trustwell Realty Inc.
WhatsApp Aman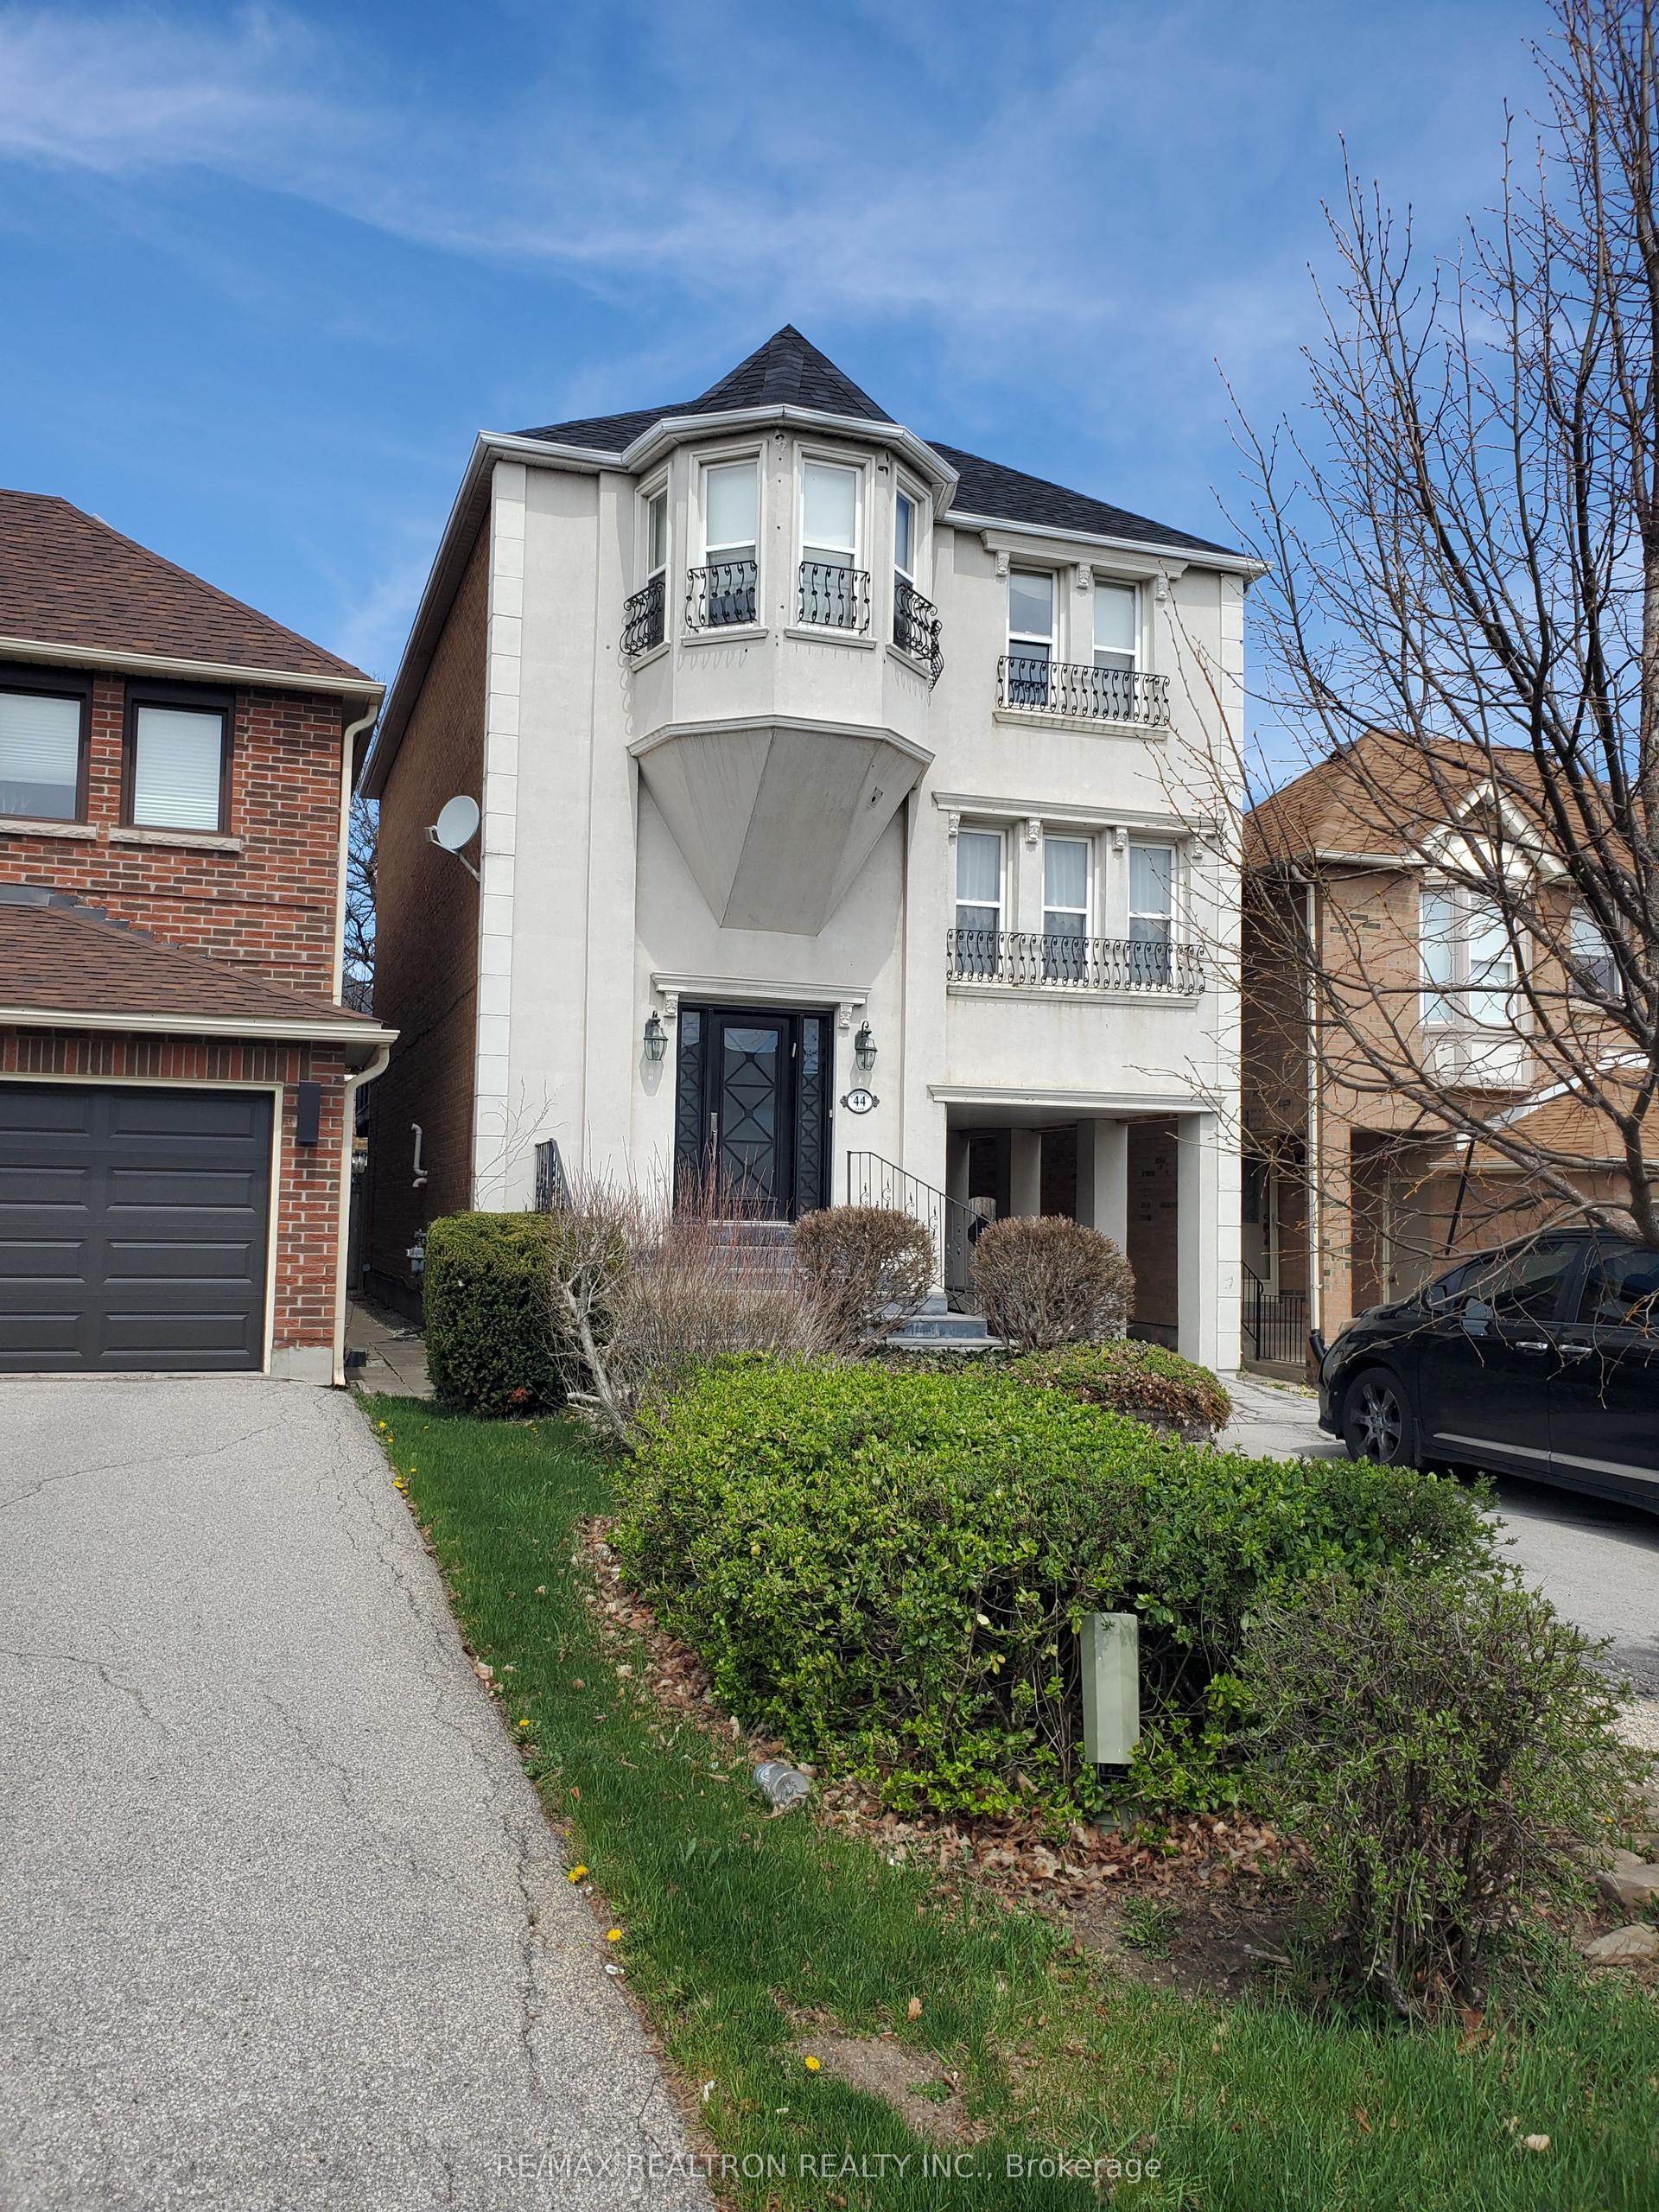
For Lease4 days ago
$4,500
Detached
44 Roxborough Lane, Uplands
Vaughan, ON
4+1 bd
4 ba
2,250
4
MLS# N13721578Re/Max Realtron Realty Inc.
WhatsApp Aman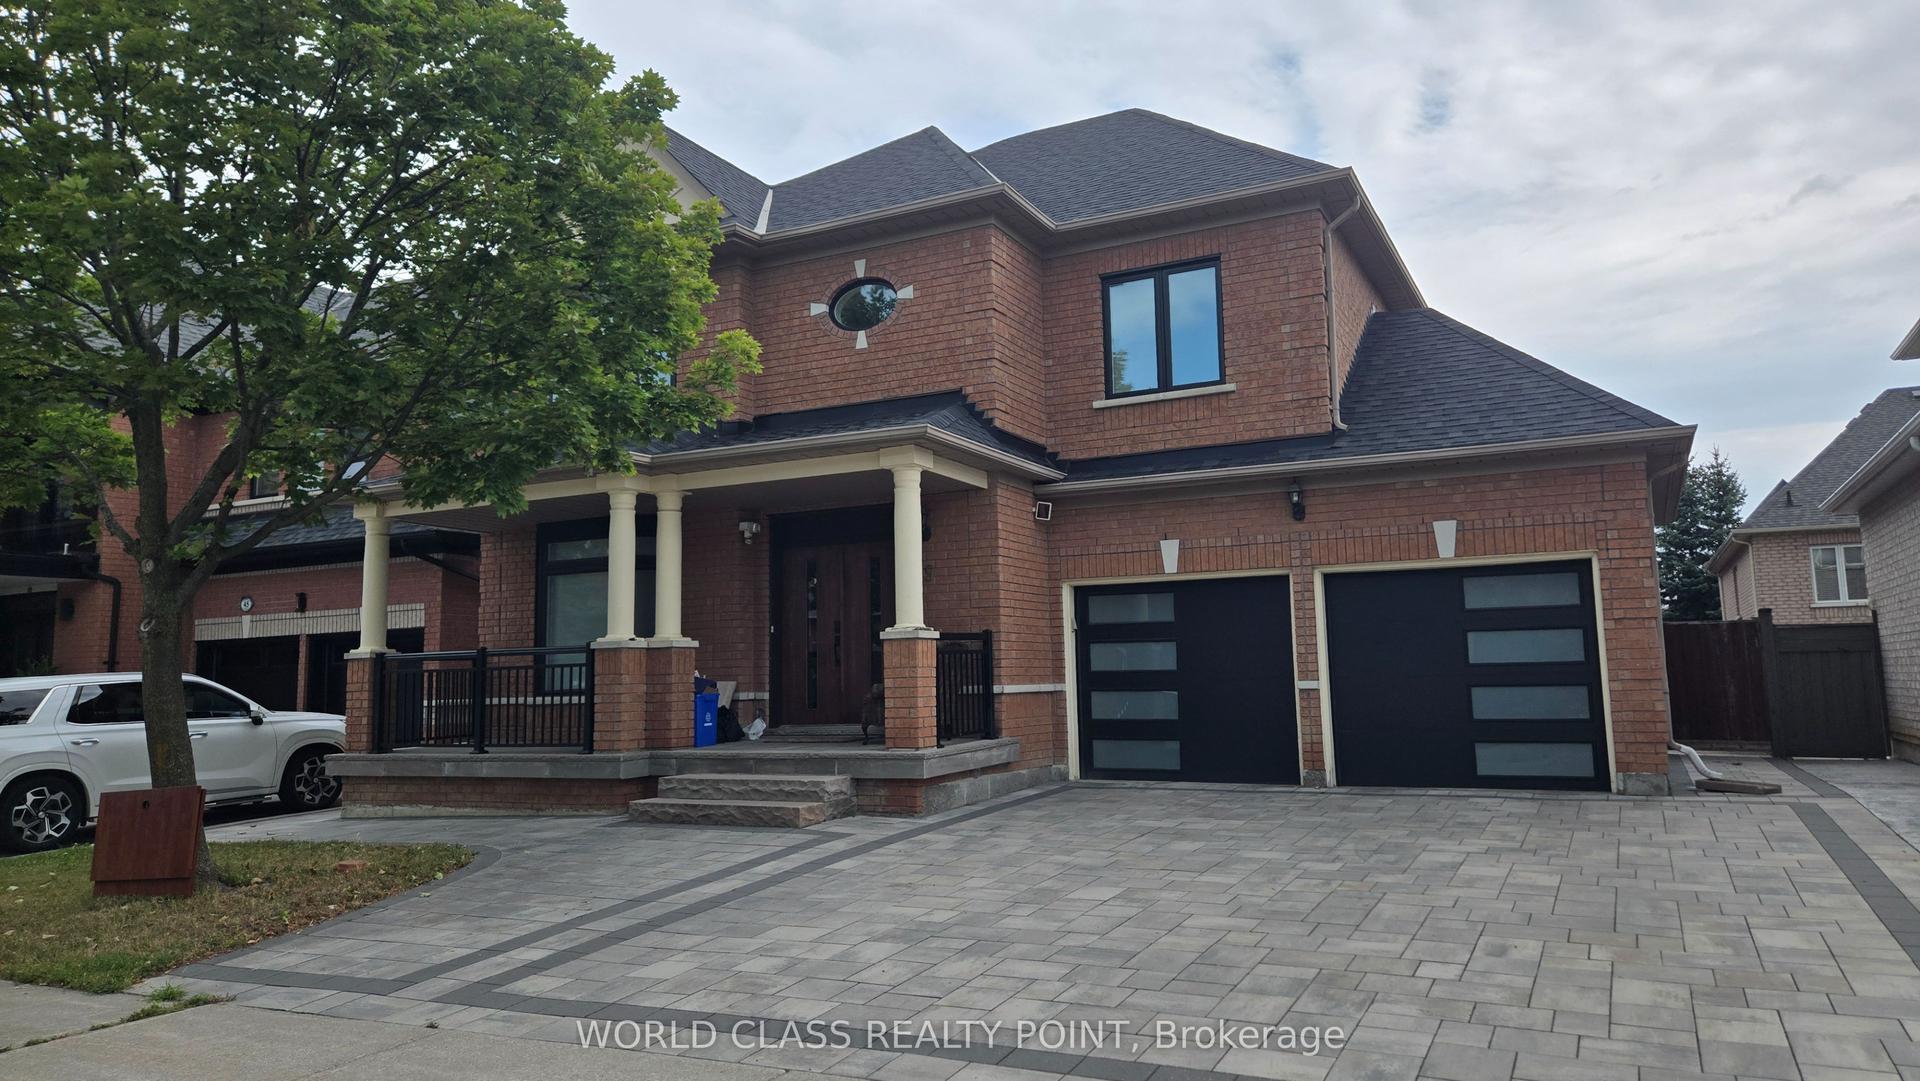
Getting around
How walkable, bikeable, and transit-friendly this neighbourhood is.
55
/ 100
Walk Score
Somewhat Walkable
46
/ 100
Transit Score
Some Transit
53
/ 100
Bike Score
Bikeable
Scores are estimates based on neighbourhood data and are for informational purposes only.
MLS® data courtesy of the Toronto Regional Real Estate Board (TRREB).
The information provided herein must only be used by consumers that have a bona fide interest in the purchase, sale, or lease of real estate and may not be used for any commercial purpose or any other purpose. Listing information is deemed reliable but is not guaranteed accurate by the Toronto Regional Real Estate Board, the listing brokerage, or this website. The trademarks REALTOR®, REALTORS® and the REALTOR® logo are controlled by The Canadian Real Estate Association (CREA) and identify real estate professionals who are members of CREA. MLS®, Multiple Listing Service®, and the associated logos are owned by CREA. Not intended to solicit properties currently listed for sale or buyers under contract.