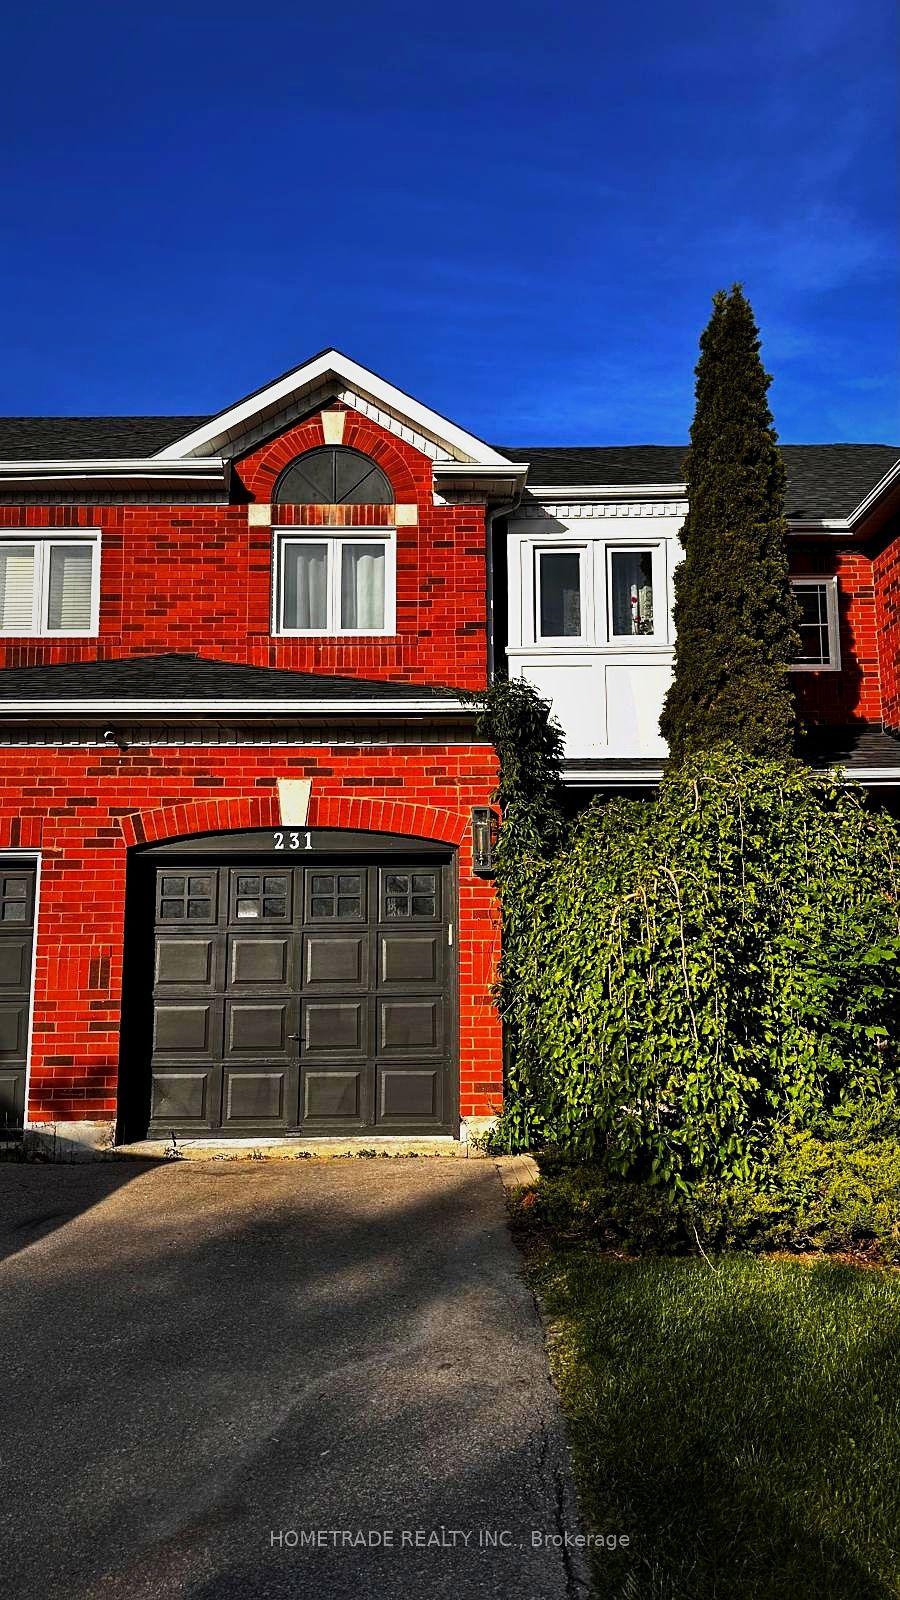
For Sale
189 Harding Park Street
Glenway Estates, Newmarket, ON
$828,000
3+1Bd
4Ba
1,750+sqft
2Parking
5.5 x 22.89 mlot
$473/sqft
TownhouseMLS# N13567122Listed 2026-07-1510 DOM
Cooling
Central Air
Basement
Unfinished
About this home
Welcome To 189 Harding Park Street, A Beautiful 3-Storey Townhome Nestled In The Heart Of Vibrant Newmarket. This Elegant And Spacious Residence Offers 3+1 Bedrooms (Den is Qualified as a Legal 4th Bedroom as per the Ontario Building Code) And 4 Bathrooms, Providing The Ideal Setting For Couples Or Growing Families. Located In A Quiet, Family-Friendly Neighborhood, This Home Boasts Excellent Natural Lighting Throughout, Creating A Warm And Inviting Atmosphere. The Main Floor Features A Convenient Laundry Room And A Versatile Den With An Attached Bathroom, Perfect As A Guest Room, Home Office, Or Children's Playroom. Upstairs, Discover A Bright And Airy Living Space With A Modern Kitchen Equipped With Stainless Steel Appliances And A Cozy Breakfast Area. The Living Room Opens Onto A Private Balcony, Ideal For Relaxing Or Entertaining. Enjoy The Convenience Of Being Just Minutes Away From Upper Canada Mall, Trendy Restaurants, Scenic Parks, Walking Trails, Schools, And A Wide Range Of Amenities. This Home Also Offers The Potential To Add Direct Access To The Garage For Added Comfort And Value. Don't Miss Your Chance To Own A Stylish, Functional, And Well-Located Home In One Of Newmarket's Most Sought-After Communities. A Perfect Blend Of Comfort, Elegance, And Everyday Convenience Awaits!
Garage
Rooms
Second Floor
| Living Room | 6.10 × 4.27 m | Combined w/Dining |
| Dining Room | 6.10 × 4.27 m | Combined w/Living |
| Kitchen | 3.10 × 2.49 m | |
| Breakfast | 3.10 × 2.74 m |
Third Floor
| Primary Bedroom | 4.11 × 3.61 m | |
| Bedroom 2 | 2.54 × 2.44 m | |
| Bedroom 3 | 2.74 × 2.59 m |
Other
| Den | 3.20 × 2.44 m |
Features
- Other
- Unfinished
- Central Air
- 3-Storey
Financials
Annual Taxes
$4,460
Estimated Rental Income
Entire property$3,200 – $4,800/mo
Rental yield4.6% – 7.0%
*Estimates based on comparable rentals in the area. Actual income may vary.
Market Data — Newmarket
Days on market10 days
Buyer's MarketSeller's Market
Based on active listings in Newmarket. Data updates daily.
Demographics — Newmarket
Population
87,942
Avg Household Income
$118,000
Age Distribution
0-19
22%
20-34
17%
35-49
20%
50-64
22%
65+
19%
Ownership76% own · 24% rent
EnglishFrenchFarsiRussianMandarin
Our estimate for this home
Estimated range
$844K – $980K
Mid-point $912K · ~$521/sqft
How this listing compares
$844KList · $828K$980K
High confidence·Based on 32 newmarket comparables
Estimated range is generated automatically from active comparables and is for informational purposes only. Not an appraisal — contact Aman for a full comparative market analysis that factors in condition, renovations, and positioning.
Getting around
How walkable, bikeable, and transit-friendly this neighbourhood is.
60
/ 100
Walk Score
Somewhat Walkable
51
/ 100
Transit Score
Good Transit
52
/ 100
Bike Score
Bikeable
Scores are estimates based on neighbourhood data and are for informational purposes only.
MLS® data courtesy of the Toronto Regional Real Estate Board (TRREB).
The information provided herein must only be used by consumers that have a bona fide interest in the purchase, sale, or lease of real estate and may not be used for any commercial purpose or any other purpose. Listing information is deemed reliable but is not guaranteed accurate by the Toronto Regional Real Estate Board, the listing brokerage, or this website. The trademarks REALTOR®, REALTORS® and the REALTOR® logo are controlled by The Canadian Real Estate Association (CREA) and identify real estate professionals who are members of CREA. MLS®, Multiple Listing Service®, and the associated logos are owned by CREA. Not intended to solicit properties currently listed for sale or buyers under contract.
You may also like
More homes in Newmarket
Hand-picked listings with a similar price range and style.
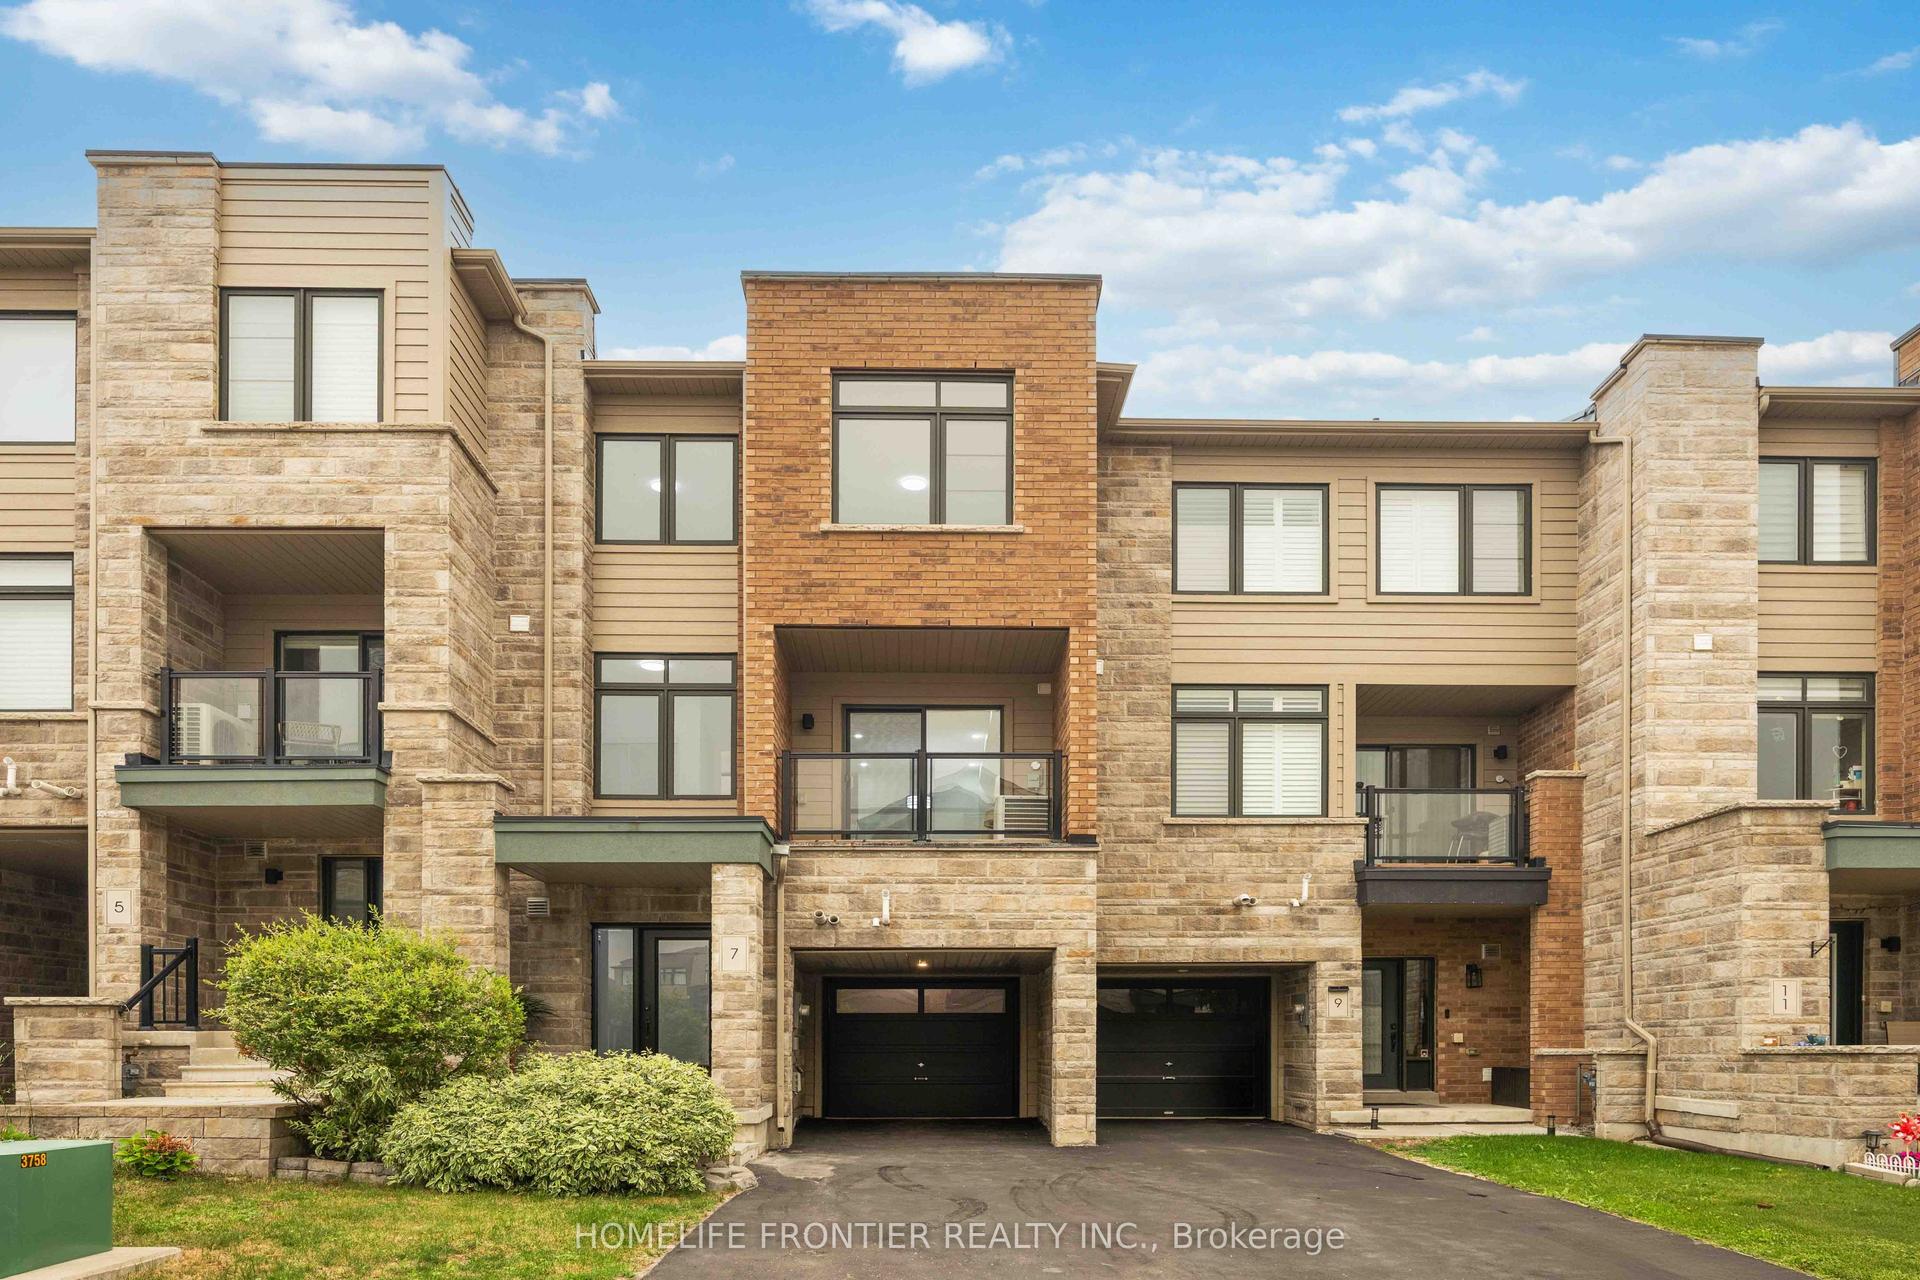
For Sale1 day ago
$749,000
Townhouse
est. $3,284/mo
7 Vantage Loop, Woodland Hill
Newmarket, ON
3 bd
3 ba
1,750
3
MLS# N13603322Homelife Frontier Realty Inc.
WhatsApp Aman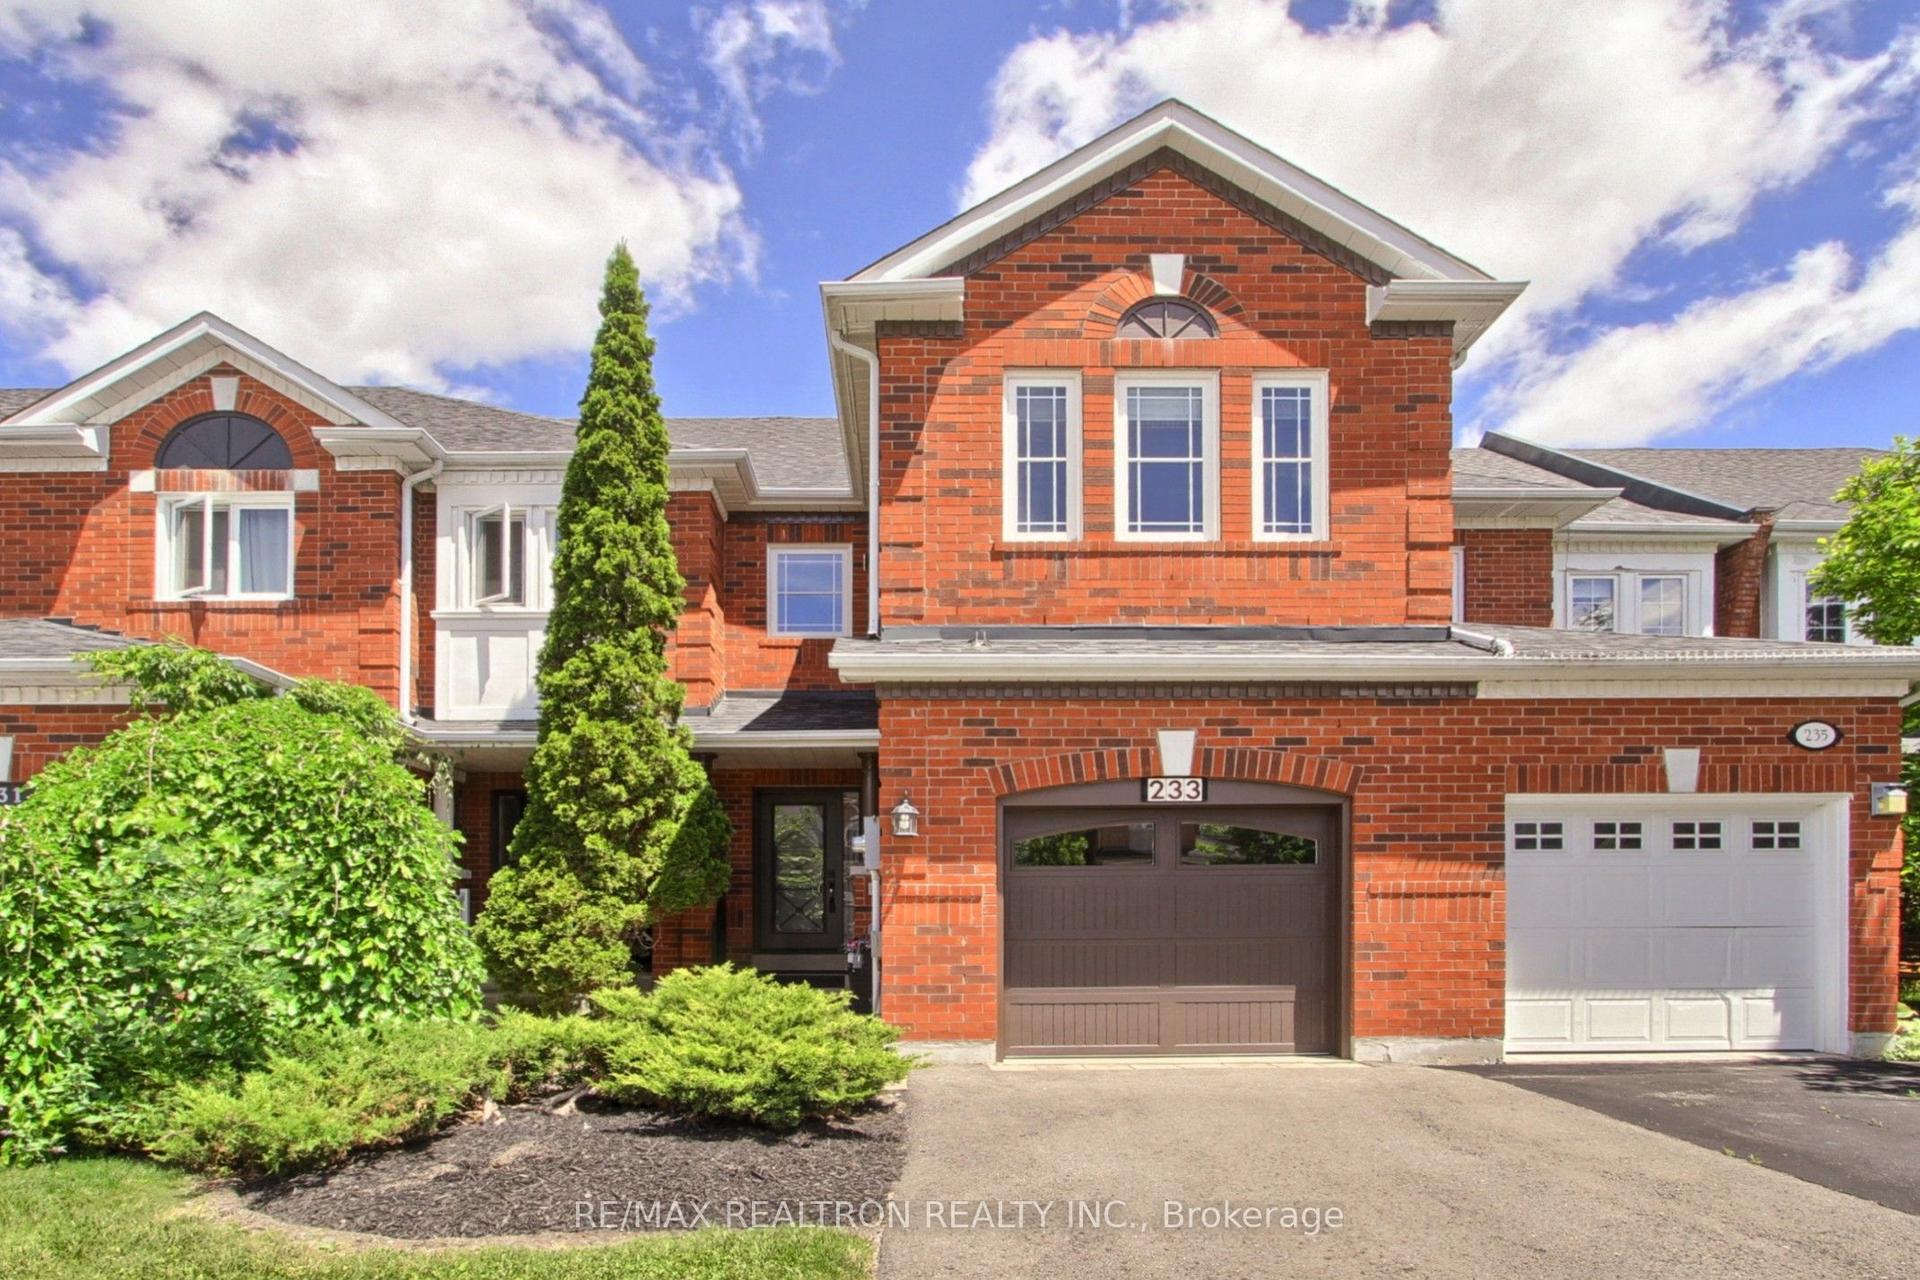
For Sale1 month ago
$898,000
Townhouse
est. $3,937/mo
233 Denise Circle, Summerhill Estates
Newmarket, ON
3+1 bd
3 ba
1,750
3
MLS# N13455698Re/Max Realtron Realty Inc.
WhatsApp Aman