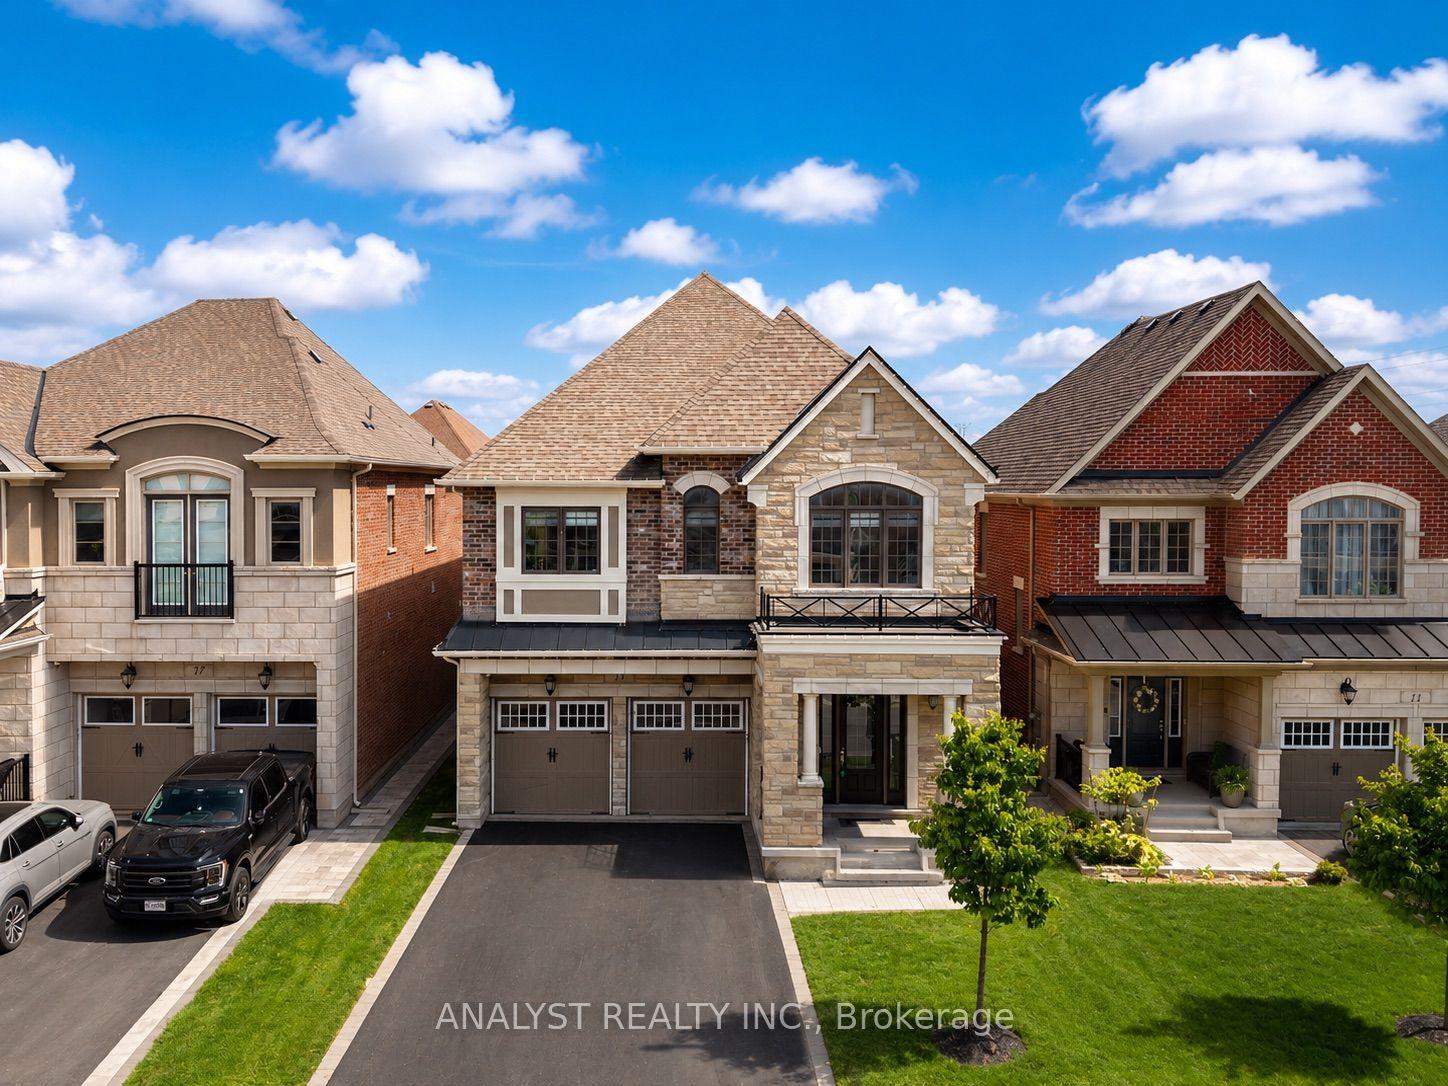
For Sale
Just Listed
16 Westway Crescent
Concord, Vaughan, ON
$1,438,000
4Bd
4Ba
2,750+sqft
6Parking
54.91 x 105.97 ftlot
$523/sqft
DetachedMLS# N13567540Listed 2026-07-155 DOM
Heating
Water Heater
Cooling
Central Air
Basement
Unfinished
About this home
Location. Space. Upgrades. Everything your family has been looking for. Welcome to this beautifully maintained 4-bedroom family home nestled on a 54 ft lot, ideally located on the Concord/Patterson border-just 5 minutes to Rutherford GO Station and moments from Vaughan Cortellucci Hospital, parks, trails, top-rated schools, shopping, restaurants, and every convenience Vaughan has to offer. Designed with families in mind, this home features one of the most desirable layouts, offering 4 spacious bedrooms and the rare convenience of 3 full bathrooms on the second floor. The bright, functional main level is enhanced with newly installed solid hard maple flooring (2025), fresh paint, upgraded lighting, elegant window coverings, and a beautifully upgraded kitchen with quartz countertops that's perfect for everyday living and entertaining. Meticulously maintained and thoughtfully upgraded throughout, this home includes a large walk-in closet in primary bedroom, whole-home PROFI-Plus water filtration system, central vacuum, AprilAire humidifier (2025), 50-gallon commercial-grade hot water tank (2024), re-shingled roof(2017), Bosch dishwasher, LG washer, counter-depth refrigerator, gas stove, professionally installed overhead garage storage, backyard storage shed, plus two security cameras for added peace of mind. The wall-mounted TV in the family room is also included. The unfinished basement with a rough-in for a 3 piece bathroom, offers a fantastic opportunity to create additional living space, a recreation room, home gym, or an in-law suite tailored to your family's needs. Complete with a spacious 2-car garage, quality upgrades throughout, and an unbeatable location close to transit and everyday amenities, this move-in-ready home is ready for its next family. Don't miss your opportunity to make it yours!
GarageIn-law Suite
Rooms
Main Floor
| Kitchen | 3.35 × 3.23 m | Quartz Counter Backsplash Stainless Steel Appl |
| Breakfast | 3.54 × 3.23 m | Breakfast Bar Eat-in Kitchen Overlooks Family |
| Family Room | 4.88 × 3.66 m | Hardwood Floor Gas Fireplace W/O To Patio |
| Living Room | 5.79 × 4.45 m | Hardwood Floor Large Window Combined w/Dining |
| Dining Room | 5.79 × 4.45 m | Hardwood Floor Large Window Overlooks Family |
| Foyer | 0.00 × 0.00 m | Tile Floor 2 Pc Bath |
| Laundry | 0.00 × 0.00 m | Tile Floor Separate Room Access To Garage |
Second Floor
| Primary Bedroom | 4.91 × 3.78 m | 5 Pc Ensuite Closet Organizers Walk-In Closet(s) |
| Bedroom 2 | 3.78 × 3.35 m | Semi Ensuite Closet Window |
| Bedroom 3 | 3.66 × 3.60 m | Semi Ensuite Closet Window |
| Bedroom 4 | 3.08 × 3.05 m | 4 Pc Ensuite Closet Window |
Basement
| Recreation | 0.00 × 0.00 m | Open Concept Window Unfinished |
Features
- Auto Garage Door Remote
- Carpet Free
- Storage Area Lockers
- Water Heater
- Patio
- Porch
- Full
- Unfinished
- Central Air
- 2-Storey
Financials
Annual Taxes
$6,748.05
Estimated Rental Income
Entire property$4,000 – $6,500/mo
Basement apartment$1,800 – $2,500/mo
Rental yield3.3% – 5.4%
*Estimates based on comparable rentals in the area. Actual income may vary.
Market Data — Vaughan
Days on market5 days
Buyer's MarketSeller's Market
Based on active listings in Vaughan. Data updates daily.
Demographics — Vaughan
Population
323,103
Avg Household Income
$128,000
Age Distribution
0-19
23%
20-34
18%
35-49
22%
50-64
21%
65+
16%
Ownership85% own · 15% rent
EnglishItalianRussianFarsiMandarin
Our estimate for this home
Estimated range
$1.68M – $1.95M
Mid-point $1.81M · ~$660/sqft
How this listing compares
$1.68MList · $1.44M$1.95M
High confidence·Based on 431 vaughan comparables
Estimated range is generated automatically from active comparables and is for informational purposes only. Not an appraisal — contact Aman for a full comparative market analysis that factors in condition, renovations, and positioning.
Getting around
How walkable, bikeable, and transit-friendly this neighbourhood is.
54
/ 100
Walk Score
Somewhat Walkable
45
/ 100
Transit Score
Some Transit
52
/ 100
Bike Score
Bikeable
Scores are estimates based on neighbourhood data and are for informational purposes only.
MLS® data courtesy of the Toronto Regional Real Estate Board (TRREB).
The information provided herein must only be used by consumers that have a bona fide interest in the purchase, sale, or lease of real estate and may not be used for any commercial purpose or any other purpose. Listing information is deemed reliable but is not guaranteed accurate by the Toronto Regional Real Estate Board, the listing brokerage, or this website. The trademarks REALTOR®, REALTORS® and the REALTOR® logo are controlled by The Canadian Real Estate Association (CREA) and identify real estate professionals who are members of CREA. MLS®, Multiple Listing Service®, and the associated logos are owned by CREA. Not intended to solicit properties currently listed for sale or buyers under contract.
You may also like
More homes in Vaughan
Hand-picked listings with a similar price range and style.
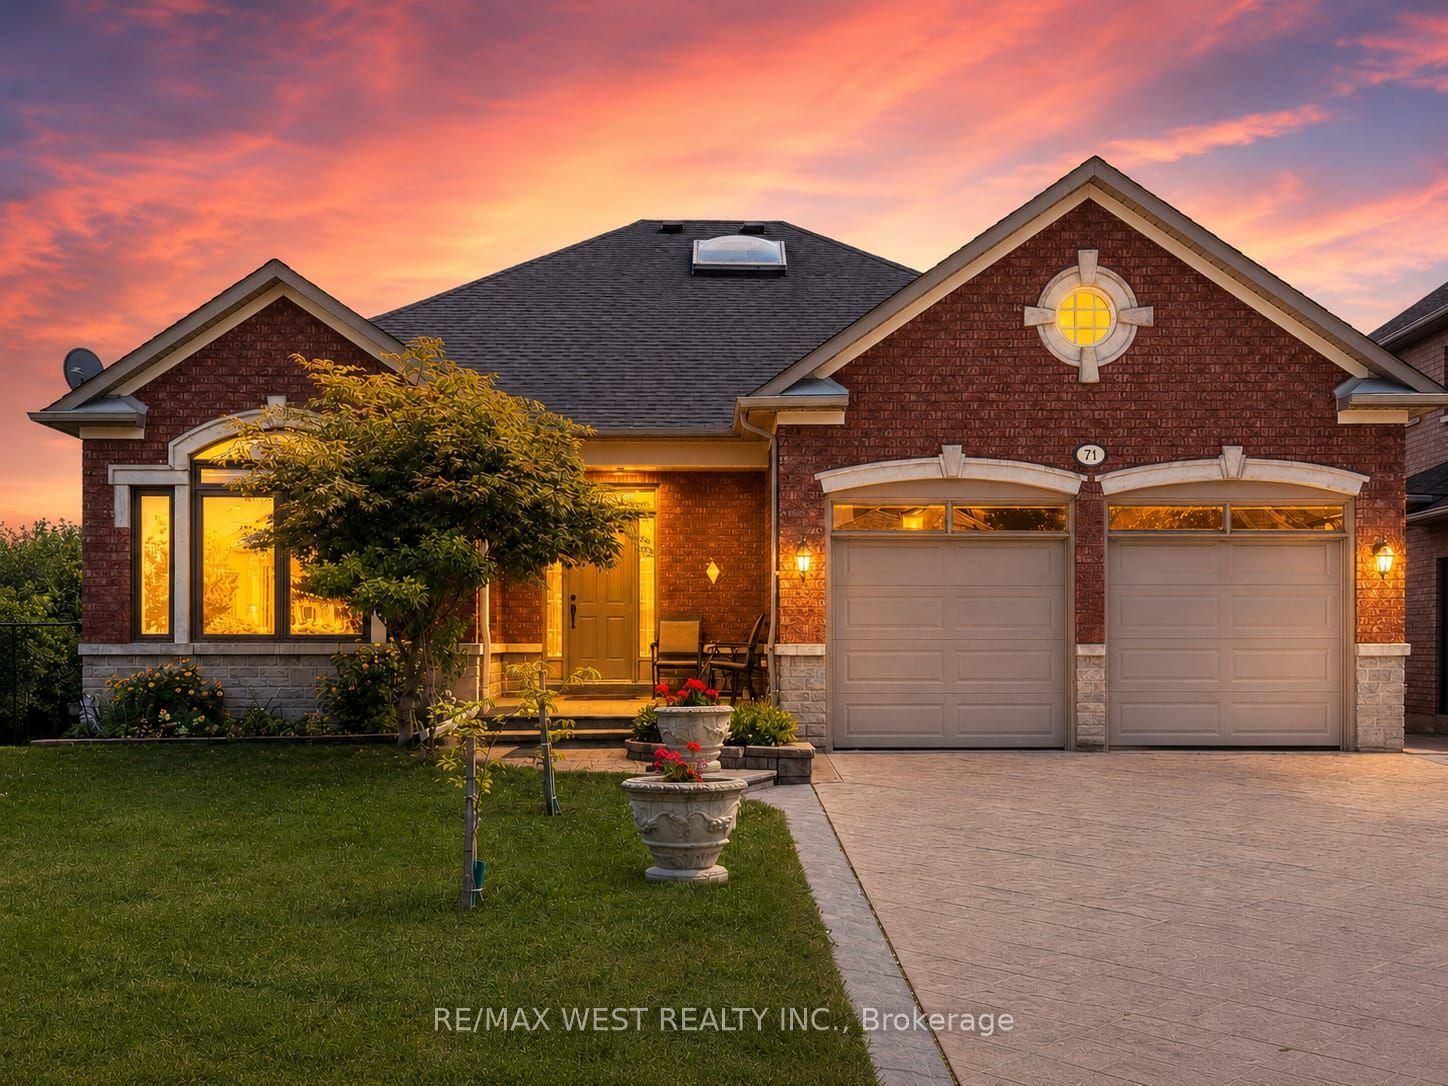
For Sale3 days ago
$1,699,888
Detached
est. $7,452/mo
71 Gidleigh Park Crescent, Islington Woods
Vaughan, ON
3+1 bd
3 ba
2,250
6
MLS# N13575154Re/Max West Realty Inc.
WhatsApp Aman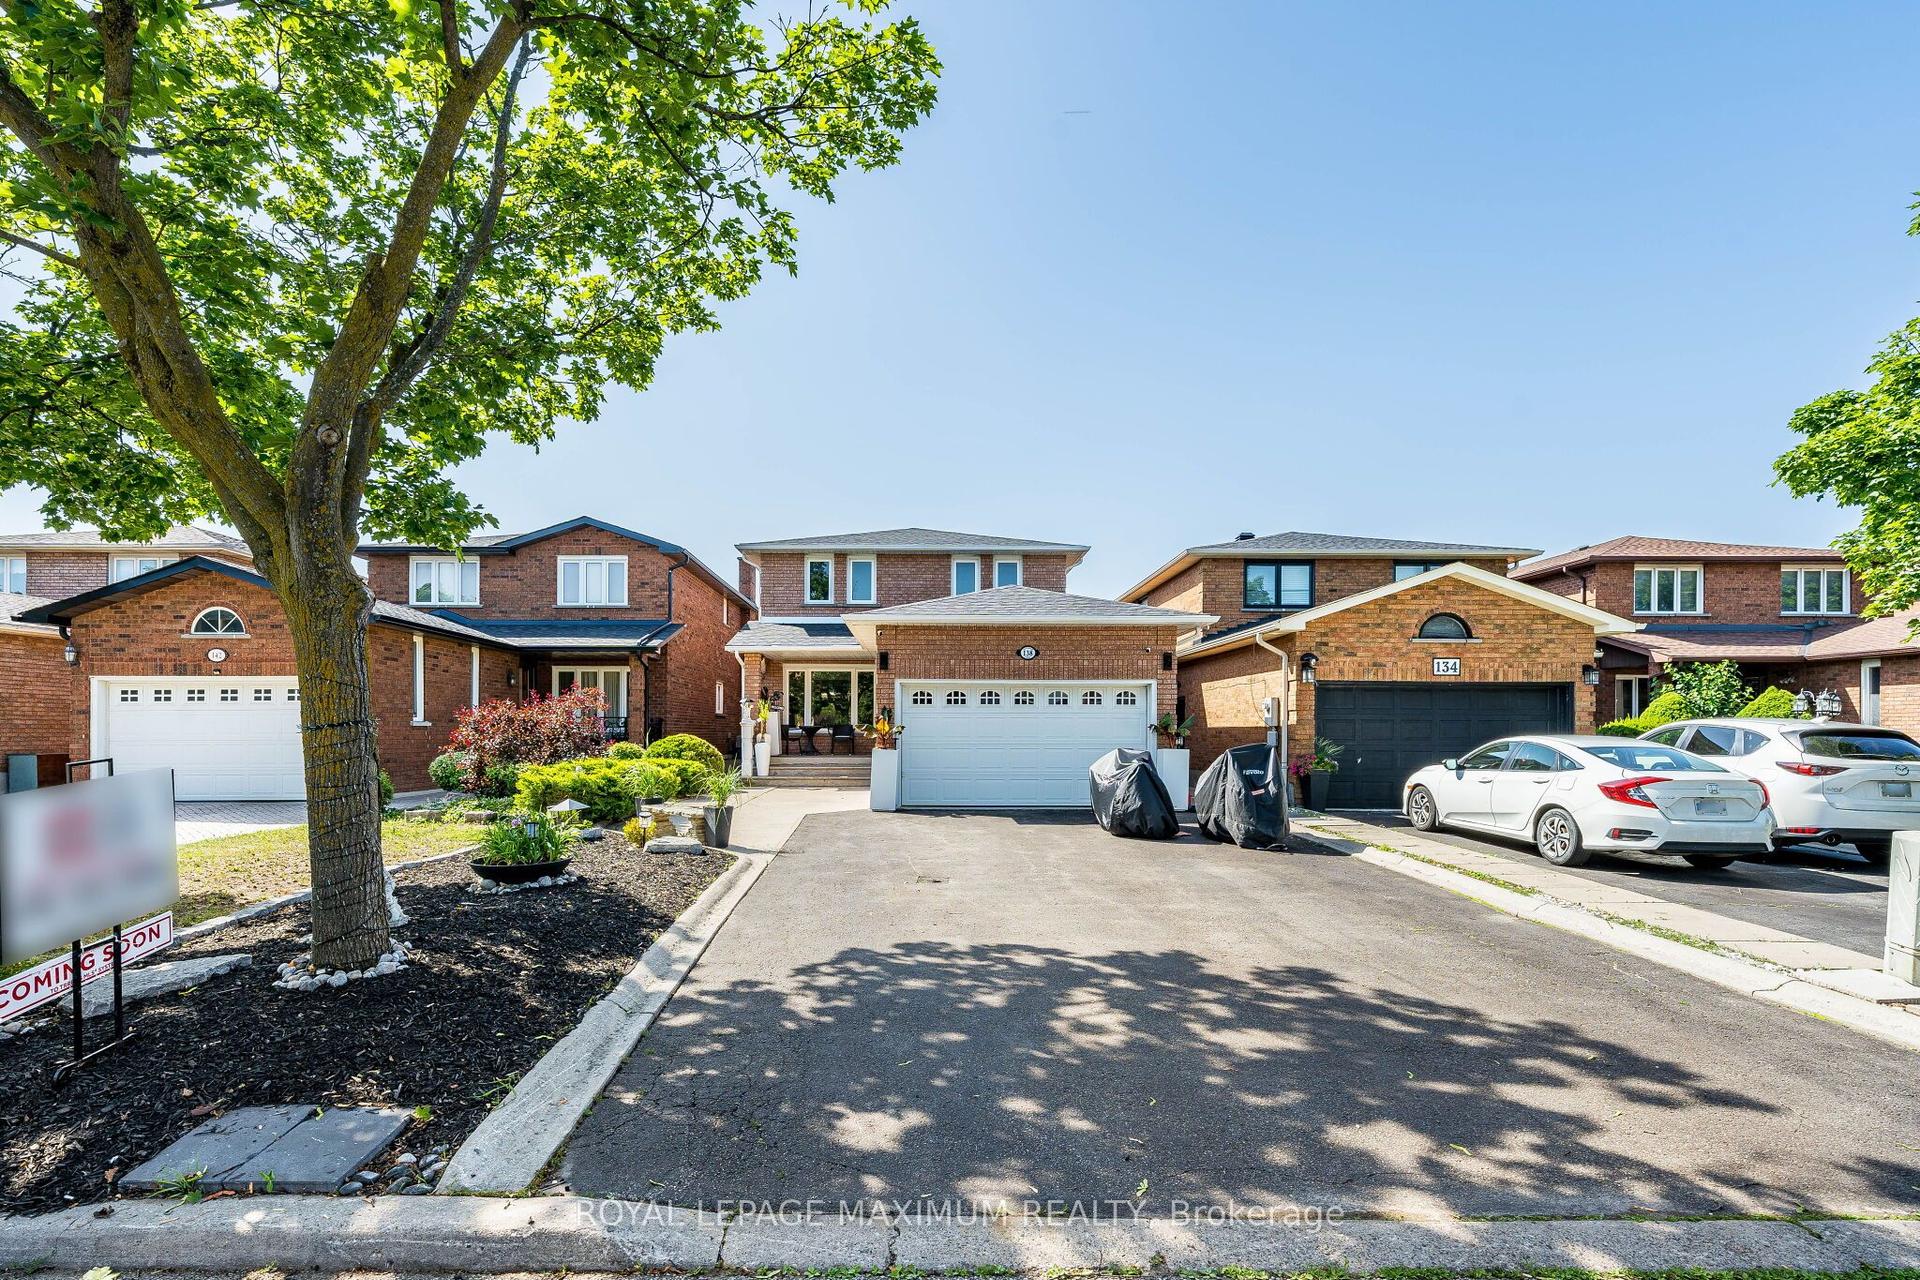
For Sale17 days ago
$1,398,000
Detached
est. $6,129/mo
138 Jackman Crescent, West Woodbridge
Vaughan, ON
4+2 bd
4 ba
2,250
6
MLS# N13518000Royal Lepage Maximum Realty
WhatsApp Aman