For Sale
71 Gidleigh Park Crescent
Islington Woods, Vaughan, ON
$1,760,000
3+1Bd
3Ba
2,250+sqft
6Parking
71.73 x 113 ftlot
$782/sqft
DetachedMLS# N13575154Listed 2026-07-1751 DOM
Cooling
Central Air
Basement
Finished with Walk-Out
On the market for 51 days — longer than average. The seller may be open to negotiation.
About this home
Originally selected and showcased as the builder's model home, this distinguished residence combines generous proportions, thoughtful design and an exceptional natural setting.For the buyer who recognizes that true luxury extends beyond the interior of a home, this rare executive walkout bungalow in prestigious Islington Woods offers approximately 4,155 sq. ft. of total interior living space, an exceptionally private backyard and peaceful views framed by mature greenery. With no homes directly behind it and protected conservation beyond, the property provides a remarkable sense of openness-an increasingly difficult feature to find in Vaughan.Thoughtfully maintained and filled with natural light, the home features soaring 9-ft ceilings, skylight, expansive windows and two gas fireplaces, creating an inviting atmosphere throughout. Its spacious and versatile layout is equally suited to elegant entertaining, comfortable everyday living and growing or multi-generational households.The beautifully finished walkout lower level substantially expands the possibilities, offering flexible space for entertaining, working from home, extended family living or creating a comfortable private retreat. It opens directly to a covered patio and tranquil backyard, while multiple outdoor living areas provide inviting settings for morning coffee, family gatherings and peaceful evenings overlooking nature.The sale also includes the Seller's registered interest in the adjoining shared parcel, with existing fencing extending into a portion of that parcel. Further information is available for review.Ideally situated minutes from Kleinburg Village, Weston Downs, Sonoma Heights, Vellore Village and Pine Grove, with convenient access to Highways 427, 400 and 407, Boyd Conservation Park, Kortright Centre, the McMichael Canadian Art Collection, championship golf, respected schools, shopping dining.
Walkout
Rooms
Main Floor
| Living Room | 9.40 × 4.35 m | Combined w/Dining Bay Window Pot Lights |
| Foyer | 8.08 × 6.02 m | Skylight Crown Moulding Double Closet |
| Dining Room | 9.40 × 4.35 m | Combined w/Living Bay Window Coffered Ceiling(s) |
| Kitchen | 7.08 × 3.70 m | Eat-in Kitchen Overlooks Backyard Granite Counters |
| Breakfast | 7.08 × 3.70 m | W/O To Deck Overlook Greenbelt |
| Family Room | 5.30 × 3.73 m | Large Window Separate Room Gas Fireplace |
| Primary Bedroom | 6.97 × 4.09 m | Bay Window Overlook Greenbelt His and Hers Closets |
| Bedroom 2 | 3.42 × 3.23 m | Large Window Large Closet |
| Bedroom 3 | 3.42 × 3.35 m | Large Window Mirrored Closet |
Basement
| Great Room | 10.14 × 7.40 m | Gas Fireplace Bay Window Overlooks Backyard |
| Great Room | 5.56 × 2.97 m | French Doors B/I Bar W/O To Garden |
| Office | 3.44 × 2.54 m | |
| Bedroom 4 | 7.03 × 5.91 m | Sauna Mirrored Closet Combined w/Rec |
| Laundry | 4.23 × 2.51 m | |
| Cold Room/Cantina | 3.06 × 1.95 m | B/I Shelves |
| Furnace Room | 2.51 × 2.33 m | |
| Bathroom | 3.70 × 3.70 m | Separate Shower 4 Pc Ensuite |
Features
- Carpet Free
- Awnings
- Backs On Green Belt
- Built-In-BBQ
- Deck
- Year Round Living
- Patio
- Finished with Walk-Out
- Central Air
- Bungalow
Financials
Annual Taxes
$7,102.58
Estimated Rental Income
Entire property$3,200 – $4,800/mo
Basement apartment$1,800 – $2,500/mo
Rental yield2.2% – 3.3%
*Estimates based on comparable rentals in the area. Actual income may vary.
Market Data — Vaughan
Days on market51 days
Buyer's MarketSeller's Market
Based on active listings in Vaughan. Data updates daily.
Demographics — Vaughan
Population
323,103
Avg Household Income
$128,000
Age Distribution
0-19
23%
20-34
18%
35-49
22%
50-64
21%
65+
16%
Ownership85% own · 15% rent
EnglishItalianRussianFarsiMandarin
Getting around
How walkable, bikeable, and transit-friendly this neighbourhood is.
52
/ 100
Walk Score
Somewhat Walkable
43
/ 100
Transit Score
Some Transit
44
/ 100
Bike Score
Somewhat Bikeable
Scores are estimates based on neighbourhood data and are for informational purposes only.
MLS® data courtesy of the Toronto Regional Real Estate Board (TRREB).
The information provided herein must only be used by consumers that have a bona fide interest in the purchase, sale, or lease of real estate and may not be used for any commercial purpose or any other purpose. Listing information is deemed reliable but is not guaranteed accurate by the Toronto Regional Real Estate Board, the listing brokerage, or this website. The trademarks REALTOR®, REALTORS® and the REALTOR® logo are controlled by The Canadian Real Estate Association (CREA) and identify real estate professionals who are members of CREA. MLS®, Multiple Listing Service®, and the associated logos are owned by CREA. Not intended to solicit properties currently listed for sale or buyers under contract.
You may also like
More homes in Vaughan
Hand-picked listings with a similar price range and style.
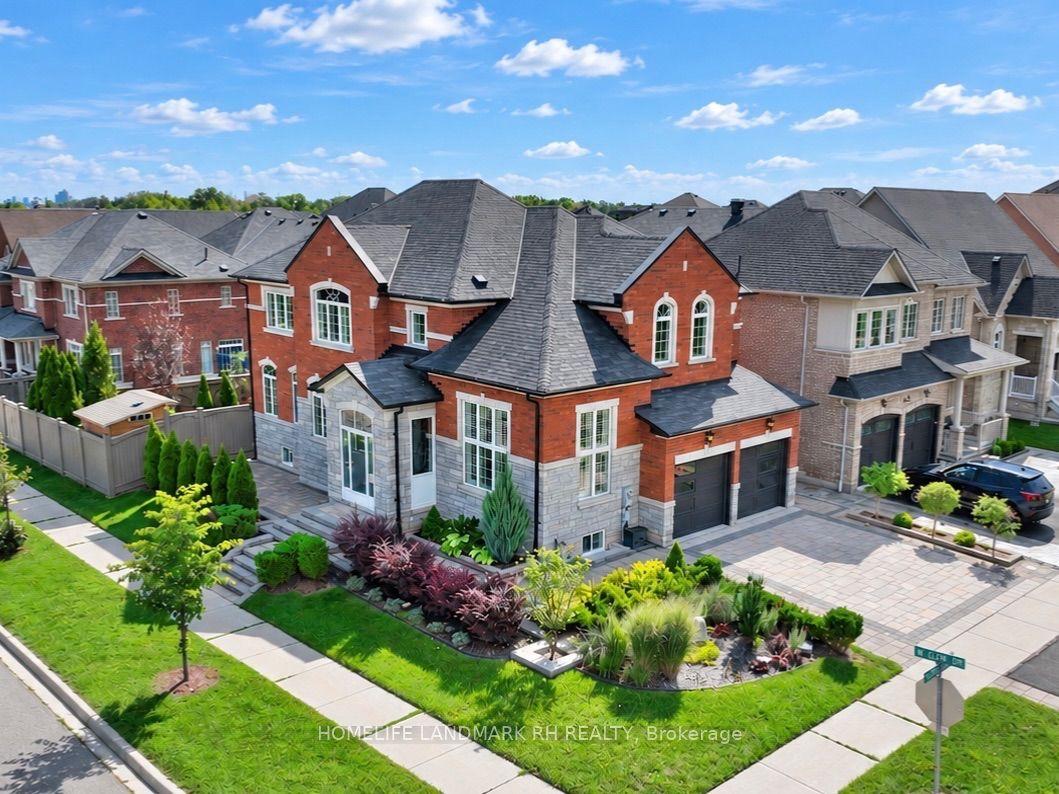
For Sale2 days ago
$1,500,000
Detached
est. $6,576/mo
131 OBERFRICK Avenue, Patterson
Vaughan, ON
4+2 bd
5 ba
2,750
4
MLS# N13744154Homelife Landmark Rh Realty
WhatsApp Aman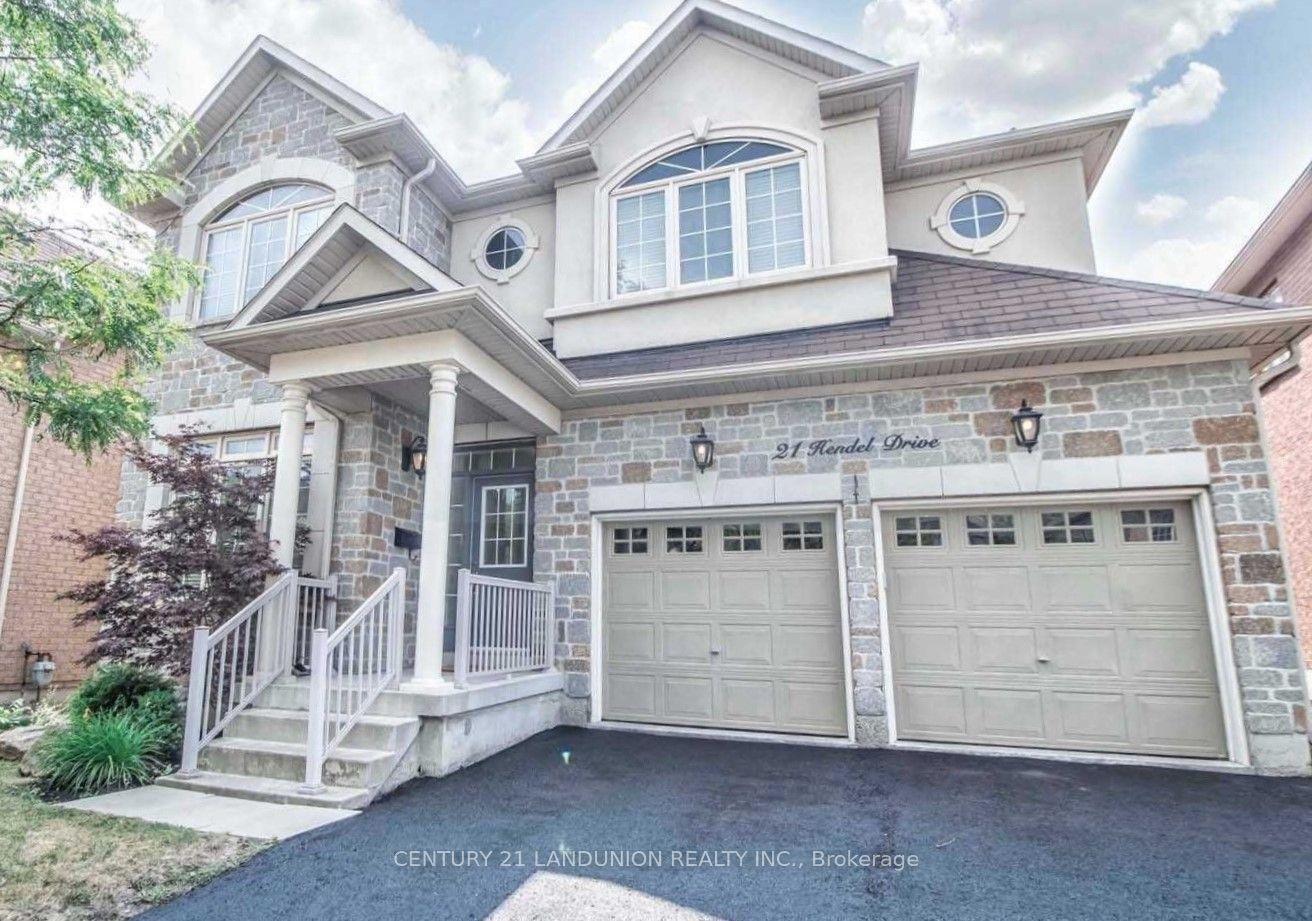
For Sale1 day ago
$1,749,000
Detached
est. $7,668/mo
21 Hendel Drive, Patterson
Vaughan, ON
4 bd
5 ba
2,750
6
MLS# N13747896Century 21 Landunion Realty Inc.
WhatsApp Aman