For Sale
Just Listed
3967 Algonquin Avenue
Rural Innisfil, Innisfil, ON
$649,000
2Bd
1Ba
900+sqft
2Parking
64.17 x 150.09 ftlot
$721/sqft
DetachedMLS# N13567942Listed 2026-07-151 DOM
Heating
Water Heater
Just listed! New listings in Innisfil often receive offers within the first week.
About this home
Fabulous Renovated Lake Simcoe Retreat On A Desirable Corner Lot In The Sought After Big Bay Community! Enjoy The Best Of Lakeside Living With The Beach & Small Boat Launch Just Steps Away, Perfect For Kayaks, Canoes & Small Watercraft. Situated On A Generous 64 X 150 Ft. (Slightly Irreg) Corner Lot Surrounded By Mature Trees, This Peaceful Property Is Minutes To Friday Harbour Resort, Big Bay Golf & Country Club, Marina, Trails, Restaurants & Year Round Amenities. Beautifully & Thoughtfully Renovated In 2026, This Home Is Move-In Ready & Never Lived In Since Completion. Updates Include Waterproof & Scratch-Resistant Laminate Flooring, Feature Walls, Fresh Paint Throughout, Updated Kitchen Fixtures, Solid Doors & Hardware, New Front Entry With Keypad, Updated Landscaping, New Windows (Front Window 2016), Shingles (2025), Forced Air Furnace (2019), Ductless Split Air Conditioning (2018), Drilled Well (2016), Well Pump & Pressure Tank (2023), And A New Waterloo Biofilter Septic System ($50,000 Value - 2025). Designed With A Shallow Buried Trench System, The Septic Allows For A Flat, Usable Yard Without A Raised Septic Mound. The Bright Interior Features Vaulted Ceilings, 2 Operational Skylights, An Open Concept Living Area, Charming Pine Kitchen & A Sun-Filled Layout. The Mud Room Offers Main Floor Laundry & Pantry. The Primary Bedroom Features A Double Closet & Pot Lights, While The New Front Bedroom (Pls Note: No Closet) Includes A Stylish Barn Door. The Additional Flexible Room Is Ideal As A Home Office, Guest Space Or Den. Outside, Enjoy True Cedar Board & Batten Siding With Insulation, Recently Painted (2025) To Enhance Character & Efficiency, An Insulated 42" Crawl Space, Updated Mechanicals, And A 12' X 16' Storage Shed With Hydro, Ideal For A Workshop Or Additional Storage. The Adjacent Fully Severed Building Lot 3963 Algonquin Ave Is Also Available On MLS, Offering Added Privacy, Extended Family Use Or The Opportunity To Expand Your Lakeside Retreat
RenovatedCorner Lot
Rooms
Main Floor
| Living Room | 6.61 × 4.46 m | Laminate Combined w/Dining Large Window |
| Dining Room | 0.00 × 0.00 m | Laminate Combined w/Living Open Concept |
| Kitchen | 4.46 × 2.53 m | Laminate Backsplash Eat-in Kitchen |
| Primary Bedroom | 4.27 × 2.91 m | Laminate Double Closet Skylight |
| Bedroom 2 | 3.01 × 2.30 m | Laminate Window |
| Den | 2.54 × 1.92 m | Laminate Window |
| Mud Room | 2.93 × 1.89 m | Ceramic Floor W/O To Deck Pantry |
| Breakfast | 0.00 × 0.00 m | Laminate Wainscoting Large Window |
Features
- Carpet Free
- Primary Bedroom - Main Floor
- Water Heater
- Water Softener
- Water Treatment
- Landscaped
- Year Round Living
- Crawl Space
- Wall Unit(s)
- Bungalow
Financials
Annual Taxes
$3,093
Estimated Rental Income
Entire property$2,600 – $3,800/mo
Rental yield4.8% – 7.0%
*Estimates based on comparable rentals in the area. Actual income may vary.
Market Data — Innisfil
Days on market1 days
Buyer's MarketSeller's Market
Based on active listings in Innisfil. Data updates daily.
Our estimate for this home
Estimated range
$381K – $443K
Mid-point $412K · ~$458/sqft
How this listing compares
$381KList · $649K$443K
High confidence·Based on 90 rural innisfil comparables
Estimated range is generated automatically from active comparables and is for informational purposes only. Not an appraisal — contact Aman for a full comparative market analysis that factors in condition, renovations, and positioning.
Getting around
How walkable, bikeable, and transit-friendly this neighbourhood is.
60
/ 100
Walk Score
Somewhat Walkable
35
/ 100
Transit Score
Some Transit
46
/ 100
Bike Score
Somewhat Bikeable
Scores are estimates based on neighbourhood data and are for informational purposes only.
MLS® data courtesy of the Toronto Regional Real Estate Board (TRREB).
The information provided herein must only be used by consumers that have a bona fide interest in the purchase, sale, or lease of real estate and may not be used for any commercial purpose or any other purpose. Listing information is deemed reliable but is not guaranteed accurate by the Toronto Regional Real Estate Board, the listing brokerage, or this website. The trademarks REALTOR®, REALTORS® and the REALTOR® logo are controlled by The Canadian Real Estate Association (CREA) and identify real estate professionals who are members of CREA. MLS®, Multiple Listing Service®, and the associated logos are owned by CREA. Not intended to solicit properties currently listed for sale or buyers under contract.
You may also like
More homes in Innisfil
Hand-picked listings with a similar price range and style.
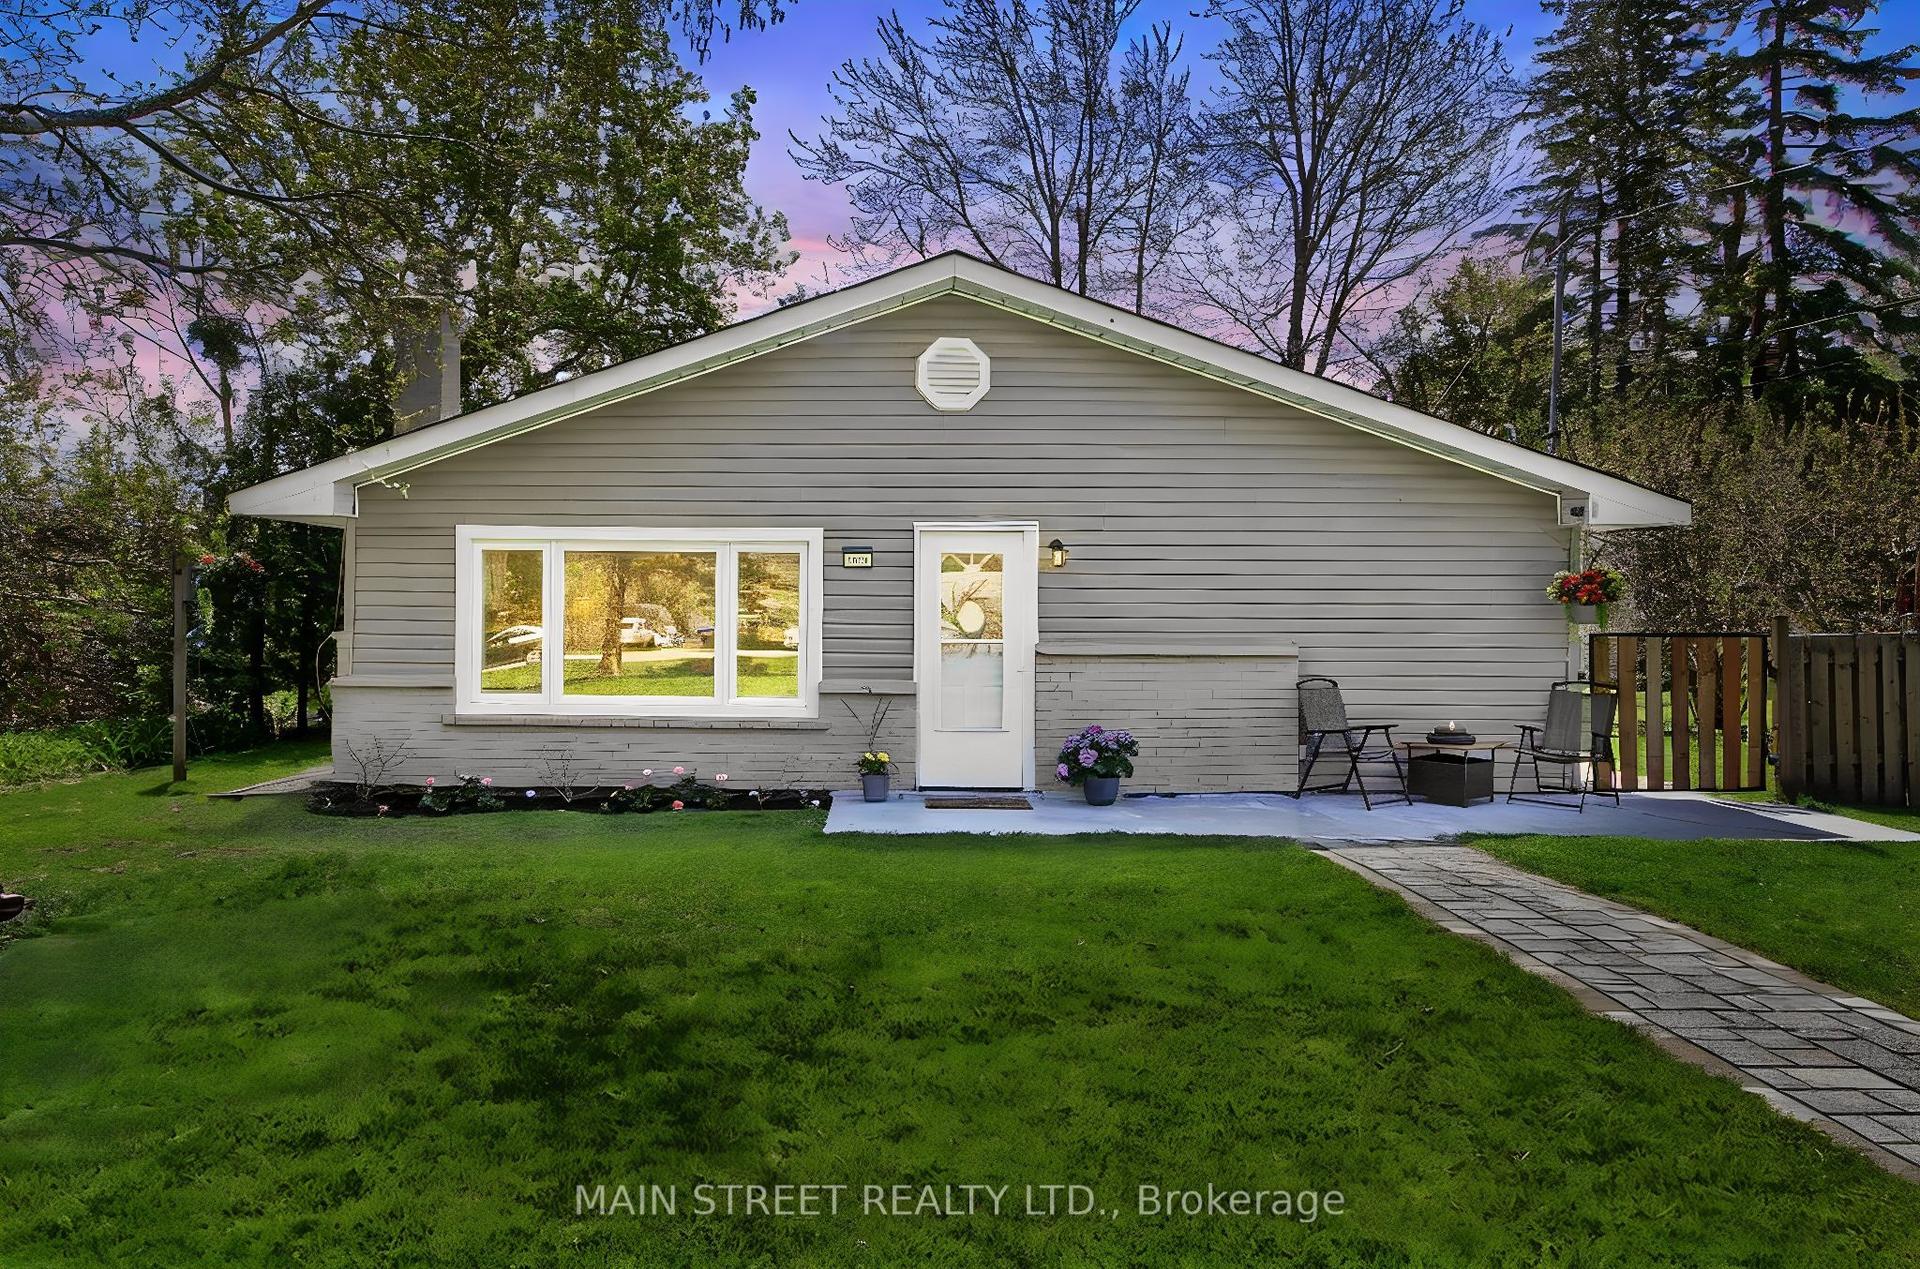
For Sale19 h ago
$599,900
Detached
est. $2,630/mo
1021 Goshen Road, Alcona
Innisfil, ON
3 bd
1 ba
1,300
8
MLS# N13574528Main Street Realty Ltd.
WhatsApp Aman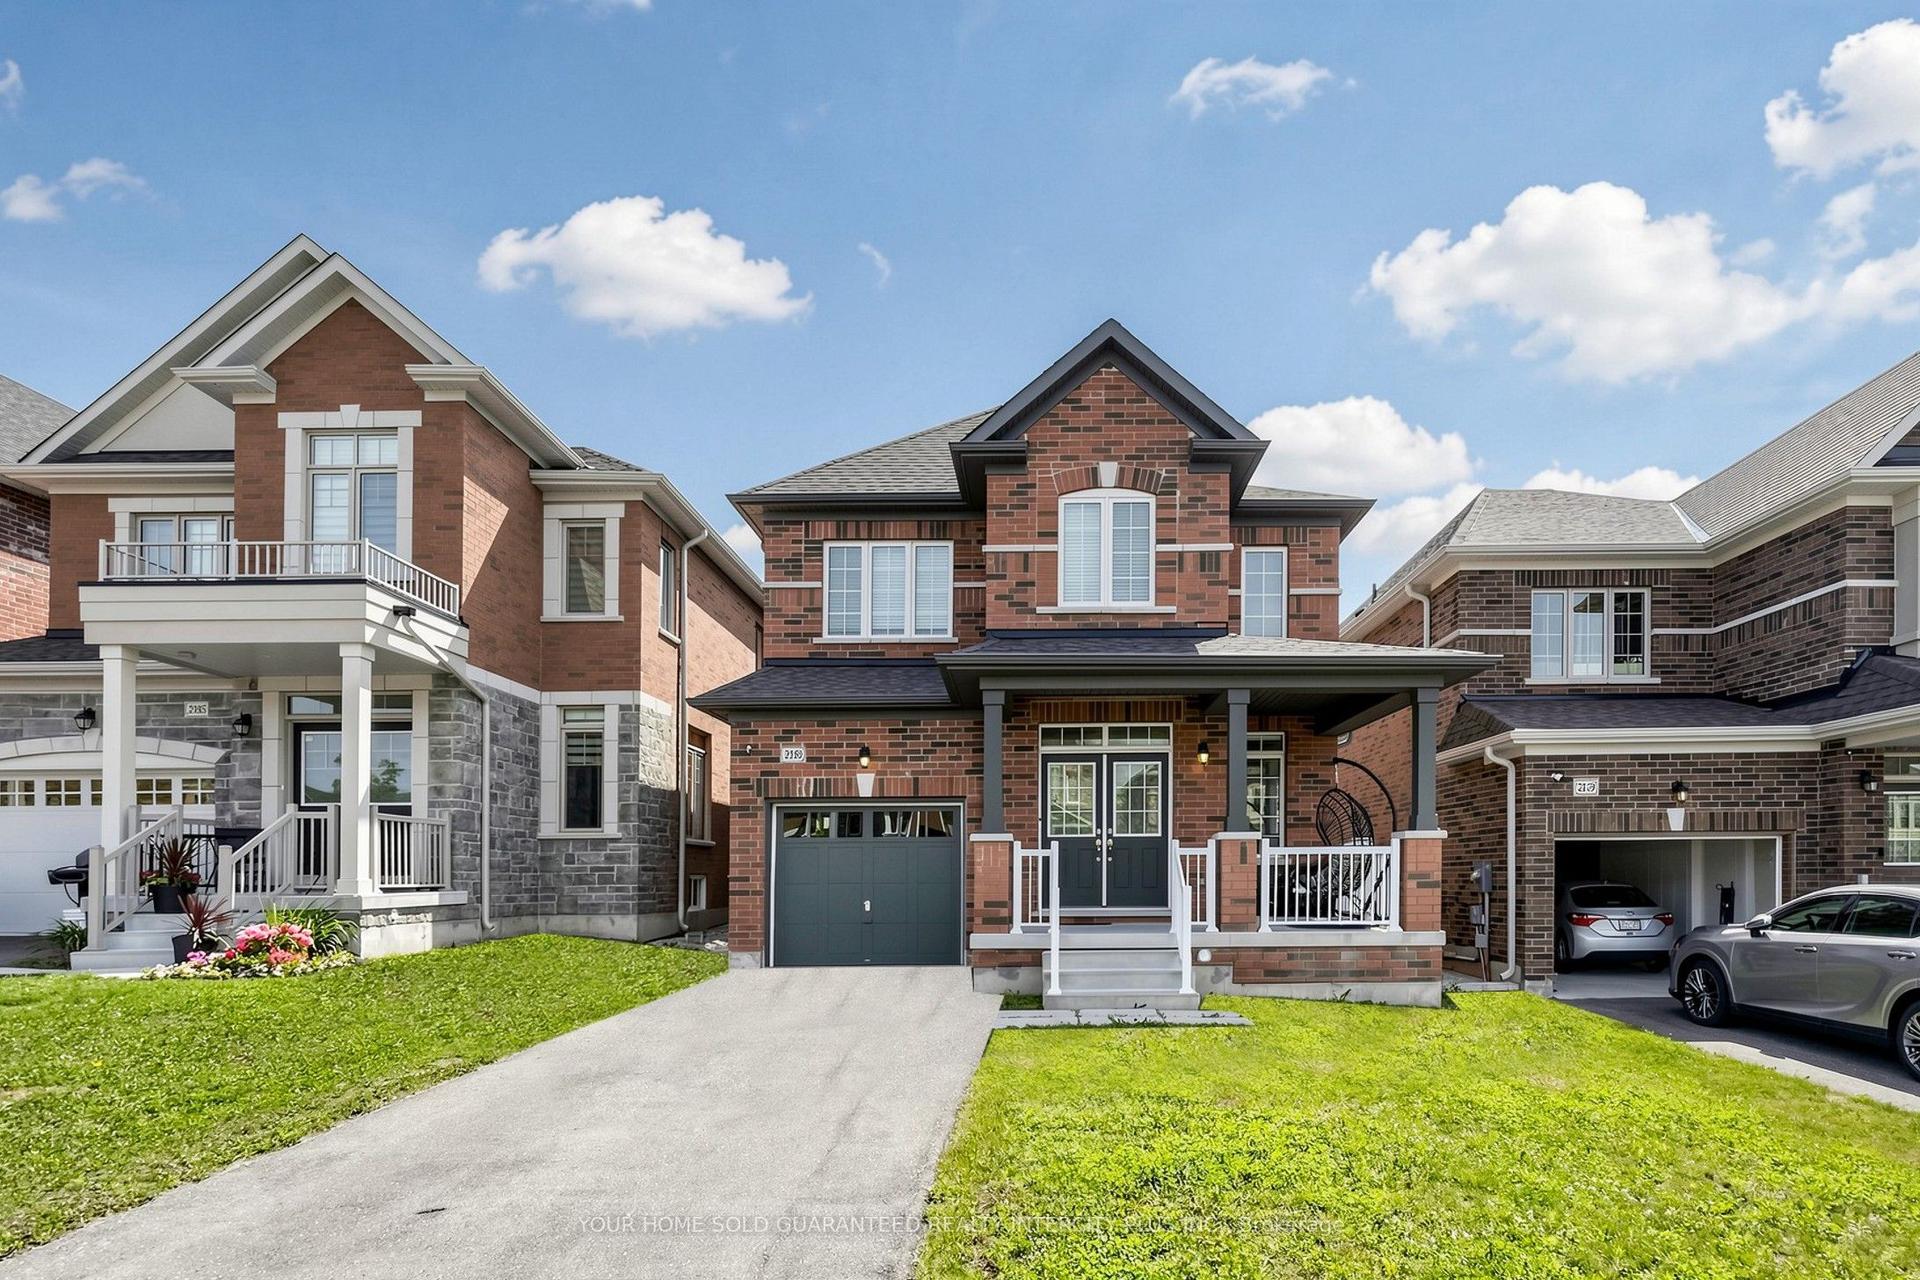
For Sale3 days ago
$748,800
Detached
est. $3,283/mo
2183 Lozenby Street, Alcona
Innisfil, ON
4 bd
4 ba
2,250
3
MLS# N13564178Your Home Sold Guaranteed Realty…
WhatsApp Aman
