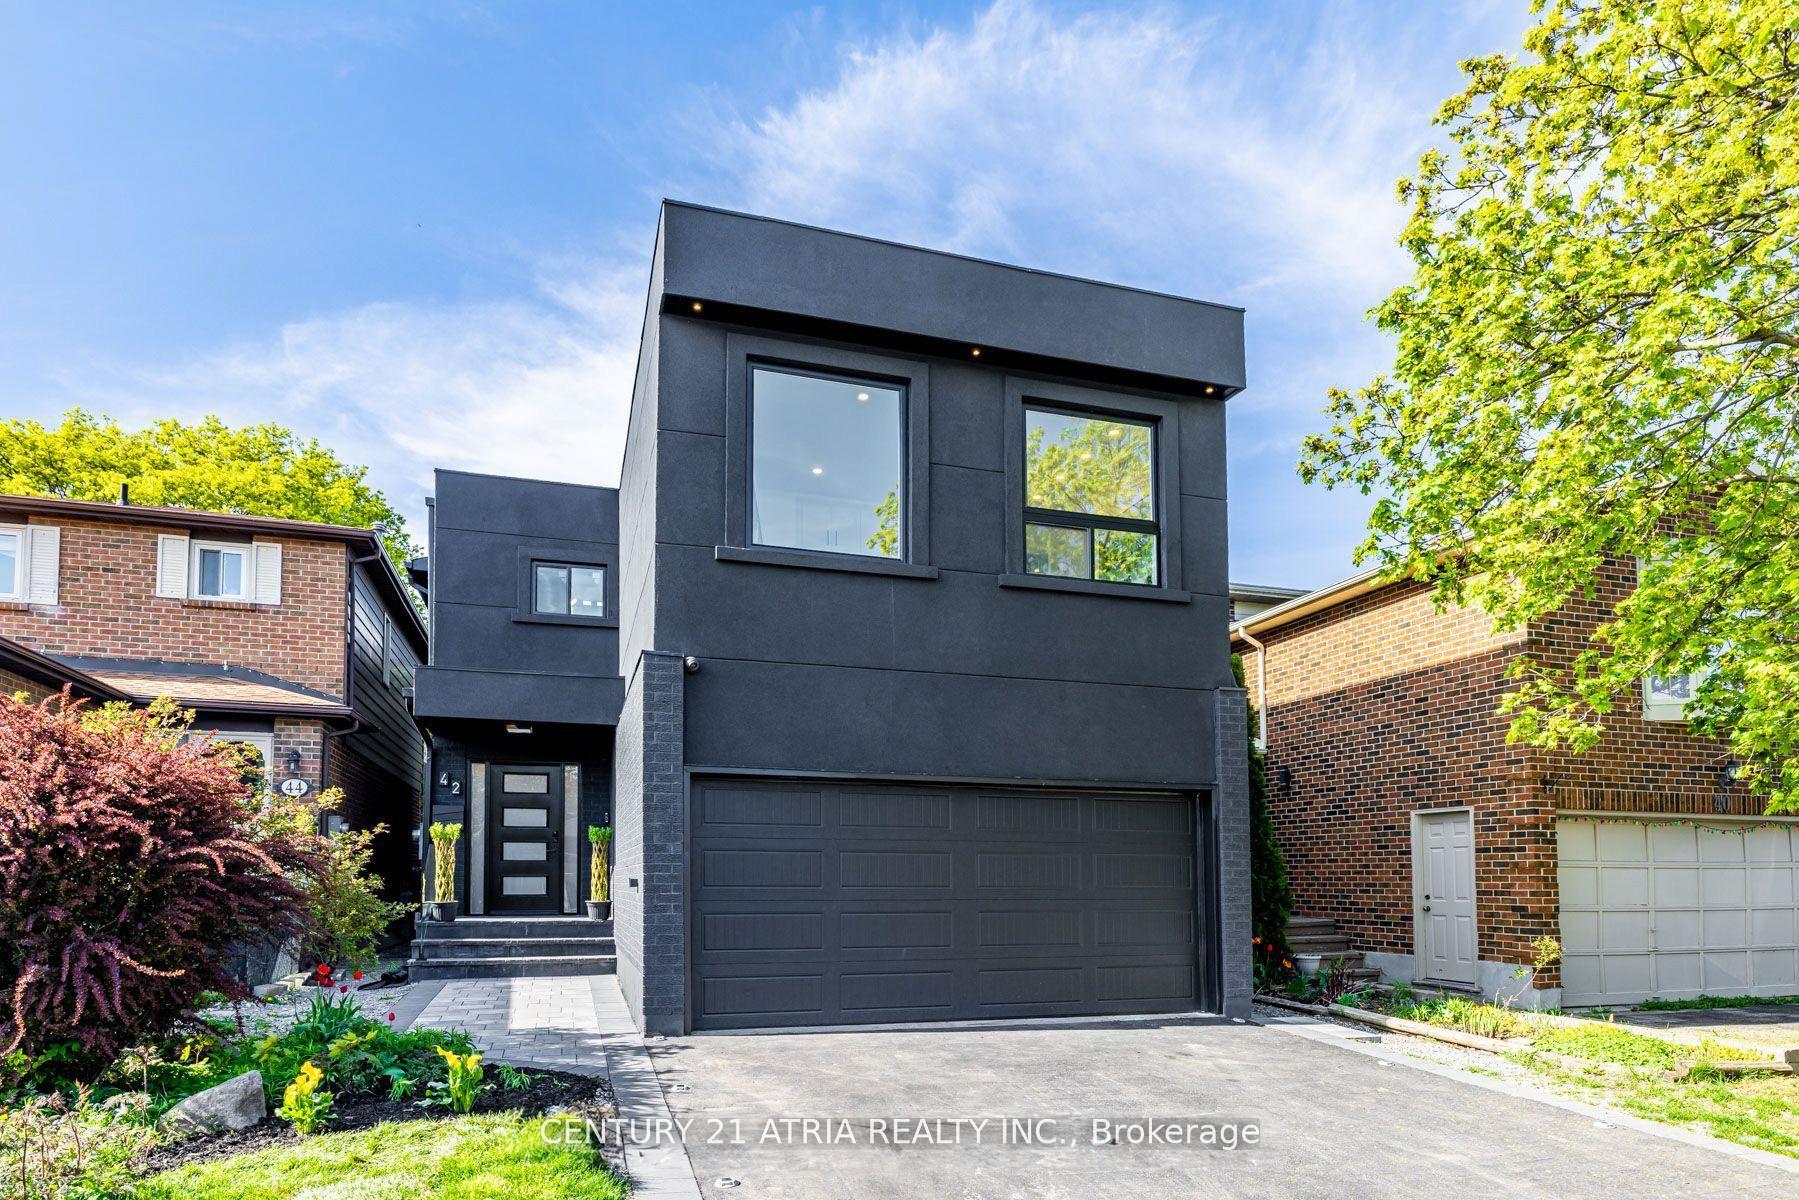
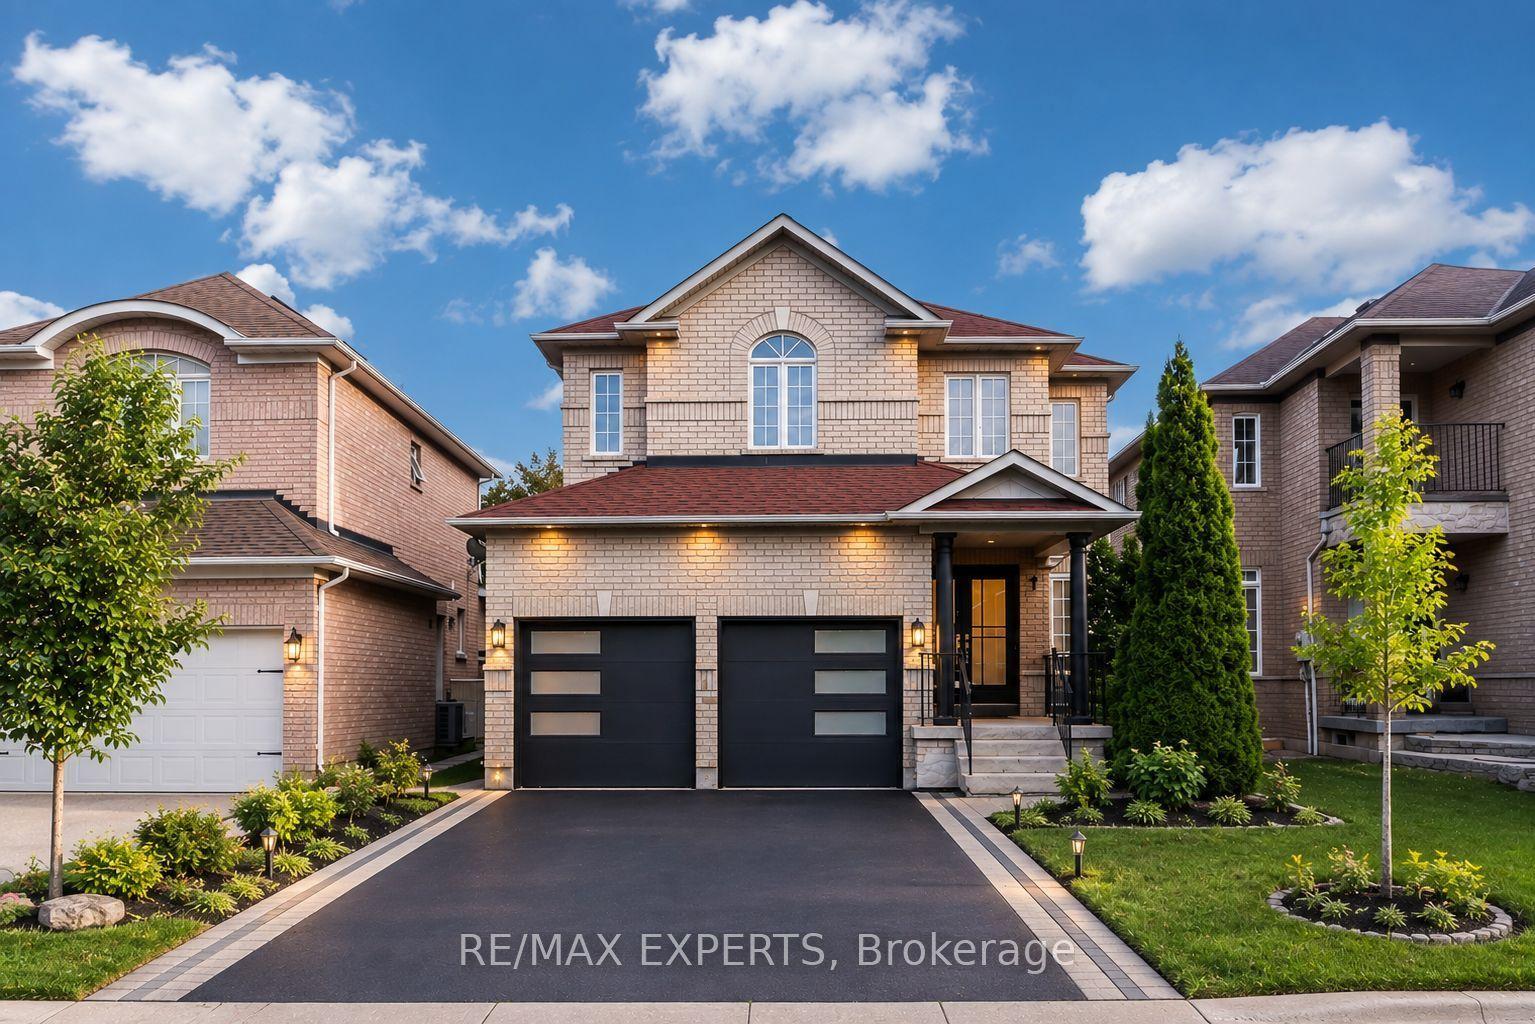
For Sale
11631 Leslie Street
Rural Richmond Hill, Richmond Hill, ON
$1,580,000
2Bd
1Ba
900+sqft
5Parking
100 x 250 ftlot
$1756/sqft
DetachedMLS# N13569330Listed 2026-07-1541 DOM
Cooling
Central Air
Basement
Finished
On the market for 41 days — longer than average. The seller may be open to negotiation.
About this home
Client Remarks*Prime Land Opportunity !An exceptional opportunity to secure a premium parcel of land in one of Richmond Hill's most rapidly transforming and highly sought-after corridors. Strategically positioned at Leslie Street & 19th Avenue, this expansive ~25,000 sq.ft. lot presents outstanding potential for redevelopment, investment, or the construction of a custom luxury estate. *Surrounded by a wave of **multi-million dollar custom homes** and **newly built townhome communities directly across the street**, this location is undergoing significant urban evolution-making it an ideal acquisition for forward-thinking investors and end-users alike. *The property offers exceptional **future upside**, with strong land appreciation driven by ongoing residential intensification along the Leslie corridor. Whether envisioning a **bespoke luxury residence** , the value here lies firmly in the land and its long-term growth trajectory. *Adding to its development appeal, **municipal water and gas services are available at the street**, providing a clear pathway for future connection and modernization of infrastructure-an important advantage for builders and developers seeking efficiency and cost predictability.* Nestled within a prestigious and evolving enclave, this property offers:* Proximity to top-ranked schools, parks, and amenities* Easy access to major transit routes and Highway 404* A balance of estate-style living with urban convenience* Strong demand from luxury home buyers and developers.*This is a rare chance to acquire a **high-potential land holding in Richmond Hill**, where supply is limited and redevelopment opportunities are increasingly scarce.**Invest, build, or land bank-11631 Leslie Street represents location, scale, and future value in one compelling offering.*the City's Accessory Residential Unit (ARU) By-law 143-24, , does permits one ARU within a single detached dwelling in the ORMCO zone.*
Rooms
Main Floor
| Living Room | 3.64 × 4.80 m | Hardwood Floor |
| Bedroom 2 | 3.42 × 3.15 m | |
| Primary Bedroom | 3.13 × 4.61 m | |
| Dining Room | 3.30 × 2.87 m | Hardwood Floor |
| Family Room | 4.02 × 4.60 m | Hardwood Floor Fireplace |
| Kitchen | 4.02 × 3.30 m |
Basement
| Utility Room | 5.20 × 3.30 m | |
| Recreation | 8.40 × 4.50 m |
Features
- None
- Finished
- Central Air
- Bungalow
Financials
Annual Taxes
$7,603
Estimated Rental Income
Entire property$2,600 – $3,800/mo
Basement apartment$1,800 – $2,500/mo
Rental yield2.0% – 2.9%
*Estimates based on comparable rentals in the area. Actual income may vary.
Market Data — Richmond Hill
Days on market41 days
Buyer's MarketSeller's Market
Based on active listings in Richmond Hill. Data updates daily.
Demographics — Richmond Hill
Population
202,022
Avg Household Income
$115,000
Age Distribution
0-19
20%
20-34
17%
35-49
22%
50-64
22%
65+
19%
Ownership81% own · 19% rent
EnglishMandarinCantoneseFarsiRussian
Getting around
How walkable, bikeable, and transit-friendly this neighbourhood is.
61
/ 100
Walk Score
Somewhat Walkable
38
/ 100
Transit Score
Some Transit
43
/ 100
Bike Score
Somewhat Bikeable
Scores are estimates based on neighbourhood data and are for informational purposes only.
MLS® data courtesy of the Toronto Regional Real Estate Board (TRREB).
The information provided herein must only be used by consumers that have a bona fide interest in the purchase, sale, or lease of real estate and may not be used for any commercial purpose or any other purpose. Listing information is deemed reliable but is not guaranteed accurate by the Toronto Regional Real Estate Board, the listing brokerage, or this website. The trademarks REALTOR®, REALTORS® and the REALTOR® logo are controlled by The Canadian Real Estate Association (CREA) and identify real estate professionals who are members of CREA. MLS®, Multiple Listing Service®, and the associated logos are owned by CREA. Not intended to solicit properties currently listed for sale or buyers under contract.
You may also like
More homes in Richmond Hill
Hand-picked listings with a similar price range and style.
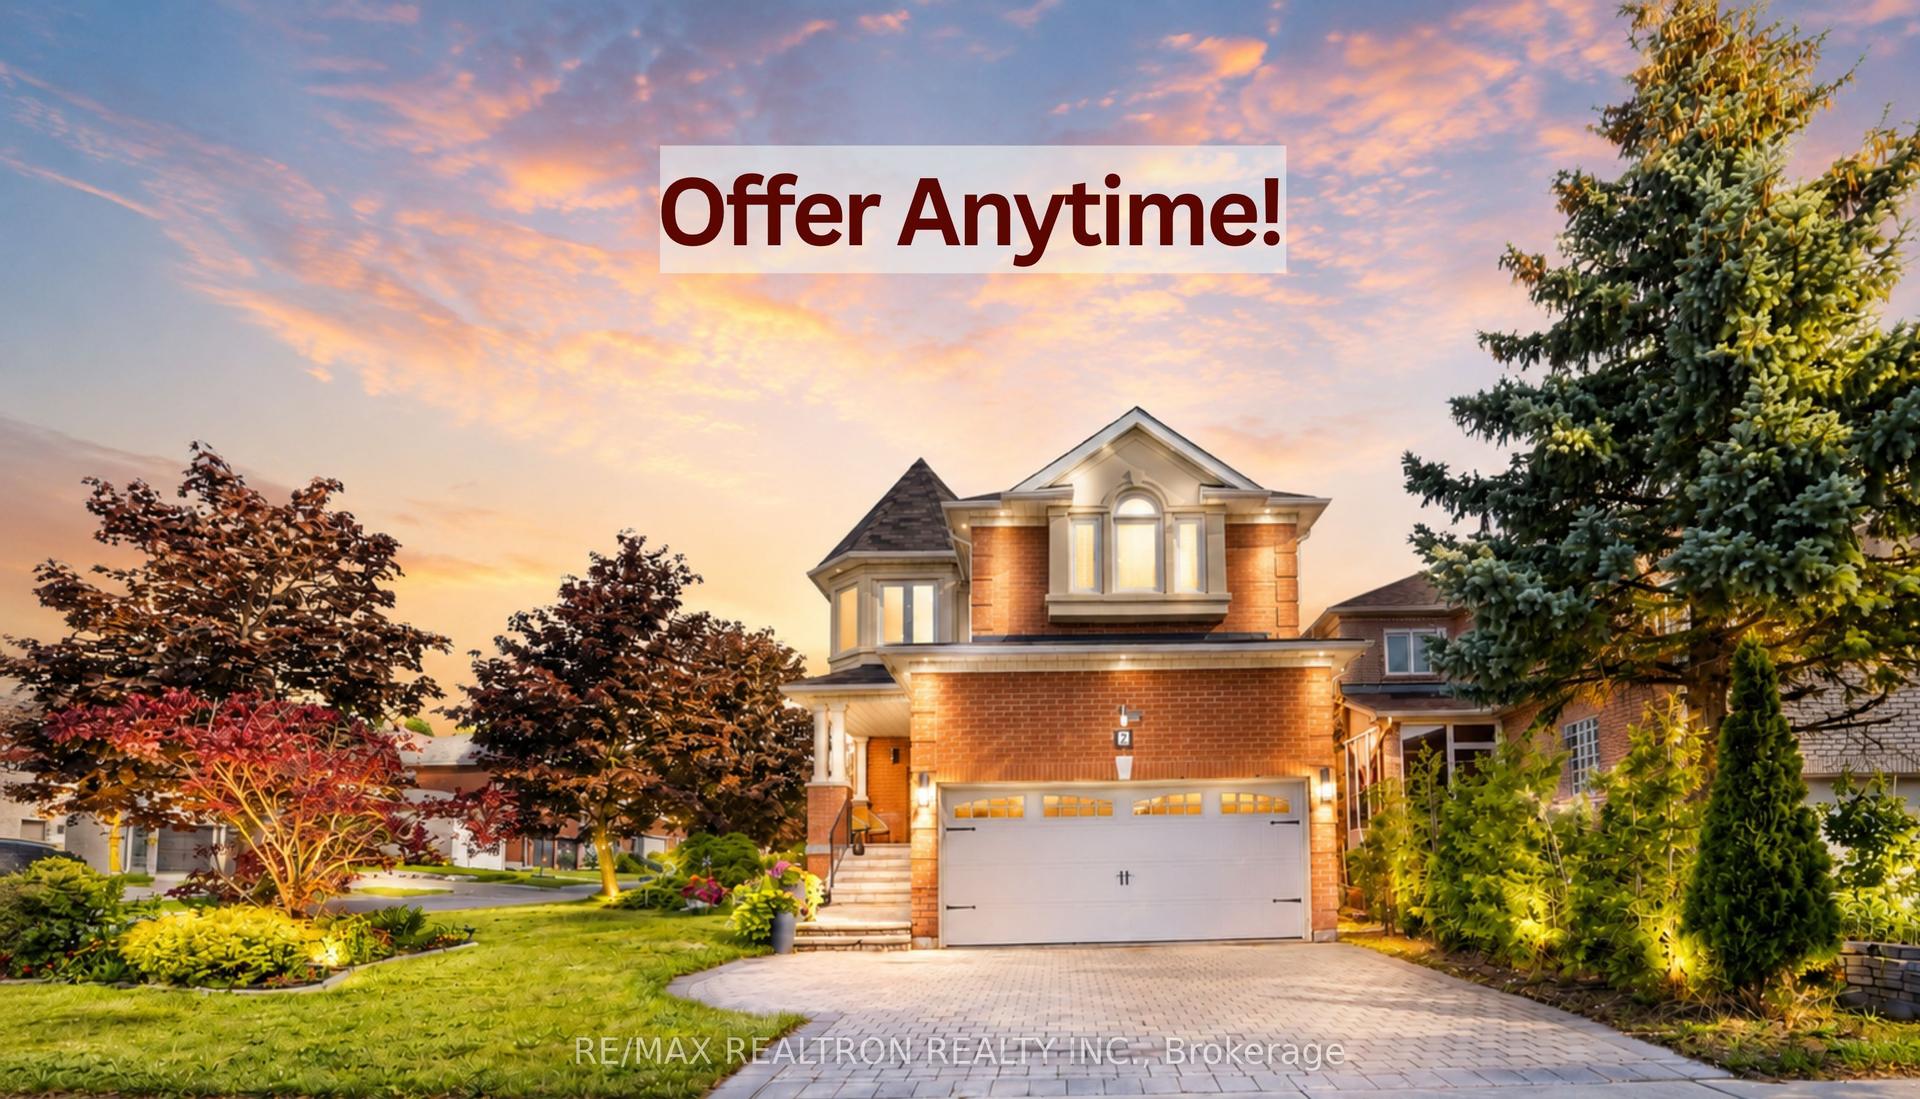
For Sale12 days ago
$1,499,000
Detached
est. $6,572/mo
2 Rocksprings Avenue, Westbrook
Richmond Hill, ON
4+2 bd
4 ba
2,750
4
MLS# N13677448Re/Max Realtron Realty Inc.
WhatsApp Aman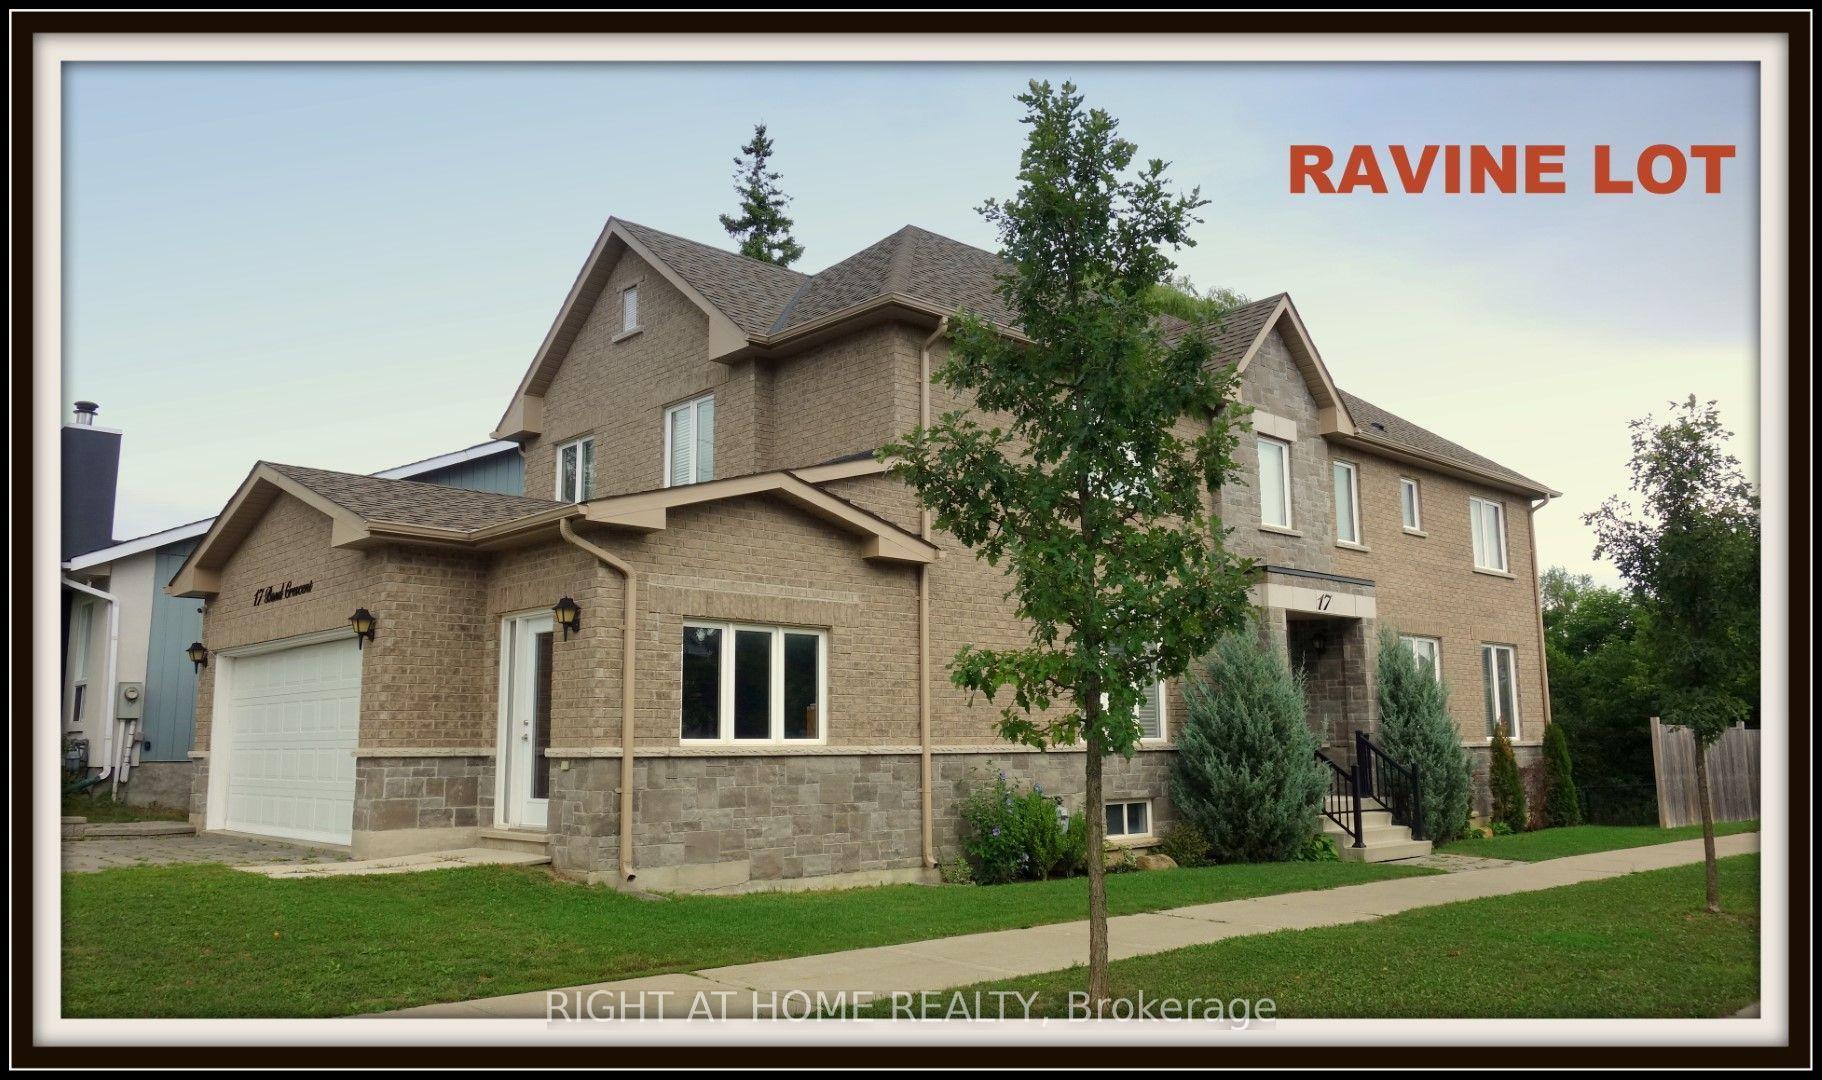
For Sale9 days ago
$1,349,000
Detached
est. $5,914/mo
17 Bond Crescent, Oak Ridges
Richmond Hill, ON
4 bd
4 ba
2,750
6
MLS# N13685208Right At Home Realty
WhatsApp Aman