For Sale
42 Coventry Court
Crosby, Richmond Hill, ON
$1,388,888
4+3Bd
5Ba
2,250+sqft
4Parking
30.18 x 103.44 ftlot
$617/sqft
DetachedMLS# N13665612Listed 2026-08-129 DOM
Heating
Water Heater
Cooling
Central Air
Basement
Finished
About this home
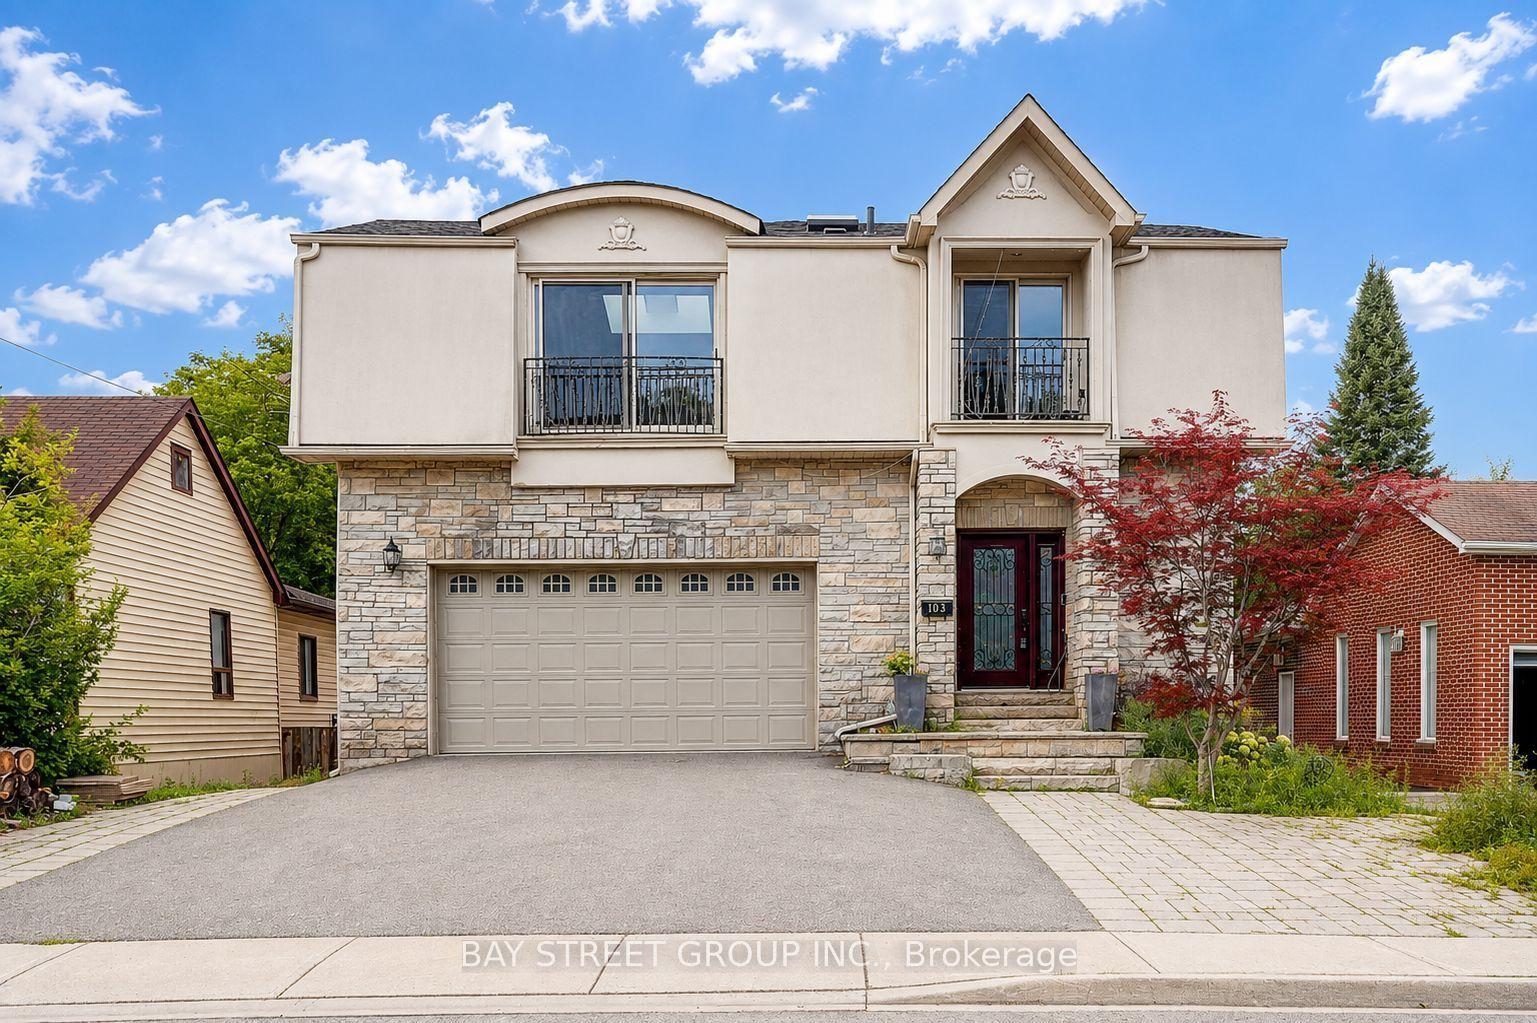
A rare opportunity in the heart of Downtown Richmond Hill! This stunning 2-storey home has been fully renovated from top to bottom, with approximately $700K spent on a major addition and extensive renovations completed with City permits. Located on a quiet street, this bright, open-concept, sun-filled home was gutted to the brick and completely rebuilt with exceptional attention to detail and craftsmanship. Upgrades include new drywall and insulation (including garage), exterior finishes, plumbing, electrical wiring and panel, engineered hardwood flooring, roof, windows, façade, interlock, deck and fencing. Featuring **4+3 bedrooms, including 2 primary suites, and 5 newly renovated bathrooms**. The separate-entrance basement apartment offers 3 bedrooms and is fully prepared for potential rental income. Designer features include floating stairs with glass railings, 2 luxury kitchens with quartz countertops, waterfall islands, quartz backsplashes, pot filler and 2 sets of stainless-steel appliances. Additional features include a large-slab fireplace, security system with 5 cameras, built-in speakers, smart-home features and new A/C. Truly one of a kind and rarely available in this highly desirable location. **3% commission to co-operating brokerage.**
GarageRenovatedBasement AptHardwoodFireplace
Rooms
Main Floor
| Living Room | 9.41 × 5.74 m | Combined w/Dining Hardwood Floor Electric Fireplace |
| Dining Room | 9.41 × 5.74 m | Combined w/Living Hardwood Floor Floating Stairs |
| Kitchen | 5.10 × 3.80 m | Quartz Counter Eat-in Kitchen Custom Backsplash |
Second Floor
| Primary Bedroom | 6.71 × 5.60 m | 5 Pc Ensuite Hardwood Floor Large Window |
| Primary Bedroom | 5.15 × 4.10 m | 5 Pc Ensuite Hardwood Floor Large Closet |
| Bedroom 3 | 4.10 × 3.10 m | Large Window Hardwood Floor Double Closet |
| Bedroom 4 | 3.87 × 2.85 m | Pot Lights Hardwood Floor Closet |
Basement
| Kitchen | 2.85 × 2.75 m | Quartz Counter Hardwood Floor Eat-in Kitchen |
| Living Room | 4.60 × 3.36 m | Side Door Hardwood Floor Walk-In Bath |
| Bedroom | 2.88 × 2.55 m | Window Hardwood Floor Separate Room |
| Bedroom | 2.40 × 2.18 m | Pot Lights Hardwood Floor Closet |
| Bedroom | 1.95 × 1.68 m | Pot Lights Hardwood Floor Overlooks Living |
Features
- Auto Garage Door Remote
- Bar Fridge
- Built-In Oven
- Sump Pump
- Upgraded Insulation
- Water Heater
- Canopy
- Landscape Lighting
- Landscaped
- Lighting
- Privacy
- Porch
- Apartment
- Separate Entrance
- Finished
- Central Air
- 2-Storey
Financials
Annual Taxes
$5,715.84
Estimated Rental Income
Entire property$4,000 – $6,500/mo
Basement apartment$1,800 – $2,500/mo
Rental yield3.5% – 5.6%
*Estimates based on comparable rentals in the area. Actual income may vary.
Market Data — Richmond Hill
Days on market9 days
Buyer's MarketSeller's Market
Based on active listings in Richmond Hill. Data updates daily.
Demographics — Richmond Hill
Population
202,022
Avg Household Income
$115,000
Age Distribution
0-19
20%
20-34
17%
35-49
22%
50-64
22%
65+
19%
Ownership81% own · 19% rent
EnglishMandarinCantoneseFarsiRussian
Getting around
How walkable, bikeable, and transit-friendly this neighbourhood is.
55
/ 100
Walk Score
Somewhat Walkable
46
/ 100
Transit Score
Some Transit
43
/ 100
Bike Score
Somewhat Bikeable
Scores are estimates based on neighbourhood data and are for informational purposes only.
MLS® data courtesy of the Toronto Regional Real Estate Board (TRREB).
The information provided herein must only be used by consumers that have a bona fide interest in the purchase, sale, or lease of real estate and may not be used for any commercial purpose or any other purpose. Listing information is deemed reliable but is not guaranteed accurate by the Toronto Regional Real Estate Board, the listing brokerage, or this website. The trademarks REALTOR®, REALTORS® and the REALTOR® logo are controlled by The Canadian Real Estate Association (CREA) and identify real estate professionals who are members of CREA. MLS®, Multiple Listing Service®, and the associated logos are owned by CREA. Not intended to solicit properties currently listed for sale or buyers under contract.
You may also like
More homes in Richmond Hill
Hand-picked listings with a similar price range and style.
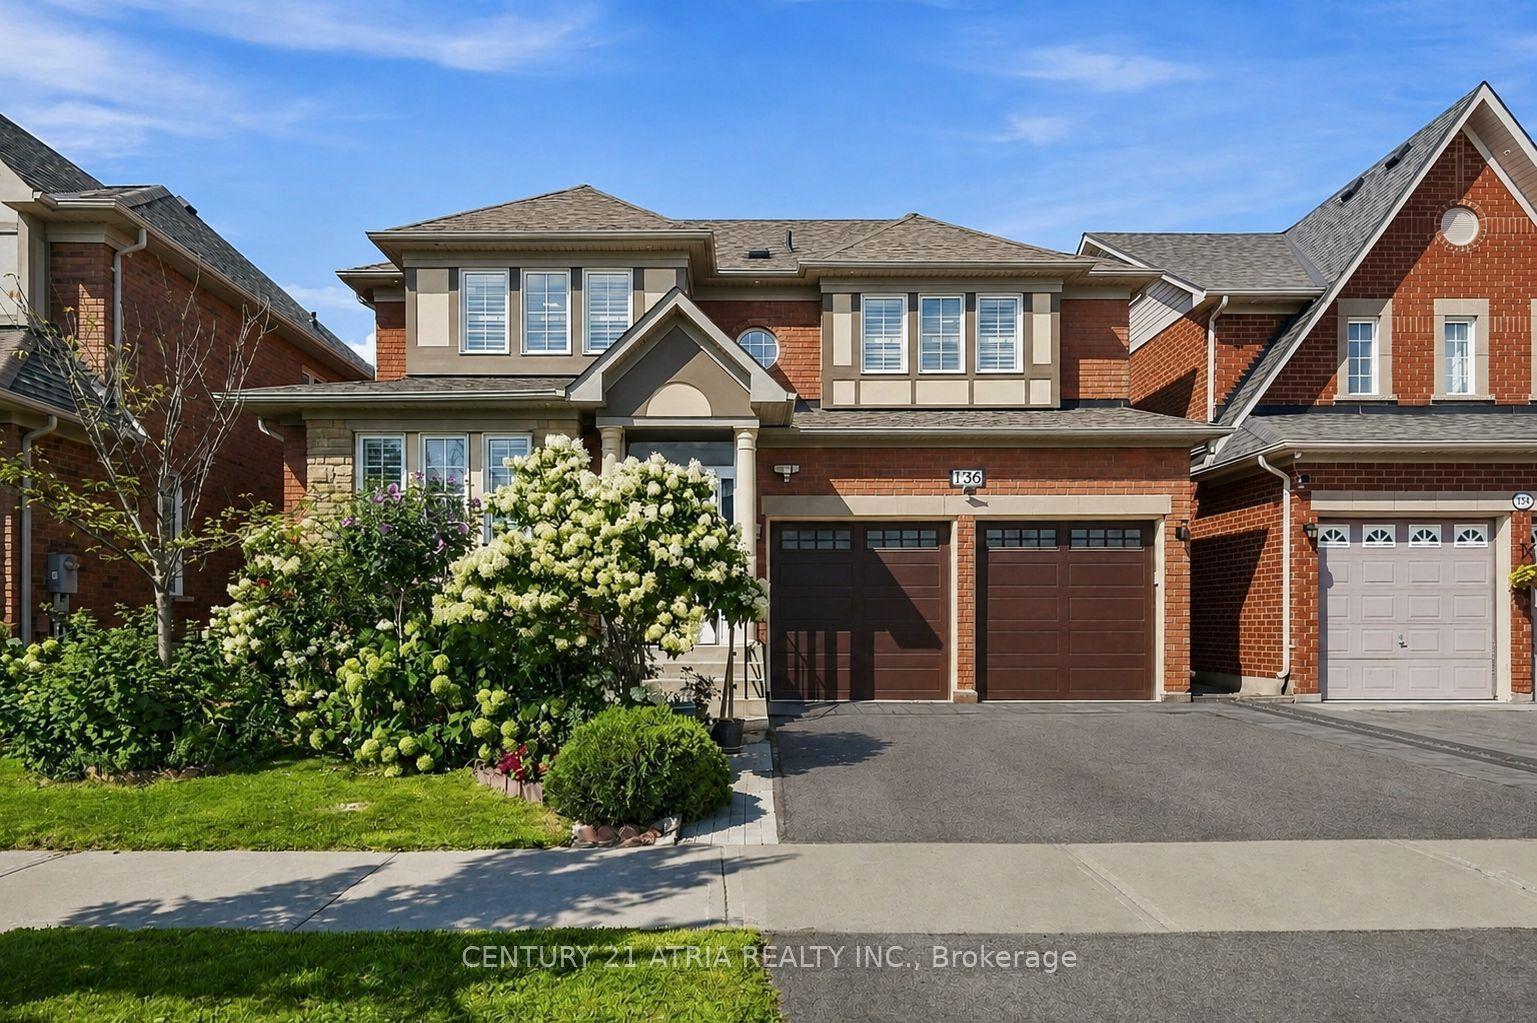
For Sale4 days ago
$1,428,888
Detached
est. $6,264/mo
136 Rollinghill Road, Jefferson
Richmond Hill, ON
4+2 bd
4 ba
2,250
5
MLS# N13683938Century 21 Atria Realty Inc.
WhatsApp Aman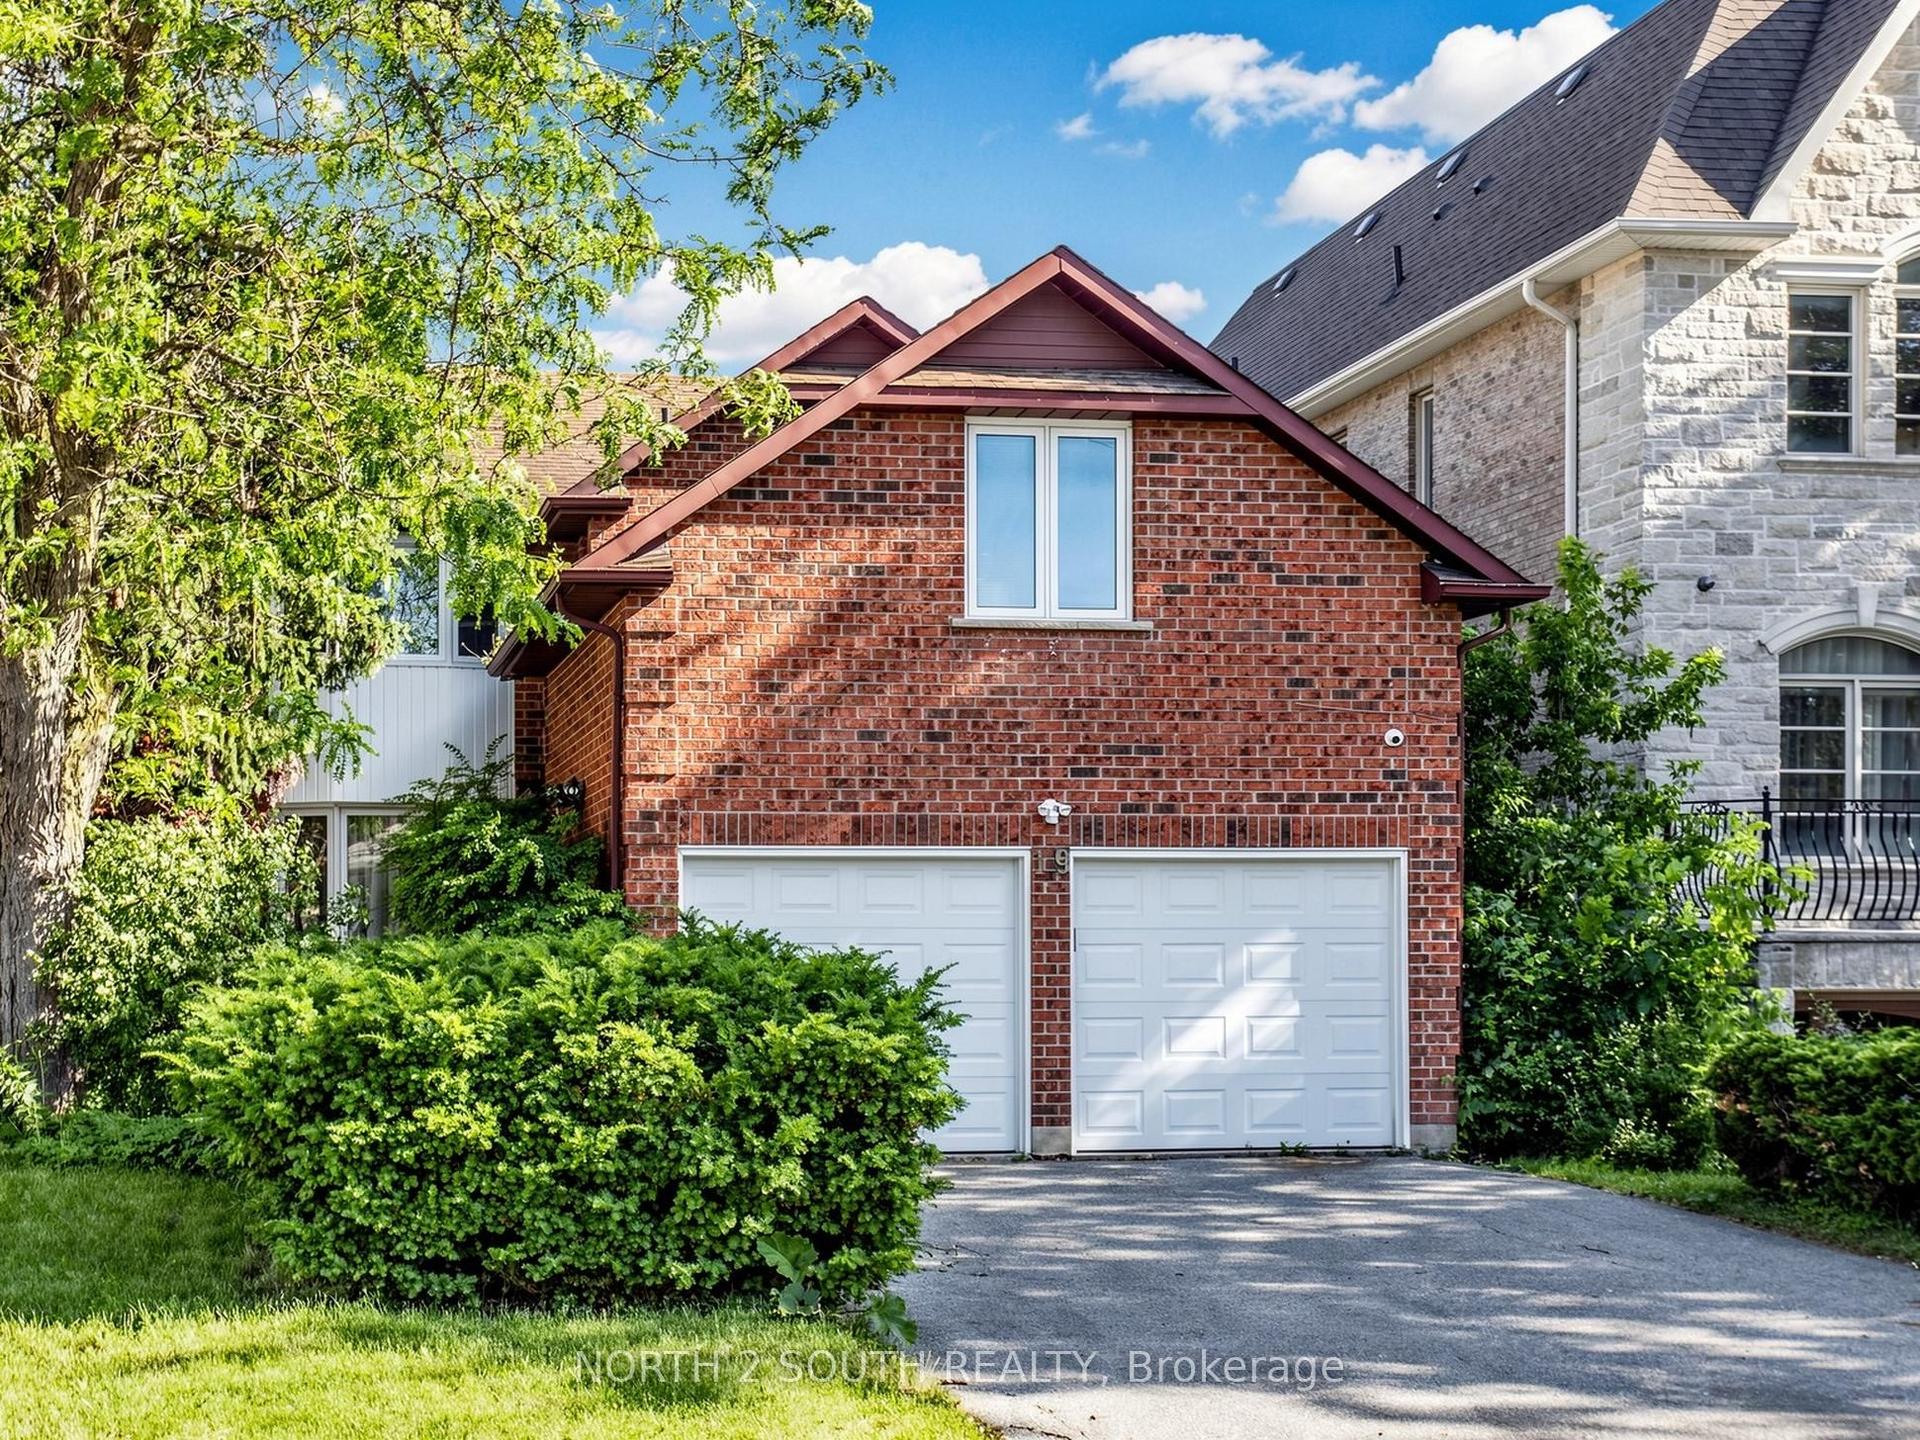
For Sale17 days ago
$1,499,000
Detached
est. $6,572/mo
19 Roosevelt Drive, South Richvale
Richmond Hill, ON
4+1 bd
4 ba
2,250
4
MLS# N13636680North 2 South Realty
WhatsApp Aman