For Sale
Just Listed
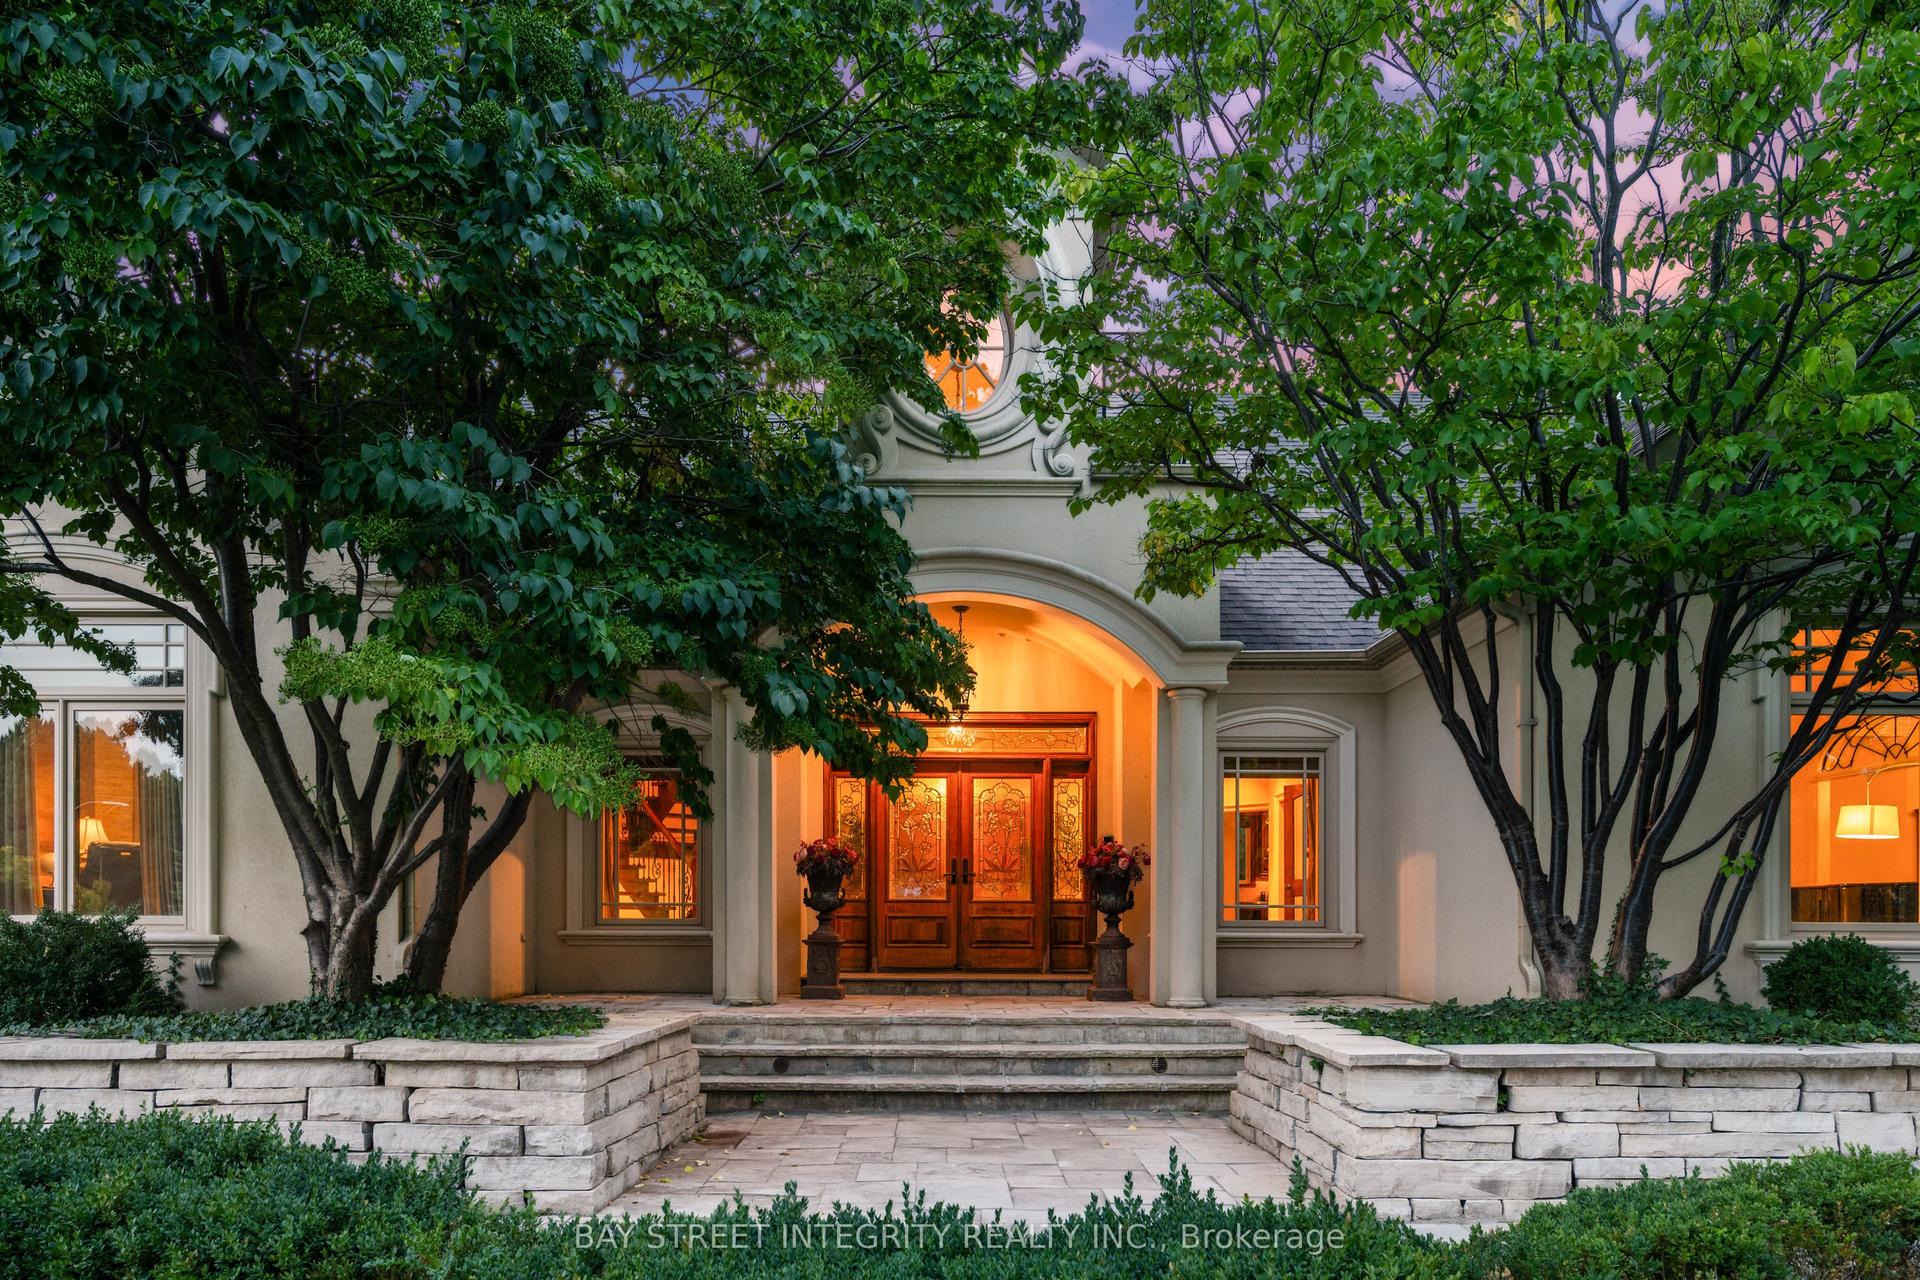
2 Beau Court
Aurora Estates, Aurora, ON
$4,999,000
4+3Bd
7Ba
5000 +sqft
22Parking
146 x 253.39 ftlot
DetachedMLS# N13570108Listed 2026-07-163 DOM
Heating
Separate Heating Controls
Cooling
Central Vacuum
Basement
Finished
Just listed! New listings in Aurora often receive offers within the first week.
About this home
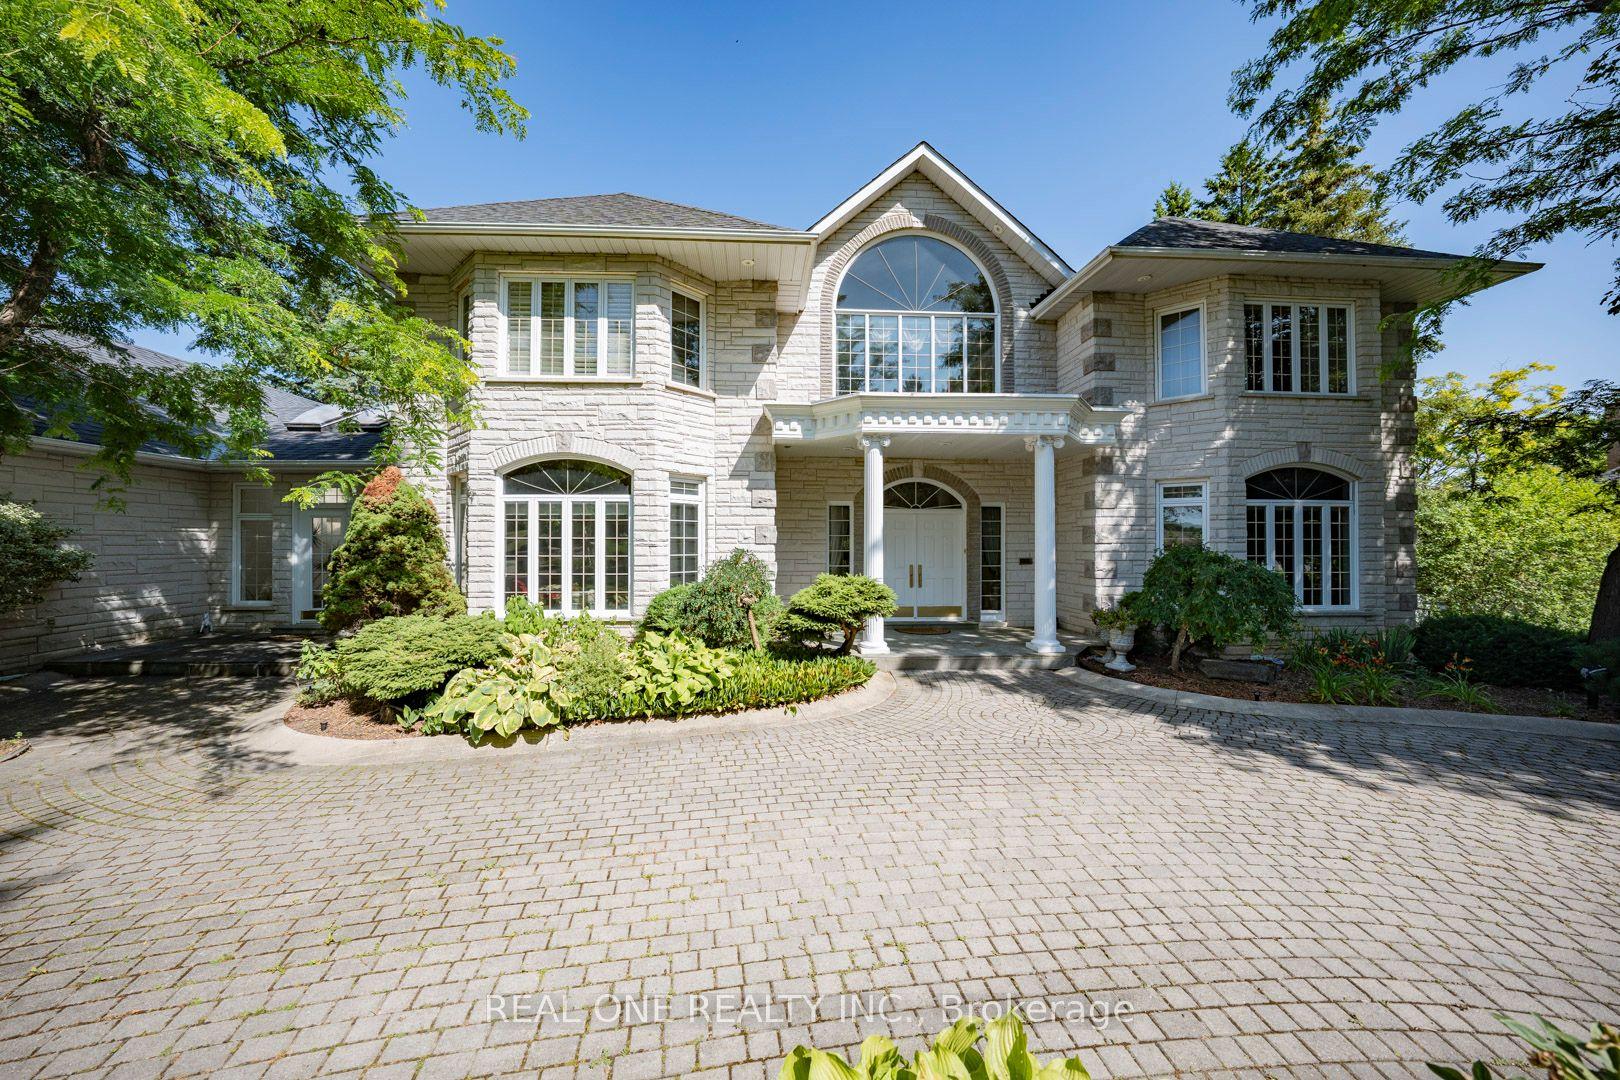
Stunning Custom Executive Home Built on 1 Acre Lot w/ 146 Ft Frontage In Prestigious Aurora Estates, 7,151 sq on Main Floor including 21' Grand Foyer & Dining Rm, Gas Fireplace, 12" Ceiling Family Rm, Gourmet Kitchen w/ Miele SS Appliances with Granite Countertops & Wine Fridge, 11" Ceiling Breakfast Area, Main Floor Master Bedroom w/Impressive Sitting Room w/Wet Bar, Featuring 7 Pc Ensuite, Multi-Closets incl. Enormous Closet & Extra Washer/Dryer, 2,976 sf on Second Floor including Rare Find 2nd Floor Home Theatre, 2nd Laundry Room, 4,070 sf Finished Heated Floor Walk-Up Basement including 9' Ceiling, 2nd Kitchen & Breakfast Area, 2nd Fireplace, Open Concept Rec Room and Billiard room, 3 Additional Bedrooms, 8-Car parking spaces inside 51' x 38' x 14' Heated Floor Garage with 300 sf Finished Mezzanine w/ Powder Room and Window, Interlocking Stone Driveway Accommodating 14 more vehicles, All Bedrooms W/Ensuites, Breathtaking and Spectacular Front & Back Professional Landscaping. Must See to Appreciate. Survey and Floor Plan including Garage Available.
GarageFireplace
Rooms
Main Floor
| Living Room | 5.23 × 3.99 m | Hardwood Floor Gas Fireplace Overlooks Frontyard |
| Dining Room | 5.26 × 4.57 m | Hardwood Floor Picture Window Overlooks Backyard |
| Kitchen | 8.43 × 7.29 m | Hardwood Floor Granite Counters Stainless Steel Appl |
| Breakfast | 8.43 × 7.29 m | Hardwood Floor Combined w/Kitchen W/O To Patio |
| Family Room | 6.76 × 5.54 m | Hardwood Floor Gas Fireplace W/O To Deck |
| Library | 4.95 × 3.96 m | Hardwood Floor Coffered Ceiling(s) Overlooks Garden |
| Primary Bedroom | 9.32 × 6.83 m | Hardwood Floor 7 Pc Ensuite Walk-In Closet(s) |
| Solarium | 4.98 × 4.14 m | Hardwood Floor B/I Vanity Granite Counters |
Second Floor
| Bedroom 2 | 6.76 × 5.59 m | Hardwood Floor 3 Pc Ensuite Walk-In Closet(s) |
| Bedroom 3 | 6.22 × 5.08 m | Hardwood Floor 4 Pc Ensuite Walk-In Closet(s) |
| Bedroom 4 | 6.10 × 3.96 m | Hardwood Floor 4 Pc Ensuite Walk-In Closet(s) |
| Media Room | 5.64 × 5.23 m | Hardwood Floor Bar Sink Step-Up |
Features
- Auto Garage Door Remote
- Central Vacuum
- Bar Fridge
- In-Law Suite
- Primary Bedroom - Main Floor
- Separate Heating Controls
- Carpet Free
- Ventilation System
- Storage
- Countertop Range
- Built-In Oven
- Landscaped
- Lawn Sprinkler System
- Patio
- Paved Yard
- Porch
- Privacy
- Deck
- Lighting
- Apartment
- Finished
- Separate Entrance
- Walk-Up
- Full
- Central Air
- 2-Storey
Financials
Annual Taxes
$23,317.06
Estimated Rental Income
Entire property$4,000 – $6,500/mo
Rental yield1.0% – 1.6%
*Estimates based on comparable rentals in the area. Actual income may vary.
Market Data — Aurora
Days on market3 days
Buyer's MarketSeller's Market
Based on active listings in Aurora. Data updates daily.
Demographics — Aurora
Population
62,057
Avg Household Income
$138,000
Age Distribution
0-19
23%
20-34
15%
35-49
22%
50-64
23%
65+
17%
Ownership82% own · 18% rent
EnglishMandarinFarsiItalianRussian
Getting around
How walkable, bikeable, and transit-friendly this neighbourhood is.
64
/ 100
Walk Score
Somewhat Walkable
41
/ 100
Transit Score
Some Transit
48
/ 100
Bike Score
Somewhat Bikeable
Scores are estimates based on neighbourhood data and are for informational purposes only.
MLS® data courtesy of the Toronto Regional Real Estate Board (TRREB).
The information provided herein must only be used by consumers that have a bona fide interest in the purchase, sale, or lease of real estate and may not be used for any commercial purpose or any other purpose. Listing information is deemed reliable but is not guaranteed accurate by the Toronto Regional Real Estate Board, the listing brokerage, or this website. The trademarks REALTOR®, REALTORS® and the REALTOR® logo are controlled by The Canadian Real Estate Association (CREA) and identify real estate professionals who are members of CREA. MLS®, Multiple Listing Service®, and the associated logos are owned by CREA. Not intended to solicit properties currently listed for sale or buyers under contract.
You may also like
More homes in Aurora
Hand-picked listings with a similar price range and style.
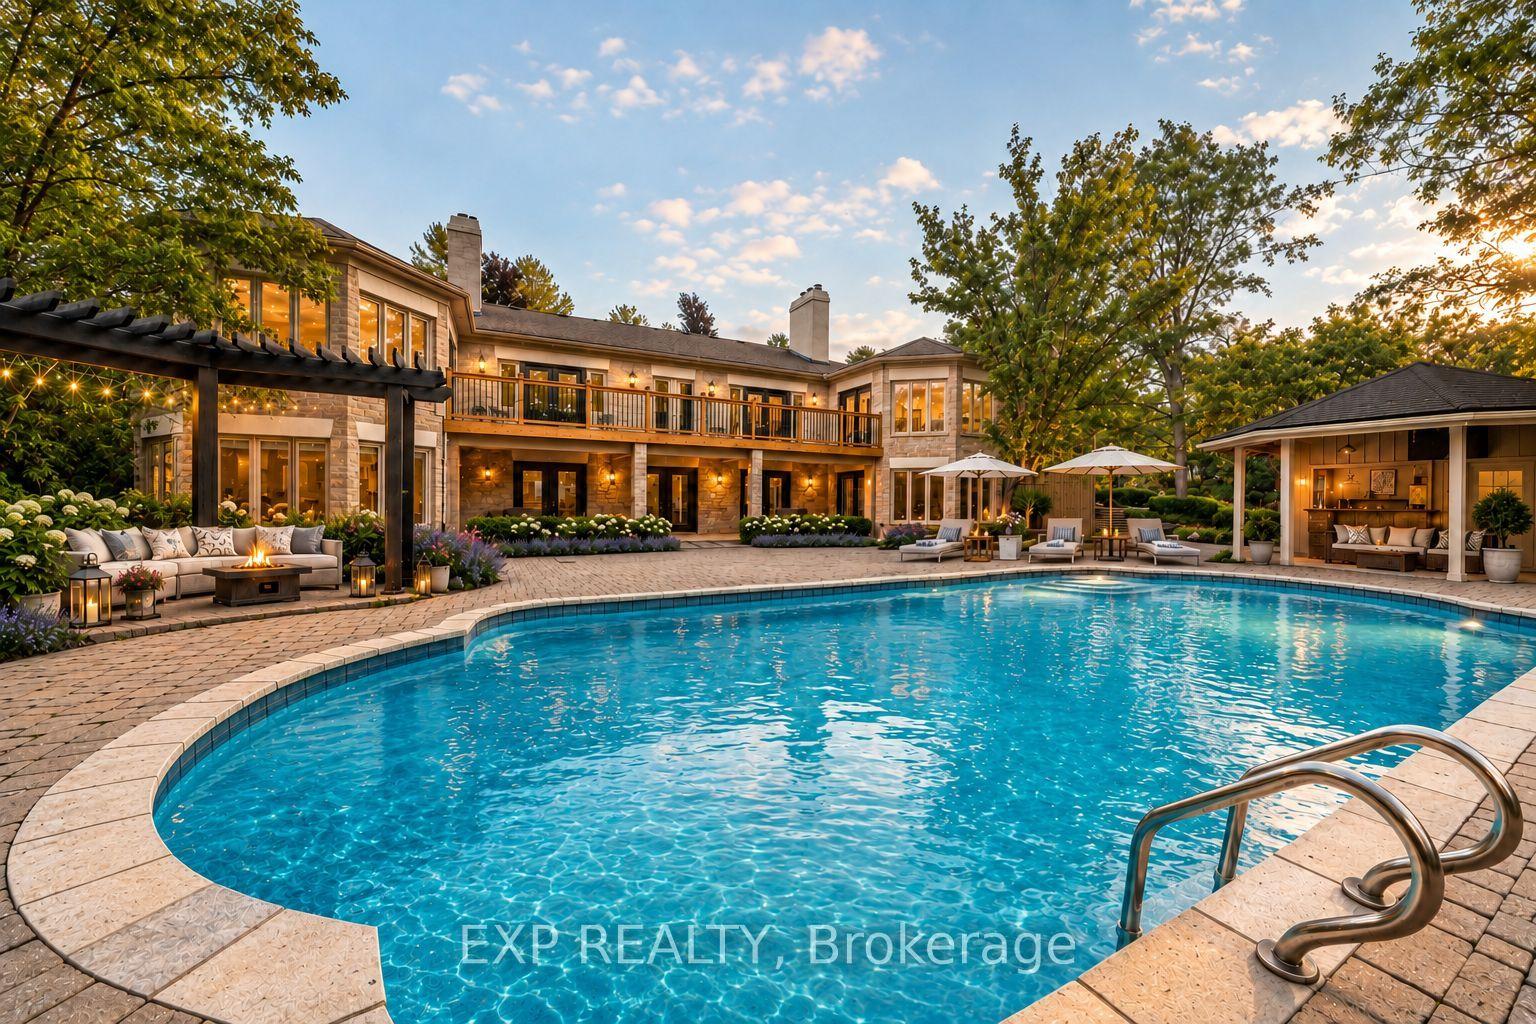
For Sale20 days ago
$4,099,000
Detached
est. $17,970/mo
203 St John's Side Road W, Hills of St Andrew
Aurora, ON
5 bd
5 ba
—
10
MLS# N13507590Exp Realty
WhatsApp Aman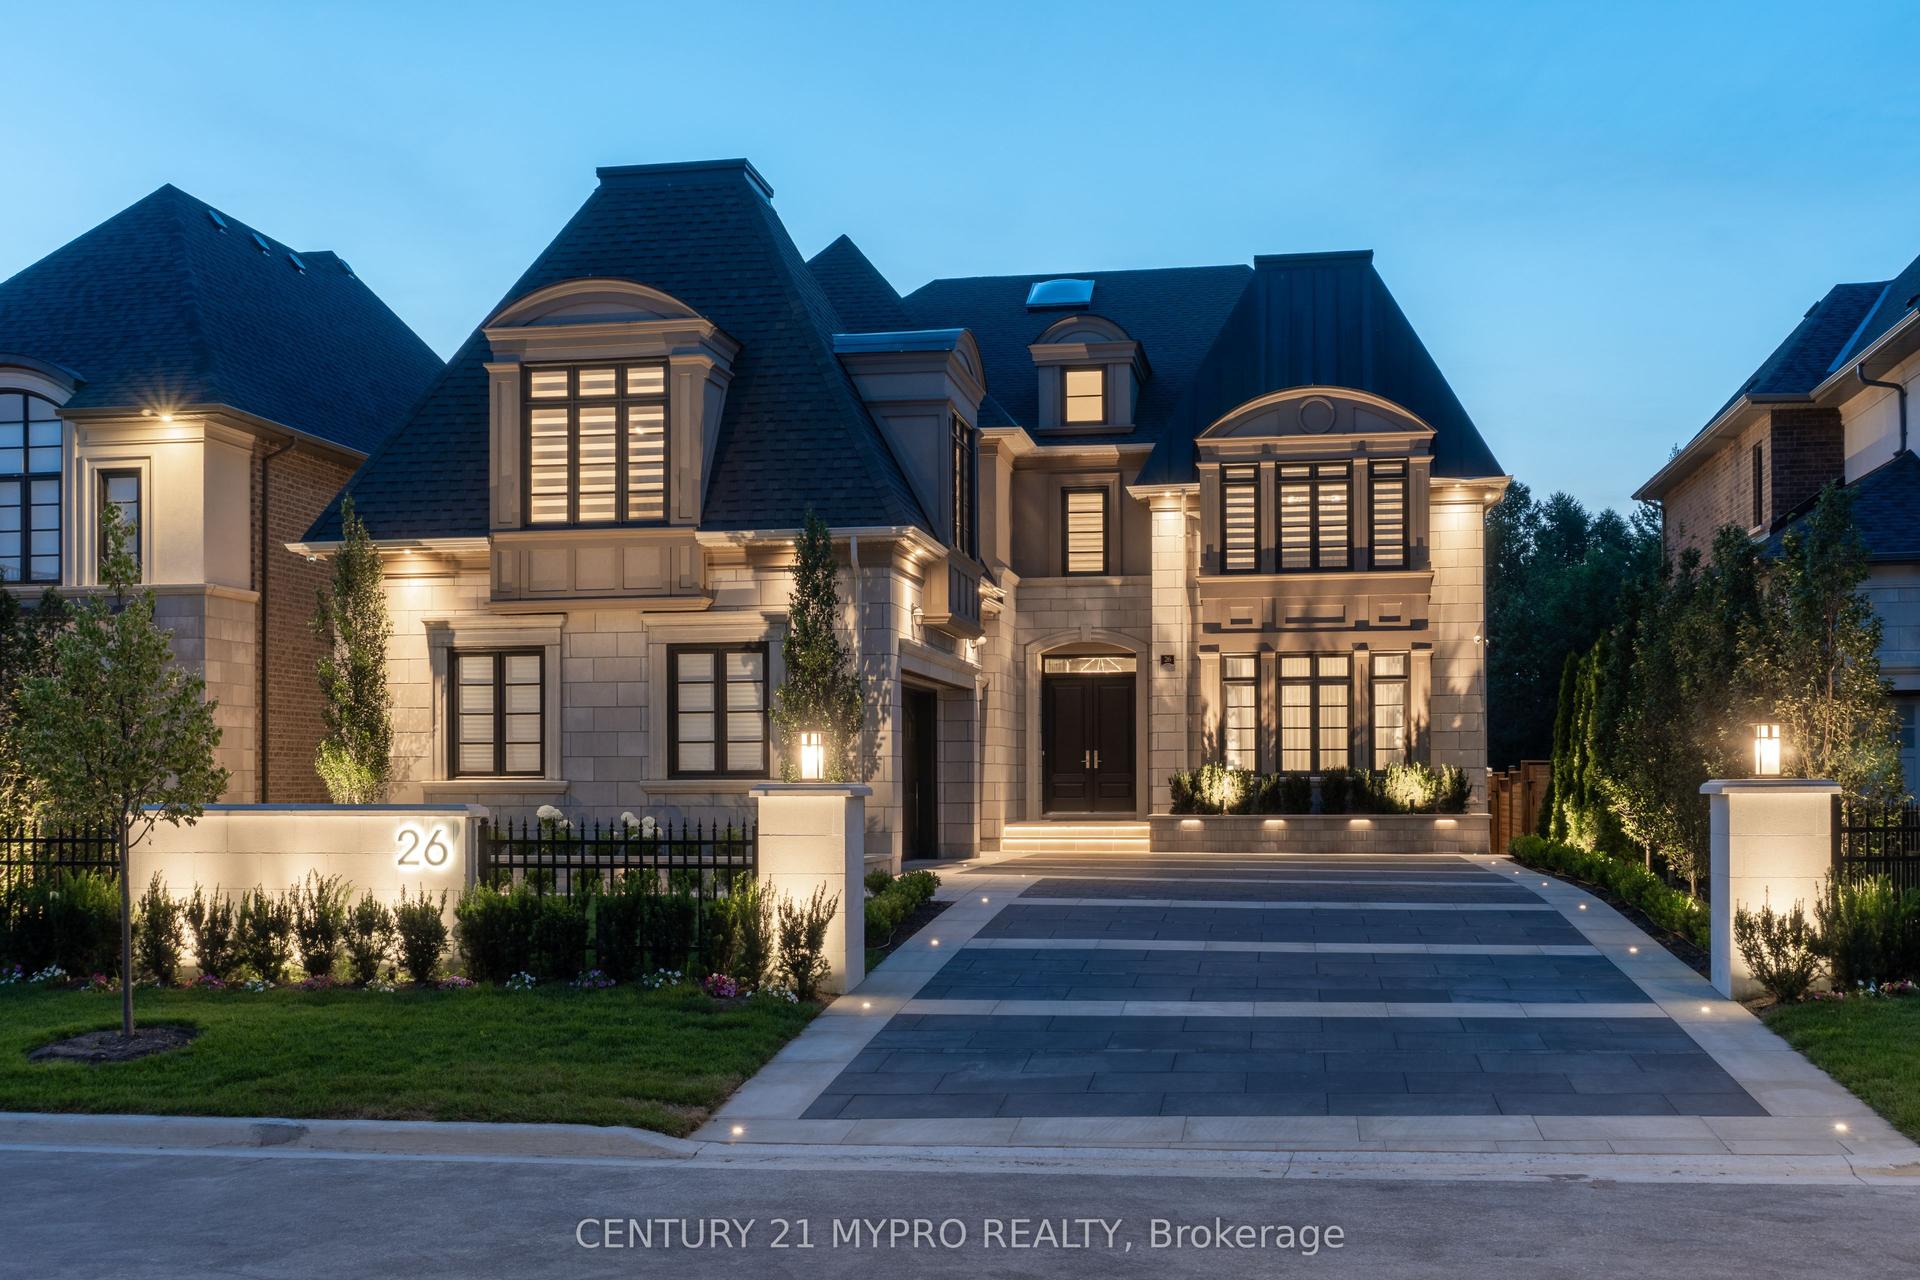
For Sale6 days ago
$3,900,000
Detached
est. $17,098/mo
26 Calla Trail, Aurora Estates
Aurora, ON
4 bd
5 ba
—
10
MLS# N13559792Century 21 Mypro Realty
WhatsApp Aman