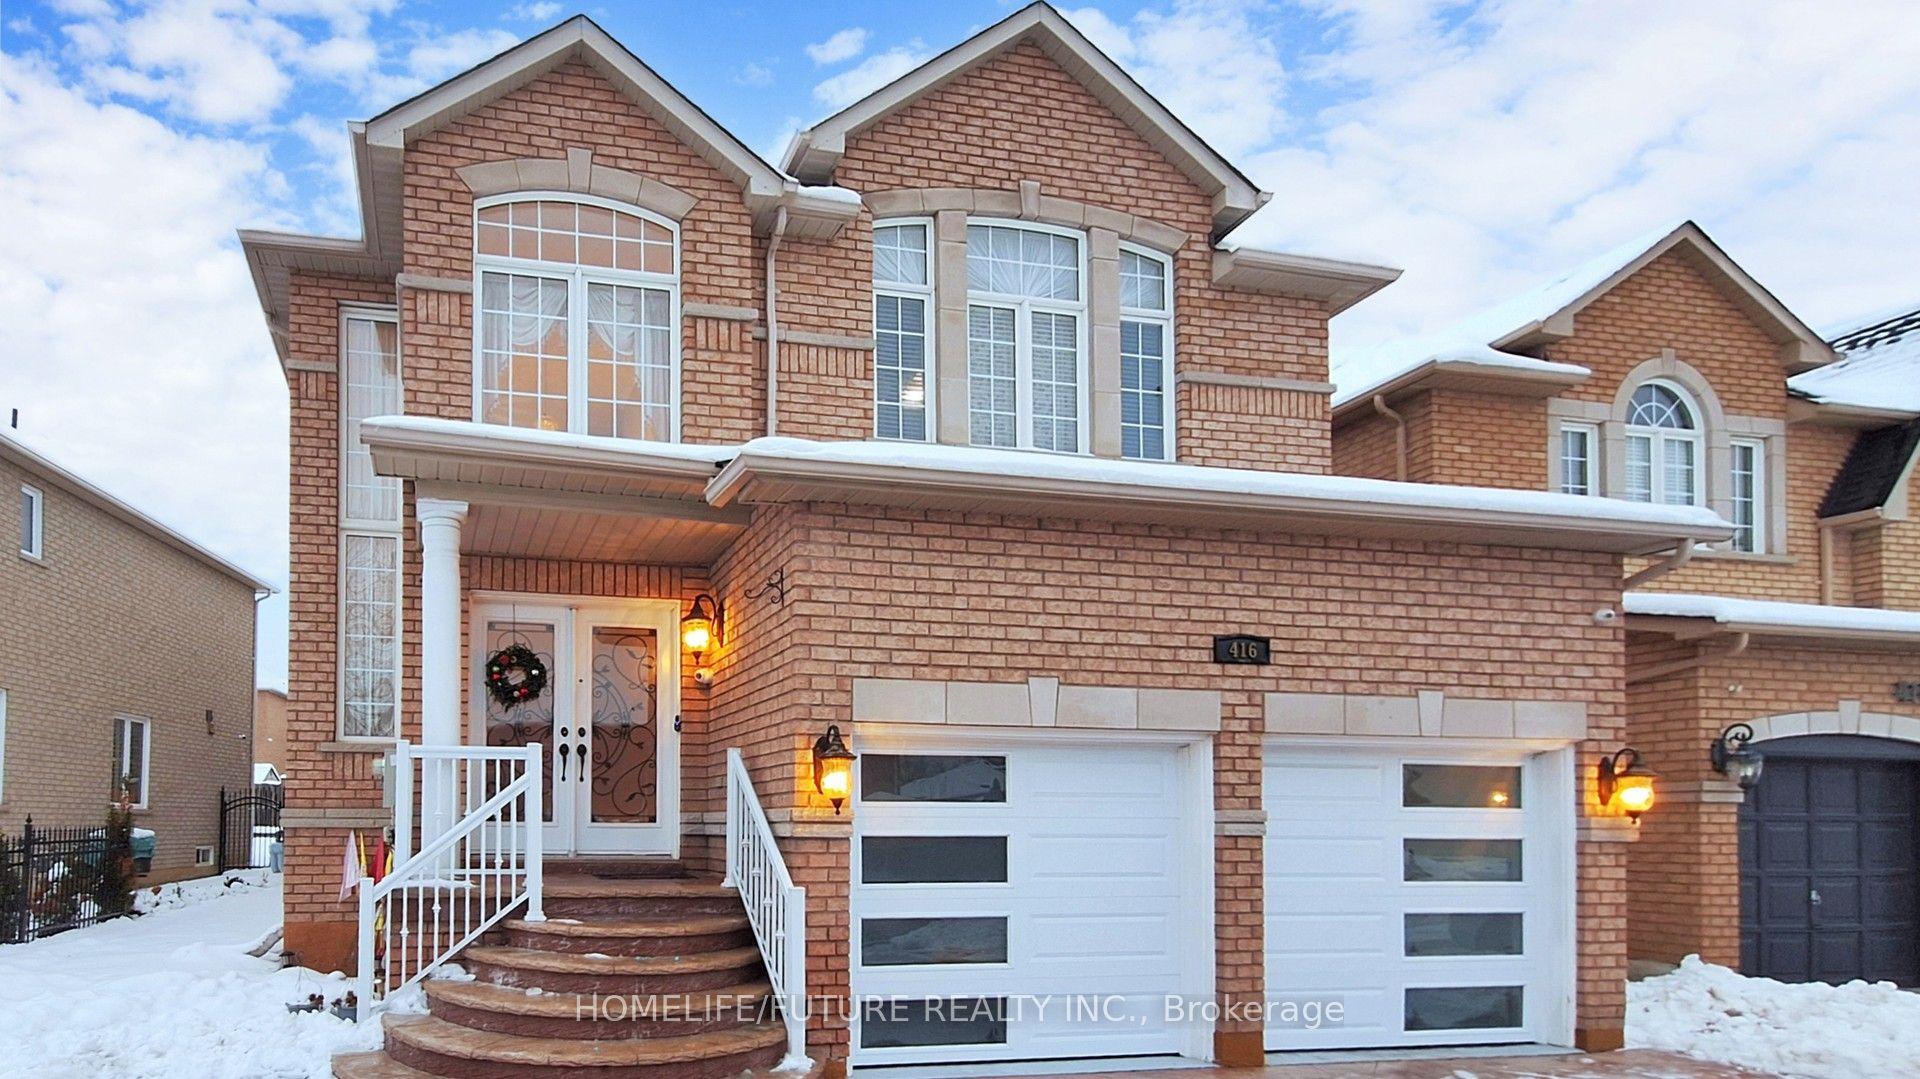
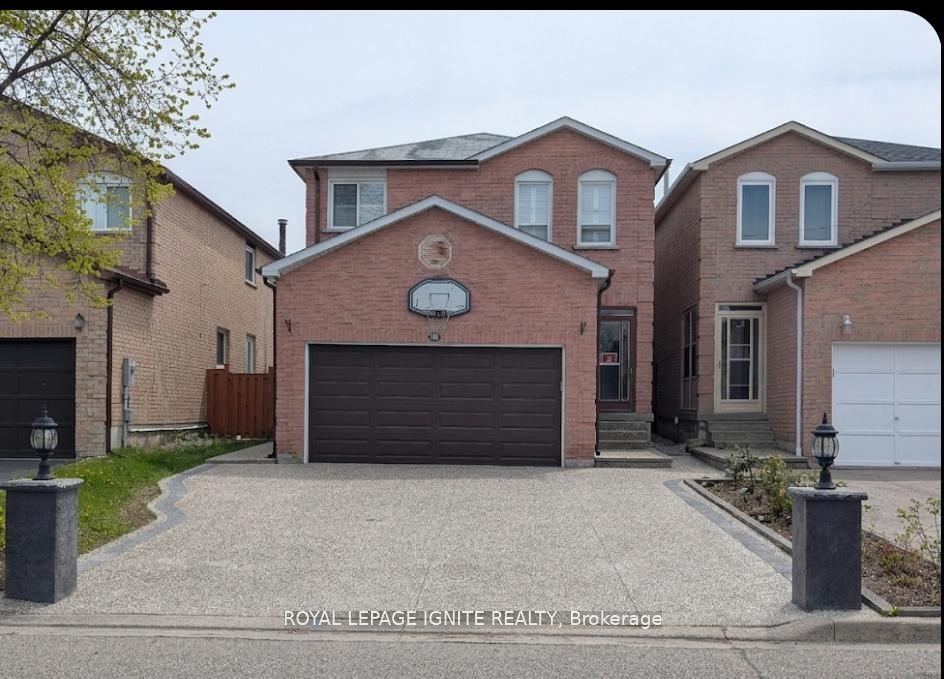
For Sale
Just Listed
Power of Sale48 Elmrill Road
Berczy, Markham, ON
$1,459,888
4+1Bd
4Ba
2,250+sqft
3Parking
32.84 x 104.41 ftlot
$649/sqft
DetachedMLS# N13570488Listed 2026-07-164 DOM
Cooling
Central Air
About this home
POWER OF SALE: Gorgeous Single Garage Detached In Prime Berczy. Steps To Top Ranking Pierre Elliott Trudeau High School, Go Train, Banks, Supermarkets, Restaurants & Parks. Perfect Home For Your Family! Close to Berczy Park, Fully Fenced, Huge Porch Area, Interlocking driveway. Newly built Basement Apartment (1 Bedroom, 1 Full Washroom) with Separate Entrance, Pot Lights On The Main Floor, Gazebo, Shed & Upgraded Light Fixtures Throughout. High Quality B/I Cabinets. 4 Spacious Bedrooms On 2nd Floor. 3 Parking! TOP Rated Schools Area...Stonebridge PS(8.8), Castlemore Ps(8.7), Pierre Elliott Trudeau Nationally Ranked High School(8.9), All St. Catholic ES(8.2), St. Augustine(9.2)* Compare now in this area and do not miss this lovely move in bright, spacious, well laid Home.
GarageBasement Apt
Rooms
Main Floor
| Living Room | 4.32 × 7.13 m | Pot Lights Hardwood Floor Window |
| Dining Room | 4.32 × 7.13 m | Open Concept Hardwood Floor Window |
| Kitchen | 10.01 × 13.02 m | Breakfast Bar Open Concept Stainless Steel Appl |
| Family Room | 3.84 × 4.88 m | Hardwood Floor Window Fireplace |
Second Floor
| Primary Bedroom | 3.99 × 5.49 m | Hardwood Floor Window Walk-In Closet(s) |
| Bedroom 2 | 3.05 × 3.35 m | Hardwood Floor Window Closet |
| Bedroom 3 | 3.05 × 3.05 m | Hardwood Floor Window Closet |
| Bedroom 4 | 3.05 × 3.05 m | Hardwood Floor Window Closet |
| Laundry | 0.00 × 0.00 m | Ceramic Floor |
Basement
| Living Room | 0.00 × 0.00 m | Laminate Open Concept |
| Kitchen | 0.00 × 0.00 m | Open Concept Stainless Steel Appl |
| Bedroom | 0.00 × 0.00 m | Laminate Closet |
Features
- Auto Garage Door Remote
- Carpet Free
- Separate Entrance
- Apartment
- Central Air
- 2-Storey
Financials
Annual Taxes
$6,442.53
Estimated Rental Income
Entire property$4,000 – $6,500/mo
Basement apartment$1,800 – $2,500/mo
Rental yield3.3% – 5.3%
*Estimates based on comparable rentals in the area. Actual income may vary.
Market Data — Markham
Days on market4 days
Buyer's MarketSeller's Market
Based on active listings in Markham. Data updates daily.
Demographics — Markham
Population
338,503
Avg Household Income
$118,000
Age Distribution
0-19
20%
20-34
18%
35-49
22%
50-64
22%
65+
18%
Ownership82% own · 18% rent
EnglishMandarinCantoneseTamilUrdu
Our estimate for this home
Estimated range
$1.40M – $1.63M
Mid-point $1.52M · ~$674/sqft
How this listing compares
$1.40MList · $1.46M$1.63M
Medium confidence·Based on 25 berczy comparables
Estimated range is generated automatically from active comparables and is for informational purposes only. Not an appraisal — contact Aman for a full comparative market analysis that factors in condition, renovations, and positioning.
Getting around
How walkable, bikeable, and transit-friendly this neighbourhood is.
63
/ 100
Walk Score
Somewhat Walkable
40
/ 100
Transit Score
Some Transit
49
/ 100
Bike Score
Somewhat Bikeable
Scores are estimates based on neighbourhood data and are for informational purposes only.
MLS® data courtesy of the Toronto Regional Real Estate Board (TRREB).
The information provided herein must only be used by consumers that have a bona fide interest in the purchase, sale, or lease of real estate and may not be used for any commercial purpose or any other purpose. Listing information is deemed reliable but is not guaranteed accurate by the Toronto Regional Real Estate Board, the listing brokerage, or this website. The trademarks REALTOR®, REALTORS® and the REALTOR® logo are controlled by The Canadian Real Estate Association (CREA) and identify real estate professionals who are members of CREA. MLS®, Multiple Listing Service®, and the associated logos are owned by CREA. Not intended to solicit properties currently listed for sale or buyers under contract.
You may also like
More homes in Markham
Hand-picked listings with a similar price range and style.
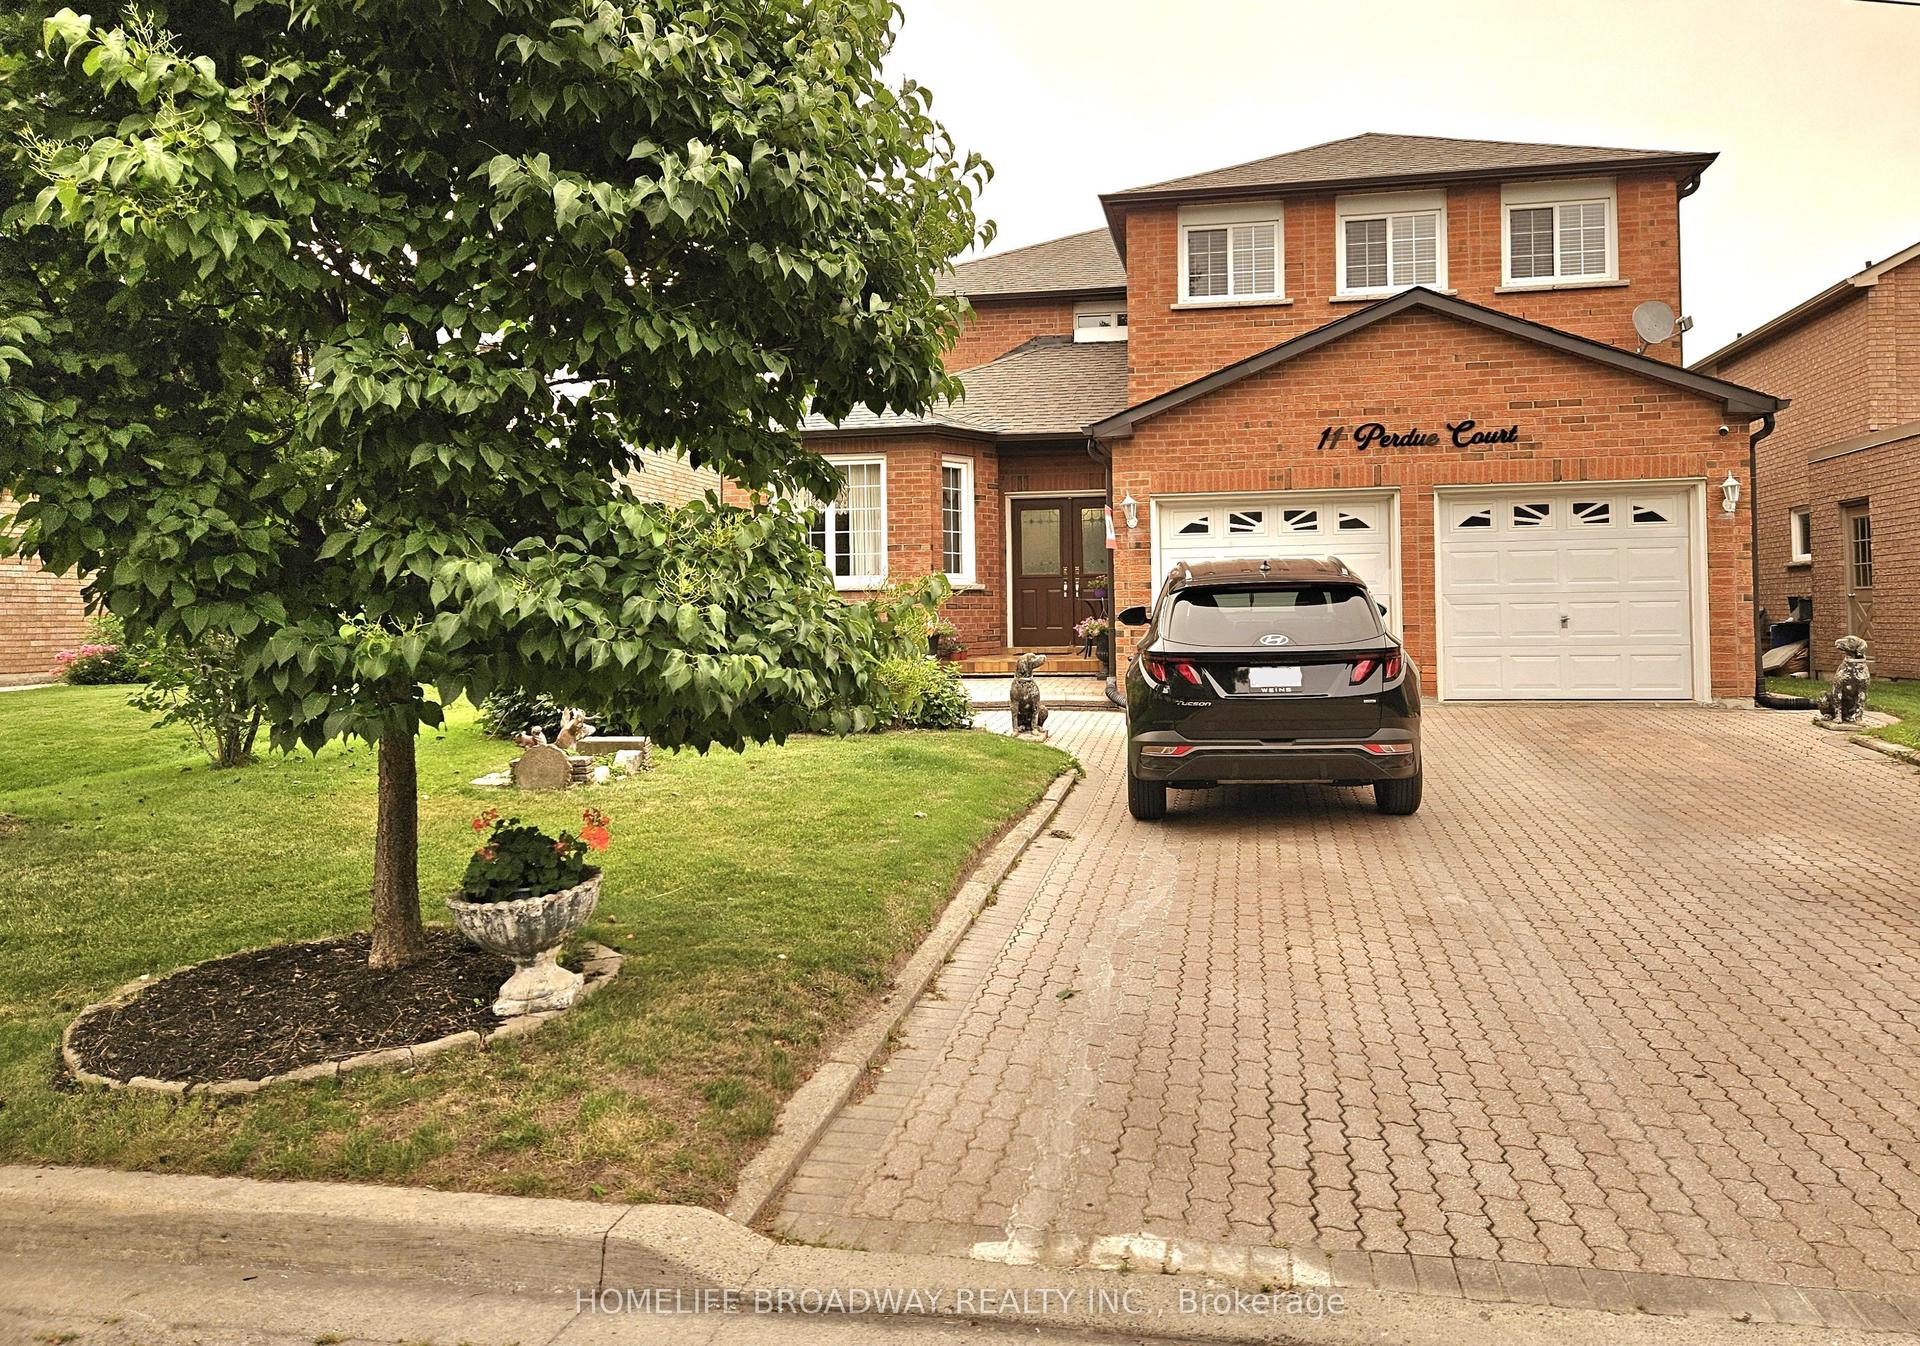
For Sale2 days ago
$1,600,000
Detached
est. $7,014/mo
11 Perdue Court, Milliken Mills East
Markham, ON
4+2 bd
4 ba
3,250
6
MLS# N13580976Homelife Broadway Realty Inc.
WhatsApp Aman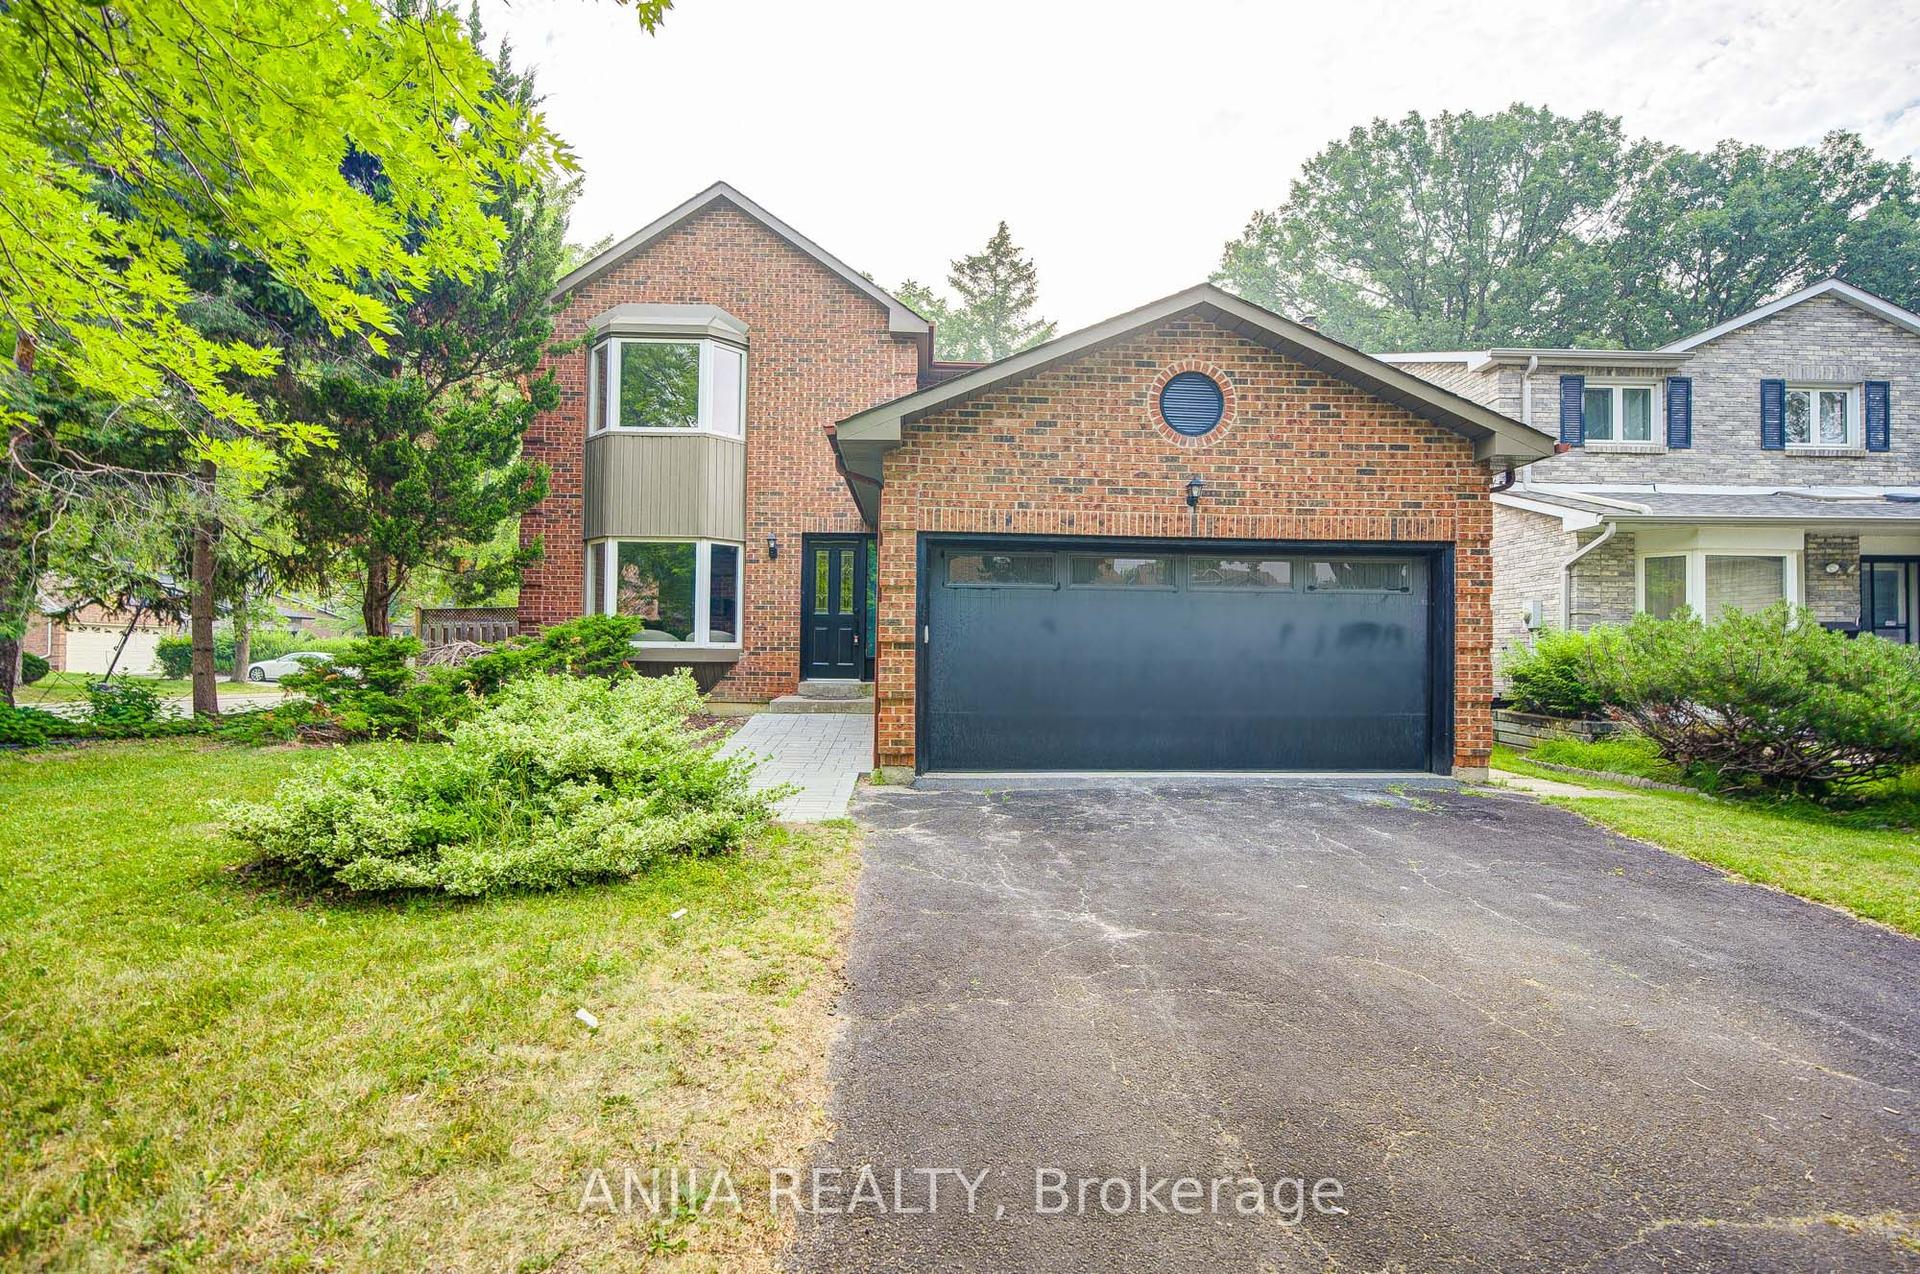
For Sale5 days ago
$1,688,000
Detached
est. $7,400/mo
31 Spanhouse Crescent, Unionville
Markham, ON
4+2 bd
4 ba
2,750
6
MLS# N13566220Anjia Realty
WhatsApp Aman