For Sale
151 Old Surrey Lane
South Richvale, Richmond Hill, ON
$2,199,000
5+2Bd
5Ba
3,250+sqft
4Parking
49.21 x 118.79 ftlot
$677/sqft
DetachedMLS# N13571260Listed 2026-07-1635 DOM
Cooling
Central Air
Basement
Finished with Walk-Out
On the market for 35 days — longer than average. The seller may be open to negotiation.
About this home
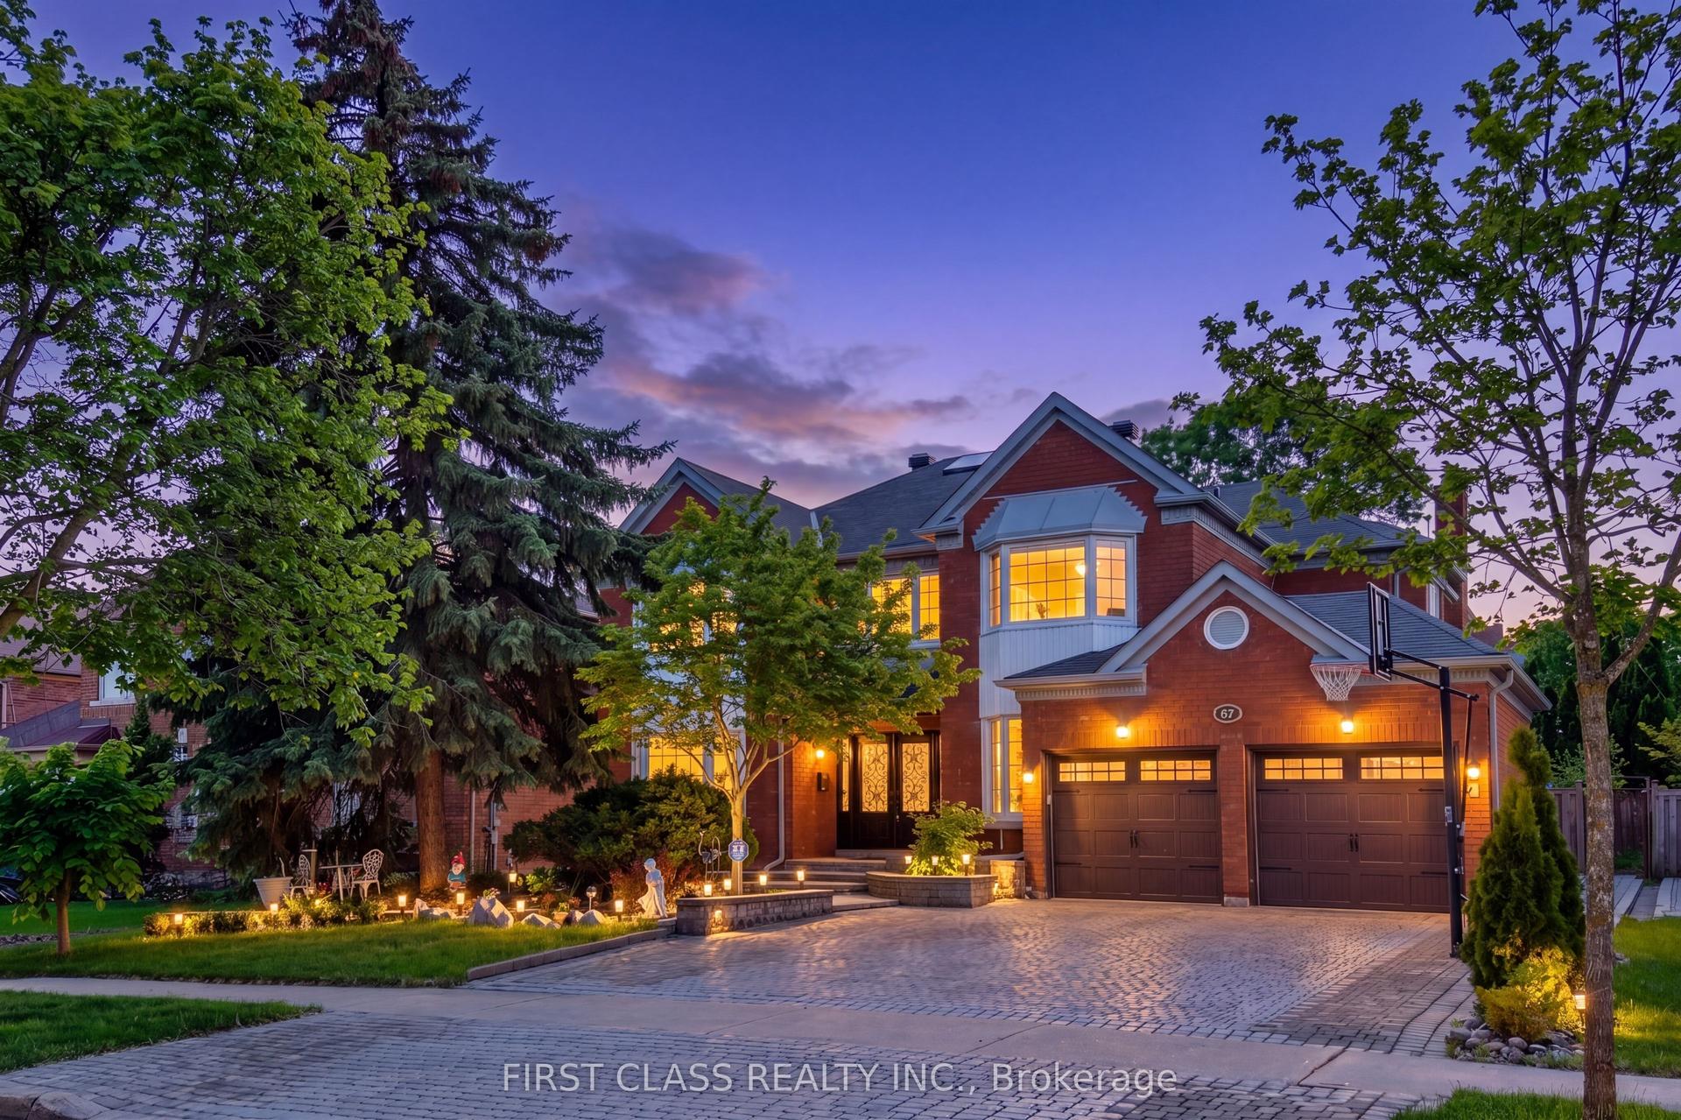
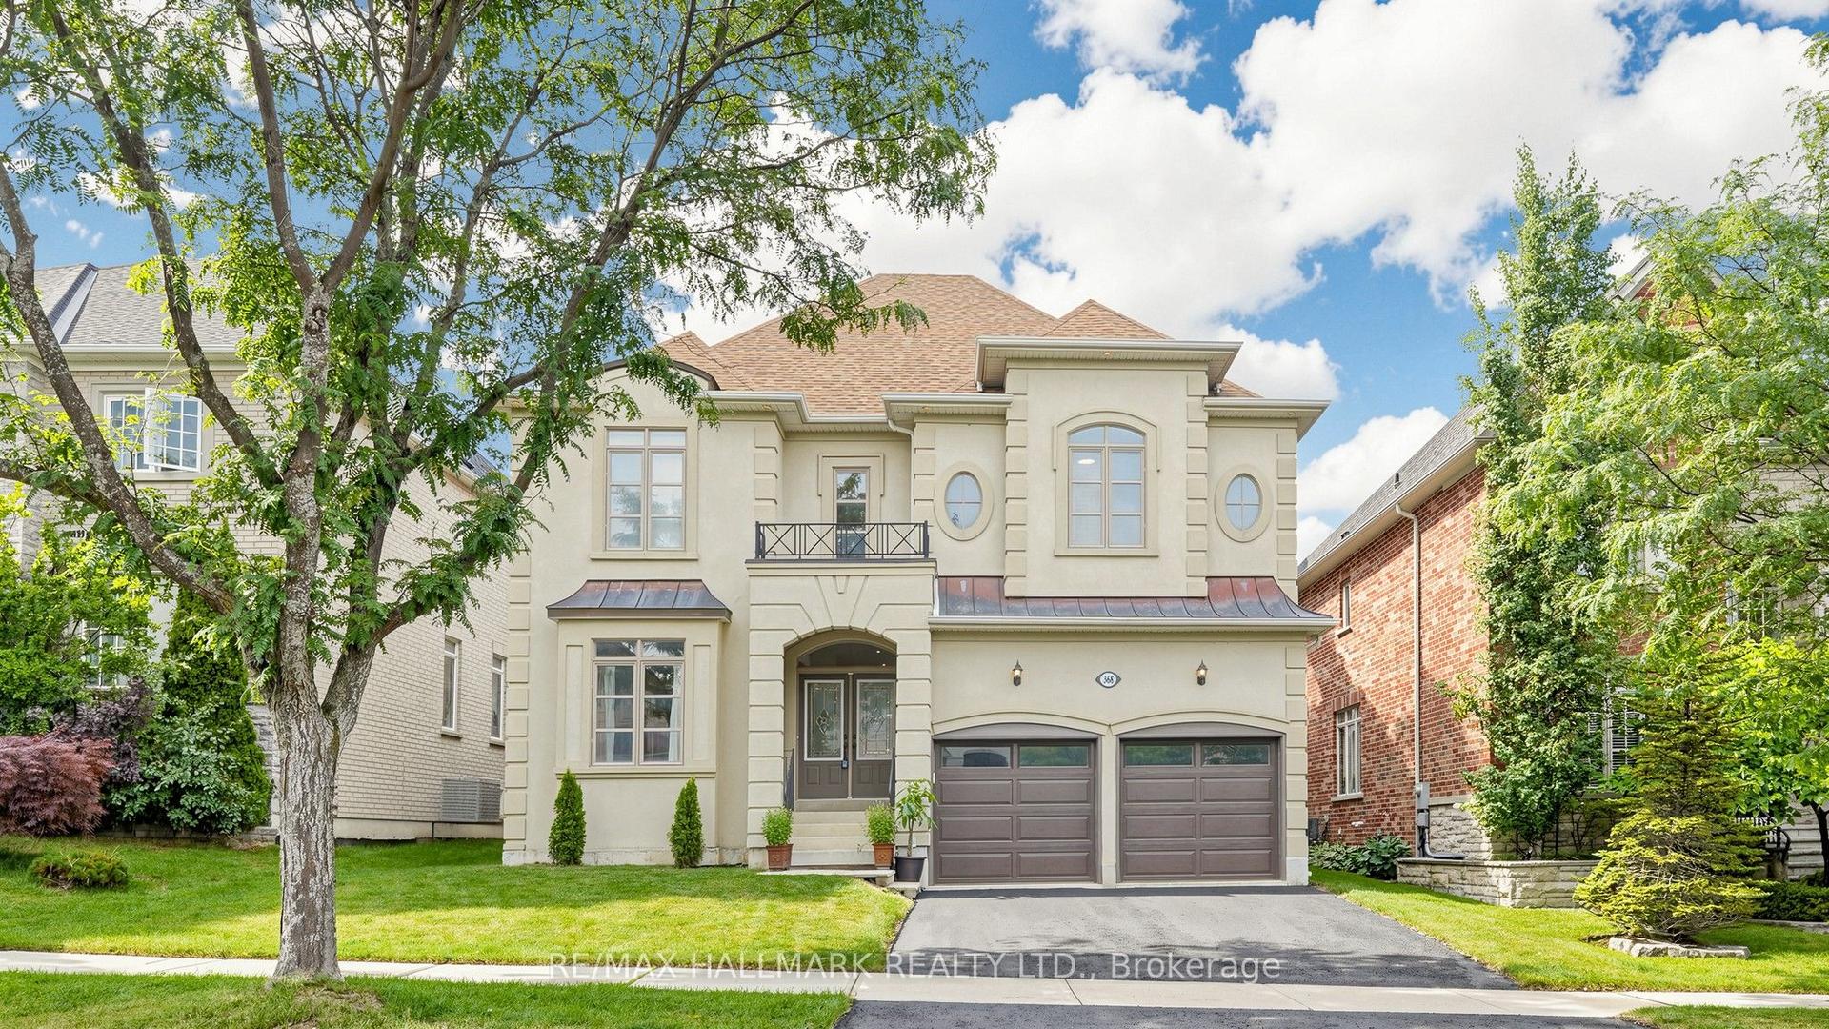
Welcome To 151 Old Surrey Lane, A Beautiful Double-Car Garage Detached Home Nestled In The Prestigious South Richvale Community. Situated On A Premium 49.21 X 118.79 Ft Lot, This Exceptional Home Backs Onto A Picturesque Ravine And Sides Onto A Park, Providing Rare Privacy And Breathtaking Natural Views. Luxurious Stucco Exterior & Interlock Driveway. Step Into The Spacious Foyer And Be Welcomed By A Bright, Open-Concept Living And Dining Room. The Gourmet Kitchen Features A Full Set Of Stainless Steel Appliances, Granite Countertops And Backsplash, Extended Cabinetry For Ample Storage. It Flows Seamlessly Into The Sun-Filled Breakfast Area With Stunning Ravine Scenery. And A Cozy Family Room With Fireplace And Walk-Out To The Deck. The 2nd Floor Offers Five Generously Sized Bedrooms. The Primary Retreat Features A 5 Pcs Ensuite And Large Double Closets. The Second Bedroom Includes Its Own 3 Pcs Ensuite, While The Remaining Bedrooms Share A Well-Appointed 4 Pcs Bathroom. The Finished Walk-Out Basement Expands The Living Space With A Large Recreation Room, A Versatile Room With Windows And A 3-Piece Bathroom. It's Perfect As A Guest Suite, Home Office, Gym, Playroom, Or Private Home Theatre. Step Outside To Your Private South-Facing Backyard Oasis And Enjoy Spectacular Ravine Views From The Expansive Deck. Whether You're Savoring Your Morning Coffee, Hosting Summer Bbqs, Or Relaxing Under The Stars, This Serene Outdoor Retreat Feels Like A Cottage Getaway. Ideally Located Just Minutes To Langstaff GO Station, Yonge Street, Highways 7 & 407, Richmond Hill Centre, Schools, Parks, Grocery Stores, Restaurants, Richmond Hill Golf Club, Silvercity Cinemas, Community Centres, And More. A Rare Opportunity To Own A Home That Perfectly Offer The Blend Of Privacy, Tranquility, Comfort, And Urban Convenience.
GarageRavineFireplace
Rooms
Second Floor
| Primary Bedroom | 6.05 × 5.35 m | 5 Pc Ensuite Large Closet Large Window |
| Bedroom 2 | 5.93 × 3.90 m | Hardwood Floor Large Window Overlooks Frontyard |
| Bedroom 3 | 3.95 × 4.20 m | Laminate 3 Pc Ensuite Overlooks Ravine |
| Bedroom 4 | 5.06 × 3.40 m | Laminate Large Closet Overlooks Ravine |
| Bedroom 5 | 3.77 × 3.40 m | Laminate Large Closet Overlooks Ravine |
Basement
| Recreation | 0.00 × 0.00 m | Vinyl Floor Open Concept W/O To Yard |
| Bedroom | 0.00 × 0.00 m | Vinyl Floor Large Closet Separate Room |
Other
| Living Room | 5.16 × 3.40 m | Hardwood Floor Pot Lights Large Window |
| Family Room | 6.22 × 3.90 m | Hardwood Floor Fireplace W/O To Deck |
| Dining Room | 3.70 × 3.40 m | Hardwood Floor Open Concept Overlooks Ravine |
| Kitchen | 5.70 × 3.95 m | Granite Counters Stainless Steel Appl Backsplash |
Features
- None
- Full
- Finished with Walk-Out
- Central Air
- 2-Storey
Financials
Annual Taxes
$10,307.01
Estimated Rental Income
Entire property$4,500 – $7,000/mo
Basement apartment$1,800 – $2,500/mo
Rental yield2.5% – 3.8%
*Estimates based on comparable rentals in the area. Actual income may vary.
Market Data — Richmond Hill
Days on market35 days
Buyer's MarketSeller's Market
Based on active listings in Richmond Hill. Data updates daily.
Demographics — Richmond Hill
Population
202,022
Avg Household Income
$115,000
Age Distribution
0-19
20%
20-34
17%
35-49
22%
50-64
22%
65+
19%
Ownership81% own · 19% rent
EnglishMandarinCantoneseFarsiRussian
Getting around
How walkable, bikeable, and transit-friendly this neighbourhood is.
62
/ 100
Walk Score
Somewhat Walkable
37
/ 100
Transit Score
Some Transit
44
/ 100
Bike Score
Somewhat Bikeable
Scores are estimates based on neighbourhood data and are for informational purposes only.
MLS® data courtesy of the Toronto Regional Real Estate Board (TRREB).
The information provided herein must only be used by consumers that have a bona fide interest in the purchase, sale, or lease of real estate and may not be used for any commercial purpose or any other purpose. Listing information is deemed reliable but is not guaranteed accurate by the Toronto Regional Real Estate Board, the listing brokerage, or this website. The trademarks REALTOR®, REALTORS® and the REALTOR® logo are controlled by The Canadian Real Estate Association (CREA) and identify real estate professionals who are members of CREA. MLS®, Multiple Listing Service®, and the associated logos are owned by CREA. Not intended to solicit properties currently listed for sale or buyers under contract.
You may also like
More homes in Richmond Hill
Hand-picked listings with a similar price range and style.
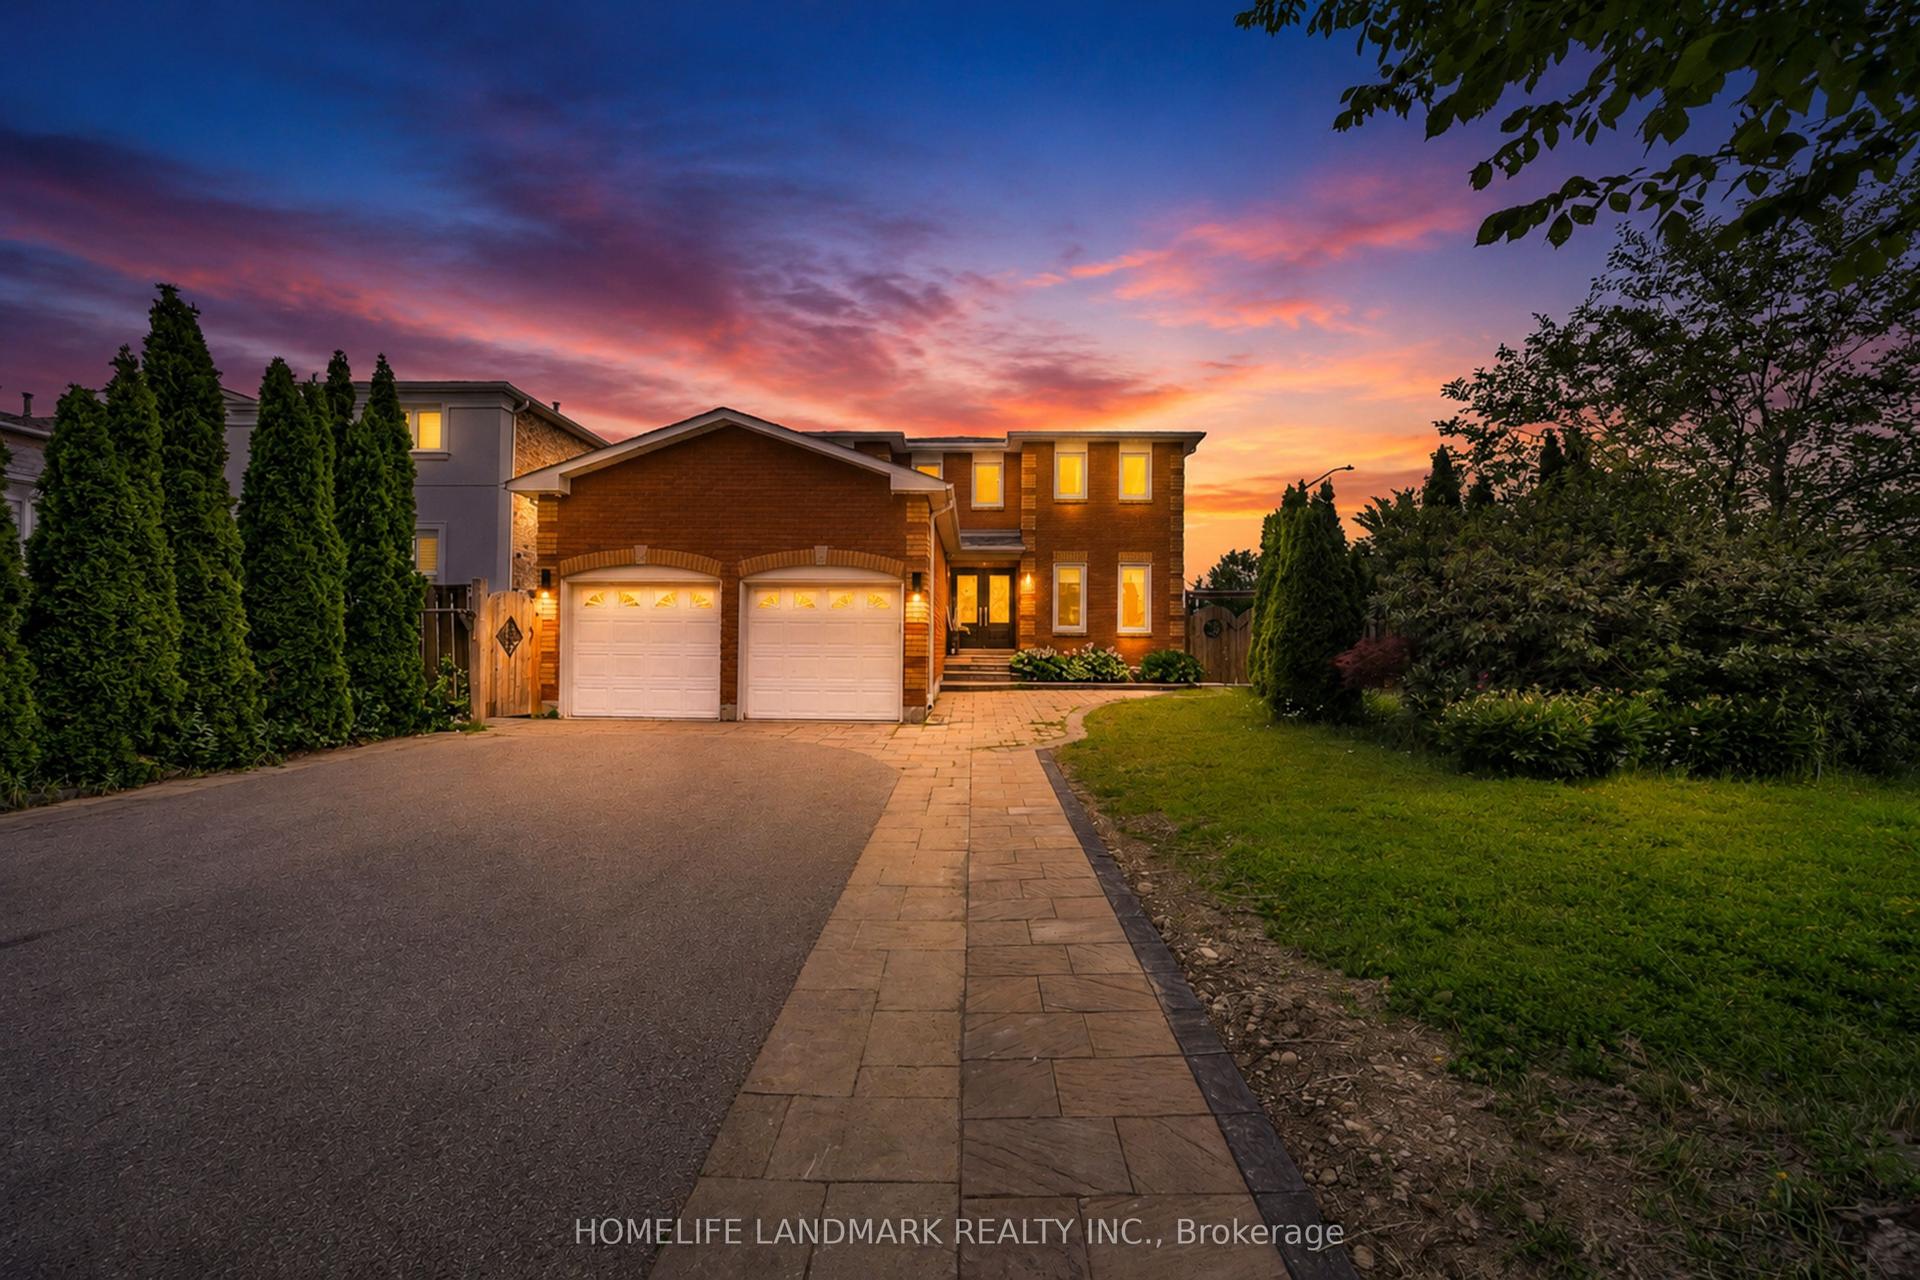
For Sale22 days ago
$1,738,888
Detached
est. $7,623/mo
36 Coldstream Crescent, Devonsleigh
Richmond Hill, ON
4+3 bd
5 ba
2,750
8
MLS# N13620498Homelife Landmark Realty Inc.
WhatsApp Aman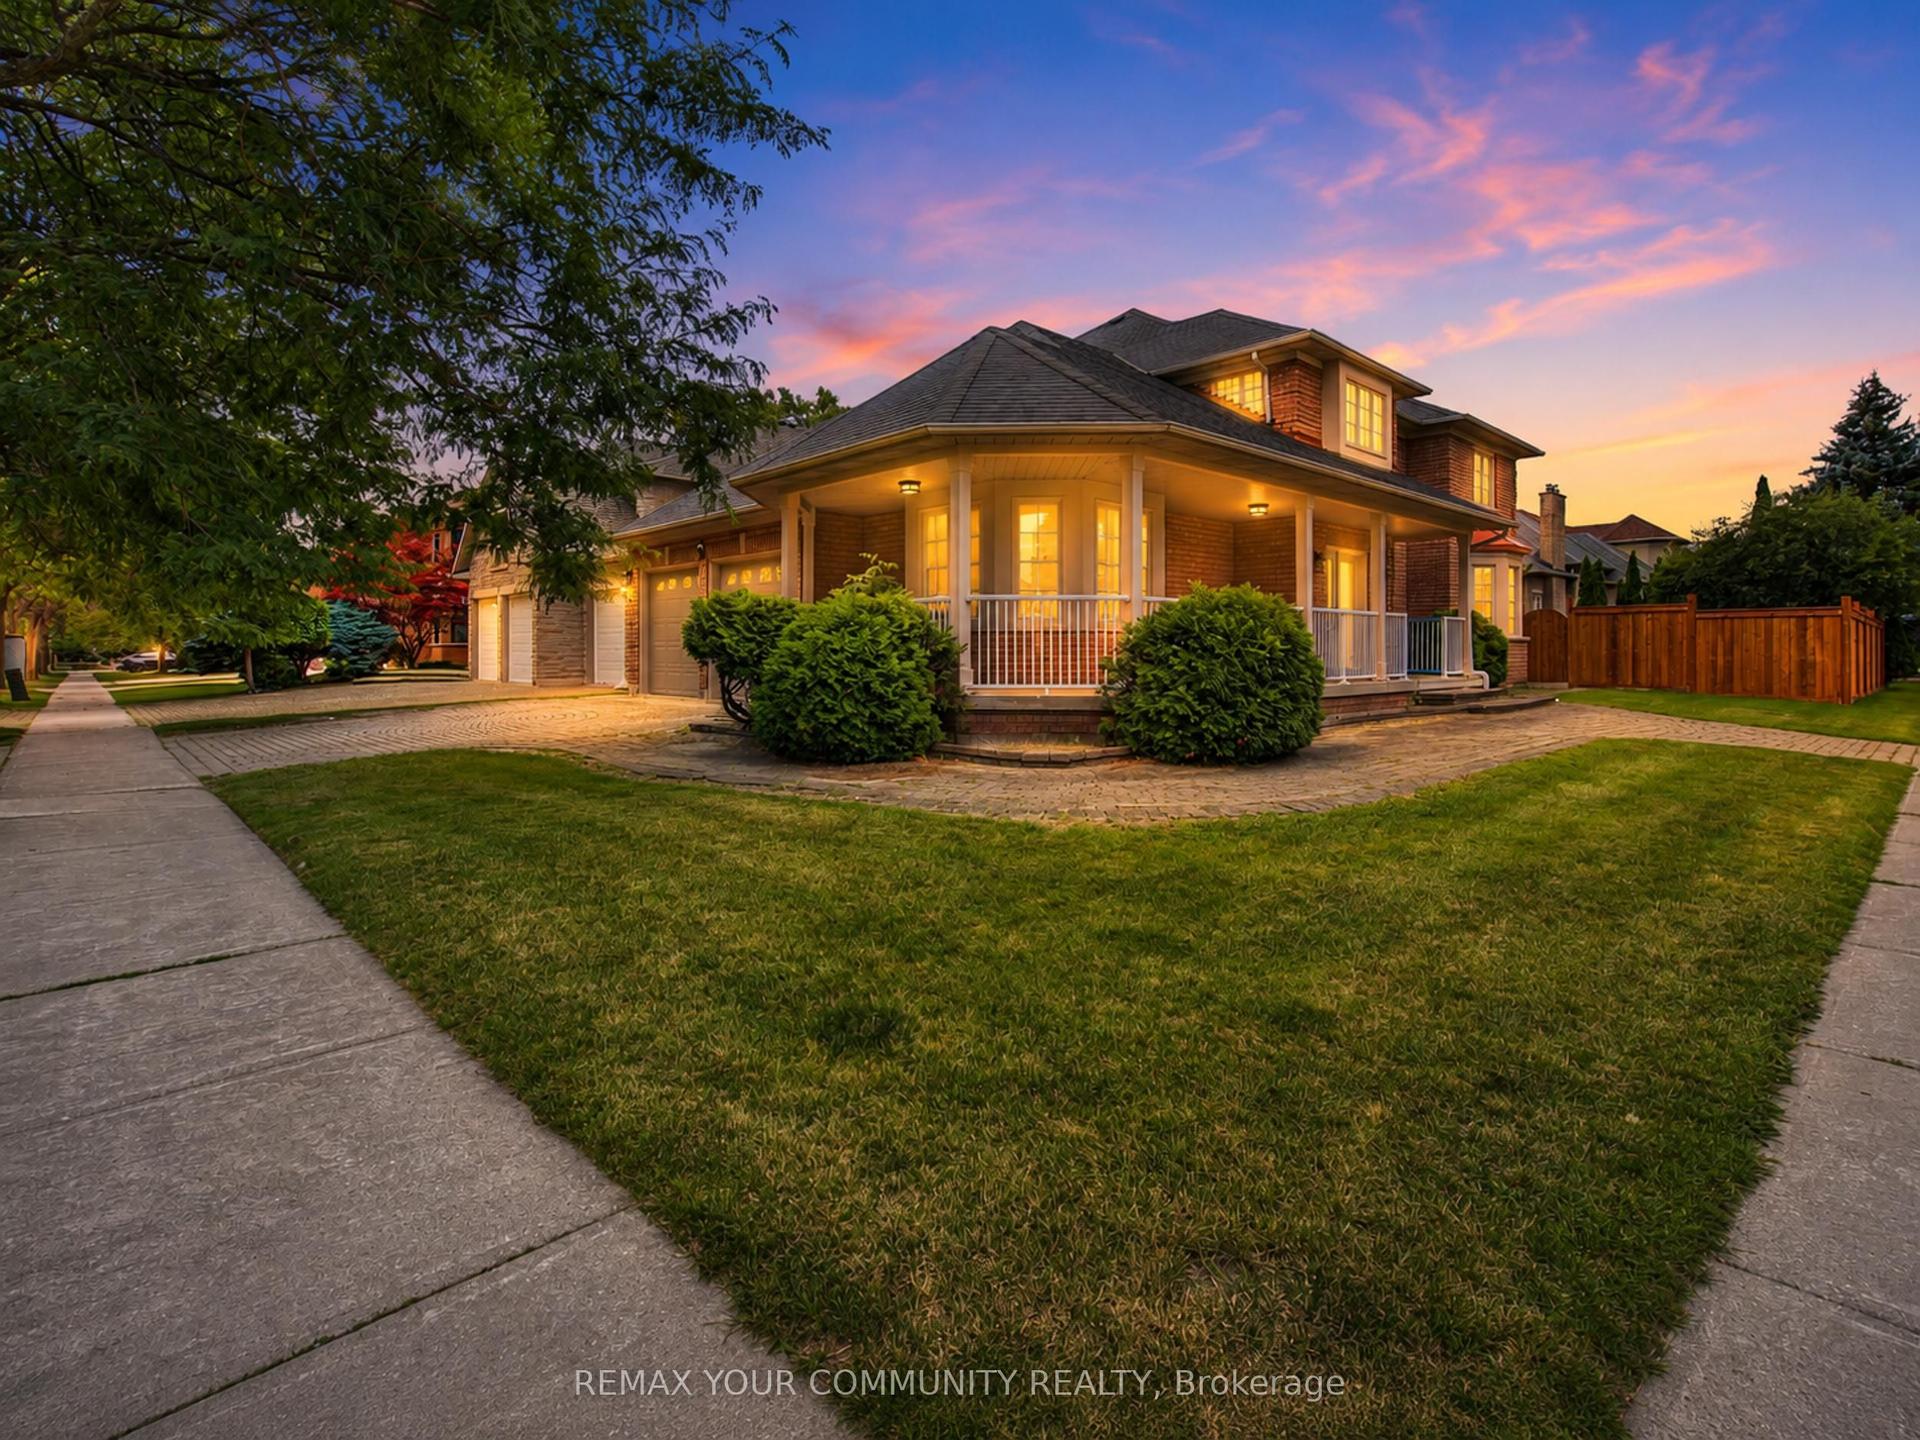
For Sale7 days ago
$2,198,000
Detached
est. $9,636/mo
20 Fern Avenue, Langstaff
Richmond Hill, ON
4+1 bd
3 ba
3,250
6
MLS# N13676252Remax Your Community Realty
WhatsApp Aman