For Sale
Just Listed
368 Paradelle Drive
Oak Ridges Lake Wilcox, Richmond Hill, ON
$1,988,000
4Bd
4Ba
4,250+sqft
4Parking
51.8 x 114.86 ftlot
$468/sqft
DetachedMLS# N13678272Listed 2026-08-140 DOM
Cooling
Central Air
Basement
Unfinished
Just listed! New listings in Richmond Hill often receive offers within the first week.
About this home
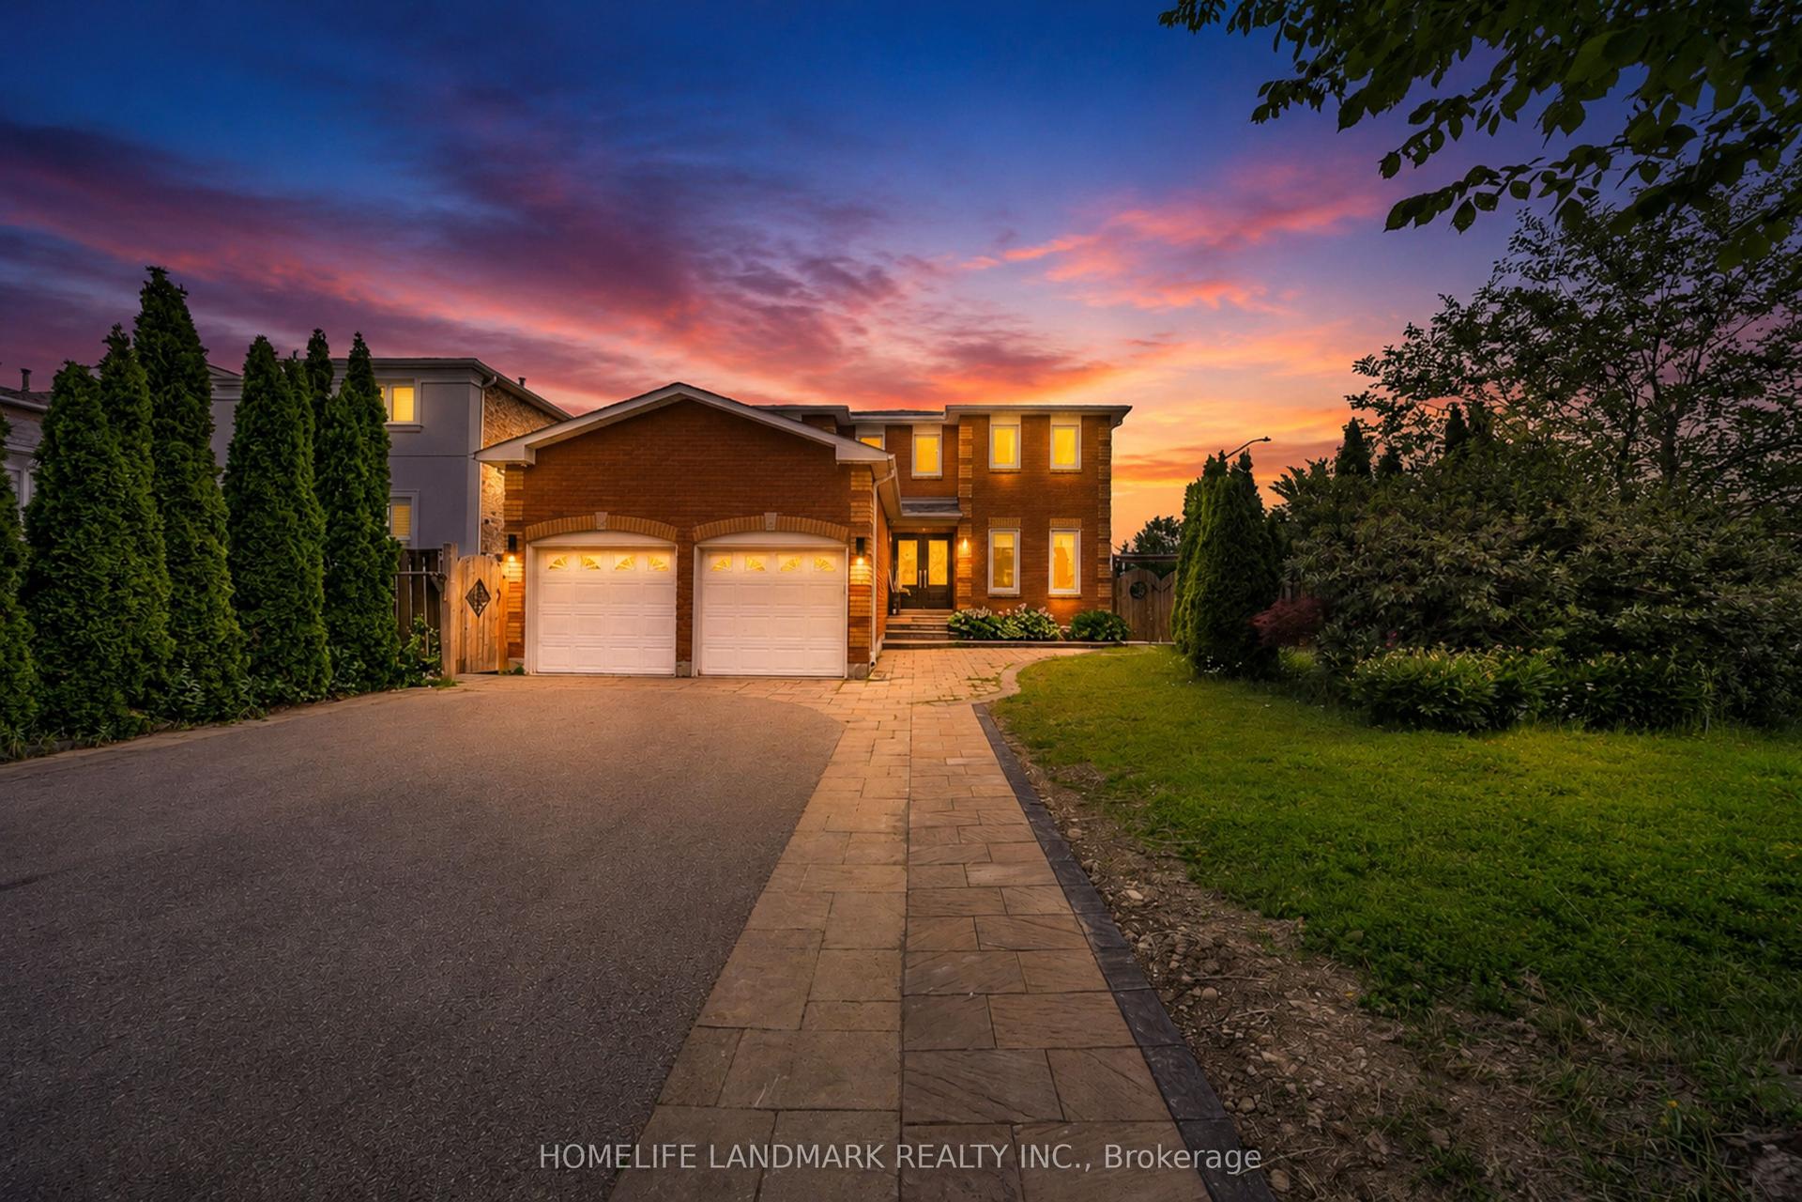
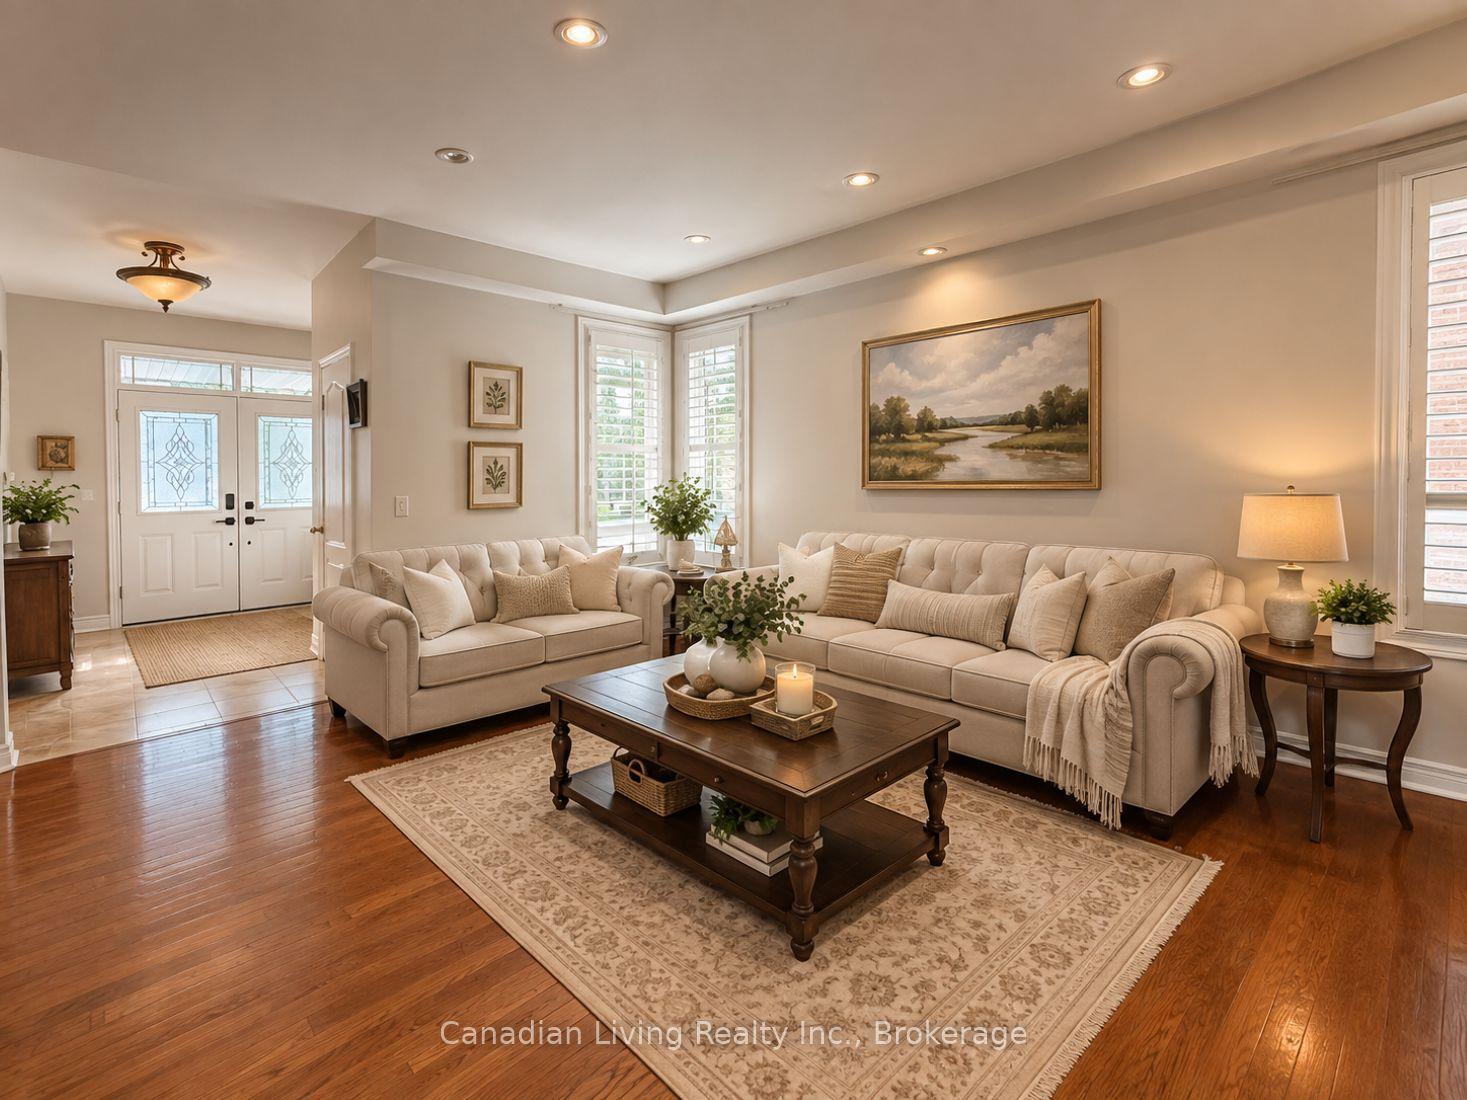
STUNNING 2-STOREY FONTAINEBLEU ESTATE WITH SOPHISTICATED UPGRADES IN THE PRESTIGIOUS LAKE WILCOX COMMUNITY! Freshly painted throughout with new modern light fixtures and new LED potlights. This impressive home offers over 3,800 sqft of total living space, a 2-car garage and a double driveway accommodating up to 4 cars. Step into the grand foyer with soaring ceilings, welcoming into an inviting, thoughtfully designed interior. The formal living and dining areas feature large bright windows and an elegant tray ceiling. The chef-inspired kitchen offers stainless steel appliances, ample cabinetry, a centre island with a breakfast bar, and a convenient pantry. Surrounded by windows, the bright breakfast area provides a walkout to the beautifully landscaped, fully fenced backyard. The cozy family room showcases a fireplace and expansive picture windows overlooking the yard. A private main-level room offers an ideal home office or flexible workspace. Walk up the graceful circular staircase leading to the upper landing. The oversized primary suite is a true retreat, featuring a comfortable sitting area, his & hers closets, and a luxurious 4pc ensuite with double vanity, soaker tub and glass shower. Three additional bedrooms each feature their own ensuite and ample closet space. Enjoy the convenient upper-level laundry room with full-sized washer & dryer, sink and cabinetry. Ideally situated near Lake Wilcox, parks, trails, top-rated schools, shopping, restaurants and everyday amenities, with easy access to major roads, transit and the GTA. An exceptional opportunity to enjoy refined family living in a desirable Richmond Hill neighbourhood!
GarageWalkoutFireplace
Rooms
Main Floor
| Kitchen | 6.88 × 6.31 m | Stainless Steel Appl Centre Island Breakfast Bar |
| Breakfast | 6.88 × 6.31 m | Combined w/Kitchen Pot Lights W/O To Yard |
| Family Room | 5.59 × 4.77 m | Hardwood Floor Pot Lights Fireplace |
| Dining Room | 5.33 × 3.80 m | Hardwood Floor Pot Lights Window |
| Living Room | 4.50 × 3.47 m | Hardwood Floor Open Concept Window |
| Office | 3.91 × 2.70 m | Hardwood Floor Window |
Upper
| Primary Bedroom | 8.54 × 5.69 m | 5 Pc Ensuite His and Hers Closets Double Doors |
| Bedroom 2 | 4.60 × 3.62 m | 4 Pc Ensuite Walk-In Closet(s) Window |
| Bedroom 3 | 5.53 × 4.90 m | 4 Pc Ensuite Closet Window |
| Bedroom 4 | 5.53 × 4.68 m | 4 Pc Ensuite Closet Window |
Features
- Other
- Unfinished
- Central Air
- 2-Storey
Financials
Annual Taxes
$9,926.96
Estimated Rental Income
Entire property$4,000 – $6,500/mo
Rental yield2.4% – 3.9%
*Estimates based on comparable rentals in the area. Actual income may vary.
Market Data — Richmond Hill
Days on market0 days
Buyer's MarketSeller's Market
Based on active listings in Richmond Hill. Data updates daily.
Demographics — Richmond Hill
Population
202,022
Avg Household Income
$115,000
Age Distribution
0-19
20%
20-34
17%
35-49
22%
50-64
22%
65+
19%
Ownership81% own · 19% rent
EnglishMandarinCantoneseFarsiRussian
Getting around
How walkable, bikeable, and transit-friendly this neighbourhood is.
57
/ 100
Walk Score
Somewhat Walkable
48
/ 100
Transit Score
Some Transit
43
/ 100
Bike Score
Somewhat Bikeable
Scores are estimates based on neighbourhood data and are for informational purposes only.
MLS® data courtesy of the Toronto Regional Real Estate Board (TRREB).
The information provided herein must only be used by consumers that have a bona fide interest in the purchase, sale, or lease of real estate and may not be used for any commercial purpose or any other purpose. Listing information is deemed reliable but is not guaranteed accurate by the Toronto Regional Real Estate Board, the listing brokerage, or this website. The trademarks REALTOR®, REALTORS® and the REALTOR® logo are controlled by The Canadian Real Estate Association (CREA) and identify real estate professionals who are members of CREA. MLS®, Multiple Listing Service®, and the associated logos are owned by CREA. Not intended to solicit properties currently listed for sale or buyers under contract.
You may also like
More homes in Richmond Hill
Hand-picked listings with a similar price range and style.
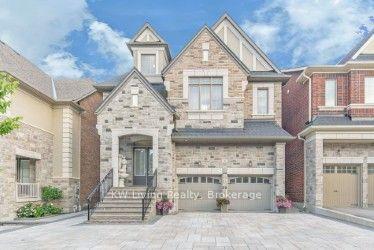
For Sale2 days ago
$2,100,000
Detached
est. $9,206/mo
92 Giardina Crescent S, Bayview Hill
Richmond Hill, ON
4 bd
5 ba
3,250
4
MLS# N13671014KW Living Realty
WhatsApp Aman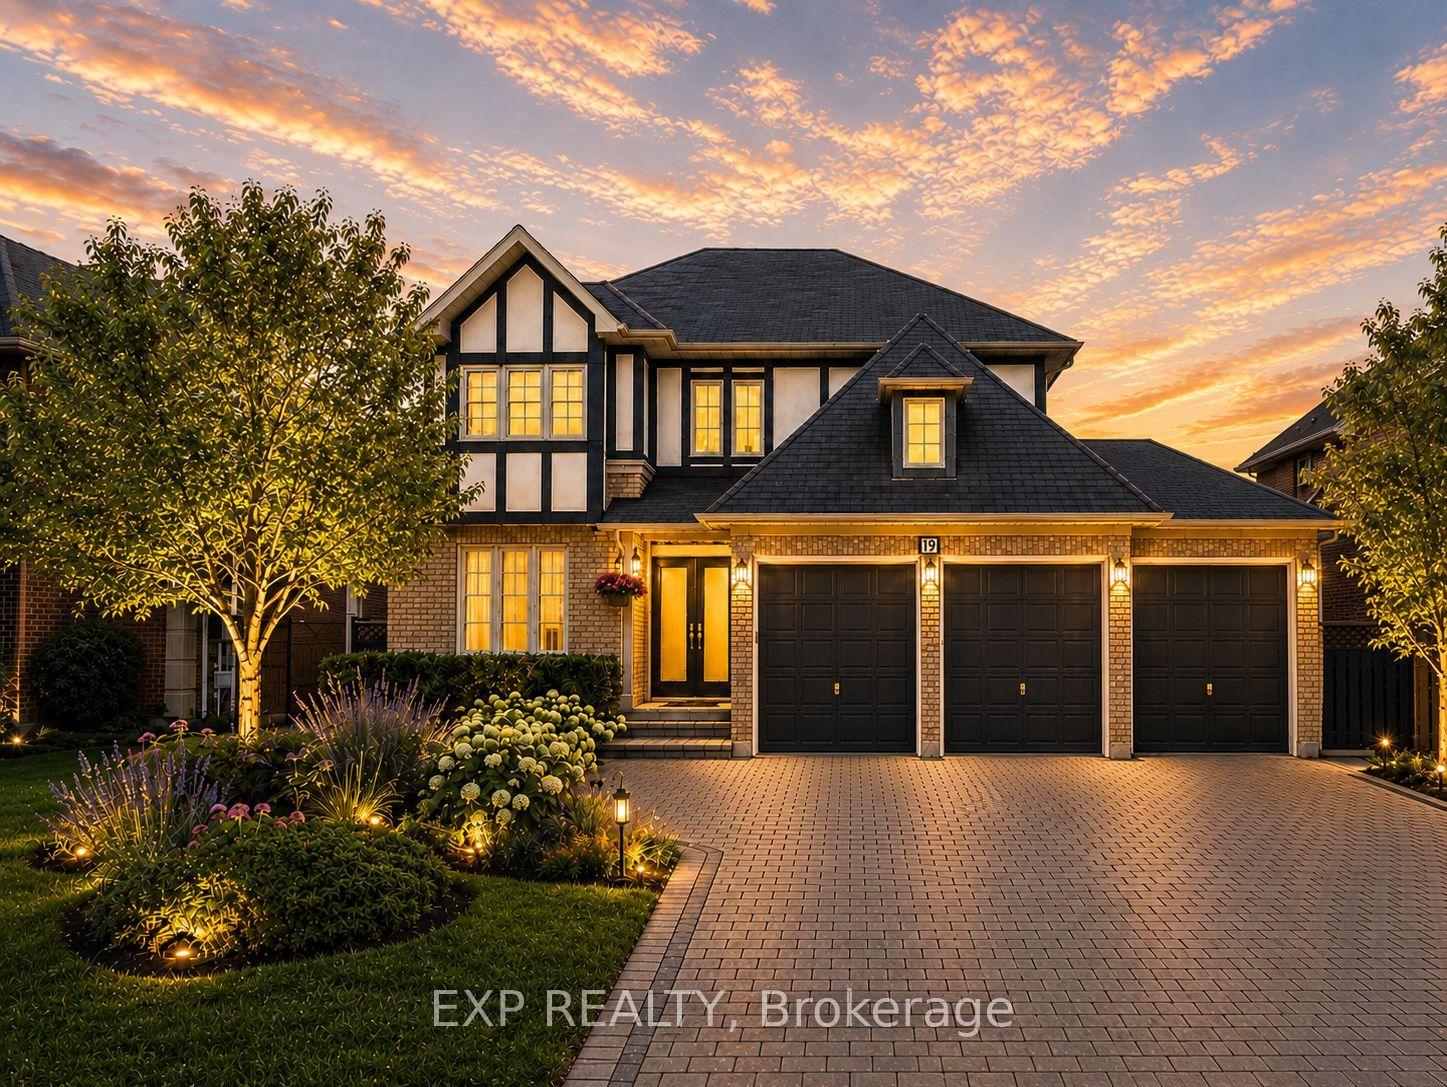
For Sale2 days ago
$2,068,000
Detached
est. $9,066/mo
19 Springbrook Drive, Langstaff
Richmond Hill, ON
5+2 bd
6 ba
3,250
9
MLS# N13671804Exp Realty
WhatsApp Aman