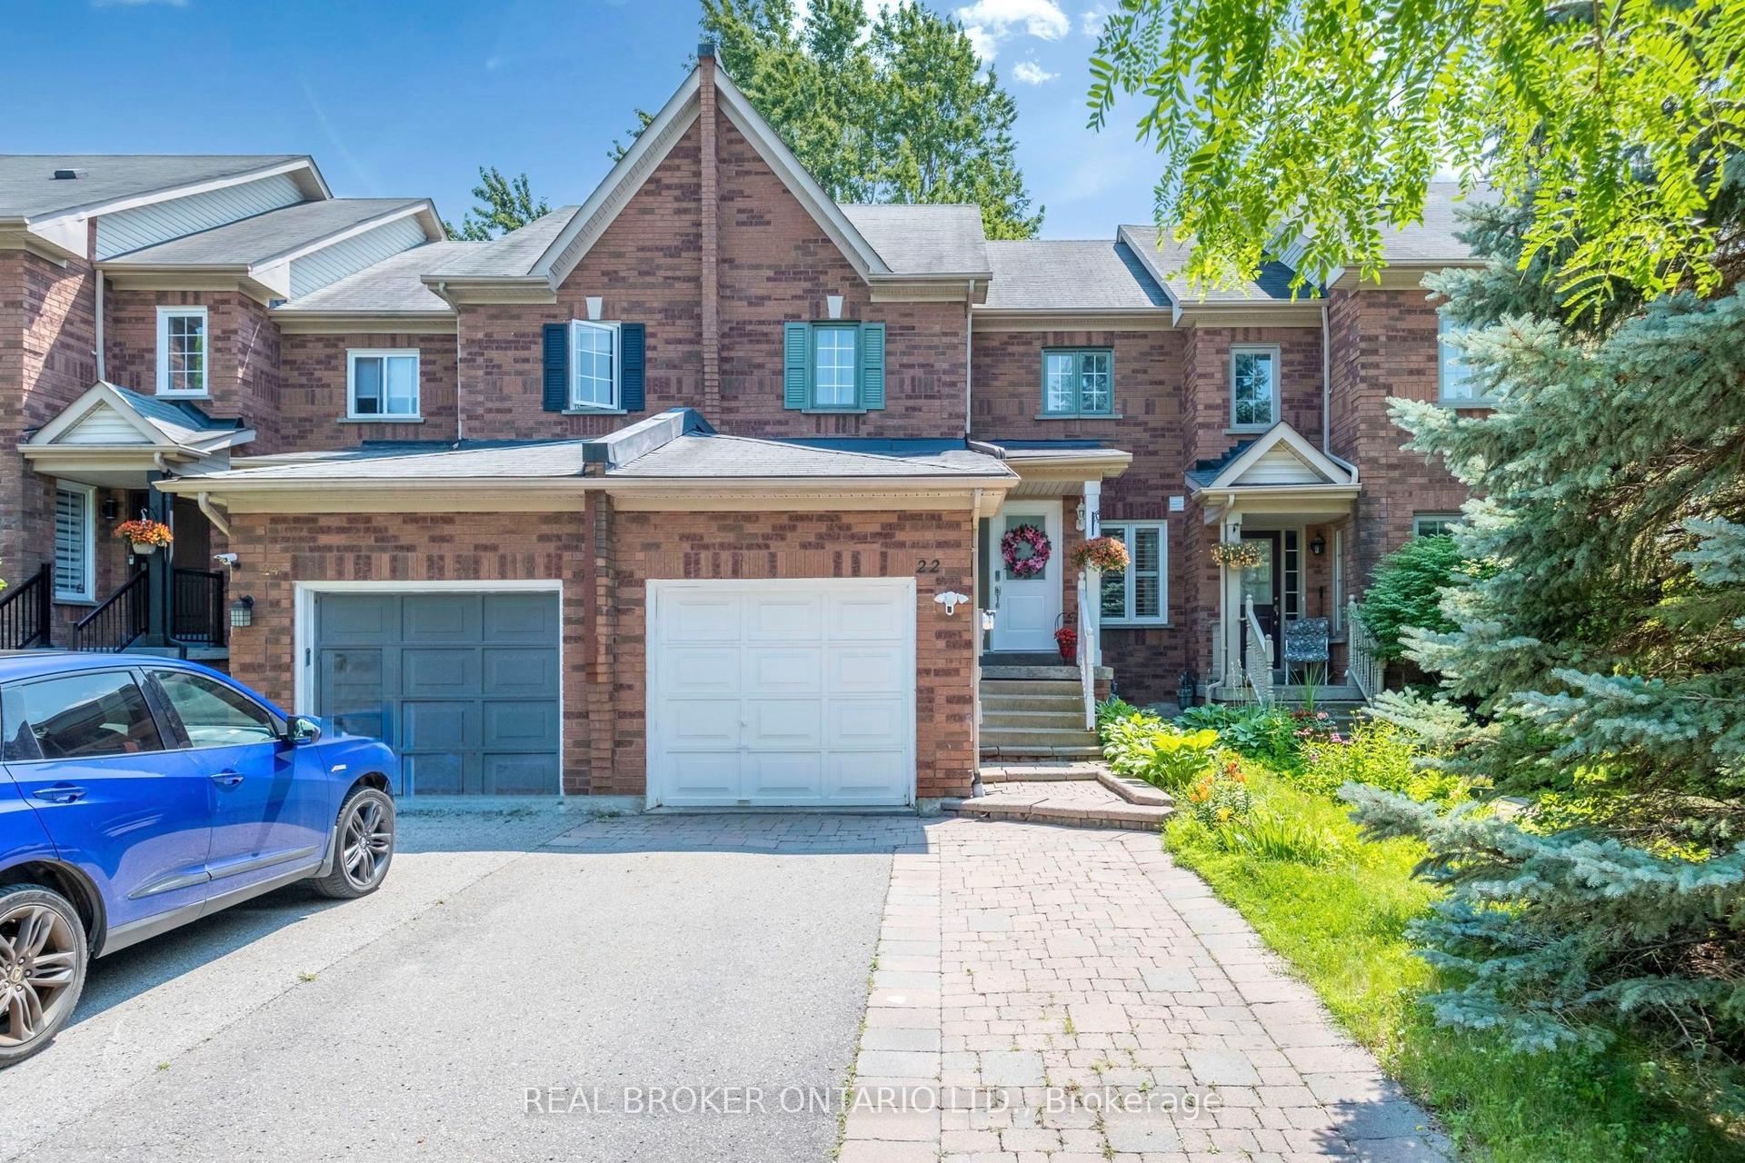
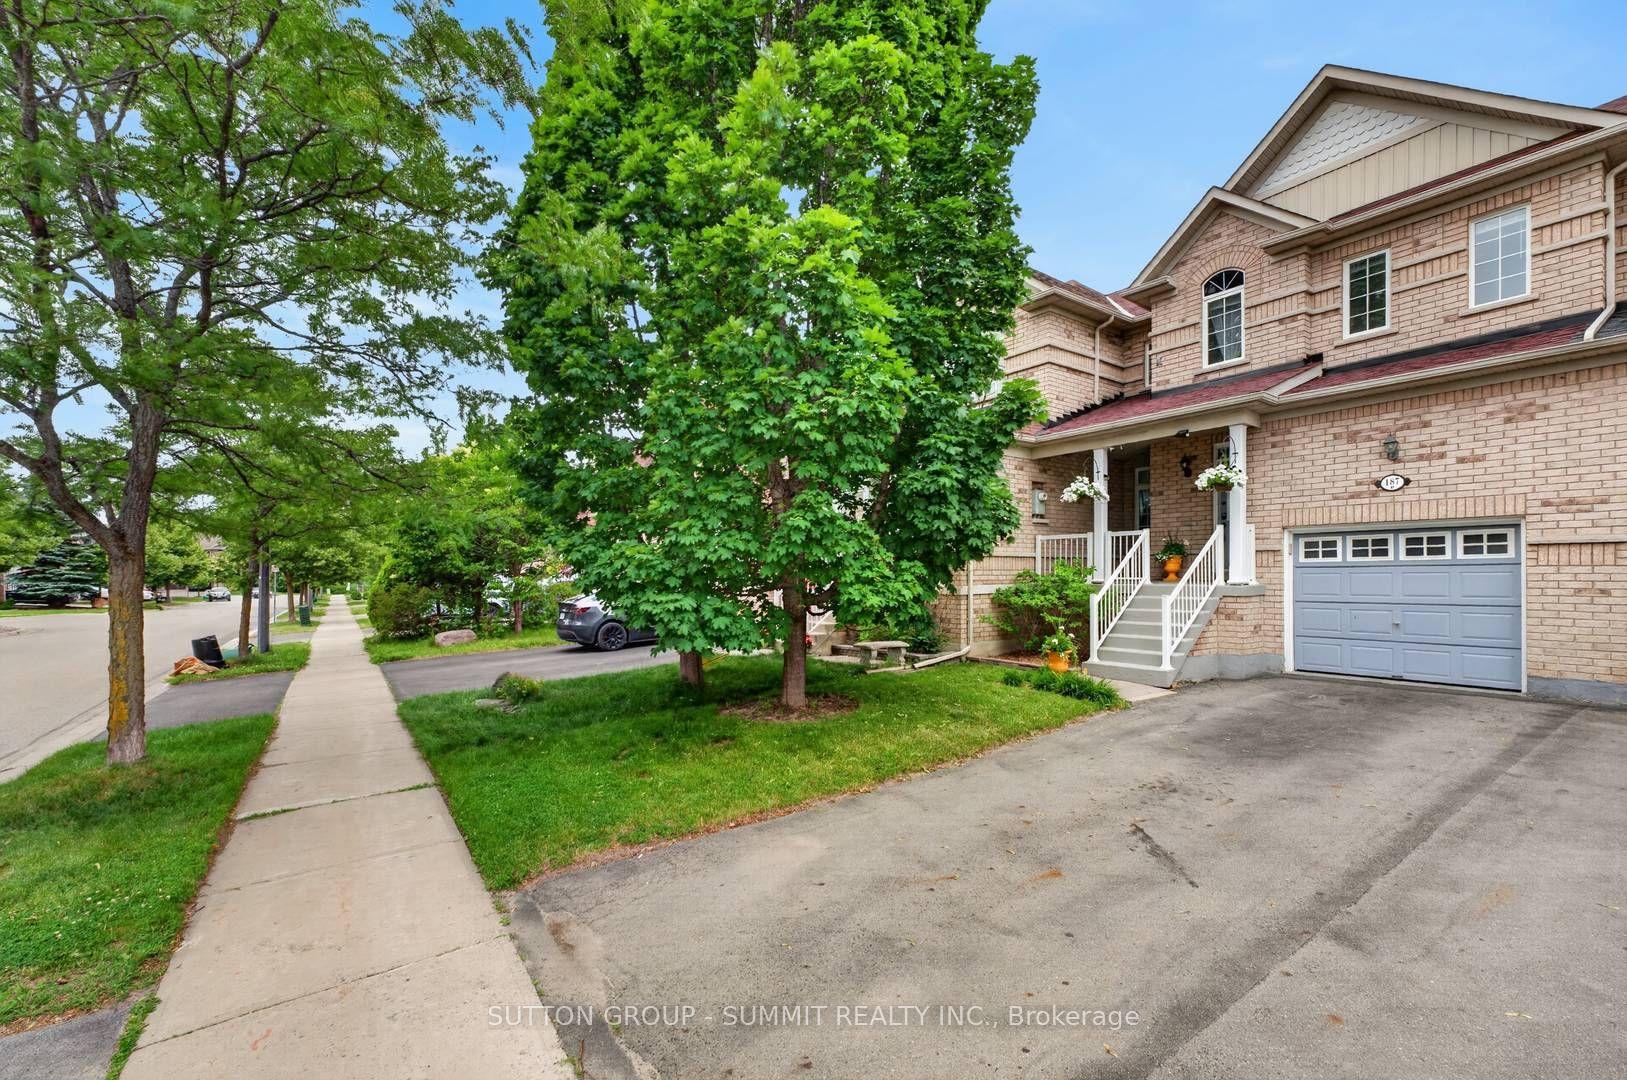
For Sale
Just Listed
51 Pedersen Drive
Bayview Wellington, Aurora, ON
$949,900
3+1Bd
4Ba
1,750+sqft
3Parking
31.99 x 85.37 ftlot
$543/sqft
TownhouseMLS# N13571858Listed 2026-07-165 DOM
Cooling
Central Air
Basement
Finished
About this home
Filled with natural light and thoughtfully redesigned for modern family living, this beautifully updated 3+1 bedroom, 4 bath end-unit freehold townhome offers over 2400 sqft of total finished living space. A dramatic two-storey foyer welcomes you inside, while the unique layout creates an effortless flow for both everyday living and entertaining.The stunning renovated kitchen is the heart of this home, showcasing an oversized quartz island, custom cabinetry, stainless steel appliances and an abundance of workspace. Designed with an open-concept layout, it overlooks the oversized family room with a beautiful bay window and walkout to a fully fenced backyard, creating the perfect space for morning coffee, family gatherings and evenings with friends. The combined living and dining room features hardwood flooring, while a convenient & renovated main floor powder room adds everyday functionality. Upstairs, the spacious primary retreat is filled with natural light from south and west-facing windows and offers a peaceful escape with a spa-inspired, upgraded four-piece ensuite, complete with a soaker tub and separate shower, plus a walk-in closet too! Two additional well-sized bedrooms with double closets and an updated main bath provide plenty of space for a growing family. The finished lower level extends the living space with a large recreation room, 3 pce bath & an additional bedroom-perfect for guests, teens, a playroom or home office space. New large scale windows throughout allow sunshine to pour into every room, while professionally landscaped front and back gardens create beautiful outdoor spaces to relax & watch the kids play. Complete with an attached garage, private driveway and an unbeatable location close to excellent schools, parks, shopping and everyday amenities, this is a home designed for those ready to grow, connect and create lasting memories.
GarageRenovatedWalkoutHardwood
Rooms
Main Floor
| Family Room | 4.04 × 3.02 m | Open Concept Bay Window |
| Kitchen | 10.70 × 9.36 m | W/O To Yard Quartz Counter Stainless Steel Appl |
| Living Room | 5.32 × 3.38 m | Combined w/Dining Hardwood Floor Large Window |
| Dining Room | 5.32 × 3.38 m | Combined w/Living Hardwood Floor Large Window |
Second Floor
| Primary Bedroom | 4.44 × 3.90 m | 4 Pc Ensuite Walk-In Closet(s) Large Window |
| Bedroom 2 | 3.34 × 2.84 m | Double Closet Broadloom Large Window |
| Bedroom 3 | 3.25 × 3.02 m | Double Closet Broadloom Large Window |
Basement
| Recreation | 8.40 × 6.27 m | Laminate |
| Bedroom | 5.03 × 3.04 m | Laminate 3 Pc Ensuite |
Features
- Auto Garage Door Remote
- Bar Fridge
- Finished
- Central Air
- 2-Storey
Financials
Annual Taxes
$4,701.87
Estimated Rental Income
Entire property$3,200 – $4,800/mo
Basement apartment$1,800 – $2,500/mo
Rental yield4.0% – 6.1%
*Estimates based on comparable rentals in the area. Actual income may vary.
Market Data — Aurora
Days on market5 days
Buyer's MarketSeller's Market
Based on active listings in Aurora. Data updates daily.
Demographics — Aurora
Population
62,057
Avg Household Income
$138,000
Age Distribution
0-19
23%
20-34
15%
35-49
22%
50-64
23%
65+
17%
Ownership82% own · 18% rent
EnglishMandarinFarsiItalianRussian
Our estimate for this home
Estimated range
$965K – $1.12M
Mid-point $1.04M · ~$596/sqft
How this listing compares
$965KList · $950K$1.12M
Medium confidence·Based on 10 bayview wellington comparables
Estimated range is generated automatically from active comparables and is for informational purposes only. Not an appraisal — contact Aman for a full comparative market analysis that factors in condition, renovations, and positioning.
Getting around
How walkable, bikeable, and transit-friendly this neighbourhood is.
55
/ 100
Walk Score
Somewhat Walkable
46
/ 100
Transit Score
Some Transit
51
/ 100
Bike Score
Bikeable
Scores are estimates based on neighbourhood data and are for informational purposes only.
MLS® data courtesy of the Toronto Regional Real Estate Board (TRREB).
The information provided herein must only be used by consumers that have a bona fide interest in the purchase, sale, or lease of real estate and may not be used for any commercial purpose or any other purpose. Listing information is deemed reliable but is not guaranteed accurate by the Toronto Regional Real Estate Board, the listing brokerage, or this website. The trademarks REALTOR®, REALTORS® and the REALTOR® logo are controlled by The Canadian Real Estate Association (CREA) and identify real estate professionals who are members of CREA. MLS®, Multiple Listing Service®, and the associated logos are owned by CREA. Not intended to solicit properties currently listed for sale or buyers under contract.
You may also like
More homes in Aurora
Hand-picked listings with a similar price range and style.
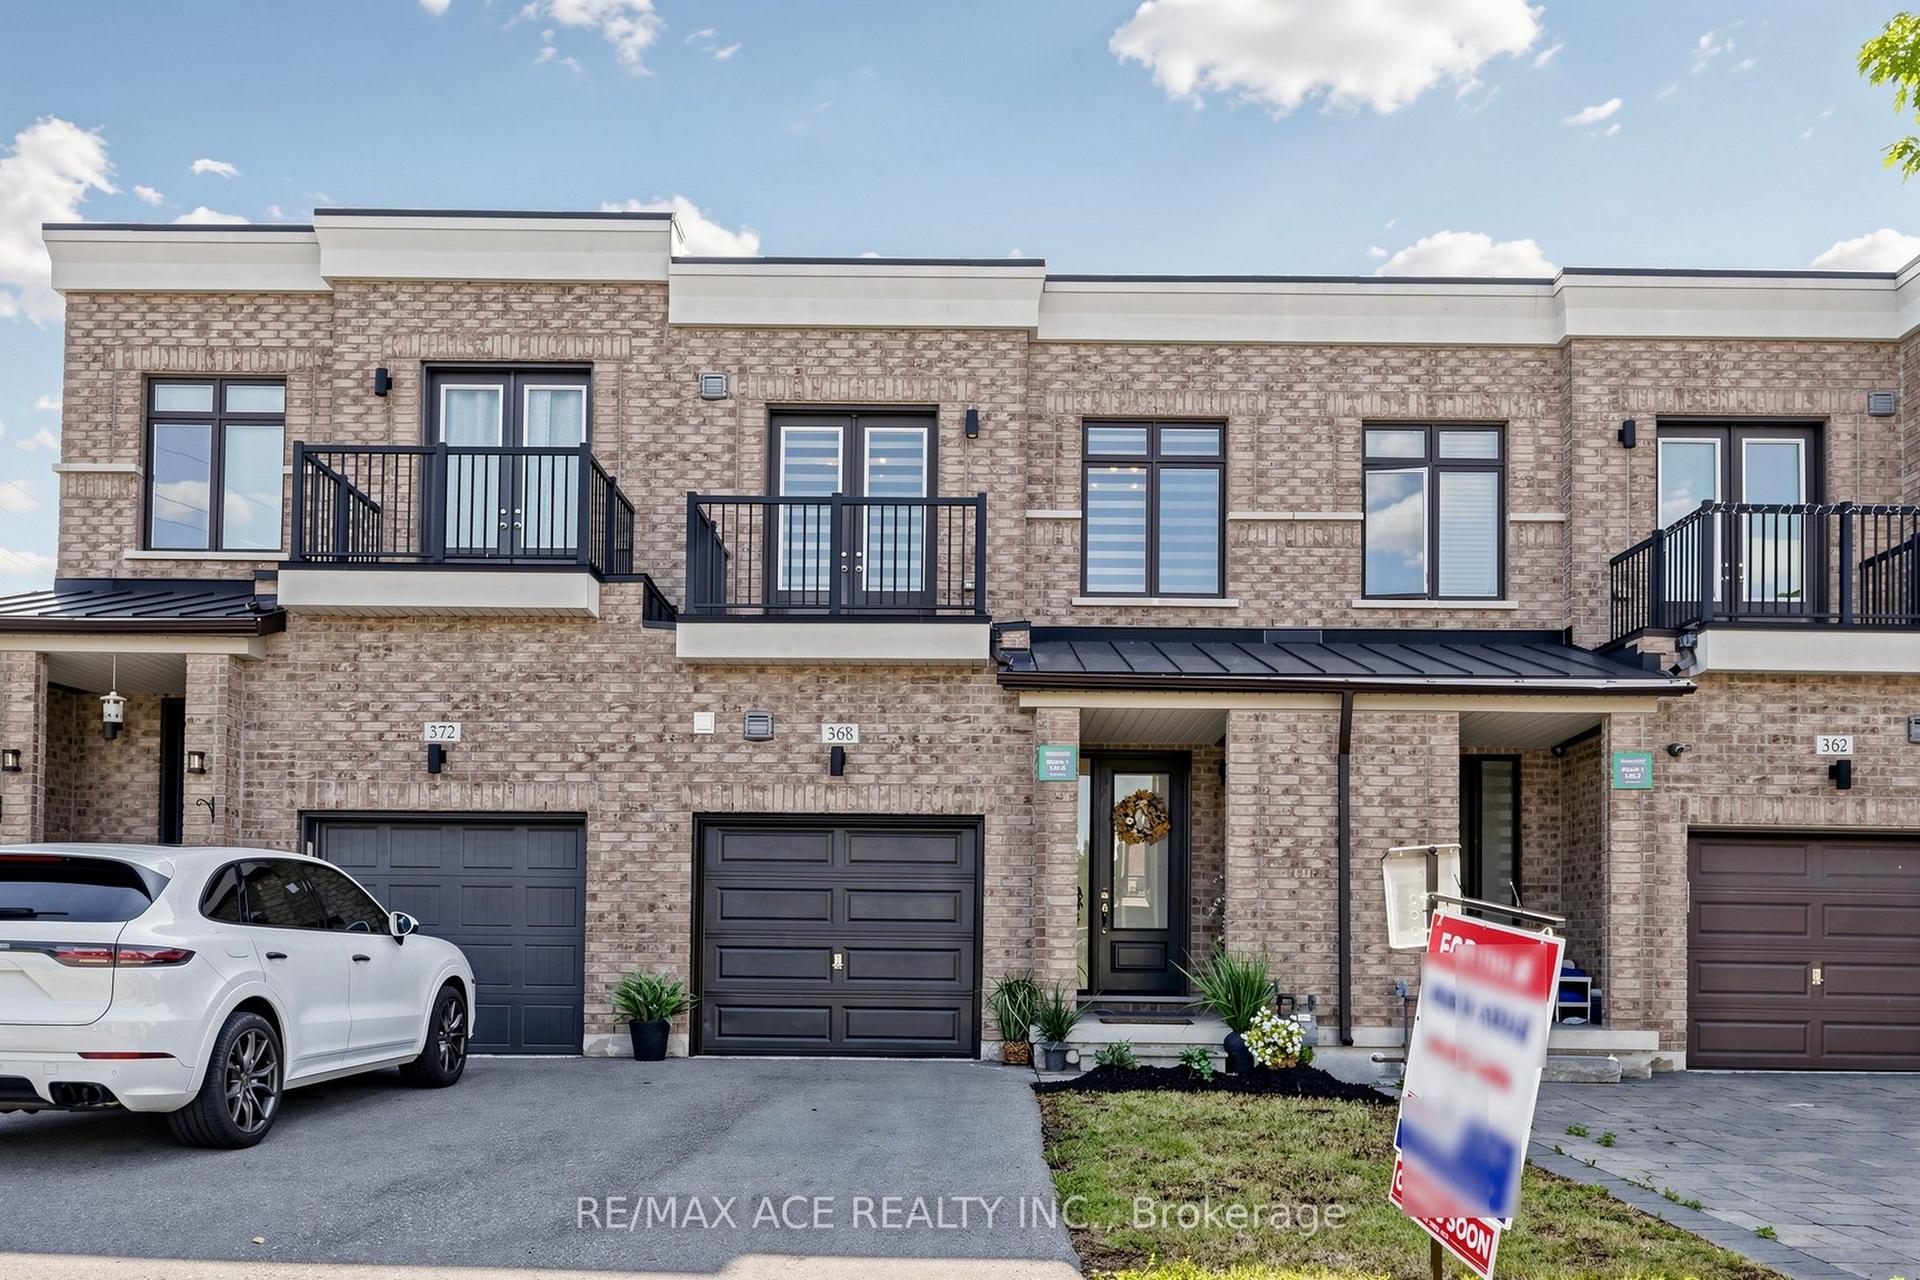
For Sale17 days ago
$1,019,000
Townhouse
est. $4,467/mo
368 Elyse Court, Bayview Northeast
Aurora, ON
3+2 bd
4 ba
1,750
3
MLS# N13522742Re/Max Ace Realty Inc.
WhatsApp Aman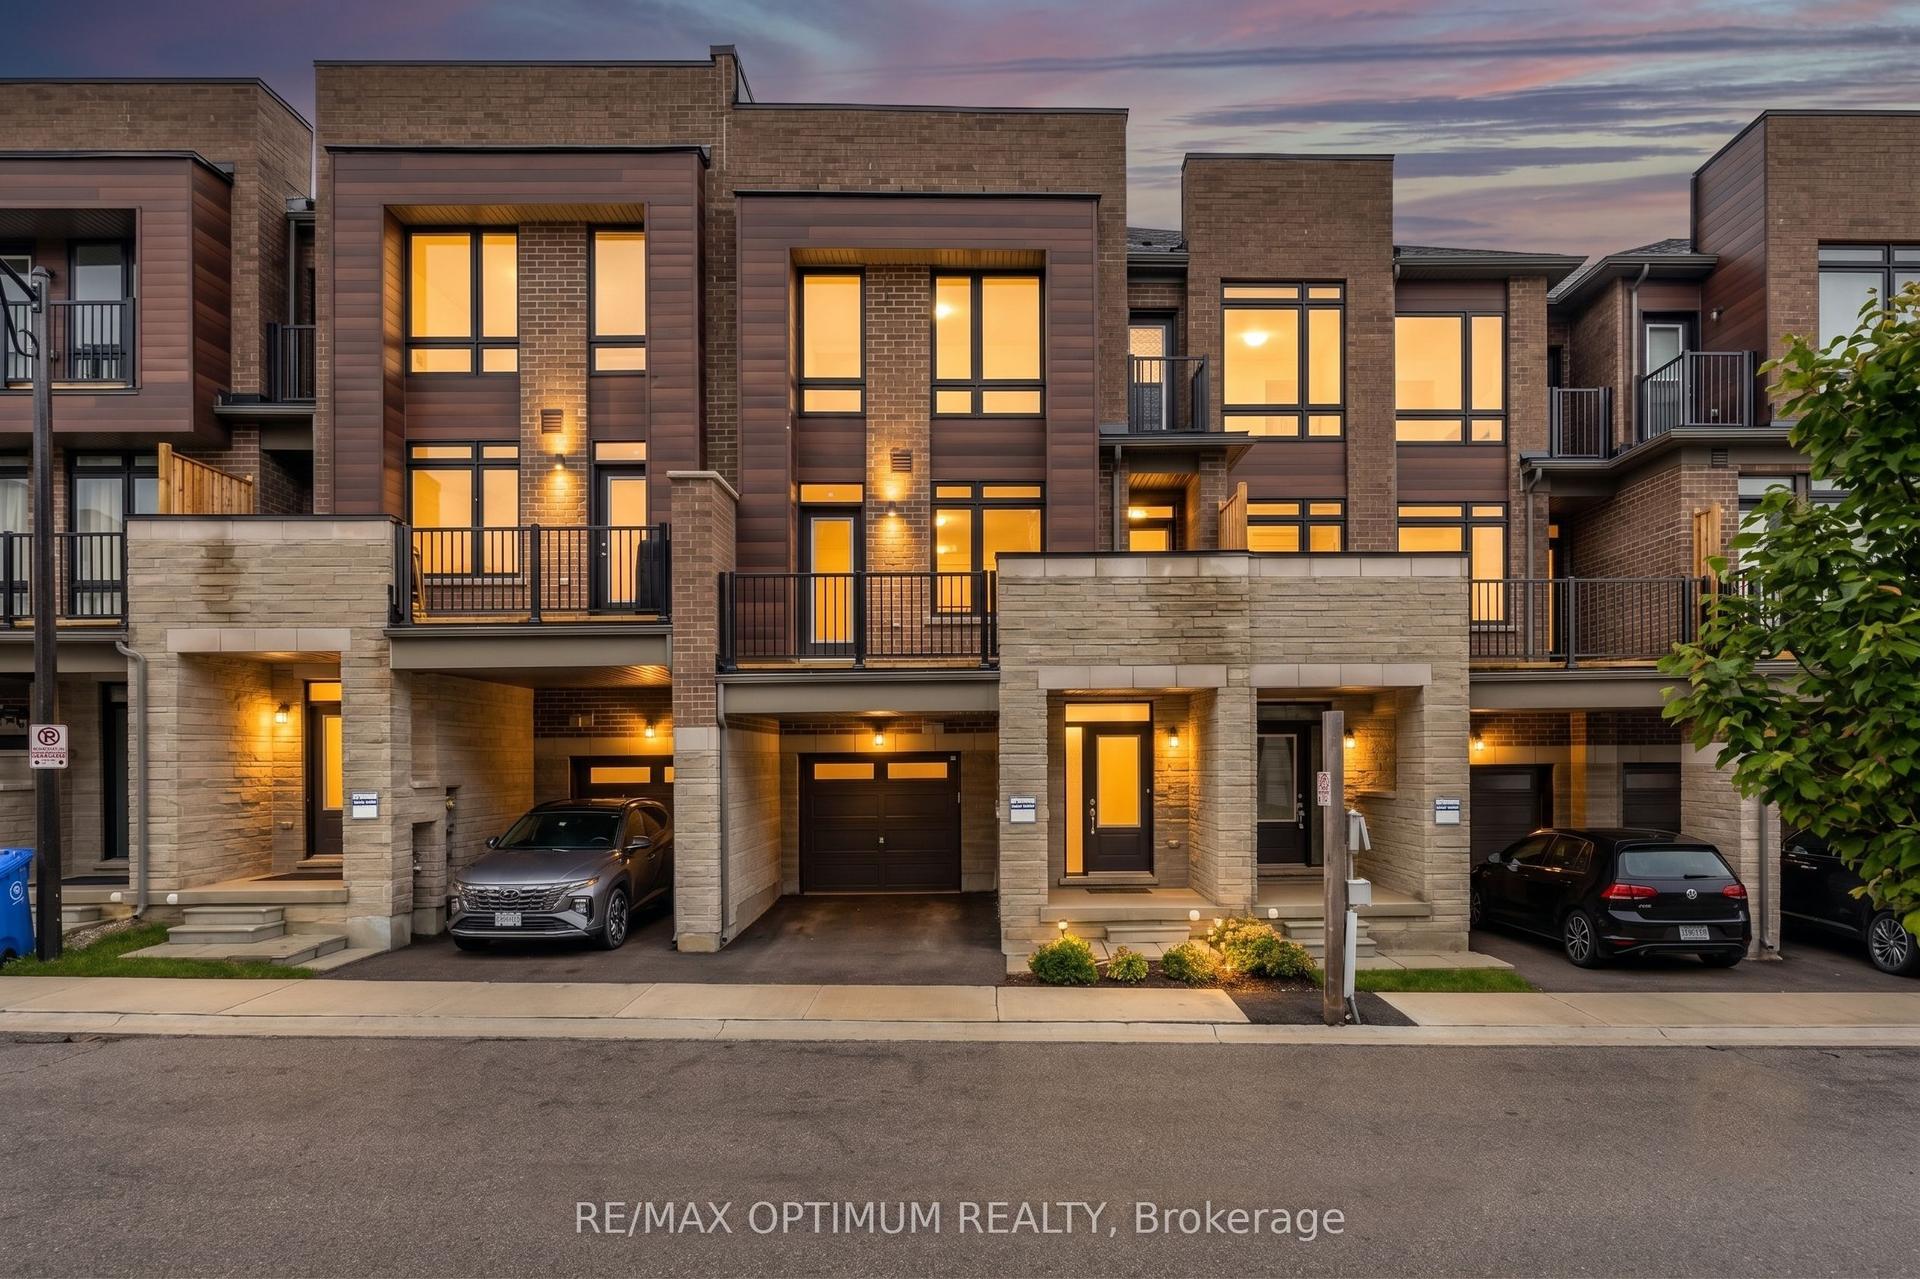
For Sale1 month ago
$999,888
Townhouse
est. $4,384/mo
15 Gunton Street, Bayview Northeast
Aurora, ON
3 bd
3 ba
1,750
2
MLS# N13413966Re/Max Optimum Realty
WhatsApp Aman