For Sale
Just Listed
3925 Algoma Avenue
Rural Innisfil, Innisfil, ON
$1,600,000
3+1Bd
3Ba
2,750+sqft
12Parking
250 x 150 ftlot
$582/sqft
DetachedMLS# N13572536Listed 2026-07-165 DOM
Cooling
Central Vacuum
Basement
Finished
About this home
Welcome to prestigious Big Bay Point, where privacy, comfort, and future potential come together on a 0.86-acre, tree-lined lot just minutes from Friday Harbour Resort, Lake Simcoe, beaches, golf courses, trails, and a government dock. Tucked away on a quiet dead-end street, this beautiful brick bungalow offers over 2,500 sq. ft. of bright, accessible main-floor living. Designed for comfort and convenience, this wheelchair-accessible home features four spacious bedrooms, four bathrooms, barrier-free living with a garage wheelchair lift, rear access ramp to the expansive deck, and a roll-in shower-ideal for multi-generational families, aging in place, or anyone seeking one-level living without compromise. Soaring 14-foot ceilings and oversized windows fill the home with natural light while showcasing peaceful views of the mature trees and landscaped yard. The bright white kitchen features a gas stove, updated appliances, a large peninsula, and a walk-out breakfast area. At the same time, the formal dining room is perfect for family gatherings and entertaining. The finished basement provides exceptional flexibility with a spacious recreation room, den, cantina, and utility room, offering plenty of space for guests, hobbies, and a home office. Outside, enjoy beautiful landscaping, exterior lighting, and a large interlock driveway with ample parking for multiple vehicles, RVs, and boats. The oversized double garage provides additional storage and convenient inside entry. Whether you're looking for a family home, a retirement bungalow, an accessible home, a luxury retreat, or an investment opportunity, this property checks every box. This property is a rare opportunity to enjoy an exceptional lifestyle today while securing outstanding future value in one of Innisfil's most sought-after waterfront communities.
GarageWaterfront
Rooms
Basement
| Family Room | 8.41 × 7.57 m | L-Shaped Room Broadloom |
| Bedroom 4 | 3.96 × 2.98 m | Broadloom Combined w/Den |
| Utility Room | 4.35 × 1.58 m | |
| Cold Room/Cantina | 2.95 × 2.00 m | Sump Pump |
Other
| Foyer | 4.86 × 3.28 m | Double Doors |
| Living Room | 5.36 × 4.93 m | Hardwood Floor |
| Dining Room | 4.20 × 3.20 m | Hardwood Floor |
| Kitchen | 4.83 × 3.42 m | Pot Lights Modern Kitchen Double Sink |
| Breakfast | 3.42 × 2.10 m | Sliding Doors W/O To Deck |
| Primary Bedroom | 5.10 × 4.60 m | 5 Pc Ensuite His and Hers Closets |
| Bedroom 2 | 4.10 × 3.96 m | Semi Ensuite Sliding Doors W/O To Deck |
| Bedroom 3 | 4.53 × 2.78 m | Semi Ensuite |
| Laundry | 3.47 × 2.51 m | Access To Garage |
| Powder Room | 1.88 × 1.55 m | |
| Bathroom | 4.69 × 2.00 m | 3 Pc Bath Semi Ensuite |
| Bathroom | 4.61 × 3.70 m | 5 Pc Ensuite |
Features
- Auto Garage Door Remote
- Central Vacuum
- ERV/HRV
- Primary Bedroom - Main Floor
- Sump Pump
- Water Softener
- Deck
- Landscape Lighting
- Landscaped
- Year Round Living
- Finished
- Central Air
- Bungalow
Financials
Annual Taxes
$7,079
Estimated Rental Income
Entire property$3,200 – $4,800/mo
Basement apartment$1,800 – $2,500/mo
Rental yield2.4% – 3.6%
*Estimates based on comparable rentals in the area. Actual income may vary.
Market Data — Innisfil
Days on market5 days
Buyer's MarketSeller's Market
Based on active listings in Innisfil. Data updates daily.
Our estimate for this home
Estimated range
$1.21M – $1.40M
Mid-point $1.30M · ~$475/sqft
How this listing compares
$1.21MList · $1.60M$1.40M
High confidence·Based on 109 rural innisfil comparables
Estimated range is generated automatically from active comparables and is for informational purposes only. Not an appraisal — contact Aman for a full comparative market analysis that factors in condition, renovations, and positioning.
Getting around
How walkable, bikeable, and transit-friendly this neighbourhood is.
59
/ 100
Walk Score
Somewhat Walkable
40
/ 100
Transit Score
Some Transit
53
/ 100
Bike Score
Bikeable
Scores are estimates based on neighbourhood data and are for informational purposes only.
MLS® data courtesy of the Toronto Regional Real Estate Board (TRREB).
The information provided herein must only be used by consumers that have a bona fide interest in the purchase, sale, or lease of real estate and may not be used for any commercial purpose or any other purpose. Listing information is deemed reliable but is not guaranteed accurate by the Toronto Regional Real Estate Board, the listing brokerage, or this website. The trademarks REALTOR®, REALTORS® and the REALTOR® logo are controlled by The Canadian Real Estate Association (CREA) and identify real estate professionals who are members of CREA. MLS®, Multiple Listing Service®, and the associated logos are owned by CREA. Not intended to solicit properties currently listed for sale or buyers under contract.
You may also like
More homes in Innisfil
Hand-picked listings with a similar price range and style.
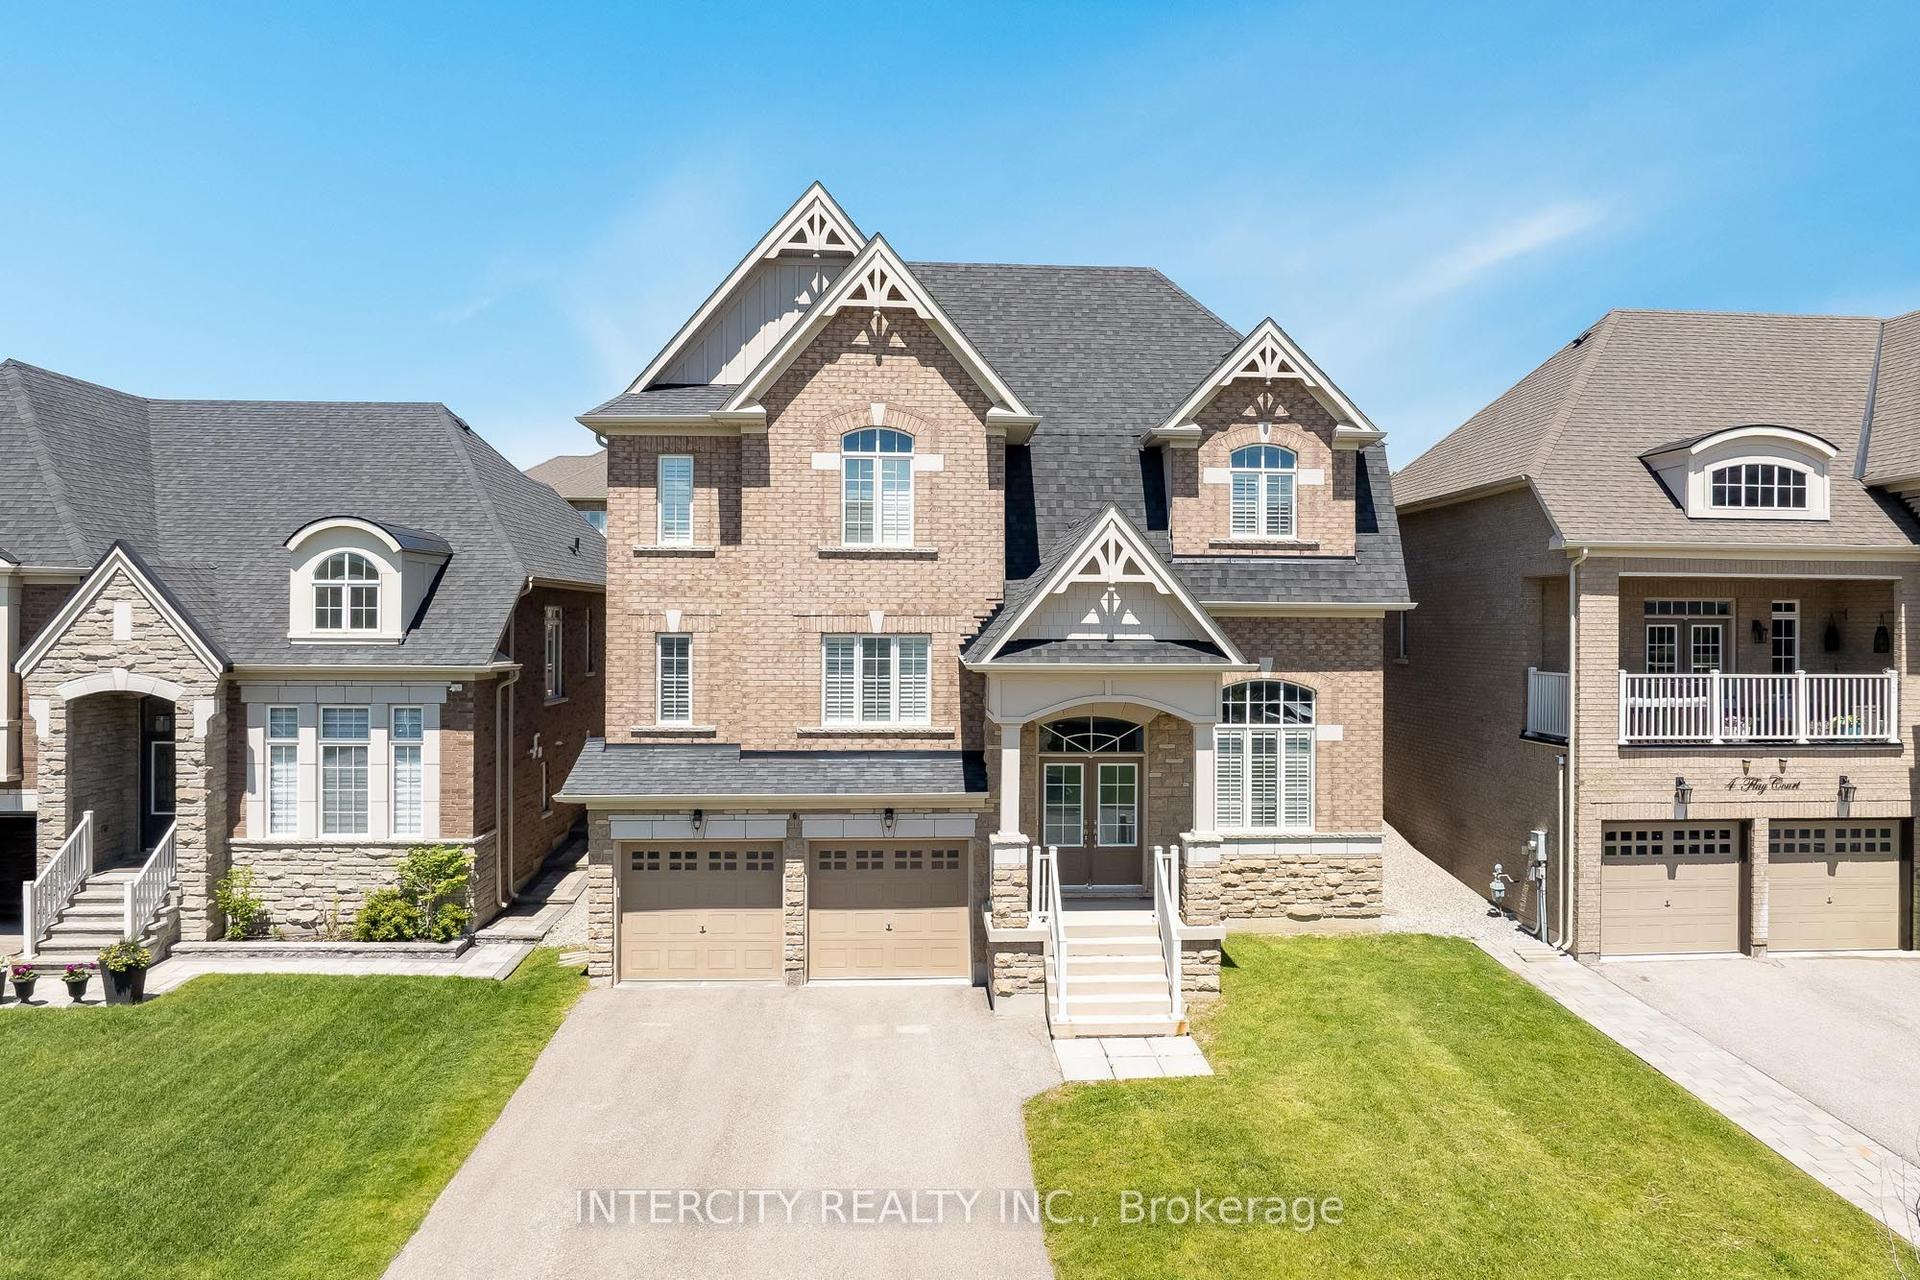
For Sale4 days ago
$1,300,000
Detached
est. $5,699/mo
6 Flay Court, Cookstown
Innisfil, ON
4 bd
5 ba
4,250
7
MLS# N13578602Intercity Realty Inc.
WhatsApp Aman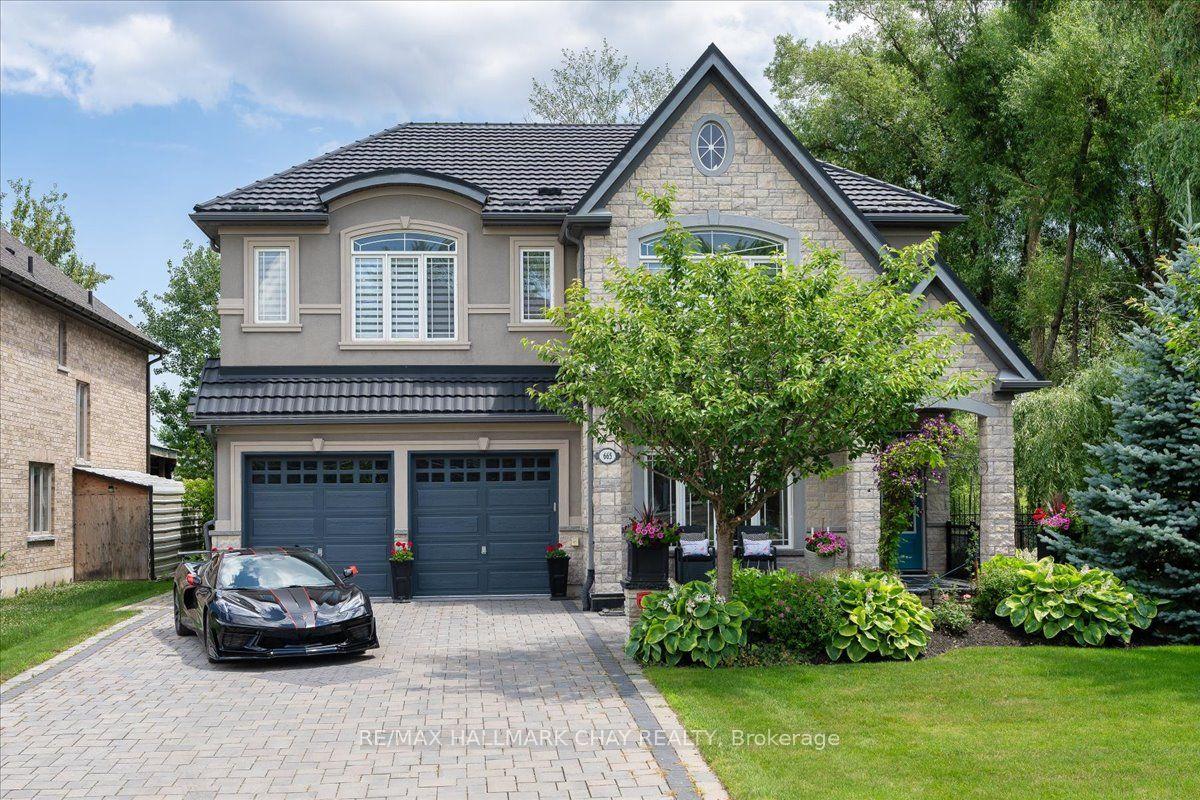
For Sale11 days ago
$1,899,000
Detached
est. $8,325/mo
665 Park Road, Alcona
Innisfil, ON
4 bd
4 ba
3,250
7
MLS# N13549390Re/Max Hallmark Chay Realty
WhatsApp Aman
