For Sale
Just Listed
100 Eagle Rock Way 1205 #1205
Rural Vaughan, Vaughan, ON
$599,000
1Bd
1Ba
550+sqft
1Parking
$1089/sqft
CondoMLS# N13572776Listed 2026-07-165 DOM
Cooling
Central Air
About this home
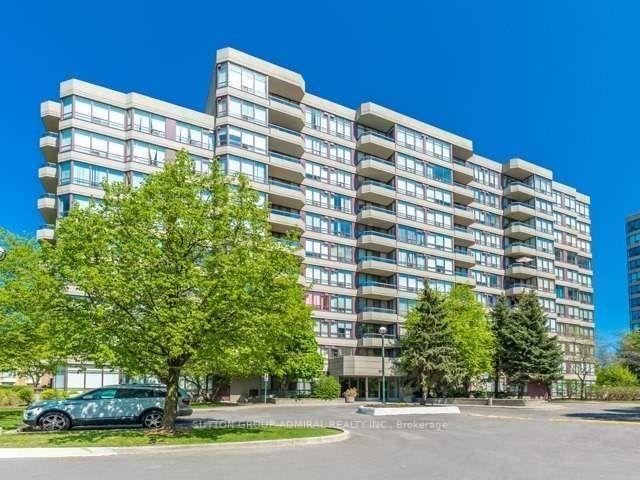
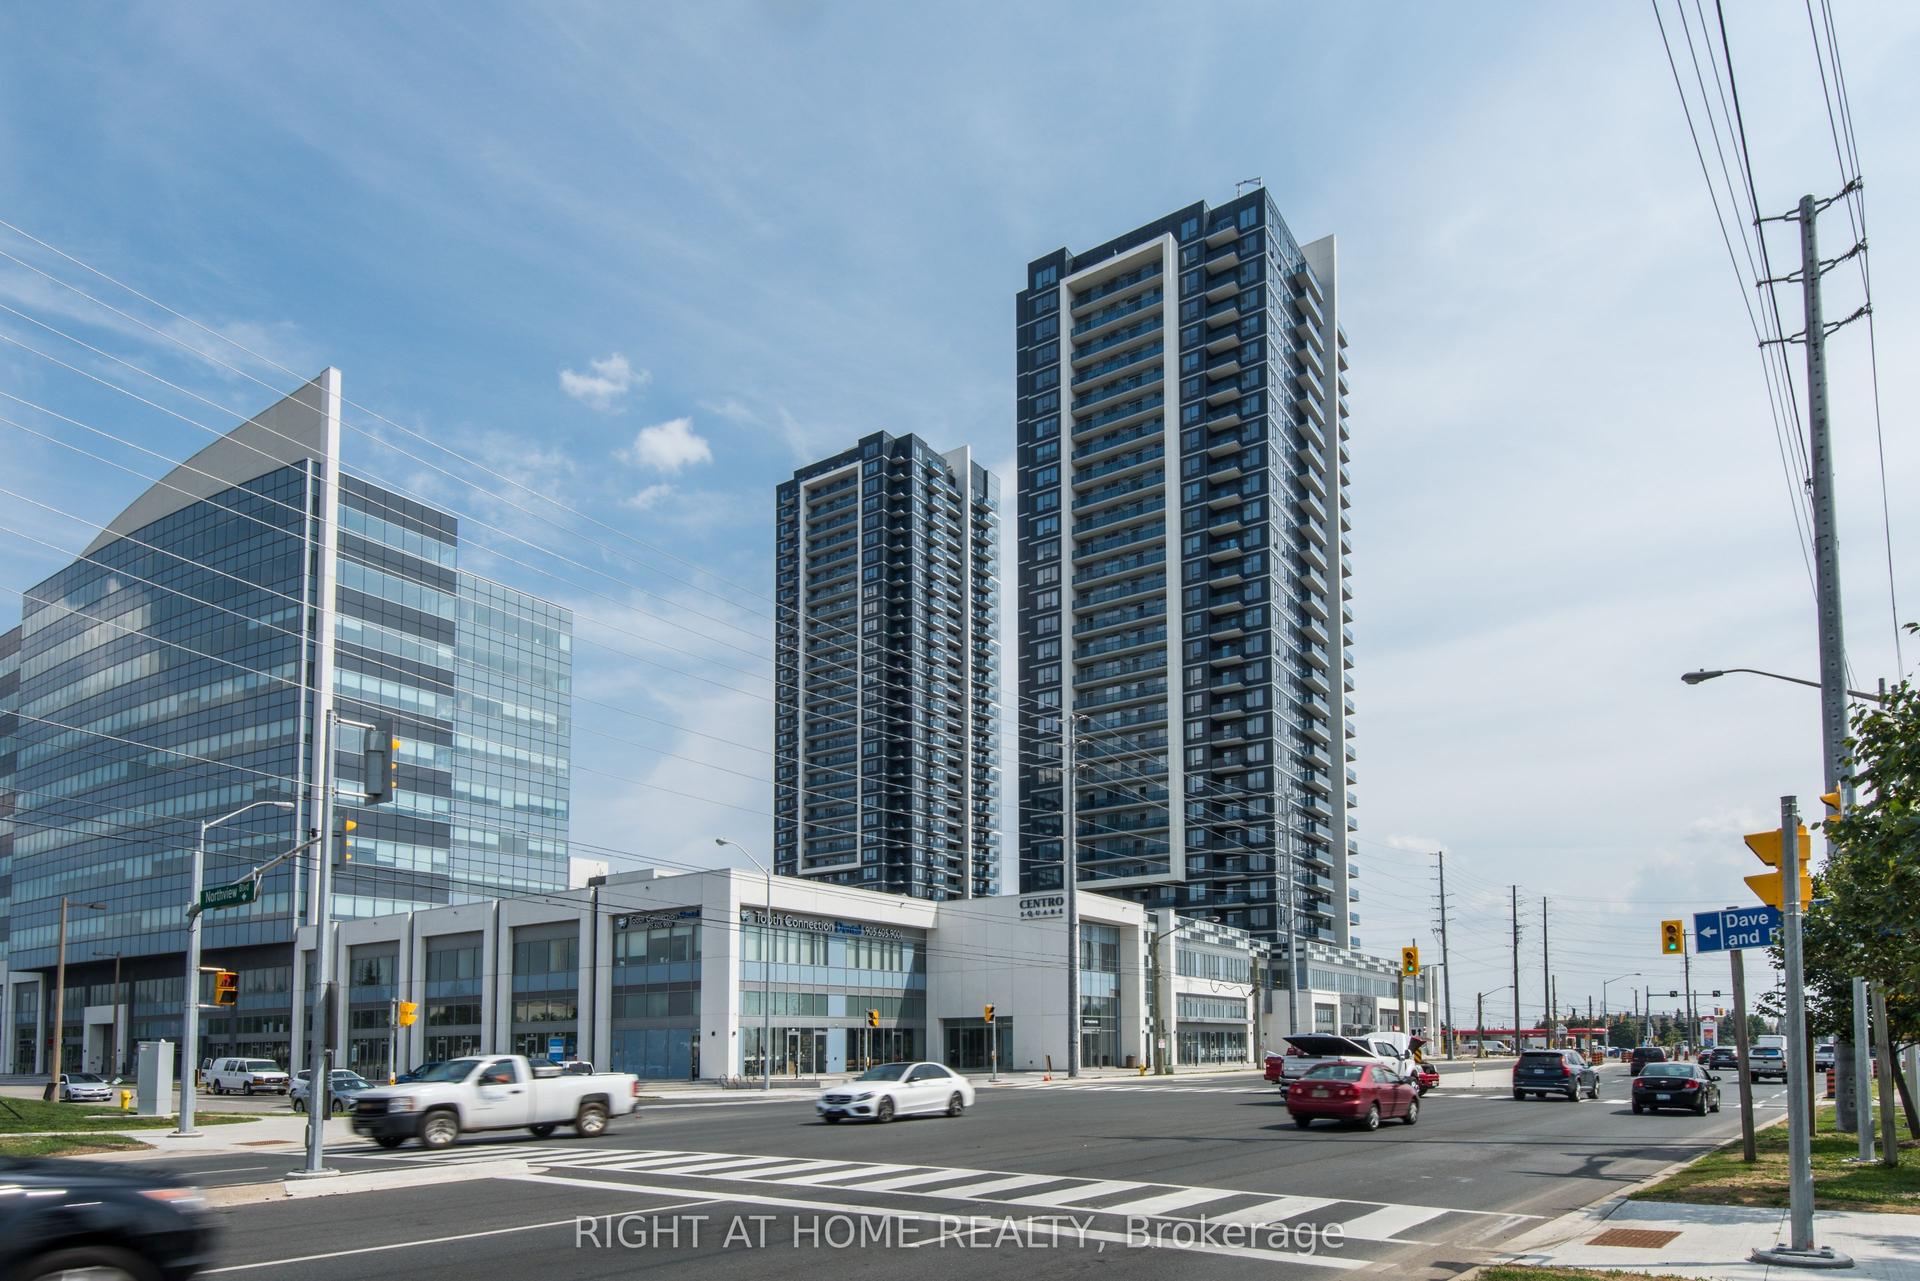
Perched on the penthouse level of GO.2 Condos by Pemberton Group, this one-bedroom proves you don't need a sprawling footprint to live well. Bright, functional, and effortlessly designed, the space is anchored by floor-to-ceiling windows that pull the southern skyline inside, flooding the suite with natural light from morning through sunset. The kitchen is sleek & clean, flowing naturally into the living space where every square foot earns its keep. The bedroom is properly sized, the finishes are timeless, and yes... no one lives above you. That's a luxury people tend to appreciate after they've experienced the alternative. Step outside and Maple GO is just minutes away, making downtown commutes surprisingly painless, while Vaughan Mills, Cortellucci Hospital, restaurants, parks, Highway 400, and just about every daily convenience sit close to home. Whether it's your first purchase, your next investment, or simply time for an upgrade, this one checks boxes you'll still care about years from now. Elevated. Effortless. And just high enough to leave the noise behind. Come and get it
Rooms
Other
| Living Room | 3.78 × 3.20 m | Combined w/Dining Laminate Balcony |
| Dining Room | 3.78 × 3.20 m | Combined w/Living Laminate Balcony |
| Kitchen | 0.00 × 0.00 m | Laminate Window Floor to Ceiling Granite Counters |
| Bedroom | 3.78 × 3.29 m | Laminate Window Floor to Ceiling B/I Closet |
Features
- Carpet Free
- None
- Central Air
- Apartment
Financials
Annual Taxes
$2,388
Estimated Rental Income
Entire property$2,100 – $2,800/mo
Rental yield4.2% – 5.6%
*Estimates based on comparable rentals in the area. Actual income may vary.
Market Data — Vaughan
Days on market5 days
Buyer's MarketSeller's Market
Based on active listings in Vaughan. Data updates daily.
Demographics — Vaughan
Population
323,103
Avg Household Income
$128,000
Age Distribution
0-19
23%
20-34
18%
35-49
22%
50-64
21%
65+
16%
Ownership85% own · 15% rent
EnglishItalianRussianFarsiMandarin
Our estimate for this home
Estimated range
$436K – $507K
Mid-point $472K · ~$858/sqft
How this listing compares
$436KList · $599K$507K
Medium confidence·Based on 11 rural vaughan comparables
Estimated range is generated automatically from active comparables and is for informational purposes only. Not an appraisal — contact Aman for a full comparative market analysis that factors in condition, renovations, and positioning.
Getting around
How walkable, bikeable, and transit-friendly this neighbourhood is.
78
/ 100
Walk Score
Very Walkable
57
/ 100
Transit Score
Good Transit
45
/ 100
Bike Score
Somewhat Bikeable
Scores are estimates based on neighbourhood data and are for informational purposes only.
MLS® data courtesy of the Toronto Regional Real Estate Board (TRREB).
The information provided herein must only be used by consumers that have a bona fide interest in the purchase, sale, or lease of real estate and may not be used for any commercial purpose or any other purpose. Listing information is deemed reliable but is not guaranteed accurate by the Toronto Regional Real Estate Board, the listing brokerage, or this website. The trademarks REALTOR®, REALTORS® and the REALTOR® logo are controlled by The Canadian Real Estate Association (CREA) and identify real estate professionals who are members of CREA. MLS®, Multiple Listing Service®, and the associated logos are owned by CREA. Not intended to solicit properties currently listed for sale or buyers under contract.
You may also like
More homes in Vaughan
Hand-picked listings with a similar price range and style.
For Sale5 days ago
$588,900
Condo
est. $2,582/mo
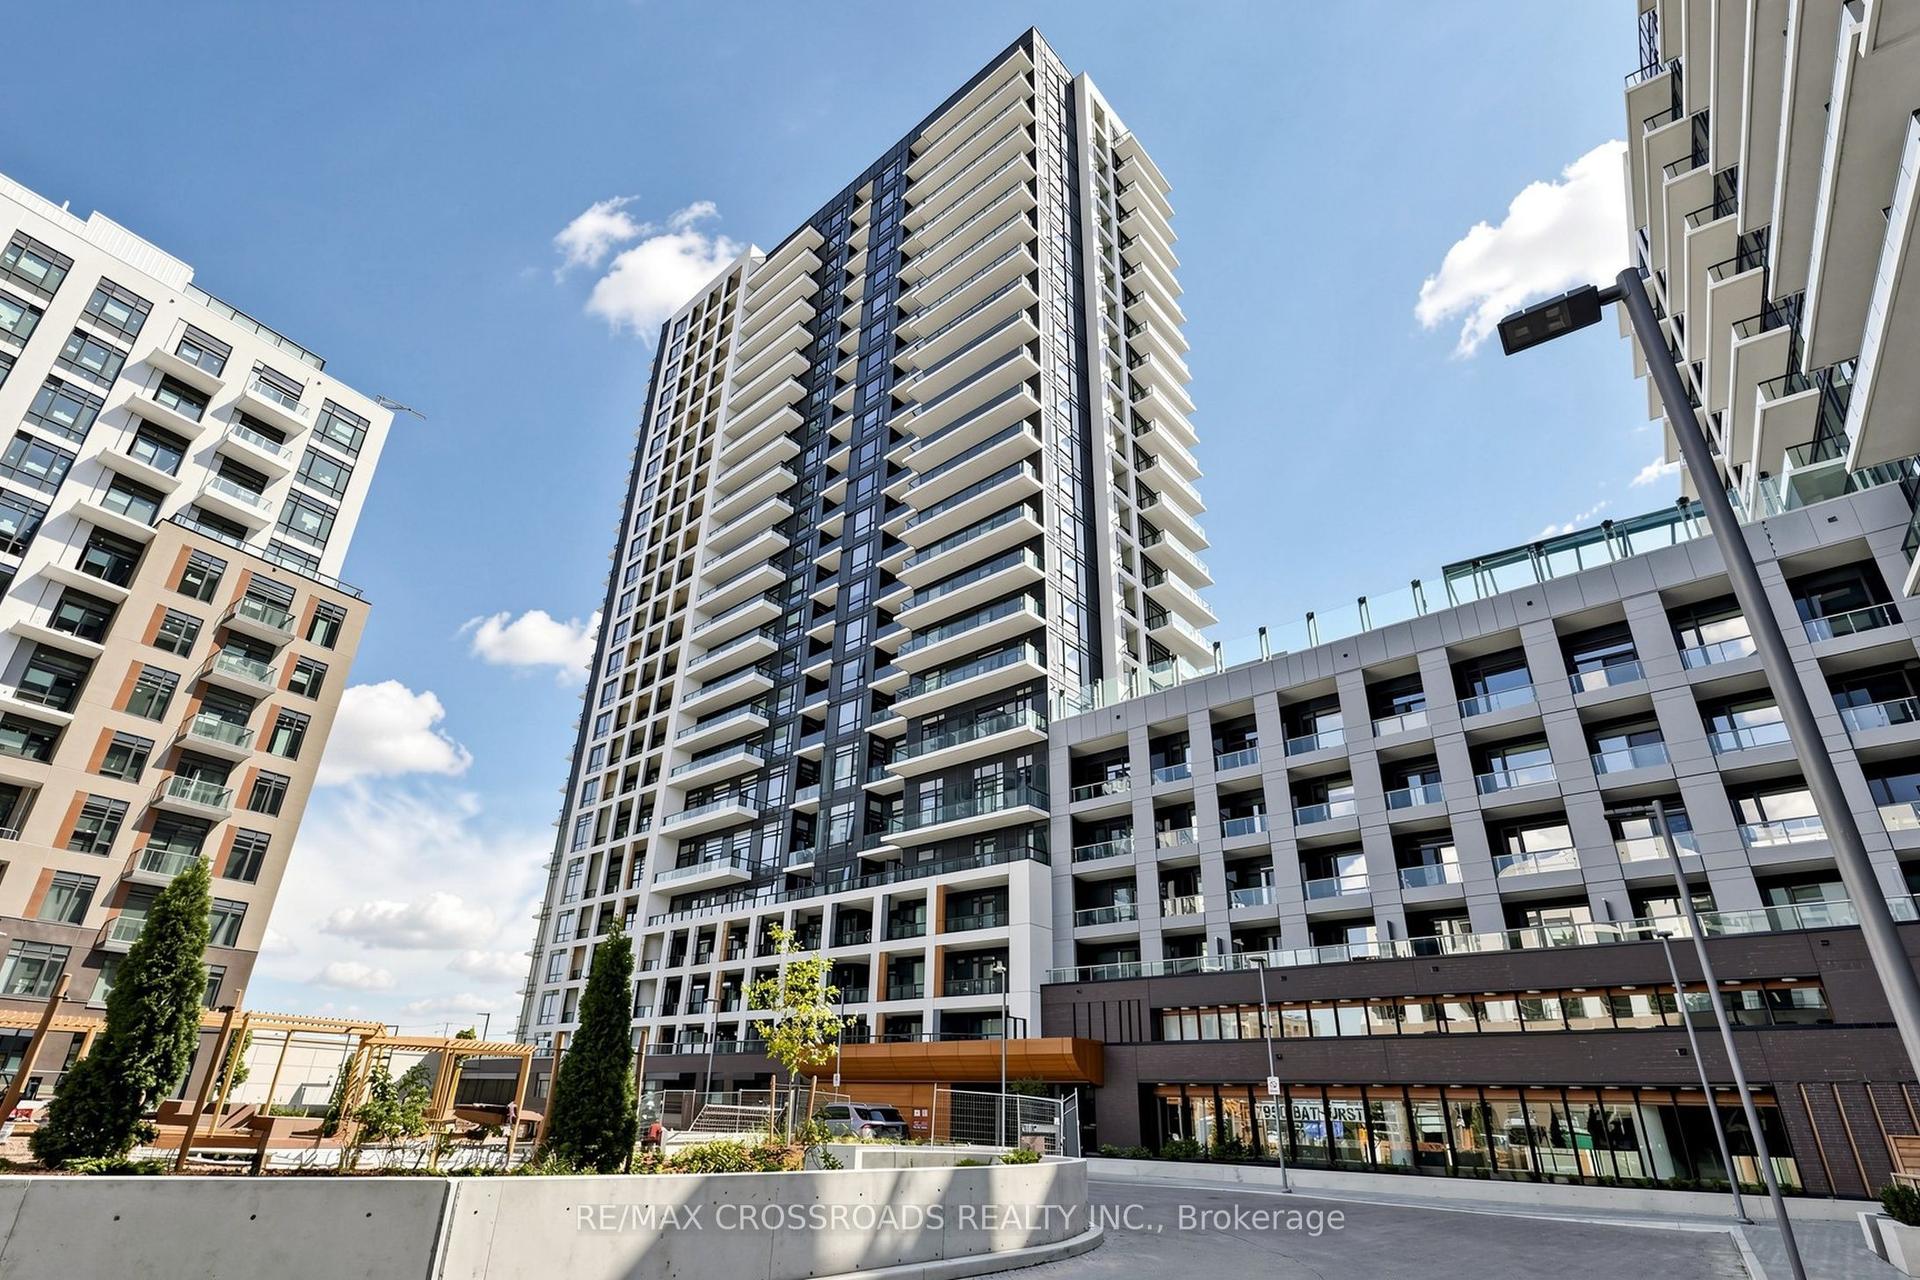
7950 Bathurst Street 902 #902, Beverley Glen
Vaughan, ON
2 bd
2 ba
750
1
MLS# N13574548Re/Max Crossroads Realty Inc.
WhatsApp Aman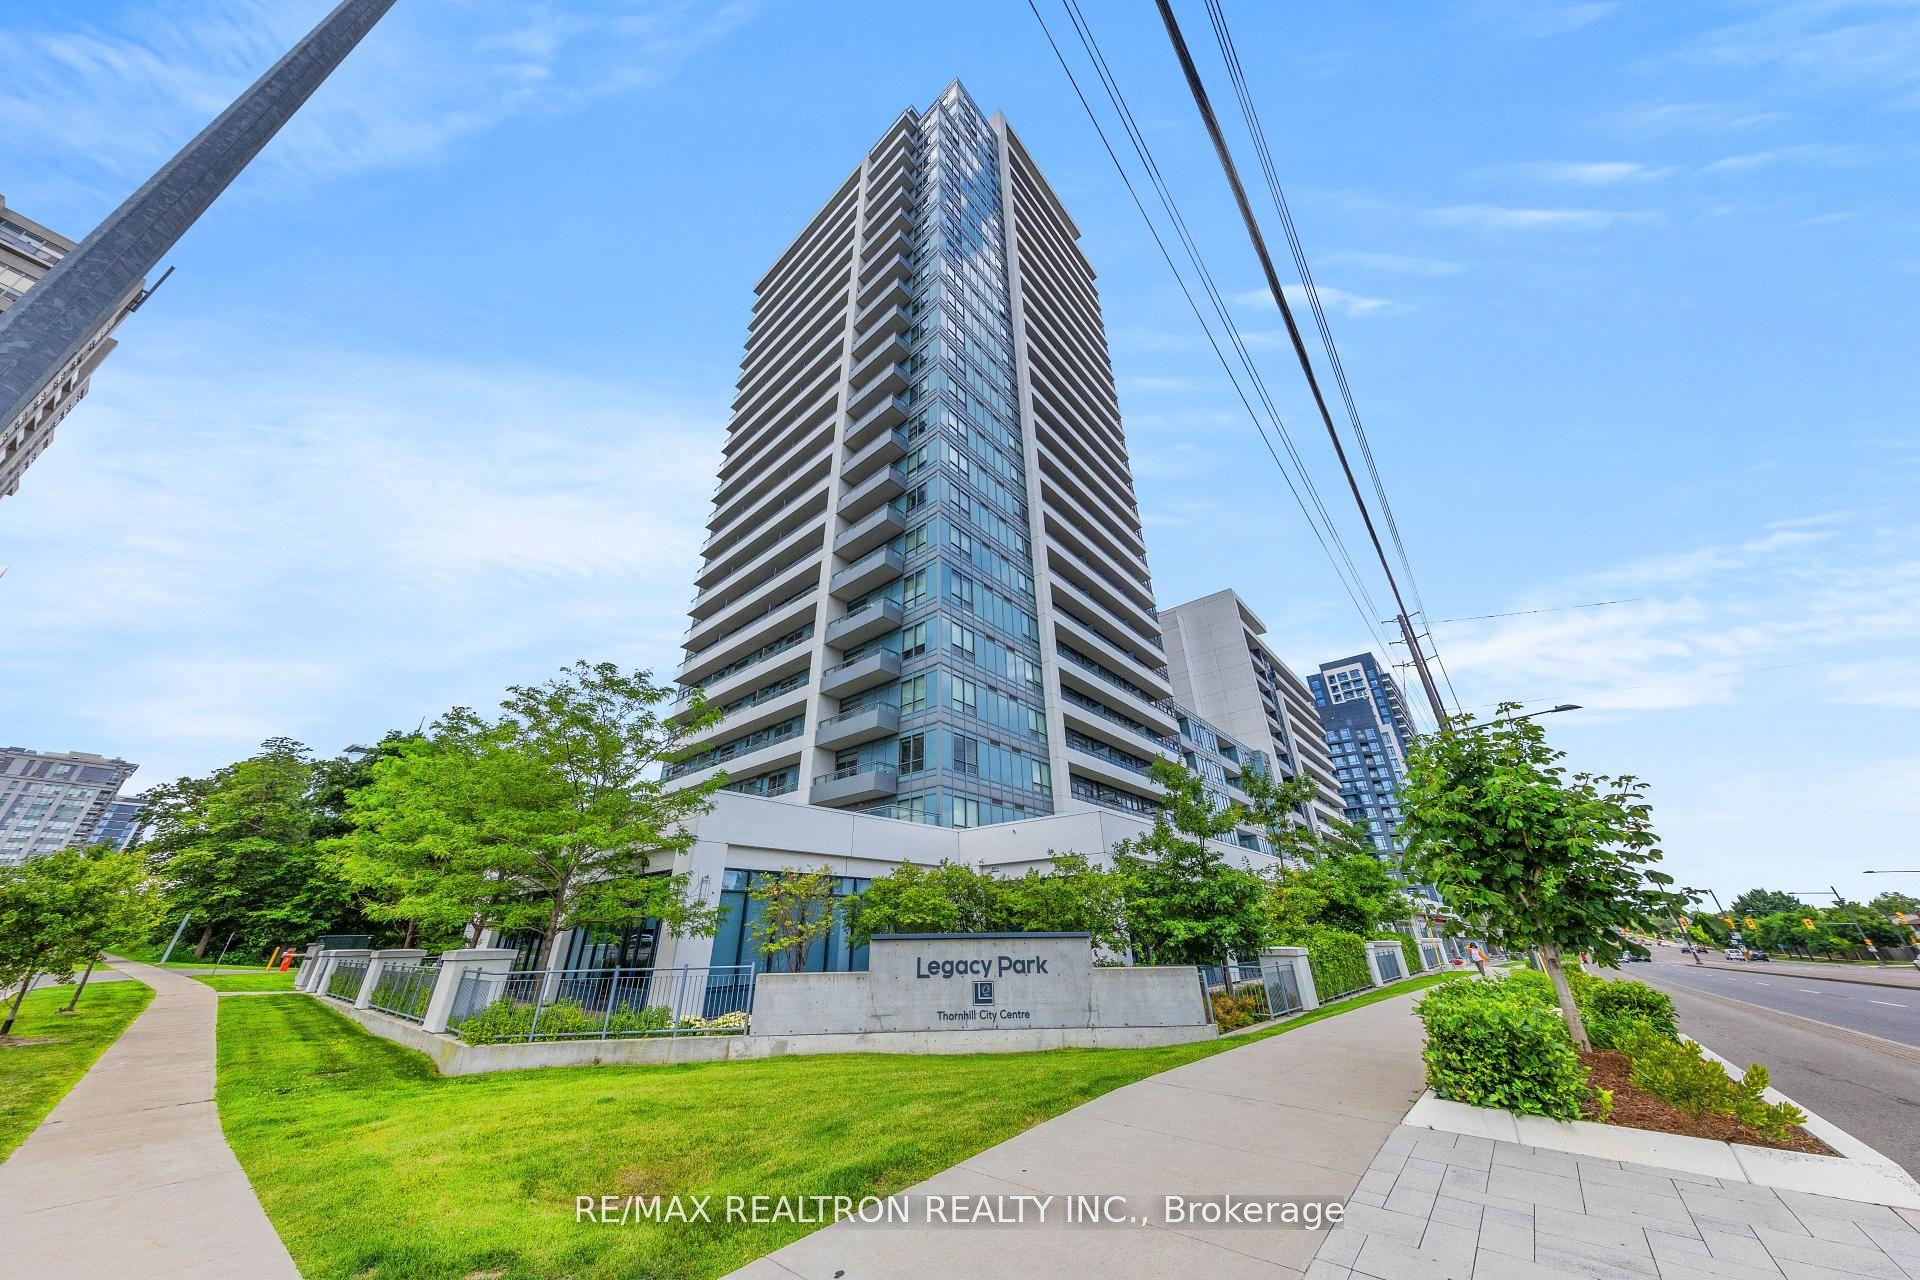
For Sale4 days ago
$735,000
Condo
est. $3,222/mo
7900 Bathurst Street 1225 #1225, Beverley Glen
Vaughan, ON
2+1 bd
2 ba
950
2
MLS# N13575746Re/Max Realtron Realty Inc.
WhatsApp Aman