For Sale
Just Listed
5917 Main Street Ph811 #Ph811
Stouffville, Whitchurch-Stouffville, ON
$699,000
2+1Bd
2Ba
950+sqft
2Parking
$736/sqft
CondoMLS# N13572994Listed 2026-07-166 DOM
Cooling
Central Air
About this home
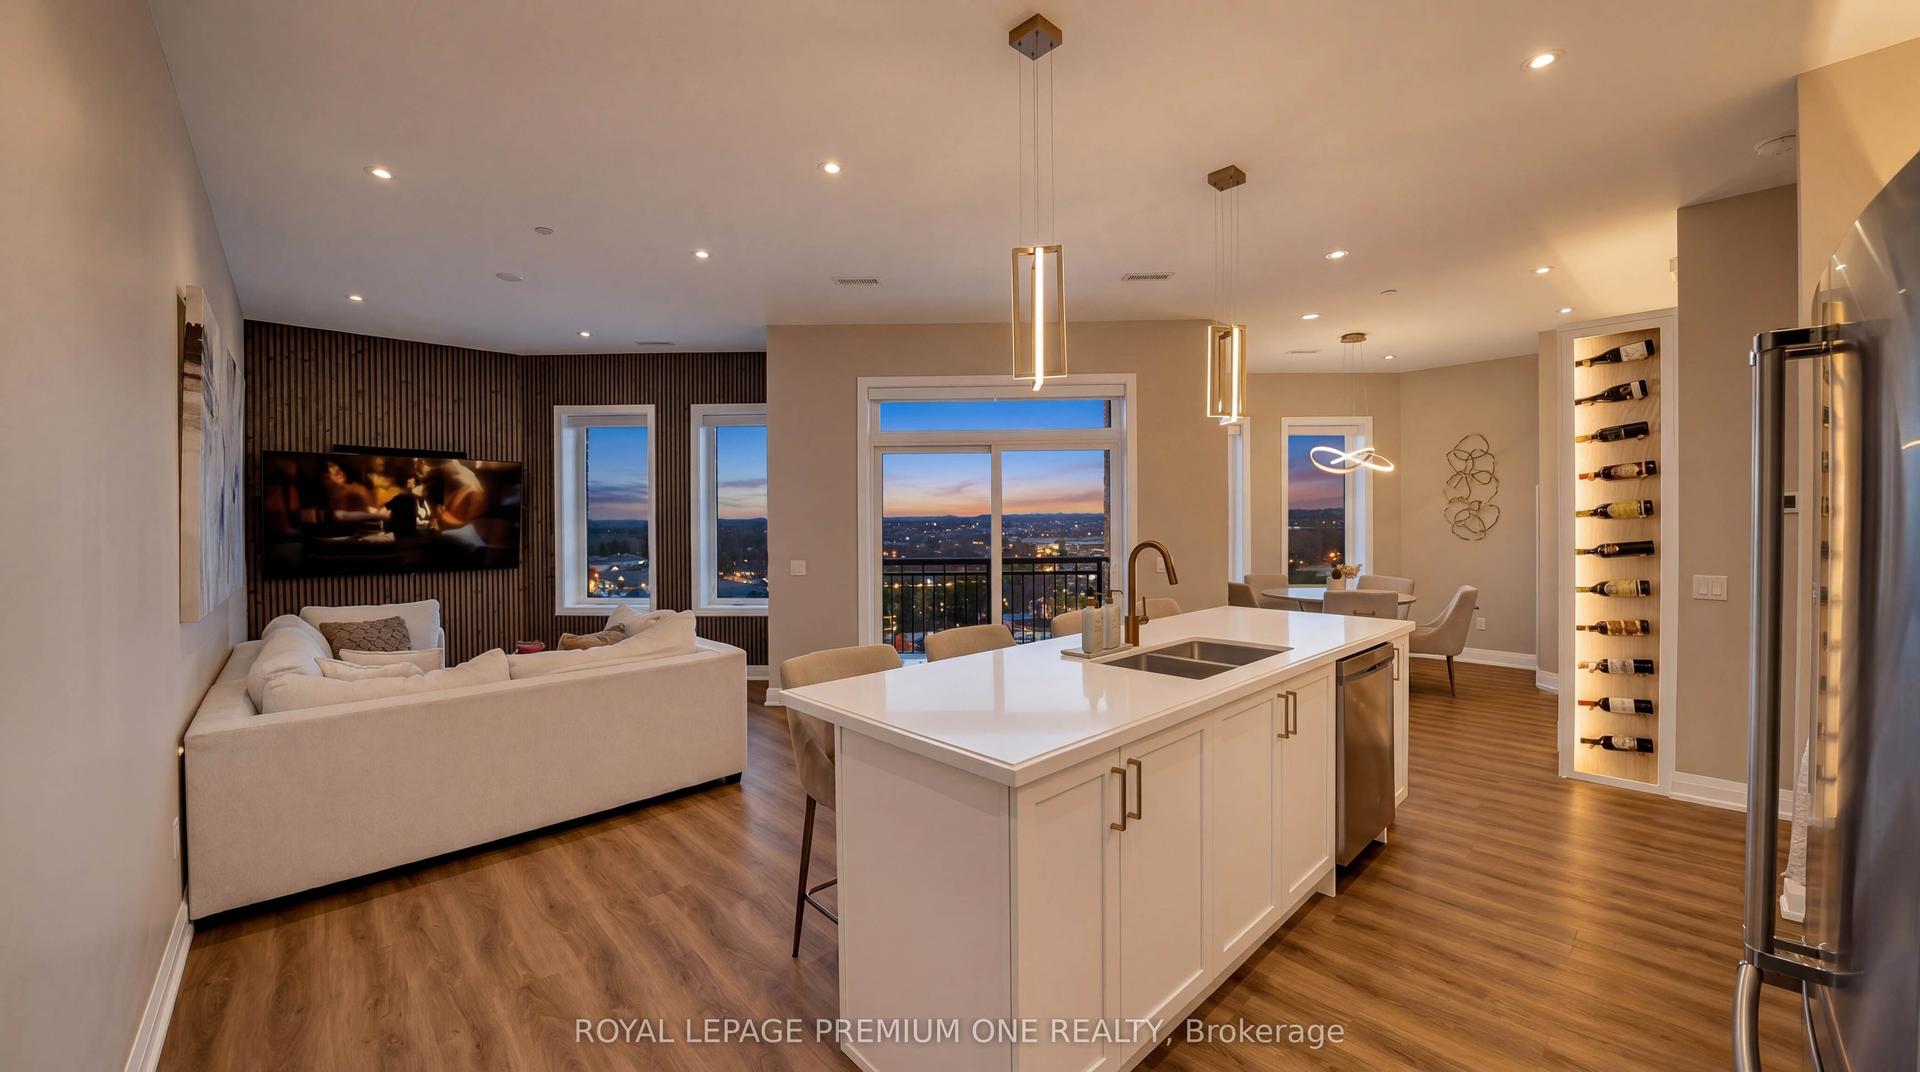
Welcome to Penthouse 811, where elevated living meets modern sophistication! This extensively upgraded penthouse suite in LivGreen Condominiums showcases soaring 10-ft ceilings and breathtaking unobstructed south-facing views with exceptional privacy. This 2+1 bedroom, 2 bathroom residence features quartz countertops, pot lights throughout, and premium upgraded cabinetry in the kitchen and bathrooms with increased height and depth for exceptional storage. Waterproof laminate flooring flows seamlessly throughout, while the primary ensuite is complete with a sleek glass-enclosed shower. As part of LivGreen's eco-conscious community, enjoy the added benefit of lower utility costs through energy-efficient building features. Residents have access to premium amenities, including a fitness centre, party room, and visitor parking. Ideally situated just minutes from restaurants, cafés, shopping, grocery stores, parks, hospital, public transit, and convenient access to Highways 404 and 407. Complete with 2 parking spaces and 1 locker.
Rooms
Main Floor
| Living Room | 5.48 × 3.04 m | Combined w/Dining Pot Lights Balcony |
| Dining Room | 5.48 × 3.04 m | Combined w/Living Pot Lights Laminate |
| Kitchen | 3.35 × 2.74 m | Breakfast Bar Stainless Steel Appl Quartz Counter |
| Primary Bedroom | 3.96 × 2.74 m | Walk-In Closet(s) Pot Lights 4 Pc Ensuite |
| Bedroom 2 | 3.35 × 2.43 m | Double Closet Pot Lights Laminate |
| Den | 2.44 × 2.43 m | Pot Lights Laminate |
Features
- Carpet Free
- None
- Central Air
- Apartment
Financials
Annual Taxes
$3,694.61
Estimated Rental Income
Entire property$2,600 – $3,500/mo
Rental yield4.5% – 6.0%
*Estimates based on comparable rentals in the area. Actual income may vary.
Market Data — Whitchurch-Stouffville
Days on market6 days
Buyer's MarketSeller's Market
Based on active listings in Whitchurch-Stouffville. Data updates daily.
Our estimate for this home
Estimated range
$642K – $746K
Mid-point $694K · ~$731/sqft
How this listing compares
$642KList · $699K$746K
Medium confidence·Based on 27 stouffville comparables
Estimated range is generated automatically from active comparables and is for informational purposes only. Not an appraisal — contact Aman for a full comparative market analysis that factors in condition, renovations, and positioning.
Getting around
How walkable, bikeable, and transit-friendly this neighbourhood is.
66
/ 100
Walk Score
Somewhat Walkable
57
/ 100
Transit Score
Good Transit
51
/ 100
Bike Score
Bikeable
Scores are estimates based on neighbourhood data and are for informational purposes only.
MLS® data courtesy of the Toronto Regional Real Estate Board (TRREB).
The information provided herein must only be used by consumers that have a bona fide interest in the purchase, sale, or lease of real estate and may not be used for any commercial purpose or any other purpose. Listing information is deemed reliable but is not guaranteed accurate by the Toronto Regional Real Estate Board, the listing brokerage, or this website. The trademarks REALTOR®, REALTORS® and the REALTOR® logo are controlled by The Canadian Real Estate Association (CREA) and identify real estate professionals who are members of CREA. MLS®, Multiple Listing Service®, and the associated logos are owned by CREA. Not intended to solicit properties currently listed for sale or buyers under contract.
You may also like
More homes in Whitchurch-Stouffville
Hand-picked listings with a similar price range and style.
For Sale1 month ago
$785,000
Condo
est. $3,441/mo
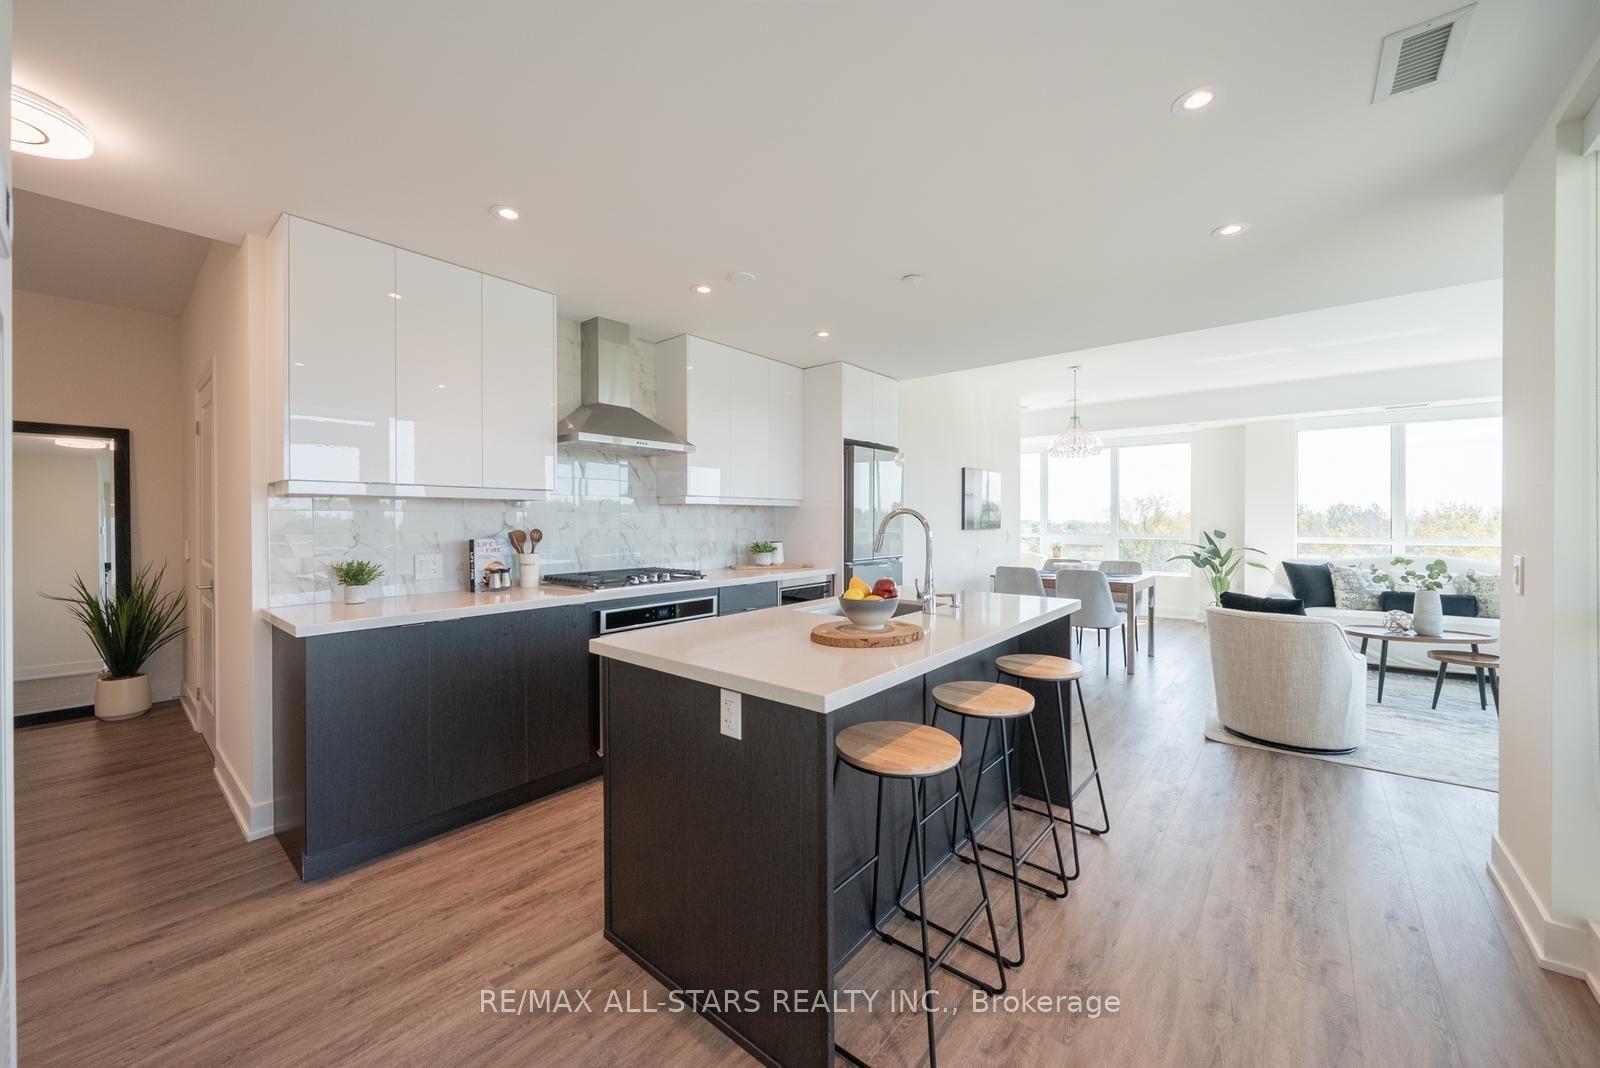
11750 Ninth Line 433 #433, Stouffville
Whitchurch-Stouffville, ON
2 bd
3 ba
1,300
1
MLS# N13457454Re/Max All-Stars Realty Inc.
WhatsApp Aman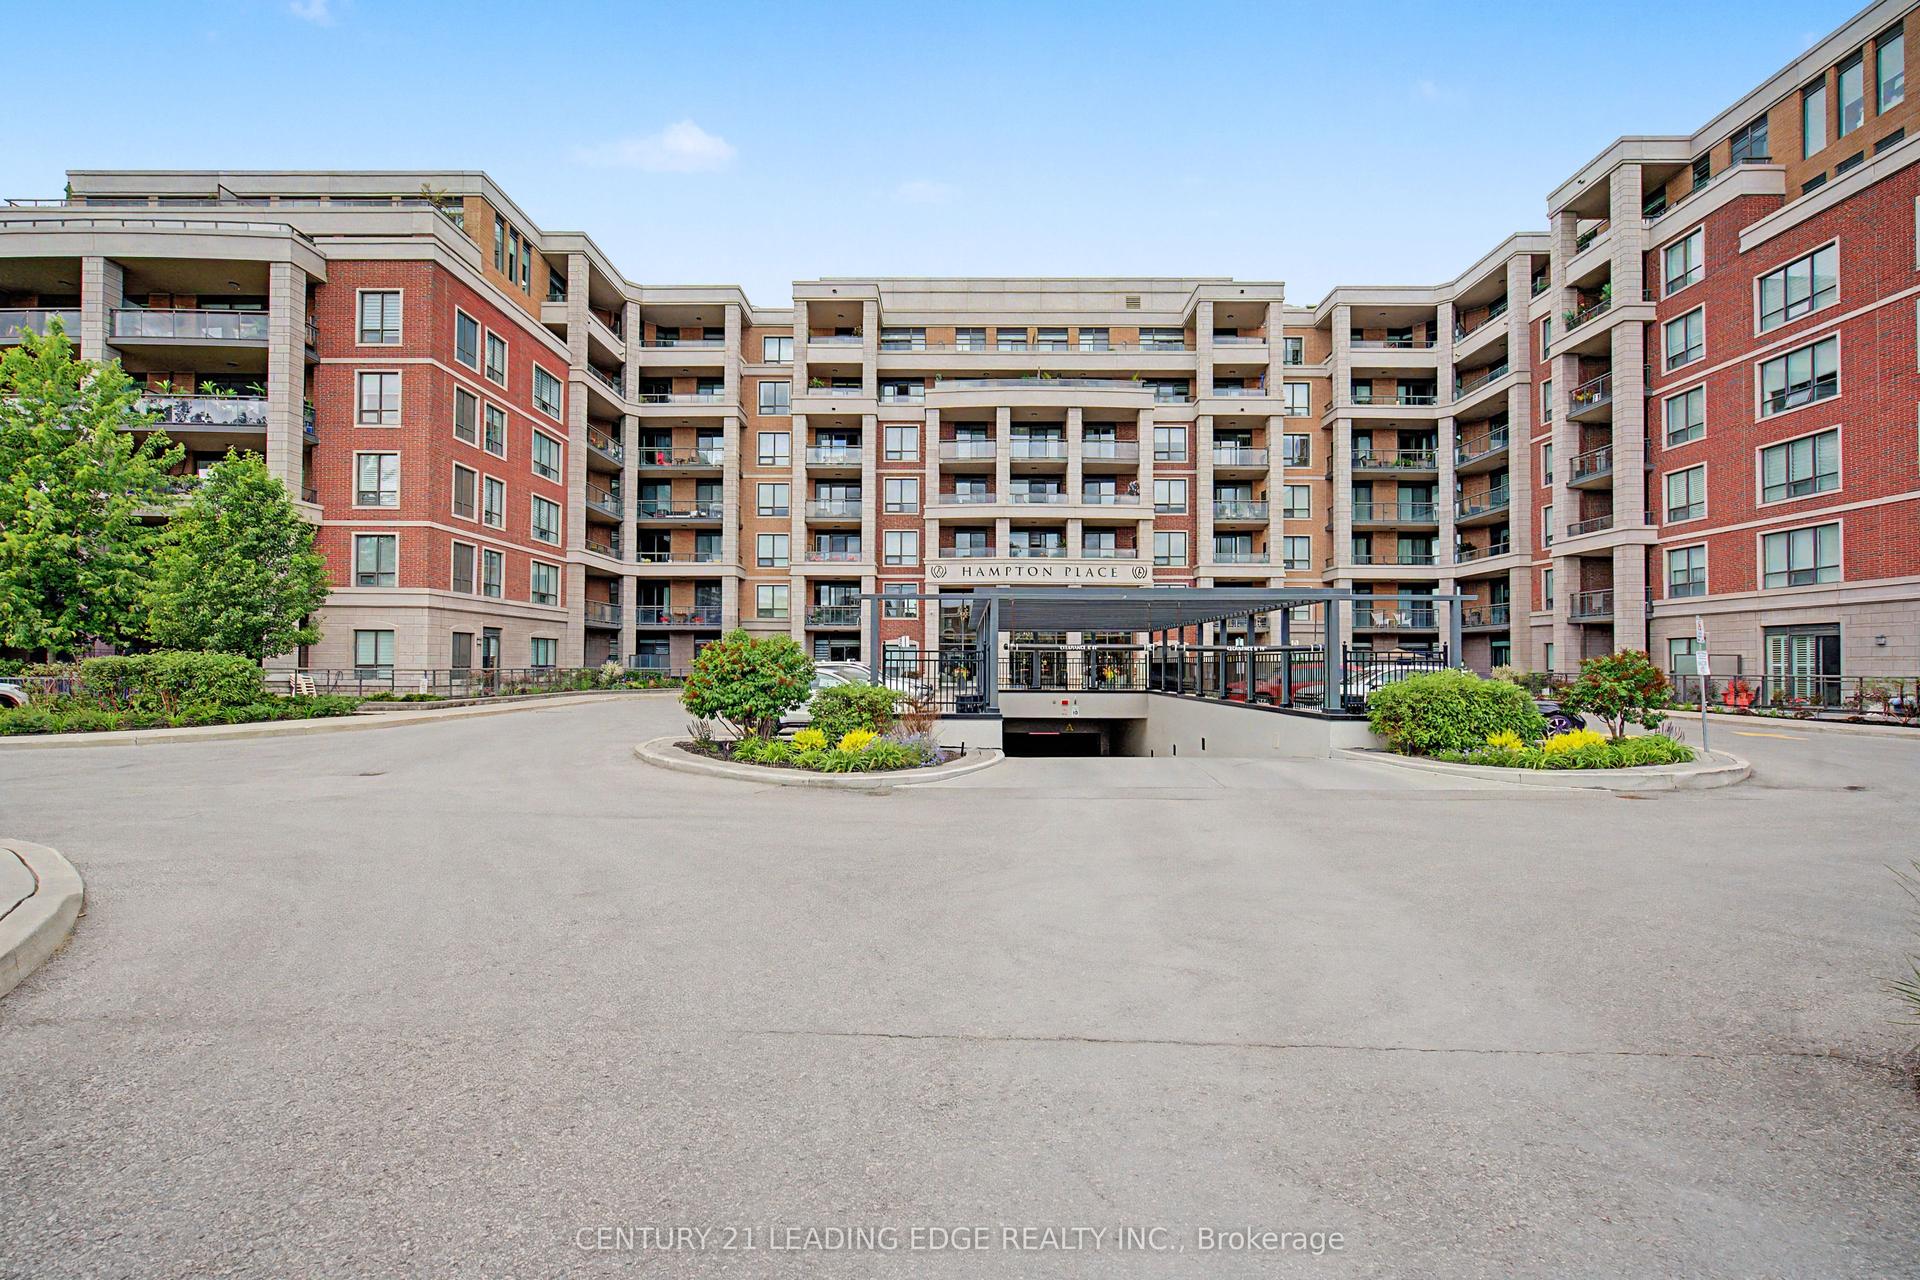
For Sale1 month ago
$719,000
Condo
est. $3,152/mo
25 Baker Hill Boulevard 312 #312, Stouffville
Whitchurch-Stouffville, ON
1 bd
2 ba
850
1
MLS# N13456522Century 21 Leading Edge Realty In…
WhatsApp Aman