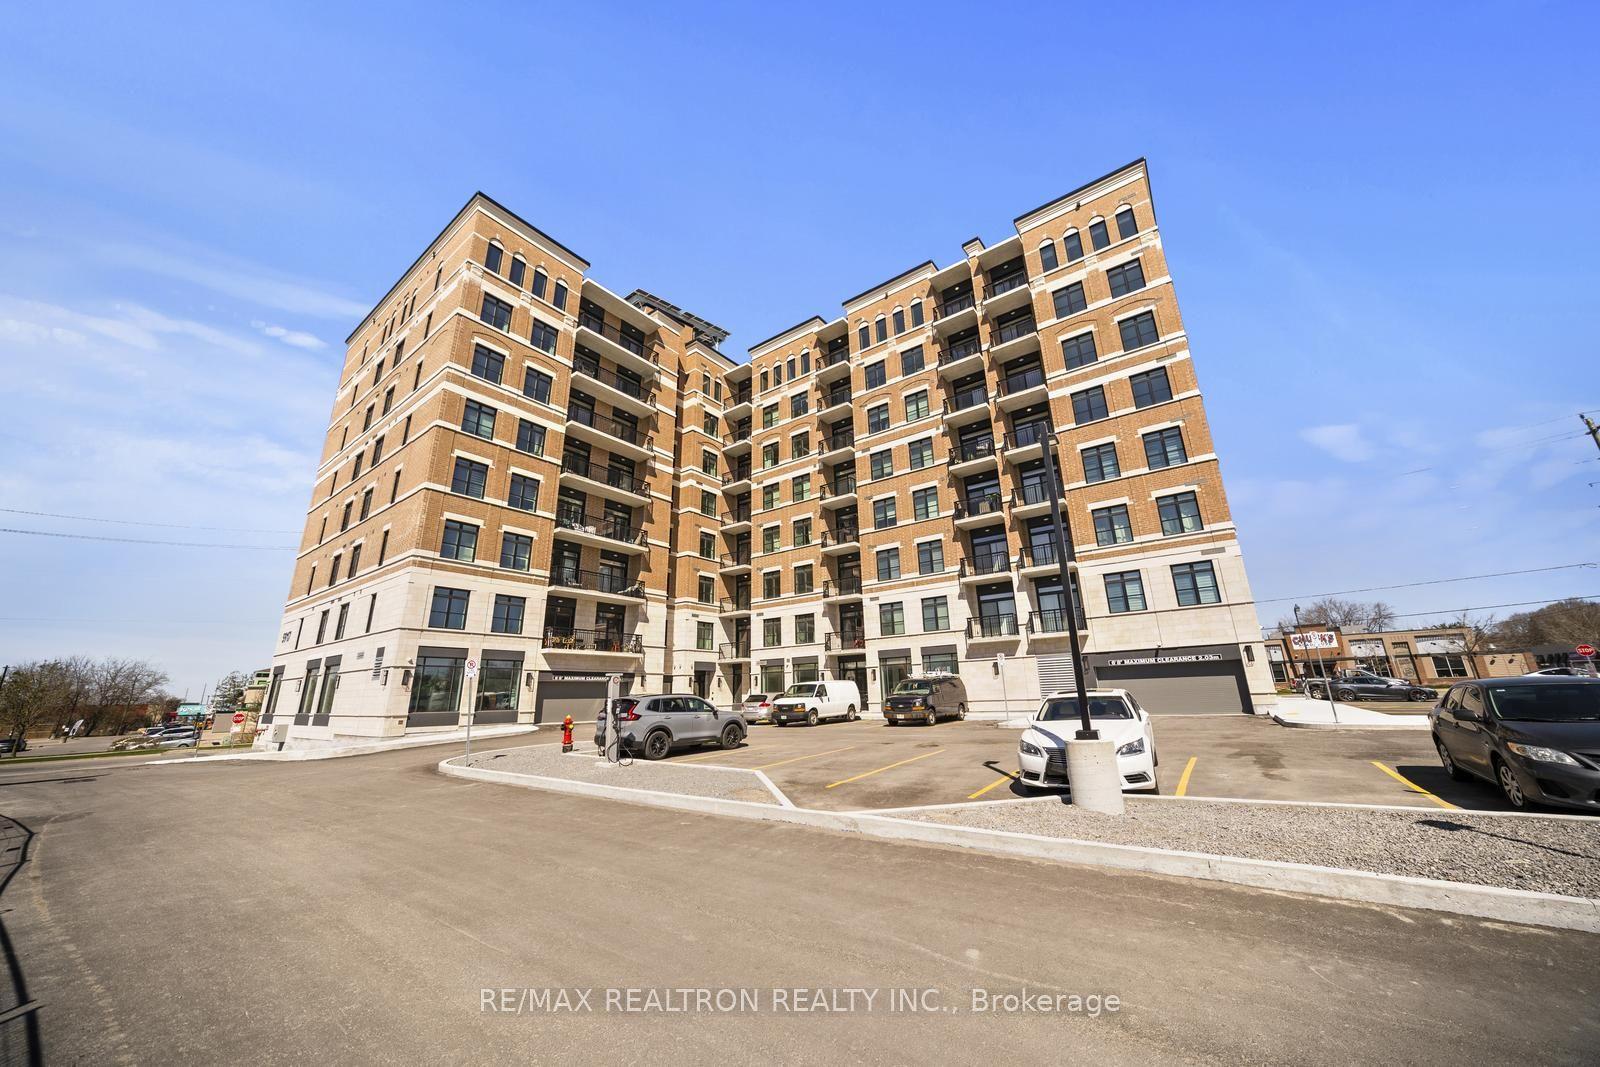
For Sale
35 Baker Hill Boulevard W 309 #309
Stouffville, Whitchurch-Stouffville, ON
$828,800
2+1Bd
2Ba
1,100+sqft
1Parking
$753/sqft
CondoMLS# N13559286Listed 2026-07-139 DOM
Cooling
Central Air
About this home
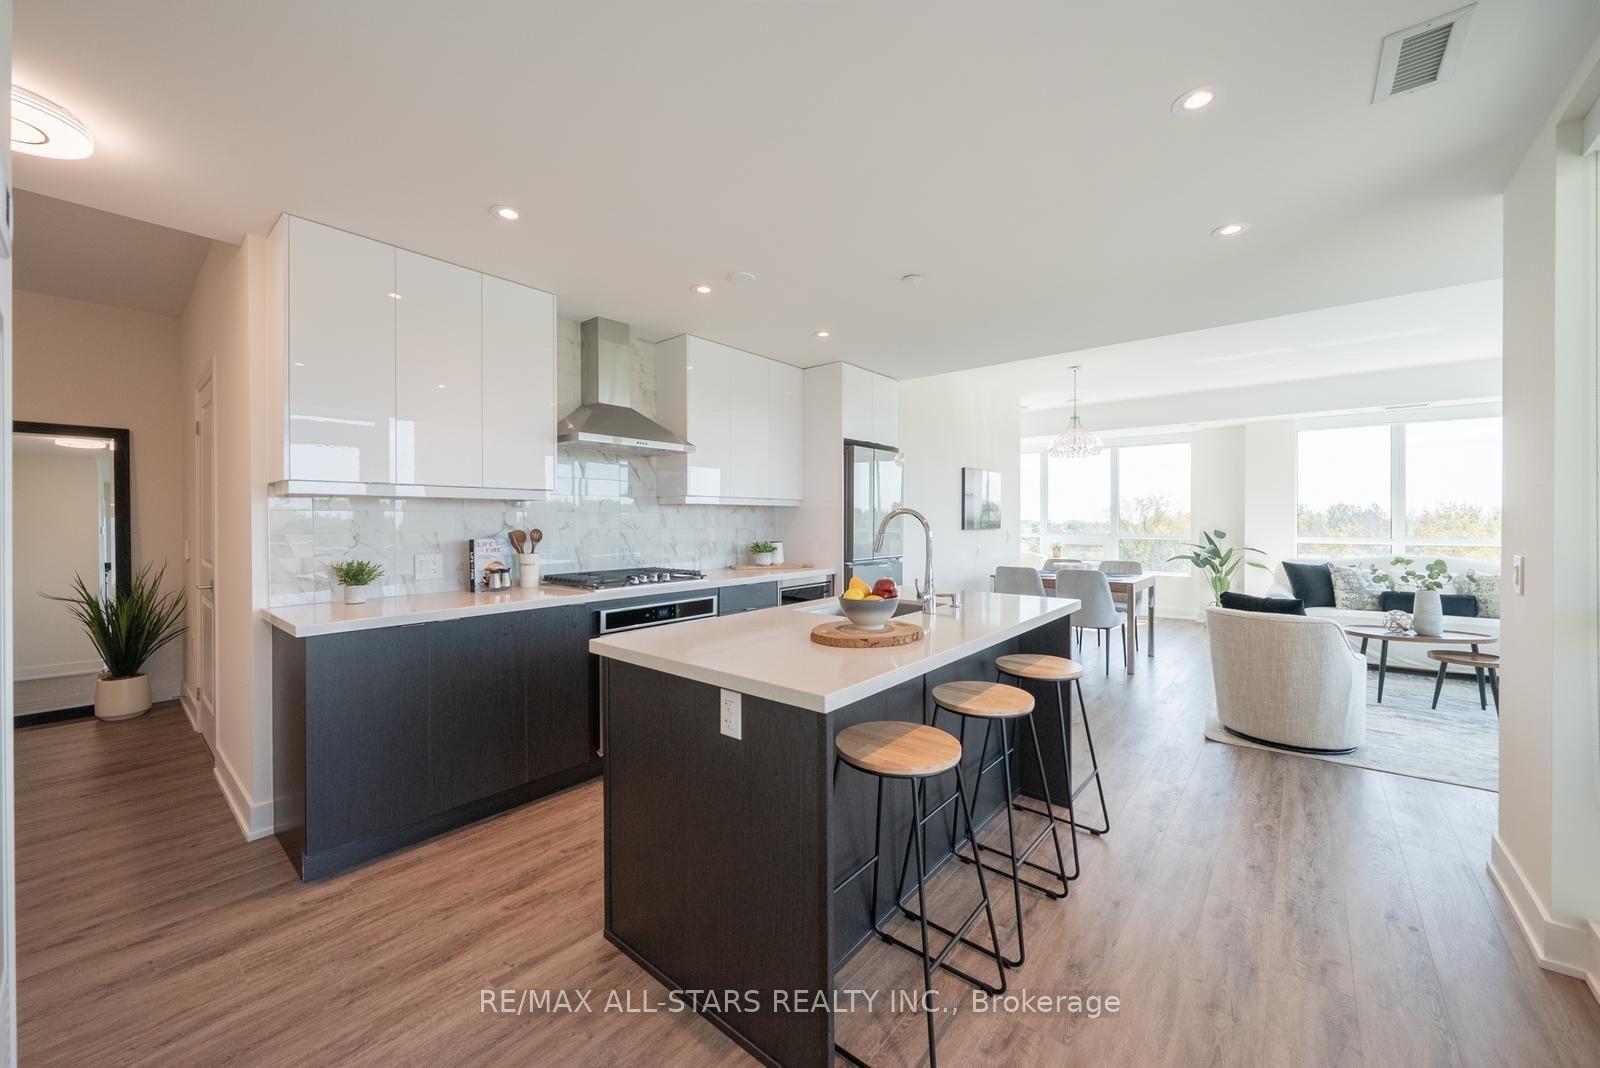
Welcome to Suite 309 at The Terrace on Rouge Creek, an elegant boutique condominium where exceptional design, quality craftsmanship and effortless living come together. This sought-after split two-bedroom layout with two full bathrooms offers the perfect balance of space, privacy and functionality. A generous den provides outstanding flexibility as a guest room, enclosed home office or private library, making this suite ideal for today's lifestyle. From the moment you enter, the spacious foyer creates a warm and inviting first impression while leading to an expansive open-concept living and dining area designed for comfortable everyday living and entertaining. The thoughtfully designed kitchen features granite countertops, breakfast bar seating, quality cabinetry with abundant storage, convenient pot drawers and plenty of workspace for the home chef. A separate laundry room, generous closet space and well-proportioned principal rooms add to the suite's exceptional practicality. Step onto your private balcony and enjoy peaceful views of the beautifully landscaped grounds, offering a tranquil escape just outside your door. The Terrace on Rouge Creek is an intimate five-storey boutique residence with just over 100 suites, offering a refined lifestyle for discerning homeowners and downsizers alike. Be welcomed each day through the elegant lobby with its upscale finishes, attentive concierge desk and on-site security, providing both convenience and peace of mind. Residents also enjoy beautifully landscaped gardens, a fitness centre, multipurpose activity room, guest suites and a friendly community atmosphere. Perfectly located in the heart of Stouffville, you're just a short walk to Main Street shops, restaurants, cafés, grocery stores, parks and everyday amenities. Experience the rare combination of peaceful natural surroundings and vibrant town living in one of Stouffville's most desirable condominium communities.
Rooms
Main Floor
| Living Room | 7.09 × 3.66 m | Combined w/Dining Laminate W/O To Balcony |
| Dining Room | 7.09 × 3.66 m | Combined w/Living Laminate Crown Moulding |
| Den | 2.75 × 2.34 m | Laminate Pot Lights French Doors |
| Kitchen | 2.86 × 2.51 m | Laminate Granite Counters Breakfast Bar |
| Primary Bedroom | 6.67 × 3.20 m | Laminate 3 Pc Ensuite Walk-In Closet(s) |
| Bedroom 2 | 3.50 × 2.76 m | Broadloom Crown Moulding Window Floor to Ceiling |
| Laundry | 1.81 × 1.61 m | Ceramic Floor Closet Laundry Sink |
| Foyer | 3.70 × 1.68 m | Porcelain Floor Closet Crown Moulding |
Features
- None
- Central Air
- Apartment
Financials
Annual Taxes
$3,368
Estimated Rental Income
Entire property$2,600 – $3,500/mo
Rental yield3.8% – 5.1%
*Estimates based on comparable rentals in the area. Actual income may vary.
Market Data — Whitchurch-Stouffville
Days on market9 days
Buyer's MarketSeller's Market
Based on active listings in Whitchurch-Stouffville. Data updates daily.
Our estimate for this home
Estimated range
$733K – $851K
Mid-point $792K · ~$720/sqft
How this listing compares
$733KList · $829K$851K
Medium confidence·Based on 27 stouffville comparables
Estimated range is generated automatically from active comparables and is for informational purposes only. Not an appraisal — contact Aman for a full comparative market analysis that factors in condition, renovations, and positioning.
Getting around
How walkable, bikeable, and transit-friendly this neighbourhood is.
75
/ 100
Walk Score
Very Walkable
62
/ 100
Transit Score
Good Transit
56
/ 100
Bike Score
Bikeable
Scores are estimates based on neighbourhood data and are for informational purposes only.
MLS® data courtesy of the Toronto Regional Real Estate Board (TRREB).
The information provided herein must only be used by consumers that have a bona fide interest in the purchase, sale, or lease of real estate and may not be used for any commercial purpose or any other purpose. Listing information is deemed reliable but is not guaranteed accurate by the Toronto Regional Real Estate Board, the listing brokerage, or this website. The trademarks REALTOR®, REALTORS® and the REALTOR® logo are controlled by The Canadian Real Estate Association (CREA) and identify real estate professionals who are members of CREA. MLS®, Multiple Listing Service®, and the associated logos are owned by CREA. Not intended to solicit properties currently listed for sale or buyers under contract.
You may also like
More homes in Whitchurch-Stouffville
Hand-picked listings with a similar price range and style.
For Sale2 days ago
$899,000
Condo
est. $3,941/mo
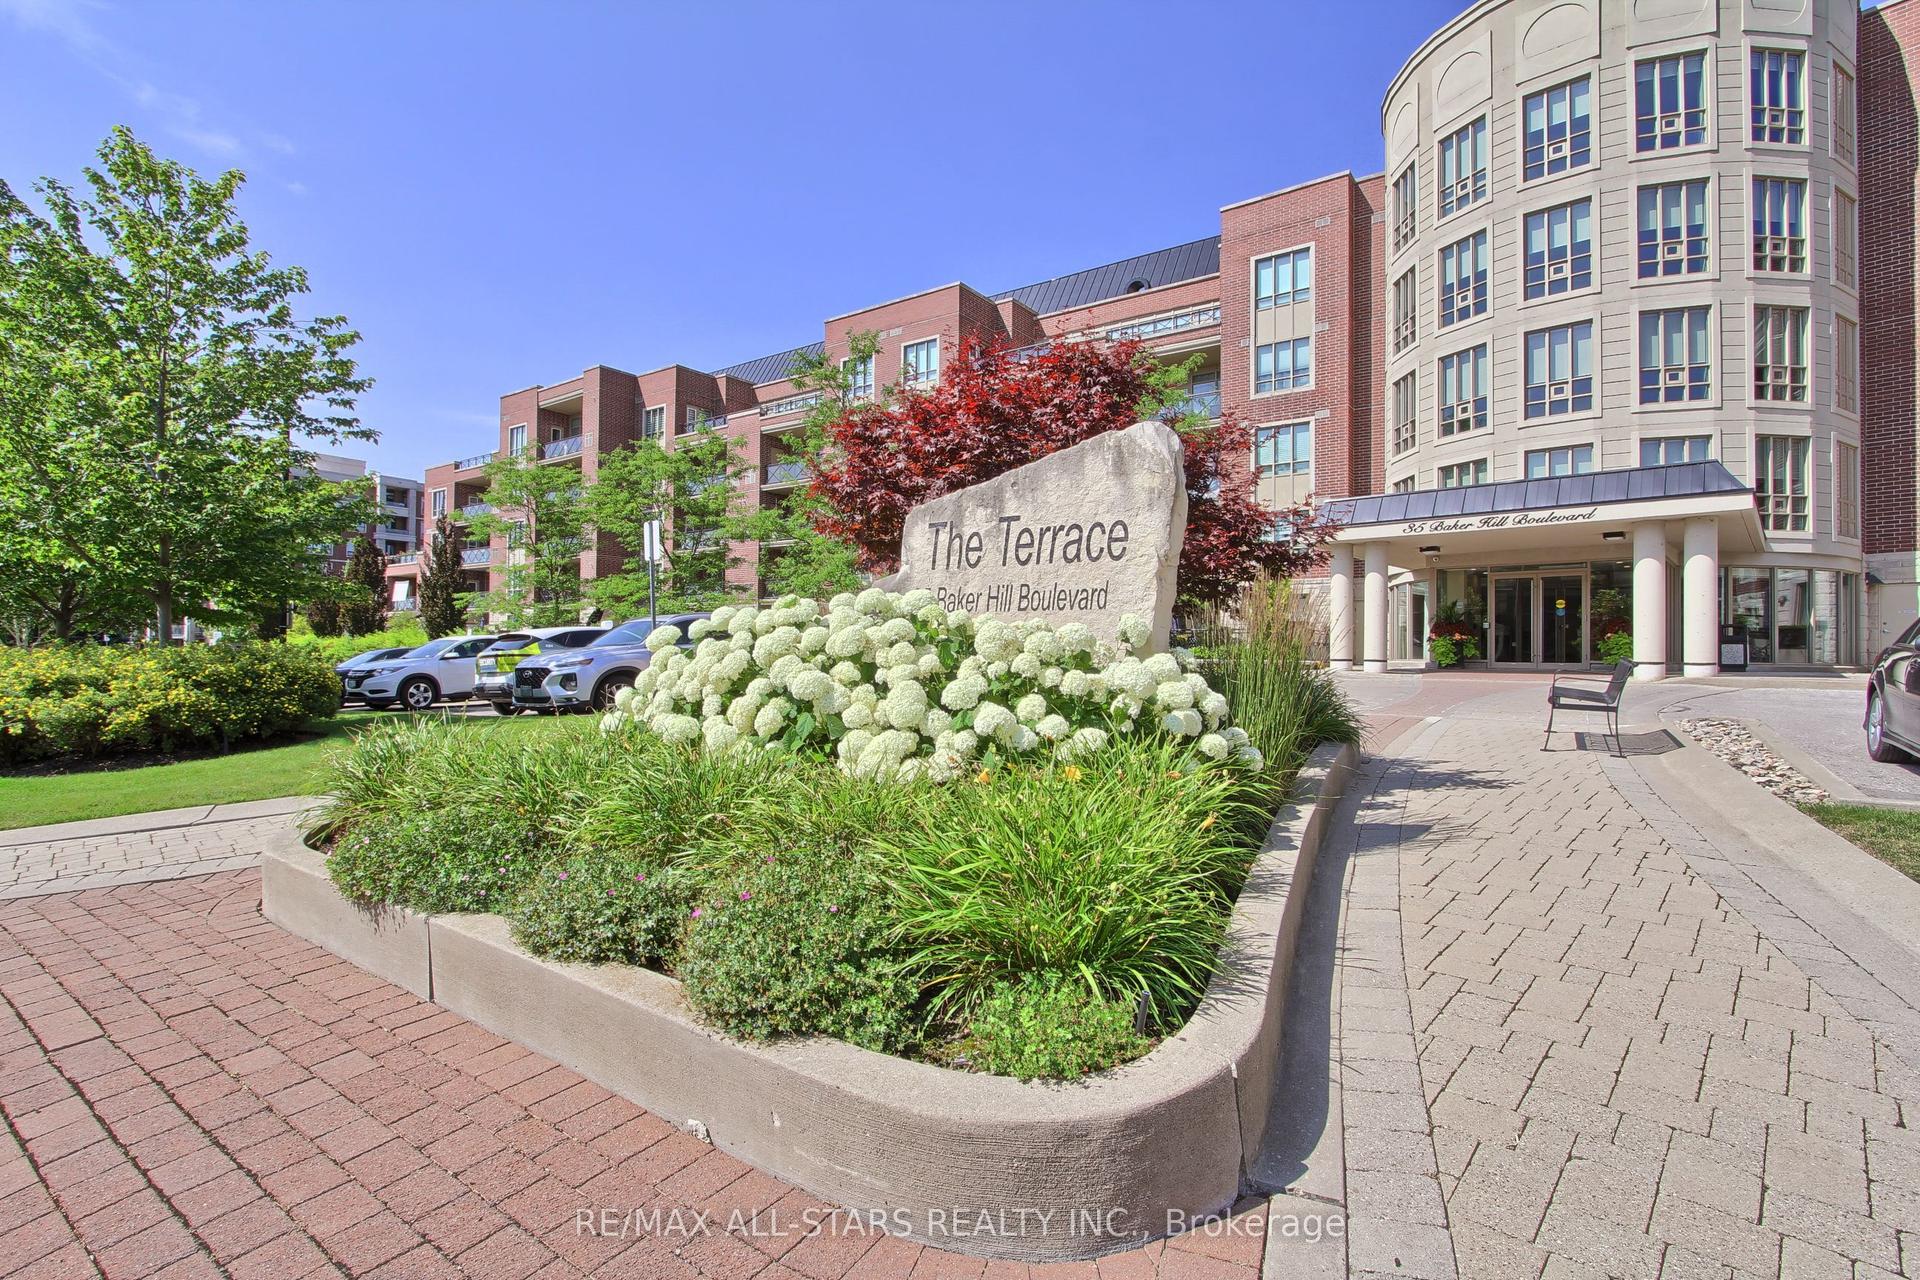
35 Baker Hill Boulevard 322 #322, Stouffville
Whitchurch-Stouffville, ON
2+1 bd
2 ba
1,500
1
MLS# N13589032Re/Max All-Stars Realty Inc.
WhatsApp Aman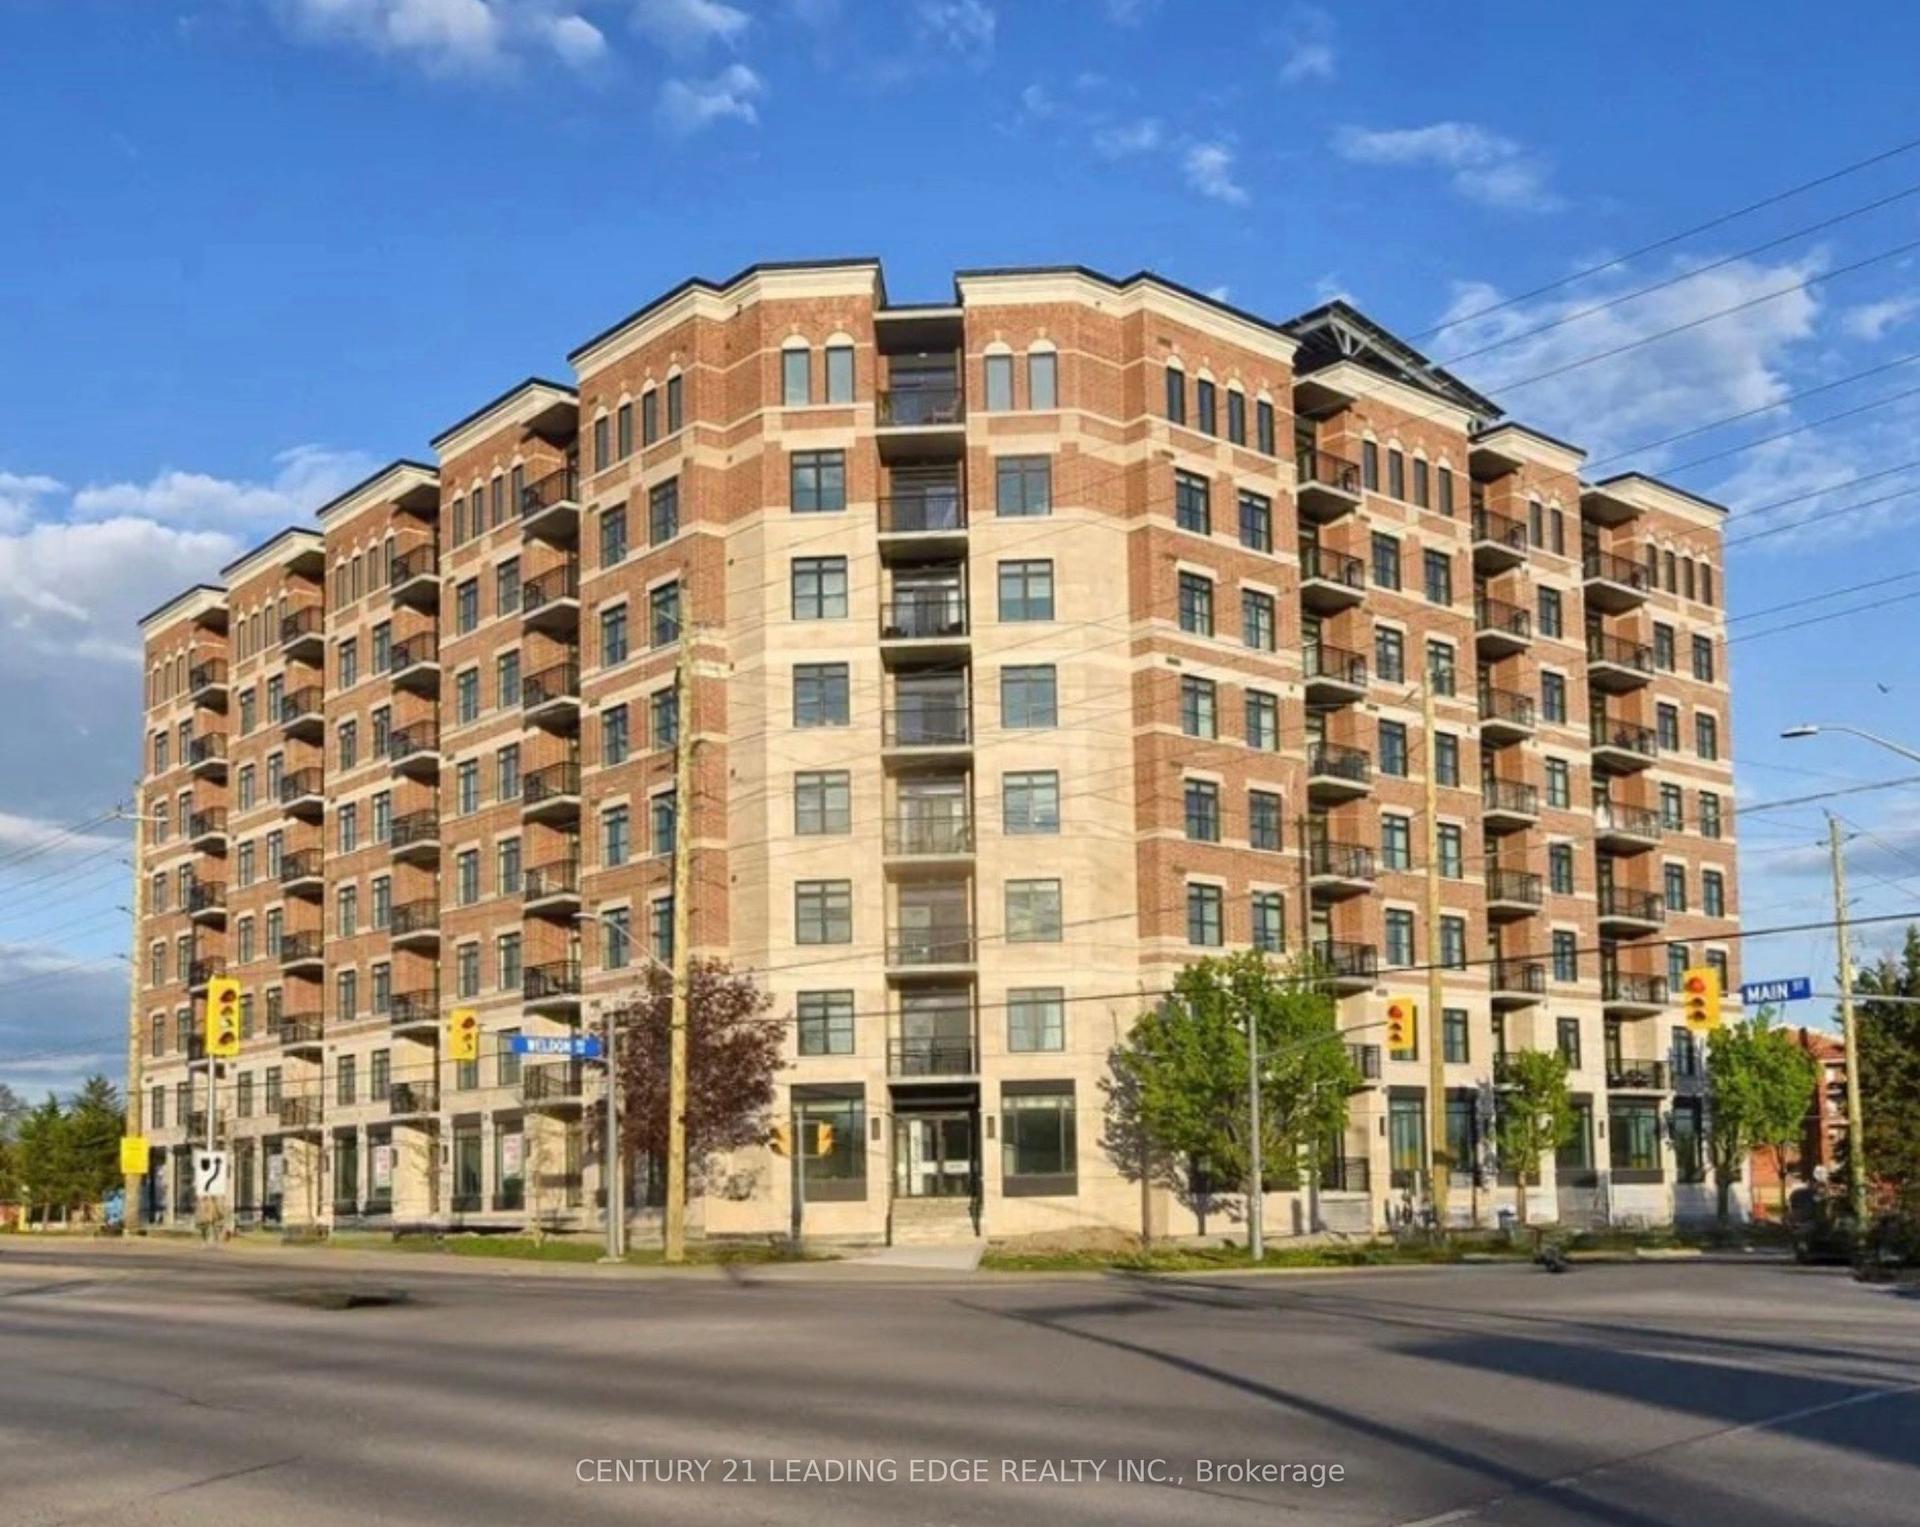
For Sale3 days ago
$1,025,000
Condo
est. $4,494/mo
5917 Main Street 602 #602, Stouffville
Whitchurch-Stouffville, ON
3 bd
3 ba
1,700
1
MLS# N13583140Century 21 Leading Edge Realty In…
WhatsApp Aman