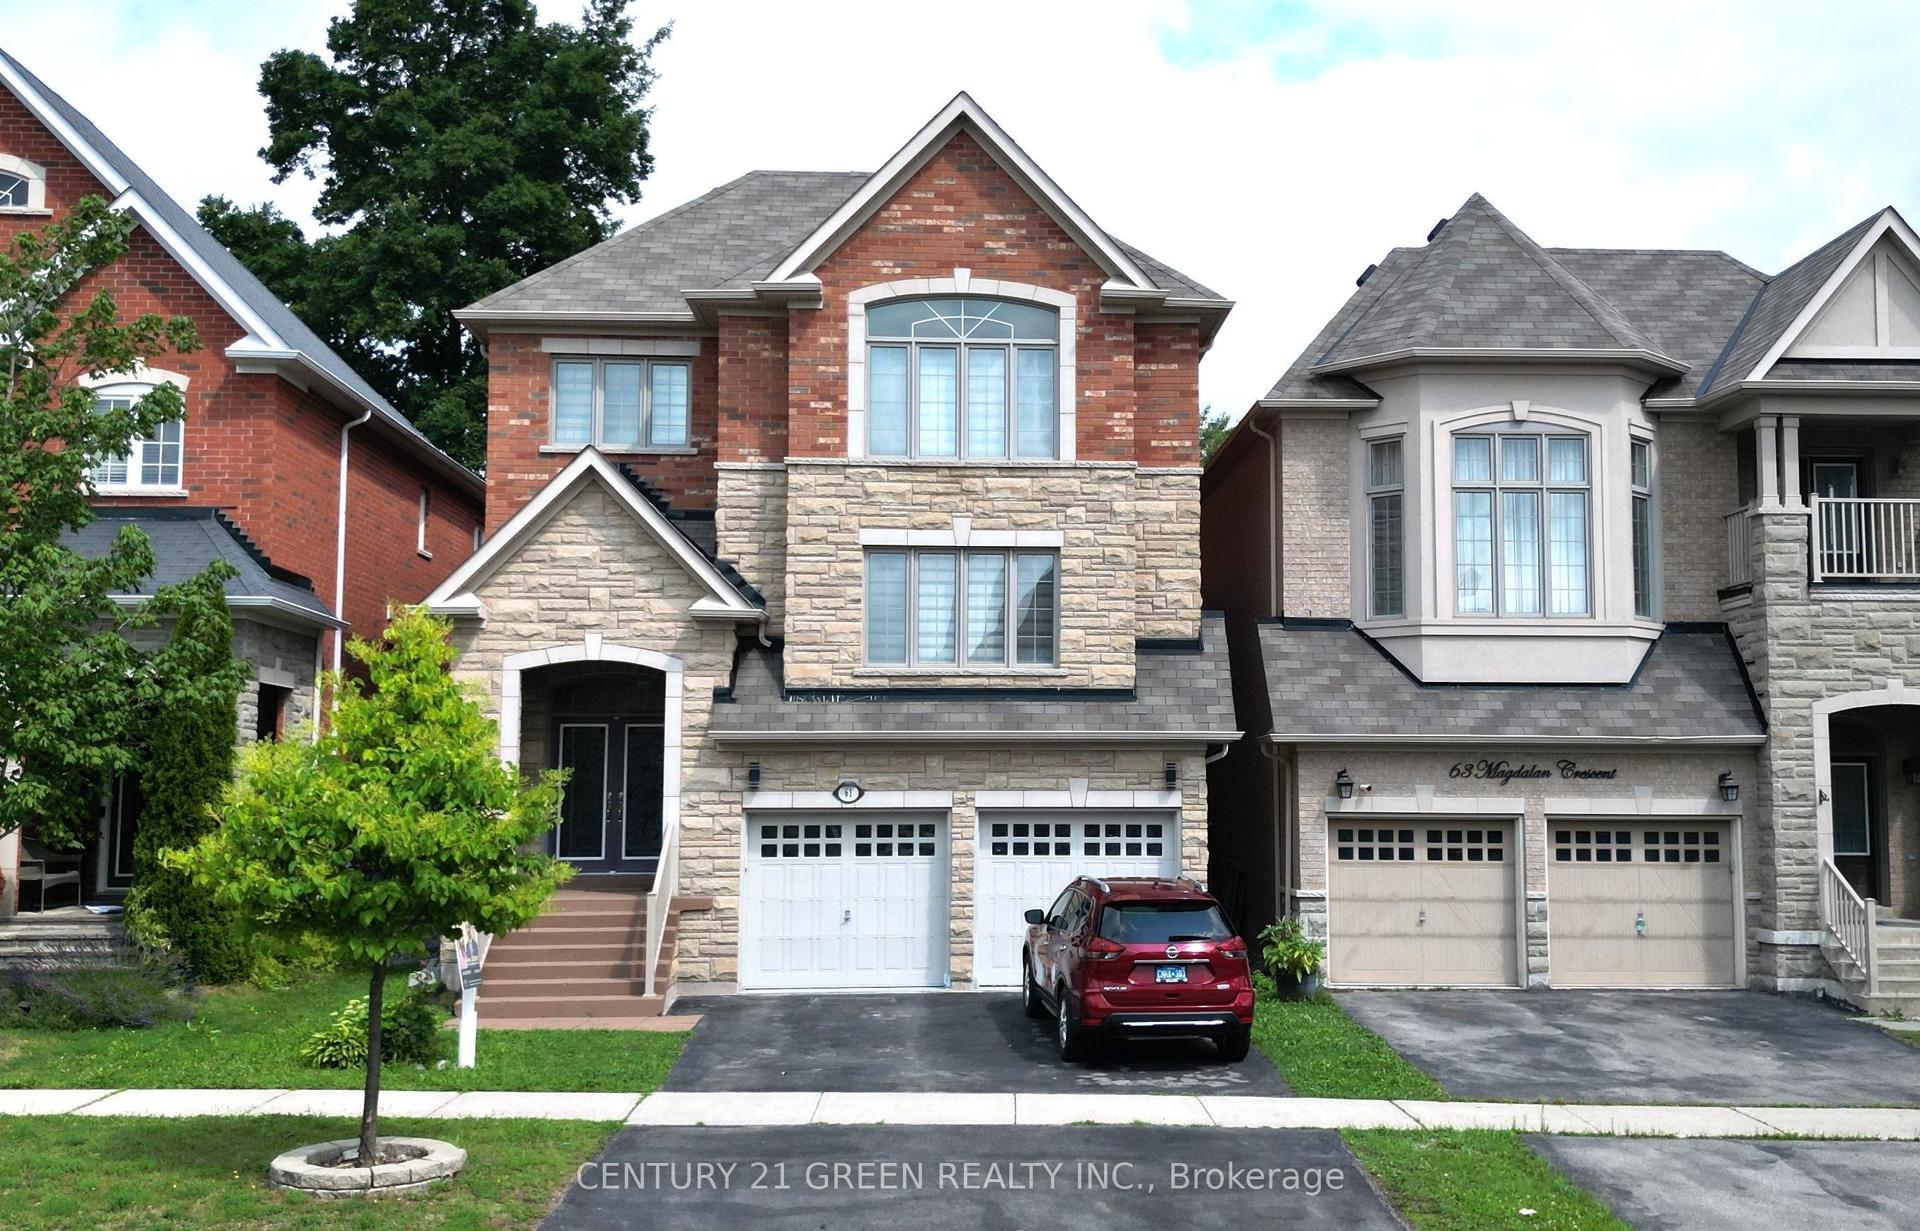
For Sale
Open House Sat 18–21
71 Canterbury Court
Harding, Richmond Hill, ON
$1,499,500
4Bd
3Ba
2,750+sqft
8Parking
50.57 x 127.63 ftlot
$545/sqft
DetachedMLS# N13573548Listed 2026-07-1615 DOM
Heating
Water Heater
Cooling
Central Vacuum
Basement
Unfinished
About this home
Welcome to 71 Canterbury! With a private court setting and zero through traffic, this cherished home offers the kind of setting families dream of - peaceful, quiet, and backing onto a beautiful forever ravine and park. Warm and rustic in character, it has been lovingly maintained and thoughtfully updated with fresh paint throughout, a new deck, a freshly painted garage door, replaced wall socket plugs, and a full deep clean, making it truly move-in ready. Enjoy the comfort of a cozy natural vibe now, or reimagine the space over time to suit your family's needs. Close to Harding and Lennox Parks, Yonge Street, shopping, groceries, everyday amenities, Hillcrest Mall, Richmond Hill GO, and the David Dunlap Observatory, this is a rare opportunity to put down roots in a home where memories can grow for years to come.
GarageRavine
Rooms
Upper
| Primary Bedroom | 6.90 × 5.65 m | Broadloom 5 Pc Ensuite Walk-In Closet(s) |
| Bedroom 2 | 4.20 × 2.95 m | Broadloom Closet |
| Room | 3.70 × 3.00 m | Broadloom Closet |
| Bedroom 4 | 3.10 × 3.65 m | Broadloom Closet |
Other
| Living Room | 5.15 × 3.30 m | Hardwood Floor French Doors Separate Room |
| Dining Room | 4.70 × 3.30 m | Hardwood Floor French Doors Overlooks Ravine |
| Family Room | 6.90 × 3.00 m | Hardwood Floor Separate Room Overlooks Ravine |
| Kitchen | 6.20 × 3.25 m | Ceramic Floor Breakfast Area W/O To Deck |
| Laundry | 3.35 × 1.65 m | Ceramic Floor Window |
Features
- Central Vacuum
- Countertop Range
- Water Heater
- Backs On Green Belt
- Canopy
- Deck
- Landscaped
- Patio
- Privacy
- Recreational Area
- Unfinished
- Central Air
- 2-Storey
Financials
Annual Taxes
$7,500
Estimated Rental Income
Entire property$4,000 – $6,500/mo
Rental yield3.2% – 5.2%
*Estimates based on comparable rentals in the area. Actual income may vary.
Market Data — Richmond Hill
Days on market15 days
Buyer's MarketSeller's Market
Based on active listings in Richmond Hill. Data updates daily.
Demographics — Richmond Hill
Population
202,022
Avg Household Income
$115,000
Age Distribution
0-19
20%
20-34
17%
35-49
22%
50-64
22%
65+
19%
Ownership81% own · 19% rent
EnglishMandarinCantoneseFarsiRussian
Our estimate for this home
Estimated range
$2.11M – $2.46M
Mid-point $2.28M · ~$831/sqft
How this listing compares
$2.11MList · $1.50M$2.46M
Medium confidence·Based on 15 harding comparables
Estimated range is generated automatically from active comparables and is for informational purposes only. Not an appraisal — contact Aman for a full comparative market analysis that factors in condition, renovations, and positioning.
Getting around
How walkable, bikeable, and transit-friendly this neighbourhood is.
51
/ 100
Walk Score
Somewhat Walkable
42
/ 100
Transit Score
Some Transit
41
/ 100
Bike Score
Somewhat Bikeable
Scores are estimates based on neighbourhood data and are for informational purposes only.
MLS® data courtesy of the Toronto Regional Real Estate Board (TRREB).
The information provided herein must only be used by consumers that have a bona fide interest in the purchase, sale, or lease of real estate and may not be used for any commercial purpose or any other purpose. Listing information is deemed reliable but is not guaranteed accurate by the Toronto Regional Real Estate Board, the listing brokerage, or this website. The trademarks REALTOR®, REALTORS® and the REALTOR® logo are controlled by The Canadian Real Estate Association (CREA) and identify real estate professionals who are members of CREA. MLS®, Multiple Listing Service®, and the associated logos are owned by CREA. Not intended to solicit properties currently listed for sale or buyers under contract.
You may also like
More homes in Richmond Hill
Hand-picked listings with a similar price range and style.
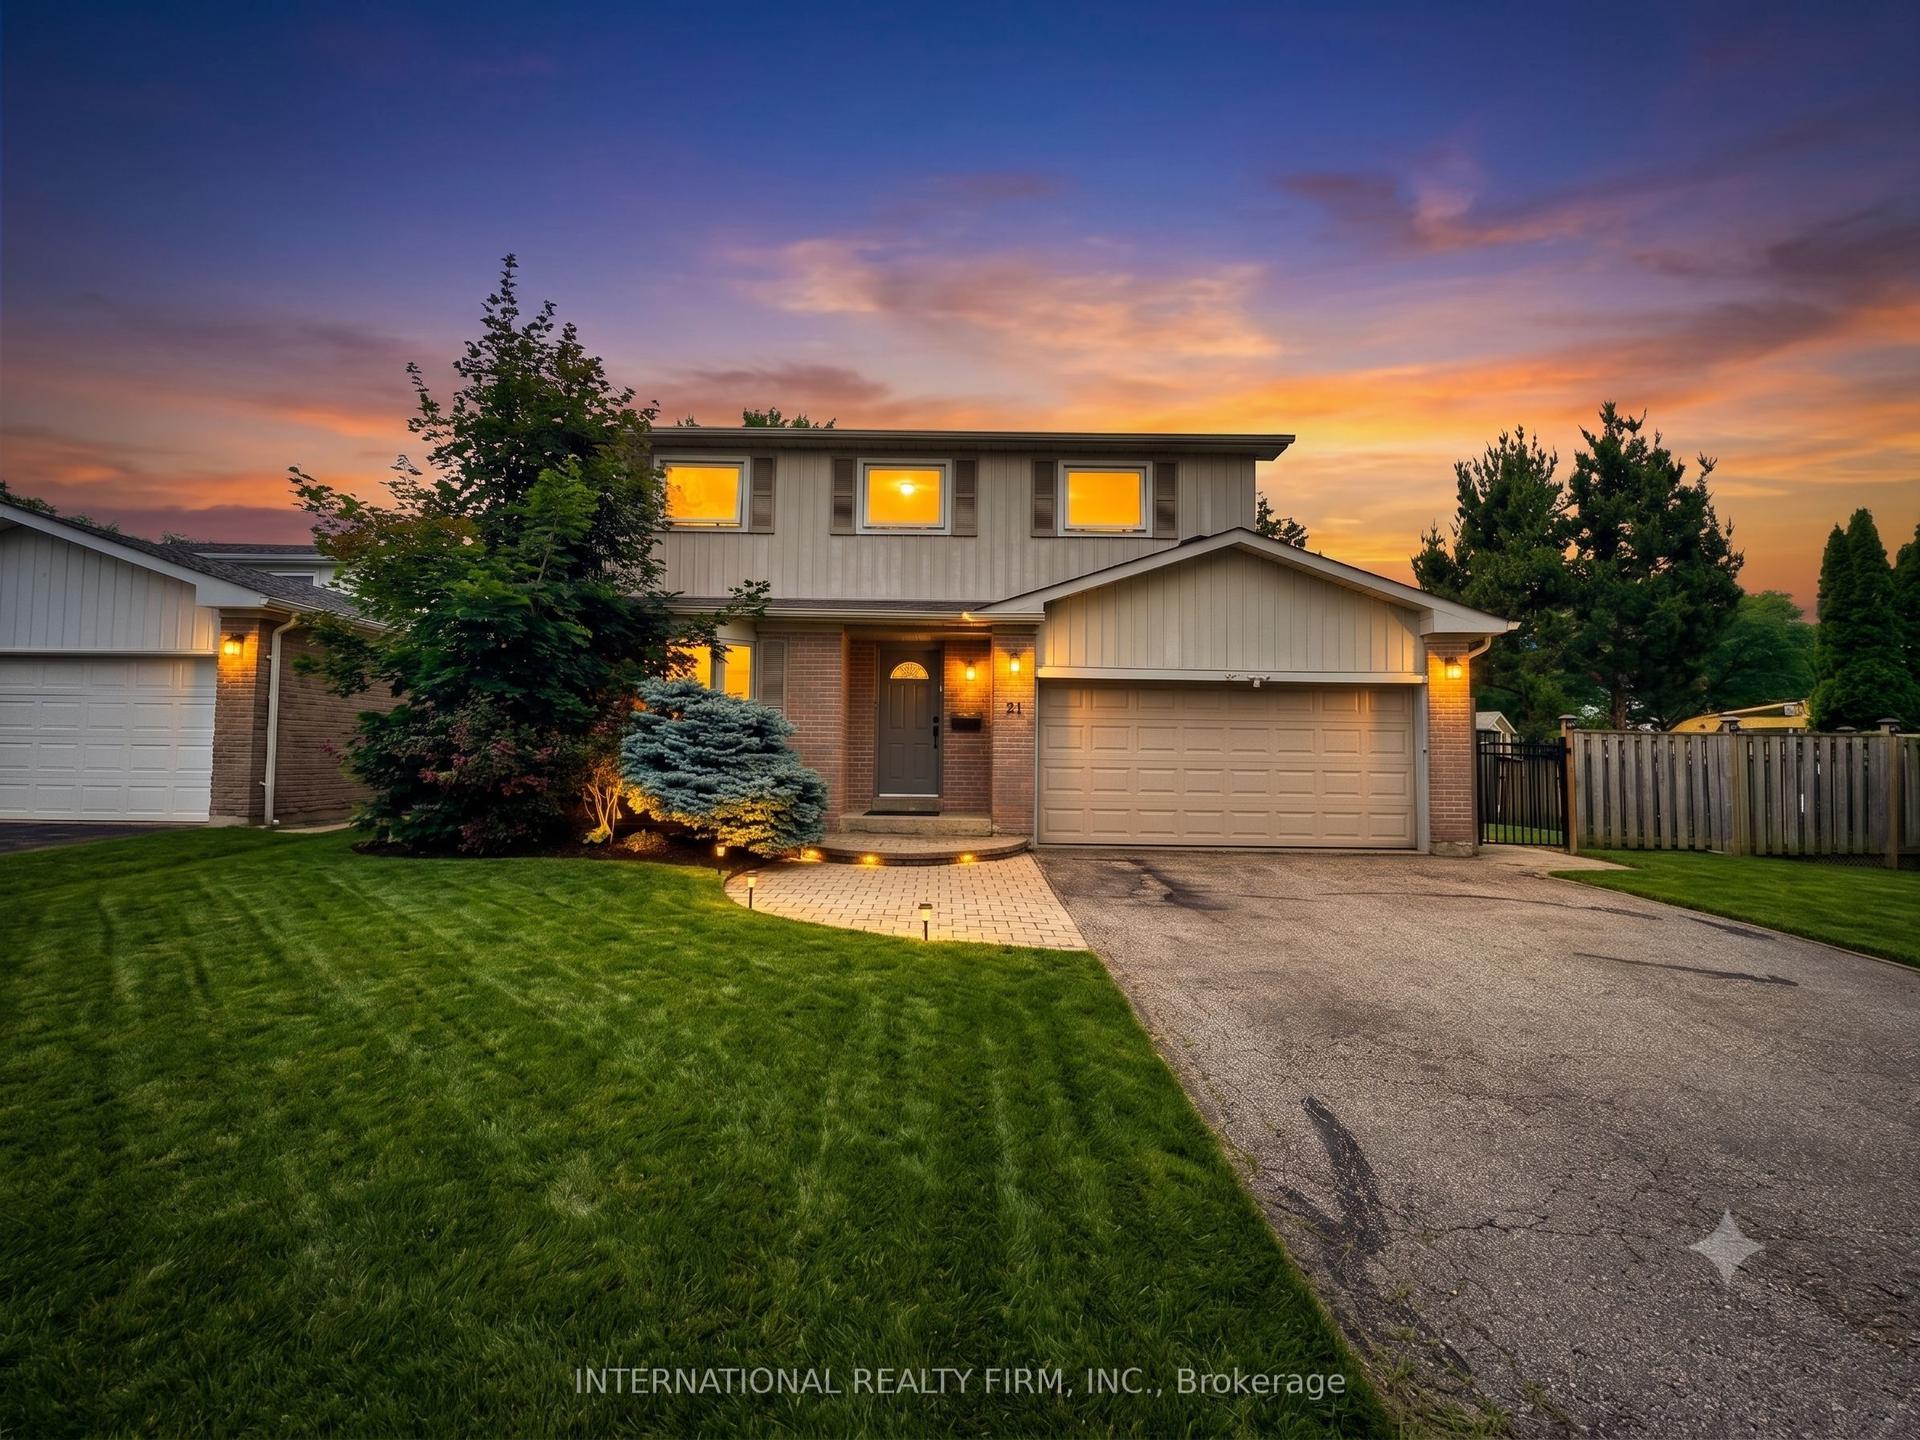
For Sale6 h ago
$1,597,000
Detached
est. $7,001/mo
21 Mayvern Crescent, North Richvale
Richmond Hill, ON
4+1 bd
15 ba
2,250
6
MLS# N13623758International Realty Firm, Inc.
WhatsApp Aman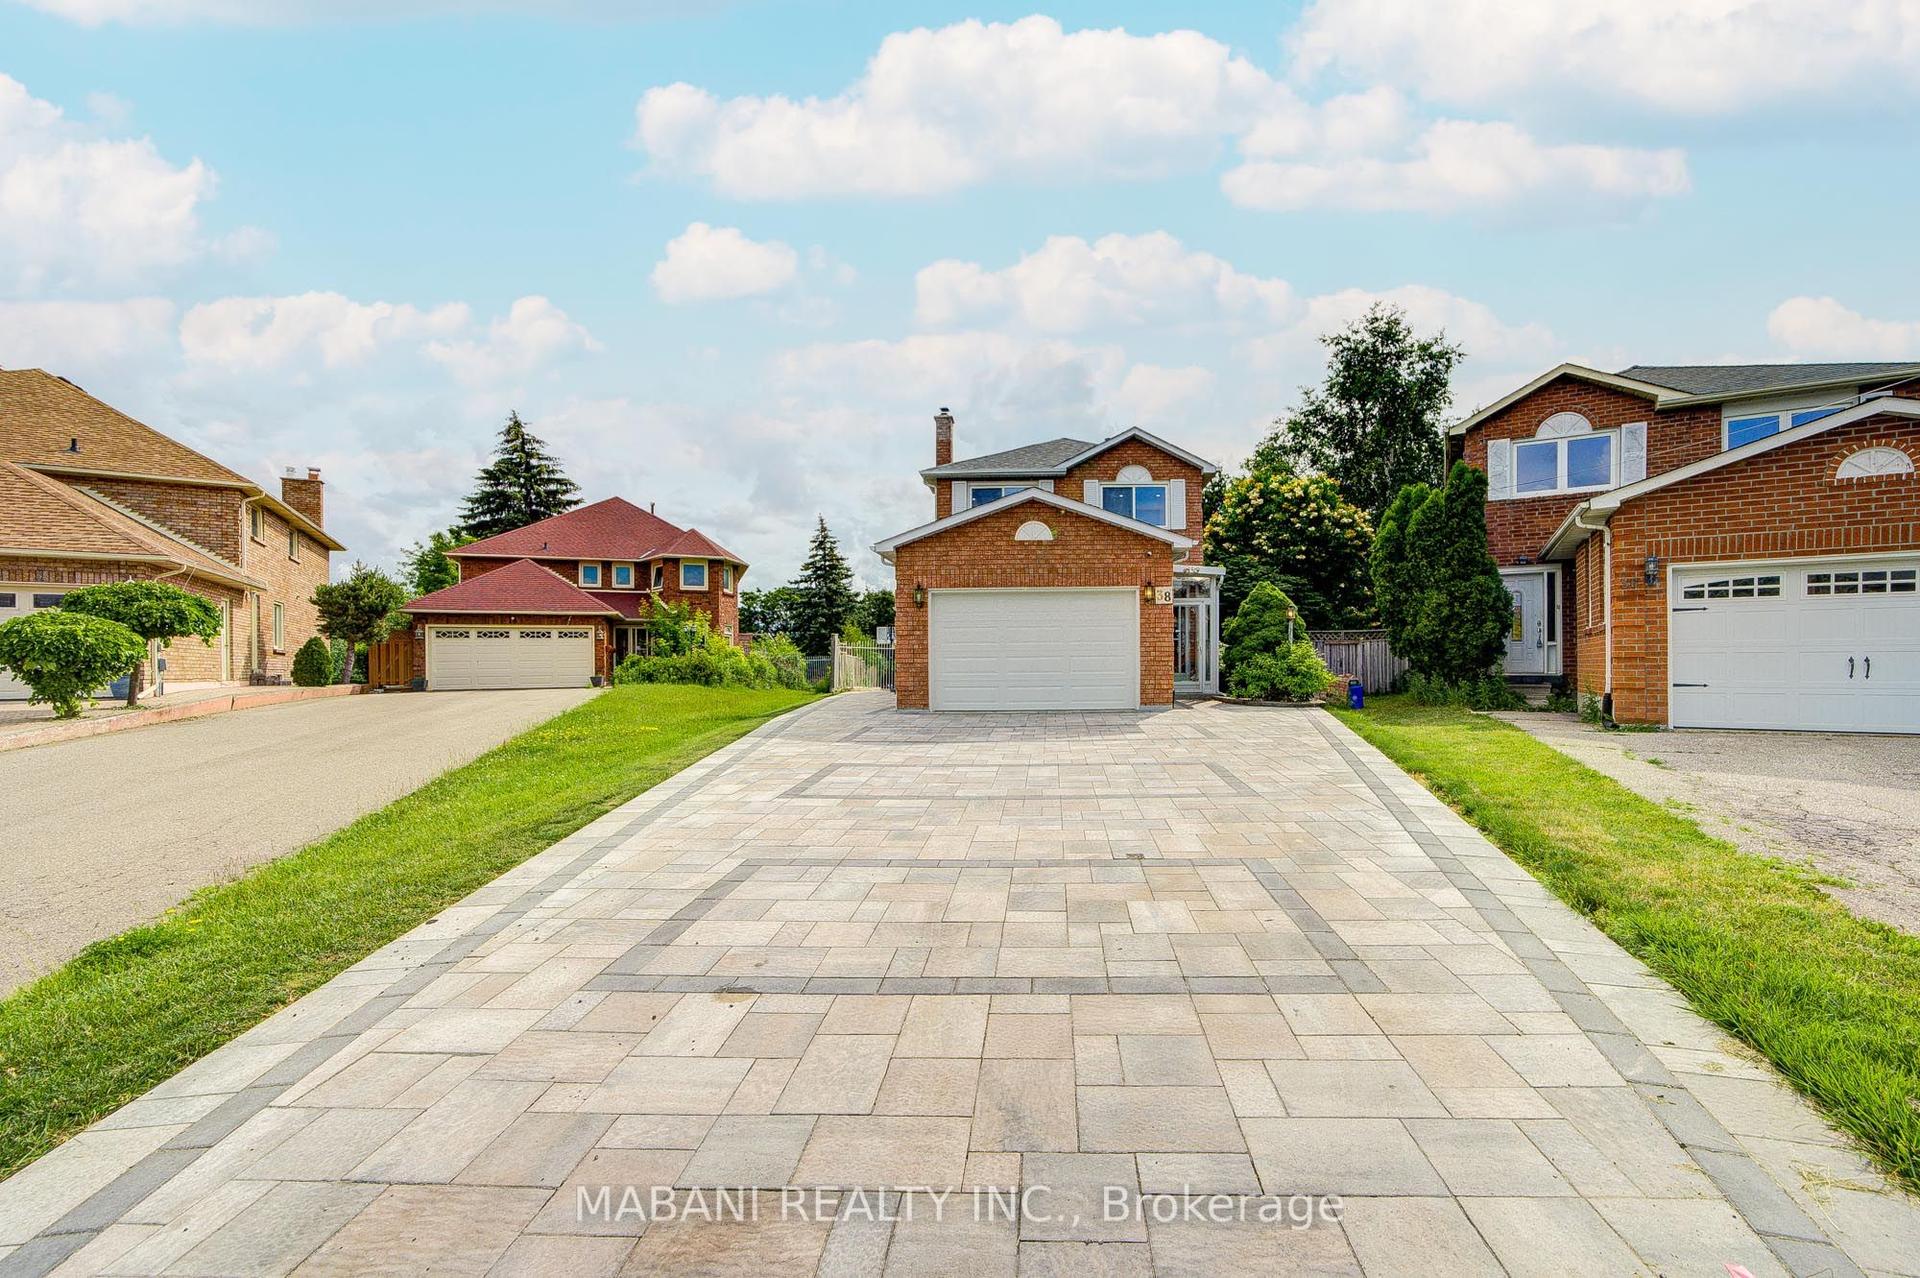
For Sale1 month ago
$1,499,888
Detached
est. $6,576/mo
38 Marchwood Crescent, Harding
Richmond Hill, ON
4 bd
4 ba
2,750
4
MLS# N13497956Mabani Realty Inc.
WhatsApp Aman