For Sale
Just Listed
2 Camelot Way
Markham Village, Markham, ON
$878,000
3+2Bd
4Ba
1,300+sqft
2Parking
$675/sqft
Condo TownMLS# N13574442Listed 2026-07-161 DOM
Cooling
Central Air
Basement
Finished
Just listed! New listings in Markham often receive offers within the first week.
About this home
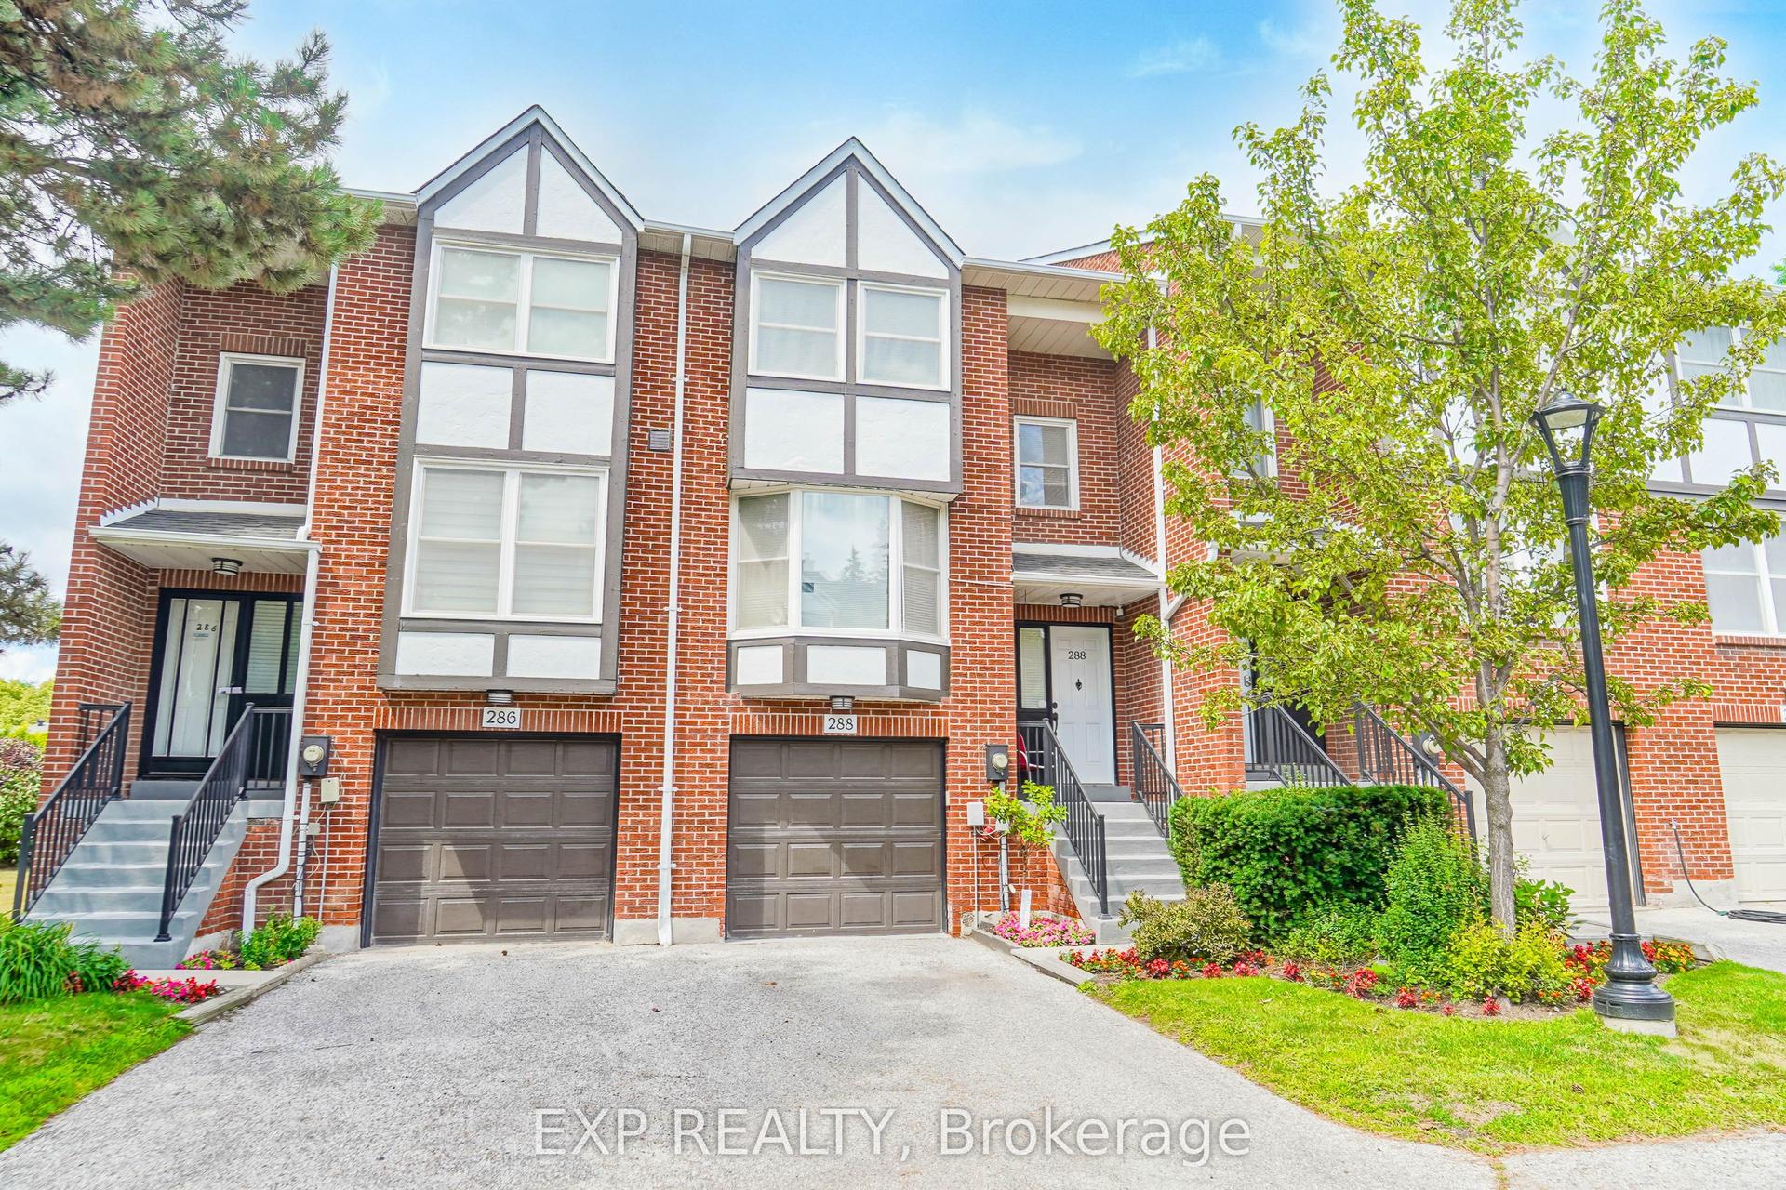
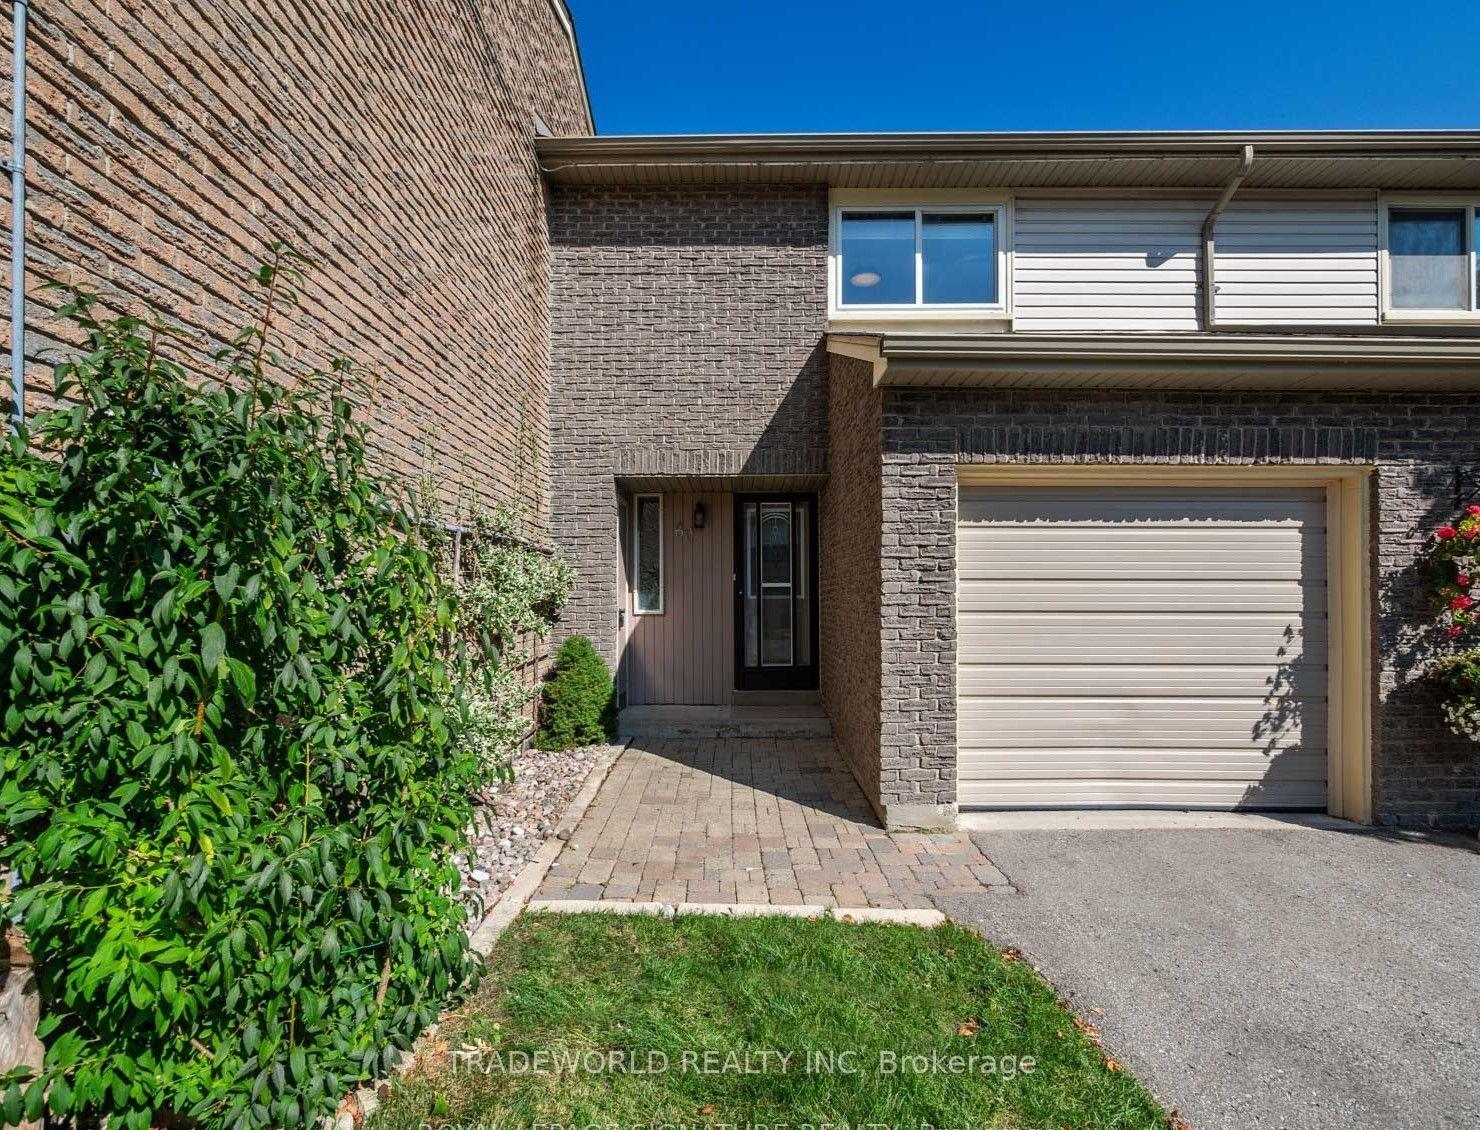
RARE Premium Corner Large Unit on the market!! Newly Renovated, Tens of Pot Lights & Crown Moulding throughout on ground, 2nd flr. and basement! Stunning Wainscoting Walls In Living/Dining and Master Bedrm. Open Concept Living/Dining. Open Concept Jewel-Box Kitchen,Extended Kitchen Cabinets, Large Kitchen Island, THERMADOR 5 Burner Gas Cooktop; Wall Oven, Fridge & Diswasher all by BOSCH; Built-inMicrowave. Gas Dryer. Finshed basement with large recreational area and 2 guest rooms/Home Offices/Storage. Rare in the communityInterlocking Front Entrance Walkway; 2025 new heat pump a/c unit and attic insulation. Driveway can park 2 compact cars. Cabled TV, Water,Lawn Maintenance and Snow Shoveling are also included in the Maintenace Fee! Convenient location! Close to hospital, Go Train, andcommunity center. Walking distance to shops, bus stop, elementary& high school. Effortless living in a hidden treasure! A Rare Find and anAbsolute Must-See!! *Motivated Seller*
Renovated
Rooms
Main Floor
| Living Room | 5.26 × 2.98 m | Wainscoting Open Concept Combined w/Dining |
| Dining Room | 2.85 × 2.86 m | Wainscoting Open Concept Combined w/Living |
| Kitchen | 3.42 × 2.79 m | Eat-in Kitchen Centre Island Stainless Steel Appl |
Second Floor
| Bedroom 3 | 3.70 × 3.09 m | Hardwood Floor Large Window Closet |
| Primary Bedroom | 4.69 × 3.70 m | Walk-In Closet(s) Wainscoting 4 Pc Ensuite |
| Bedroom 2 | 4.77 × 2.64 m | Hardwood Floor Large Window Closet |
Basement
| Office | 0.00 × 0.00 m | Vinyl Floor |
| Recreation | 0.00 × 0.00 m | Vinyl Floor |
| Bedroom | 0.00 × 0.00 m | Vinyl Floor Closet |
Features
- Auto Garage Door Remote
- Carpet Free
- Finished
- Central Air
- 2-Storey
Financials
Annual Taxes
$3,417.44
Estimated Rental Income
Entire property$3,200 – $4,200/mo
Rental yield4.4% – 5.7%
*Estimates based on comparable rentals in the area. Actual income may vary.
Market Data — Markham
Days on market1 days
Buyer's MarketSeller's Market
Based on active listings in Markham. Data updates daily.
Demographics — Markham
Population
338,503
Avg Household Income
$118,000
Age Distribution
0-19
20%
20-34
18%
35-49
22%
50-64
22%
65+
18%
Ownership82% own · 18% rent
EnglishMandarinCantoneseTamilUrdu
Our estimate for this home
Estimated range
$650K – $756K
Mid-point $703K · ~$541/sqft
How this listing compares
$650KList · $878K$756K
High confidence·Based on 71 markham comparables
Estimated range is generated automatically from active comparables and is for informational purposes only. Not an appraisal — contact Aman for a full comparative market analysis that factors in condition, renovations, and positioning.
Getting around
How walkable, bikeable, and transit-friendly this neighbourhood is.
66
/ 100
Walk Score
Somewhat Walkable
63
/ 100
Transit Score
Good Transit
45
/ 100
Bike Score
Somewhat Bikeable
Scores are estimates based on neighbourhood data and are for informational purposes only.
MLS® data courtesy of the Toronto Regional Real Estate Board (TRREB).
The information provided herein must only be used by consumers that have a bona fide interest in the purchase, sale, or lease of real estate and may not be used for any commercial purpose or any other purpose. Listing information is deemed reliable but is not guaranteed accurate by the Toronto Regional Real Estate Board, the listing brokerage, or this website. The trademarks REALTOR®, REALTORS® and the REALTOR® logo are controlled by The Canadian Real Estate Association (CREA) and identify real estate professionals who are members of CREA. MLS®, Multiple Listing Service®, and the associated logos are owned by CREA. Not intended to solicit properties currently listed for sale or buyers under contract.
You may also like
More homes in Markham
Hand-picked listings with a similar price range and style.
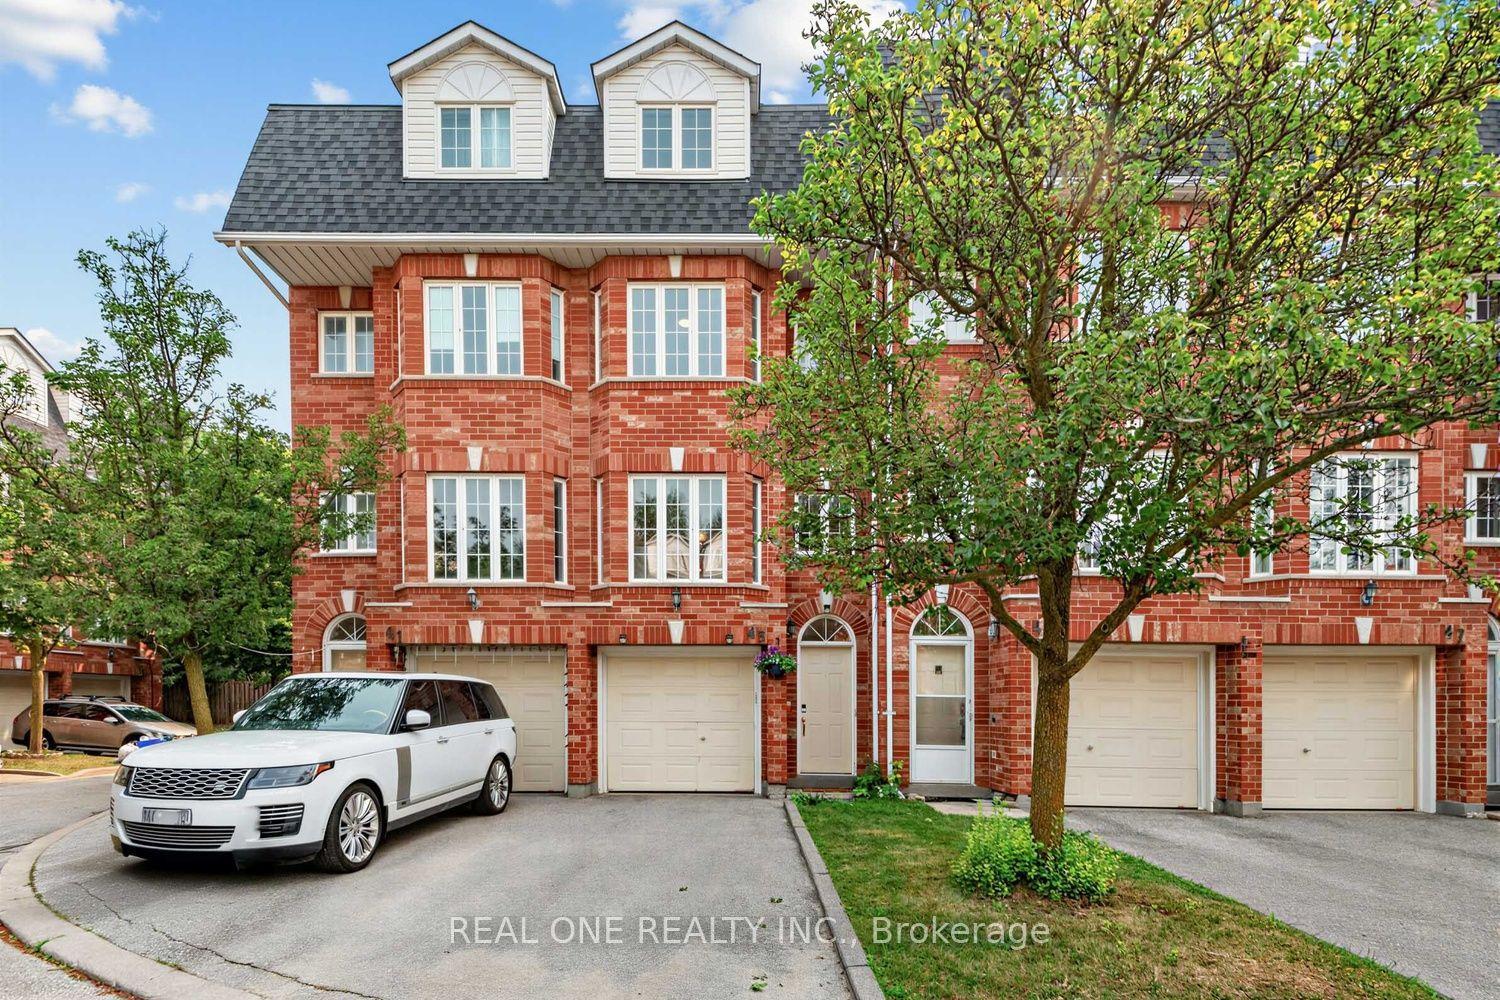
For Sale21 h ago
$789,000
Condo Town
est. $3,459/mo
43 Bethune Way, Milliken Mills East
Markham, ON
3 bd
3 ba
1,700
2
MLS# N13577370Real One Realty Inc.
WhatsApp Aman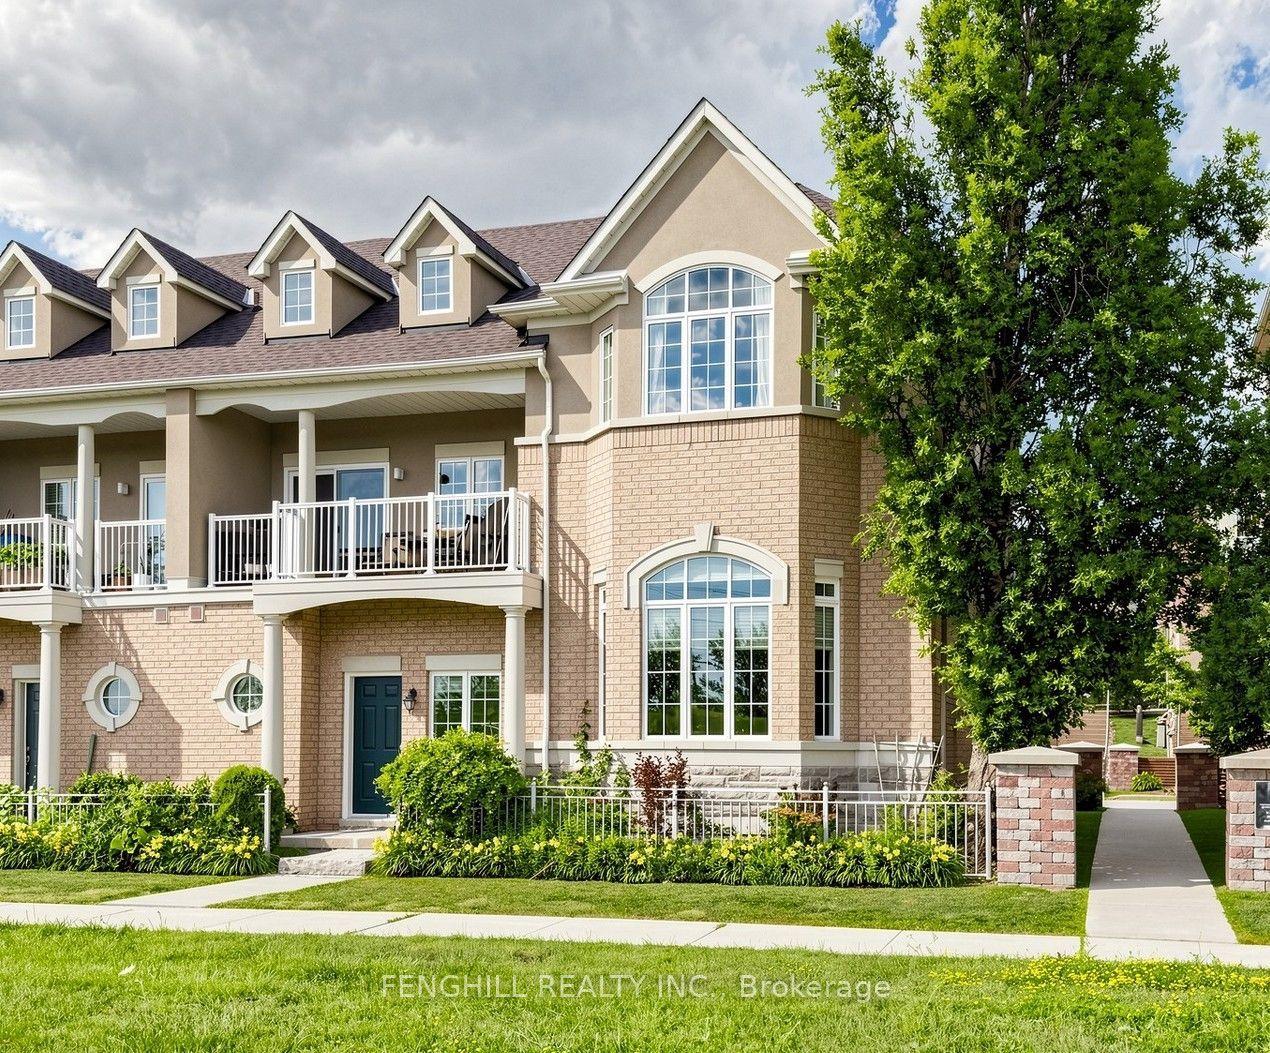
For Sale8 days ago
$999,000
Condo Town
est. $4,380/mo
106 Legends Way, Unionville
Markham, ON
3+1 bd
4 ba
2,875
4
MLS# N13549882Fenghill Realty Inc.
WhatsApp Aman