24 Ann Street N
Just listed! New listings in Brock often receive offers within the first week.
About this home
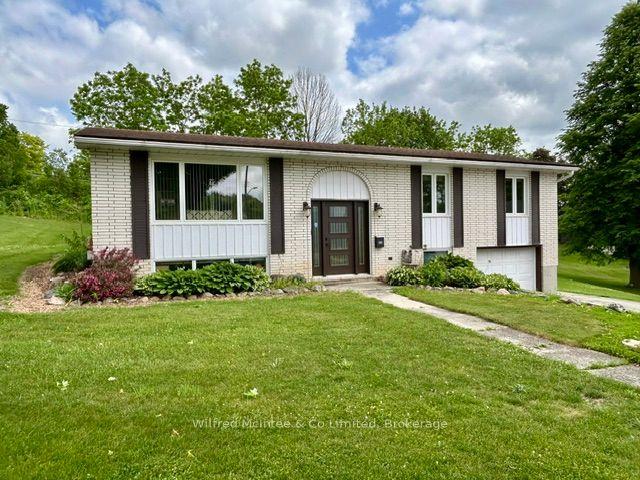
Calling all first-time homebuyers, investors, and entrepreneurs! Welcome to 24 Ann Street North, a unique and versatile three-bedroom, two-bathroom bungalow situated on a premium-sized lot in the heart of Cannington, complete with ample parking.The home features two separate living spaces, each with its own private entrance, backyard porch, and designated outdoor area, offering added privacy and flexibility. The adaptable layout provides excellent potential for extended family, an in-law suite, or additional rental income.Zoned C1 Commercial, the property also presents an exciting opportunity for those looking to operate a business from home, subject to permitted uses. Whether you are purchasing your first home, expanding your investment portfolio, or searching for a place where you can live and work, this bungalow is filled with possibilities.Enjoy a convenient location close to Cannington Foodland, Brock Community Health Centre, Cannington Dental Office, the local post office, McCaskill's Mills Public School, and the Rick MacLeish Memorial Community Centre. Stroll into town to explore Cannington's charming main street, home to local businesses and one-of-a-kind shops, or enjoy nearby access to the Beaver River Wetland Conservation Area and Trail and local walking and cycling routes. With shopping, healthcare, education, recreation, trails, and everyday services all nearby, 24 Ann Street North offers flexible small-town living in a welcoming community.
Rooms
| Living Room | 5.40 × 4.80 m | |
| Dining Room | 3.80 × 2.70 m | |
| Bathroom | 2.20 × 2.60 m | |
| Kitchen | 4.00 × 2.50 m | |
| Dining Room | 1.50 × 2.00 m | |
| Bathroom | 2.30 × 1.90 m | |
| Living Room | 4.20 × 3.70 m | |
| Bedroom | 2.70 × 3.70 m | |
| Bedroom 2 | 2.60 × 3.40 m | |
| Bedroom 3 | 2.60 × 2.50 m | |
| Laundry | 6.30 × 2.00 m |
| Other | 7.20 × 4.40 m |
Features
- Accessory Apartment
- Carpet Free
- Guest Accommodations
- In-Law Capability
- In-Law Suite
- Primary Bedroom - Main Floor
- Sump Pump
- Water Heater
- Water Meter
- Deck
- Porch
- Crawl Space
- Partial Basement
- Walk-Up
- Window Unit(s)
- Bungalow
Financials
Estimated Rental Income
*Estimates based on comparable rentals in the area. Actual income may vary.
Market Data — Brock
Based on active listings in Brock. Data updates daily.
Our estimate for this home
Estimated range is generated automatically from active comparables and is for informational purposes only. Not an appraisal — contact Aman for a full comparative market analysis that factors in condition, renovations, and positioning.
Getting around
How walkable, bikeable, and transit-friendly this neighbourhood is.
Scores are estimates based on neighbourhood data and are for informational purposes only.
MLS® data courtesy of the Toronto Regional Real Estate Board (TRREB).
The information provided herein must only be used by consumers that have a bona fide interest in the purchase, sale, or lease of real estate and may not be used for any commercial purpose or any other purpose. Listing information is deemed reliable but is not guaranteed accurate by the Toronto Regional Real Estate Board, the listing brokerage, or this website. The trademarks REALTOR®, REALTORS® and the REALTOR® logo are controlled by The Canadian Real Estate Association (CREA) and identify real estate professionals who are members of CREA. MLS®, Multiple Listing Service®, and the associated logos are owned by CREA. Not intended to solicit properties currently listed for sale or buyers under contract.
More homes in Brock
Hand-picked listings with a similar price range and style.