For Sale
415 Gibson Street
Brockton, Brockton, ON
$549,999
4Bd
3Ba
2,750+sqft
5Parking
66 x 165 ftlot
$200/sqft
DetachedMLS# X13008788Listed 2026-04-16143 DOM
Cooling
Central Air
Basement
Unfinished
On the market for 143 days — longer than average. The seller may be open to negotiation.
About this home
PRICE IMPROVEMENT! Spacious family home in a desirable Walkerton neighbourhood, within walking distance to schools, downtown, the hospital, and walking trails. Offering generous principal rooms, an eat-in kitchen, four bedrooms upstairs, and three bathrooms, this home provides plenty of space for growing families. Enjoy a mature yard with established gardens and a unique solid brick carriage house offering endless possibilities for a workshop, studio, storage, or future ADU potential. The home offers comfortable living today with exciting opportunities to personalize and add value over time, including a north-side addition with potential for a mudroom, office, laundry area, or separate-entry living space. A versatile property with space, character, and flexibility in a fantastic location.
Rooms
Main Floor
| Foyer | 1.77 × 1.02 m | |
| Family Room | 4.23 × 6.46 m | |
| Living Room | 4.09 × 5.19 m | |
| Kitchen | 4.96 × 6.47 m | |
| Other | 6.46 × 5.20 m | |
| Other | 3.58 × 2.65 m | |
| Laundry | 4.96 × 2.85 m |
Second Floor
| Primary Bedroom | 4.40 × 6.46 m | |
| Bedroom 2 | 4.23 × 2.97 m | |
| Bedroom 3 | 4.23 × 3.33 m | |
| Bedroom 4 | 4.96 × 3.12 m |
Basement
| Utility Room | 4.10 × 4.05 m | |
| Other | 4.79 × 5.50 m |
Features
- None
- Landscaped
- Porch
- Year Round Living
- Unfinished
- Central Air
- 2-Storey
Financials
Annual Taxes
$4,487.68
Estimated Rental Income
Entire property$4,000 – $6,500/mo
Basement apartment$1,800 – $2,500/mo
Rental yield8.7% – 14.2%
*Estimates based on comparable rentals in the area. Actual income may vary.
Market Data — Brockton
Days on market143 days
Buyer's MarketSeller's Market
Based on active listings in Brockton. Data updates daily.
Getting around
How walkable, bikeable, and transit-friendly this neighbourhood is.
58
/ 100
Walk Score
Somewhat Walkable
35
/ 100
Transit Score
Some Transit
50
/ 100
Bike Score
Bikeable
Scores are estimates based on neighbourhood data and are for informational purposes only.
MLS® data courtesy of the Toronto Regional Real Estate Board (TRREB).
The information provided herein must only be used by consumers that have a bona fide interest in the purchase, sale, or lease of real estate and may not be used for any commercial purpose or any other purpose. Listing information is deemed reliable but is not guaranteed accurate by the Toronto Regional Real Estate Board, the listing brokerage, or this website. The trademarks REALTOR®, REALTORS® and the REALTOR® logo are controlled by The Canadian Real Estate Association (CREA) and identify real estate professionals who are members of CREA. MLS®, Multiple Listing Service®, and the associated logos are owned by CREA. Not intended to solicit properties currently listed for sale or buyers under contract.
You may also like
More homes in Brockton
Hand-picked listings with a similar price range and style.
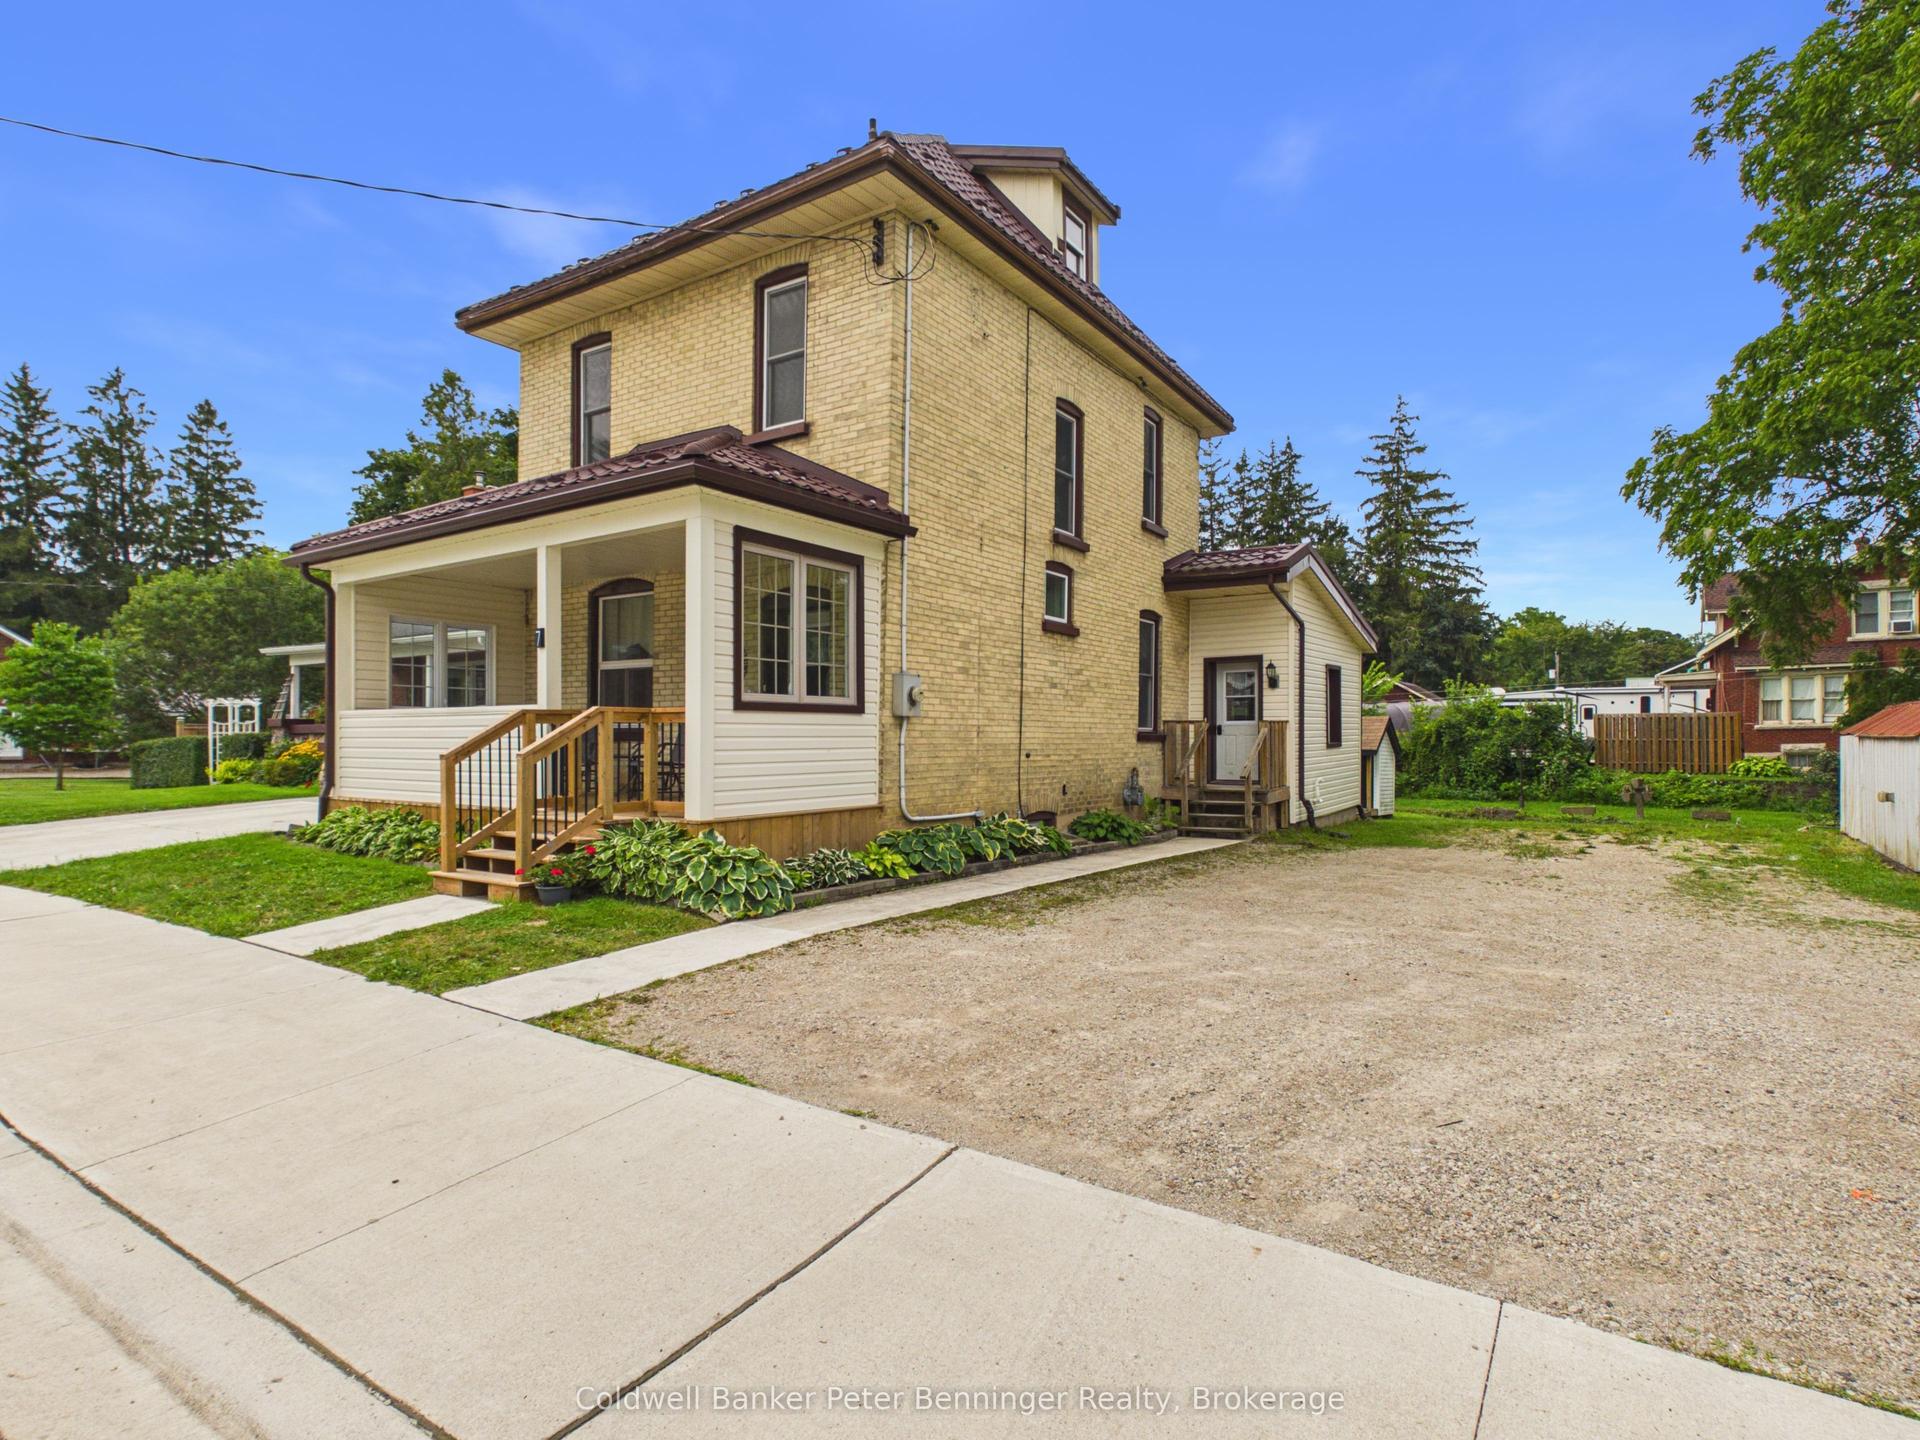
For Sale27 days ago
$449,900
Detached
est. $1,972/mo
7 Yonge Street S, Brockton
Brockton, ON
3 bd
2 ba
1,750
8
MLS# X13658706Coldwell Banker Peter Benninger R…
WhatsApp Aman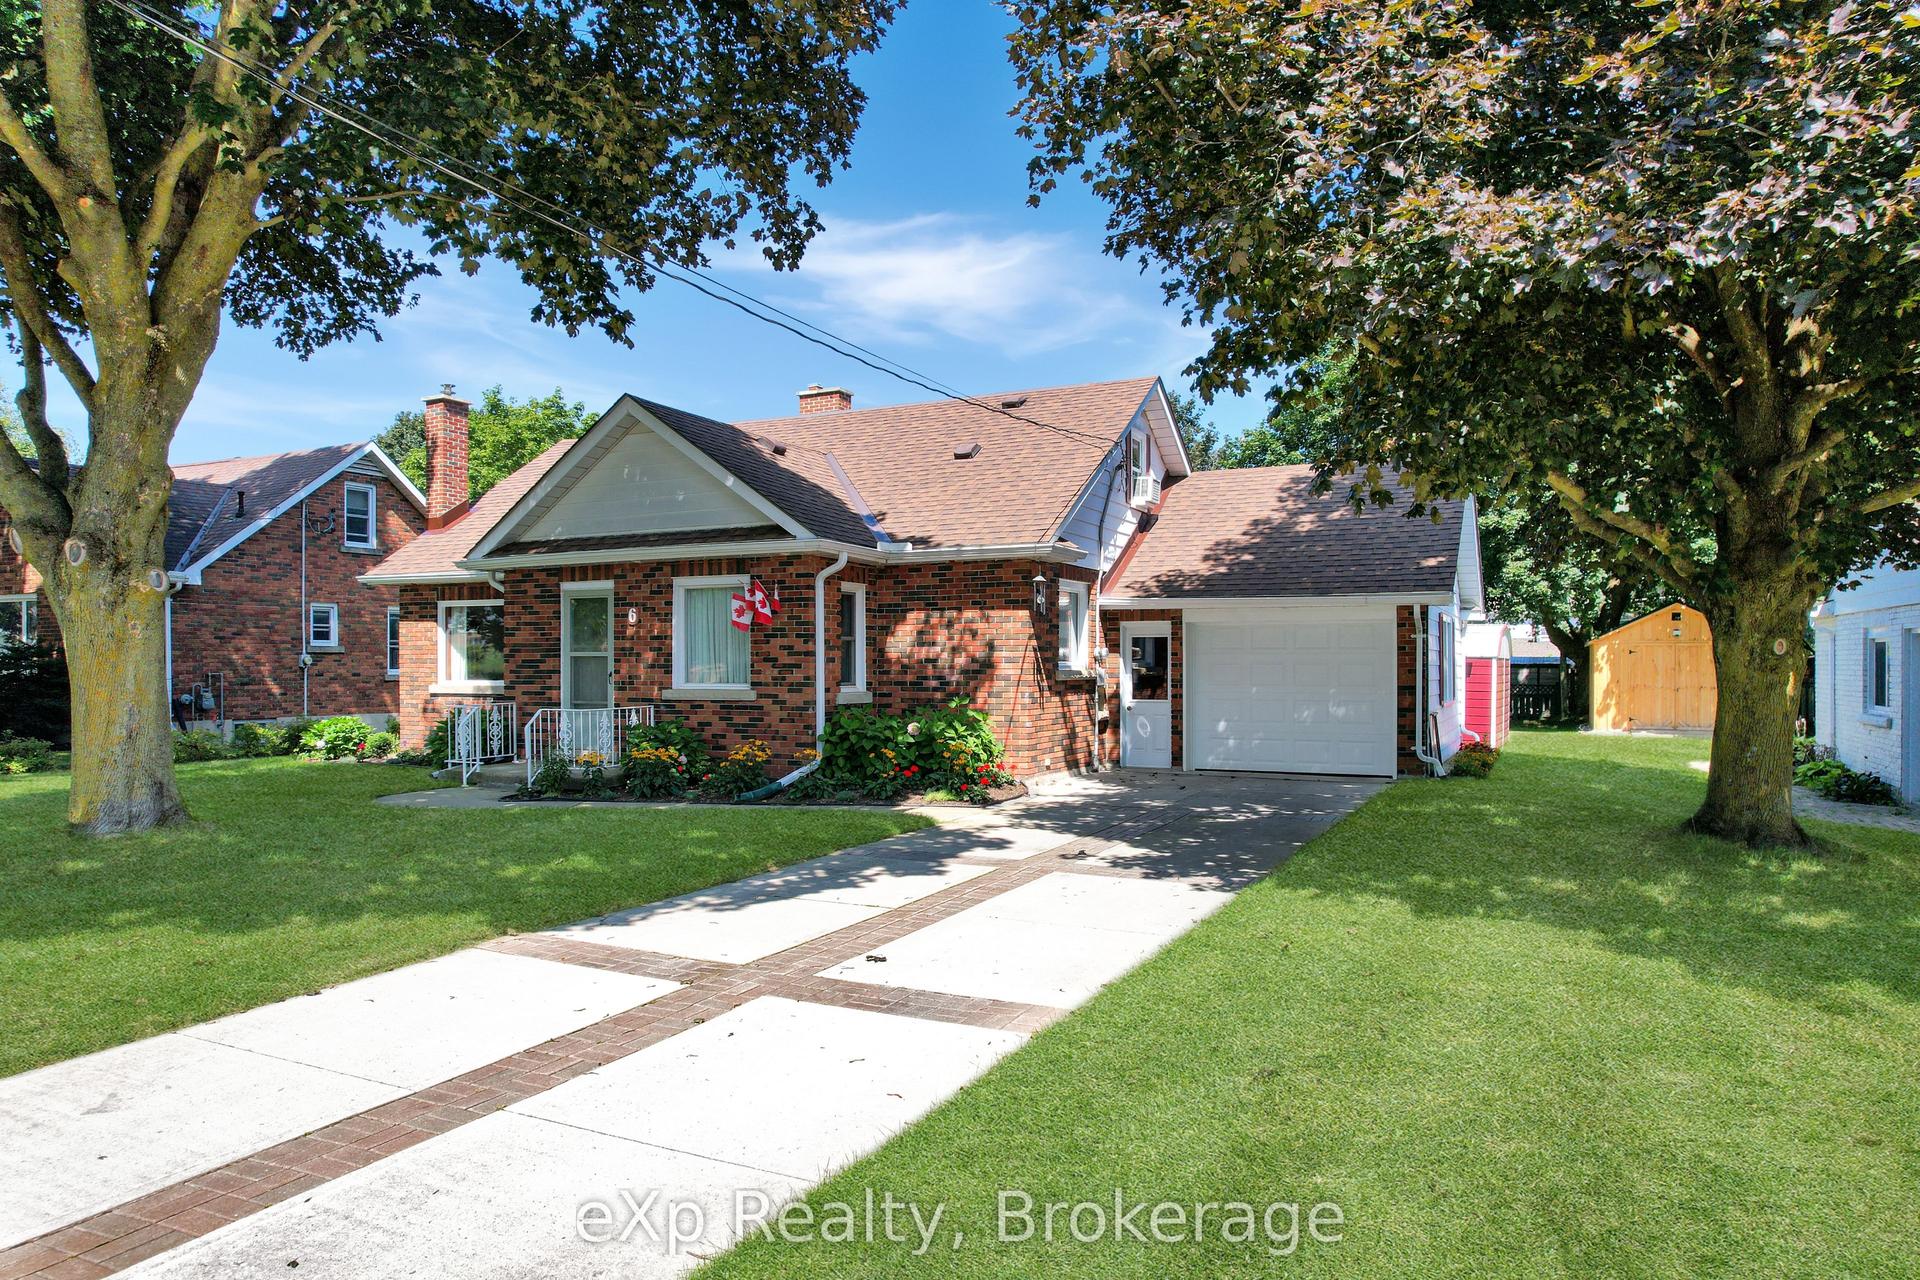
For Sale13 days ago
$529,000
Detached
est. $2,319/mo
6 Johnstone Boulevard, Brockton
Brockton, ON
5 bd
2 ba
1,750
3
MLS# X13706588eXp Realty
WhatsApp Aman
