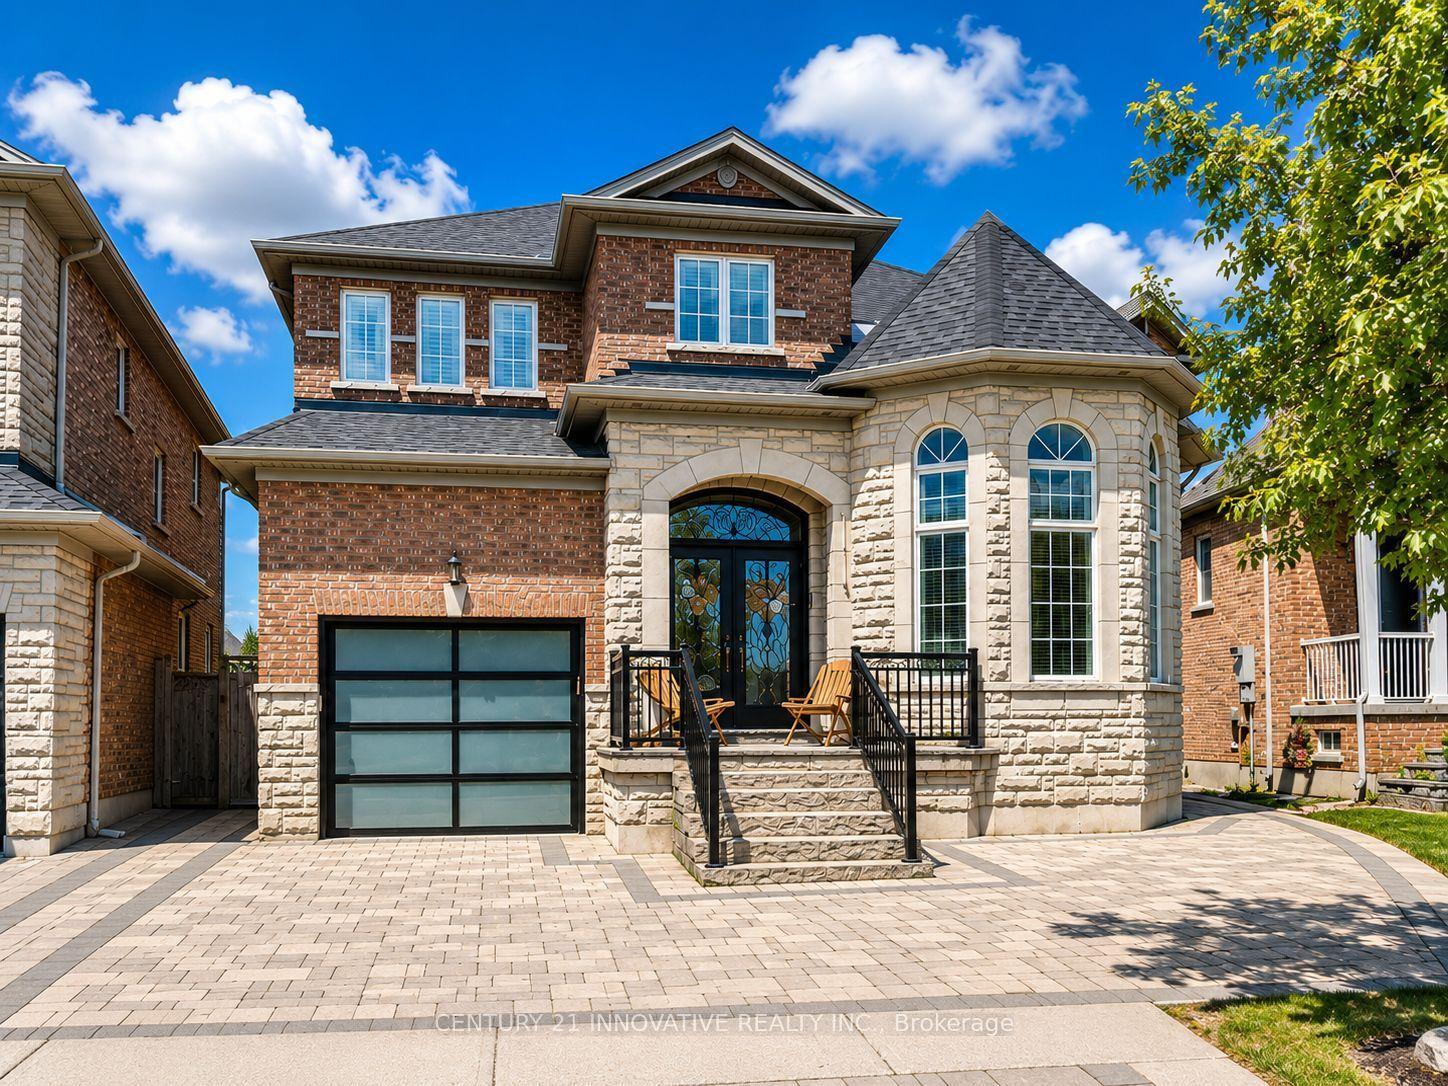
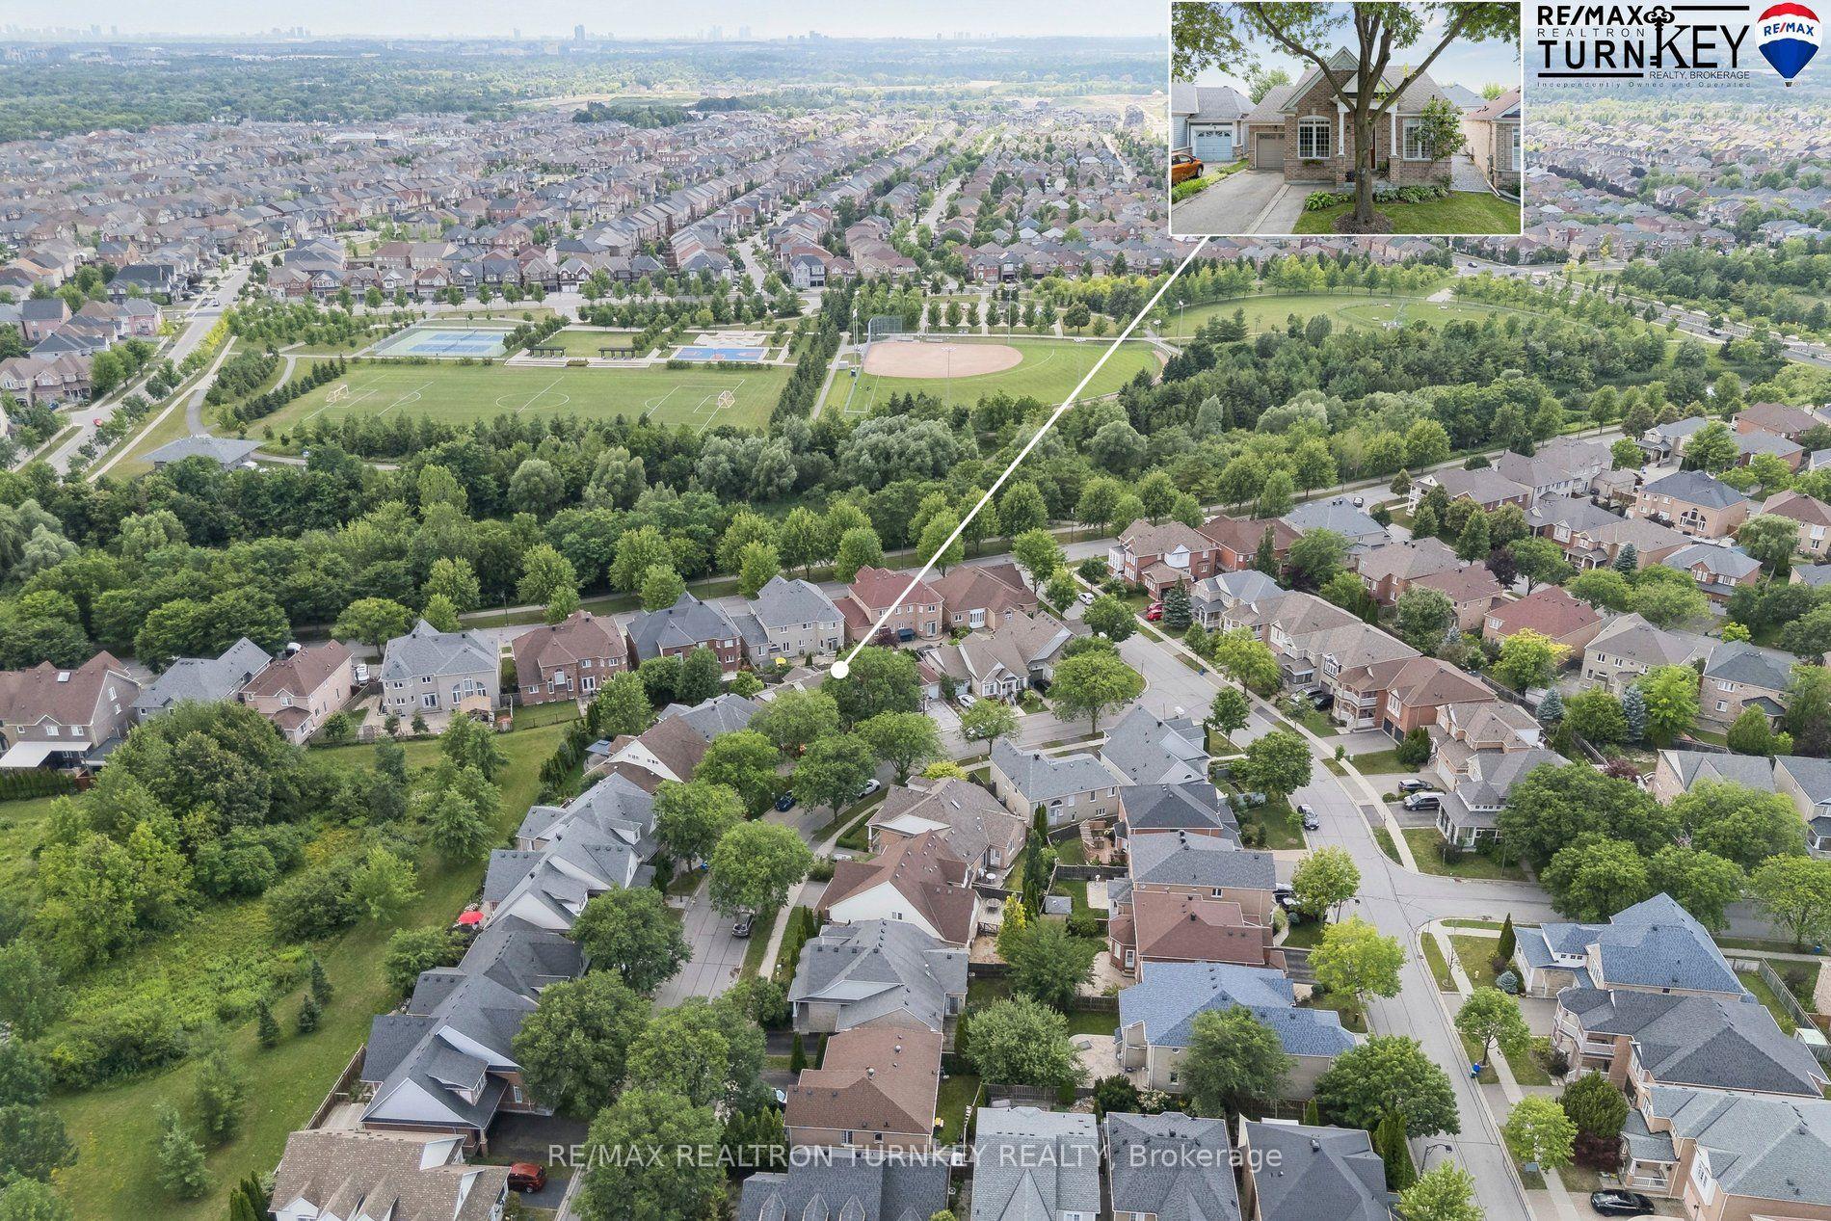
For Sale
Just Listed
Open House Sat 18–20
74 Victoria Wood Avenue
Greensborough, Markham, ON
$1,228,000
3+1Bd
4Ba
1,300+sqft
3Parking
29.72 x 95.4 ftlot
$945/sqft
DetachedMLS# N13575160Listed 2026-07-170 DOM
Cooling
Central Air
Basement
Finished
Just listed! New listings in Markham often receive offers within the first week.
About this home
A rare opportunity to own a gorgeous, sun-filled modern detached home in the highly sought-after Greenborough community, located within a top-ranked school district. This beautifully maintained residence offers a functional and thoughtfully designed layout featuring 3+1 bedrooms and 3.5 bathrooms, making it ideal for growing families. *The home's stylish exterior is enhanced by a custom front porch enclosure with an additional porch door, creating exceptional curb appeal. Thoughtful upgrades completed in 2022 include new roof shingles, a new washer and dryer, as well as the installation of the front porch door and a laundry sink, providing both comfort and convenience. *The finished basement adds valuable living space, featuring a spacious guest bedroom with a full bathroom and closet, along with a versatile recreation area that can also serve as a home office or media room. Enjoy the convenience of direct indoor access to the garage. *Step outside to a private backyard patio, perfect for relaxing, entertaining, and enjoying seamless indoor-outdoor living. The finished concrete driveway accommodates two parking spaces in addition to the attached garage. *Surrounded by parks and scenic Swan Lake, this family-friendly neighbourhood is just steps from highly regarded schools and everyday amenities, offering an exceptional lifestyle in one of Markham's most desirable communities.
Garage
Rooms
Main Floor
| Living Room | 7.30 × 3.30 m | Hardwood Floor Large Window Combined w/Family |
| Dining Room | 2.63 × 2.47 m | Tile Floor Overlooks Backyard W/O To Patio |
| Kitchen | 3.79 × 2.47 m | B/I Appliances Quartz Counter Breakfast Bar |
Second Floor
| Primary Bedroom | 4.29 × 3.87 m | Hardwood Floor 4 Pc Ensuite Walk-In Closet(s) |
| Bedroom 2 | 3.94 × 2.66 m | Hardwood Floor Closet Large Window |
| Bedroom 3 | 3.22 × 3.12 m | Hardwood Floor Closet Casement Windows |
Basement
| Bedroom 4 | 3.99 × 3.15 m | Tile Floor Closet Above Grade Window |
| Recreation | 5.82 × 3.15 m | Tile Floor 3 Pc Bath Above Grade Window |
Features
- Carpet Free
- Finished
- Central Air
- 2-Storey
Financials
Annual Taxes
$4,769
Estimated Rental Income
Entire property$3,200 – $4,800/mo
Basement apartment$1,800 – $2,500/mo
Rental yield3.1% – 4.7%
*Estimates based on comparable rentals in the area. Actual income may vary.
Market Data — Markham
Days on market0 days
Buyer's MarketSeller's Market
Based on active listings in Markham. Data updates daily.
Demographics — Markham
Population
338,503
Avg Household Income
$118,000
Age Distribution
0-19
20%
20-34
18%
35-49
22%
50-64
22%
65+
18%
Ownership82% own · 18% rent
EnglishMandarinCantoneseTamilUrdu
Our estimate for this home
Estimated range
$701K – $814K
Mid-point $757K · ~$583/sqft
How this listing compares
$701KList · $1.23M$814K
Medium confidence·Based on 17 greensborough comparables
Estimated range is generated automatically from active comparables and is for informational purposes only. Not an appraisal — contact Aman for a full comparative market analysis that factors in condition, renovations, and positioning.
Getting around
How walkable, bikeable, and transit-friendly this neighbourhood is.
61
/ 100
Walk Score
Somewhat Walkable
38
/ 100
Transit Score
Some Transit
43
/ 100
Bike Score
Somewhat Bikeable
Scores are estimates based on neighbourhood data and are for informational purposes only.
MLS® data courtesy of the Toronto Regional Real Estate Board (TRREB).
The information provided herein must only be used by consumers that have a bona fide interest in the purchase, sale, or lease of real estate and may not be used for any commercial purpose or any other purpose. Listing information is deemed reliable but is not guaranteed accurate by the Toronto Regional Real Estate Board, the listing brokerage, or this website. The trademarks REALTOR®, REALTORS® and the REALTOR® logo are controlled by The Canadian Real Estate Association (CREA) and identify real estate professionals who are members of CREA. MLS®, Multiple Listing Service®, and the associated logos are owned by CREA. Not intended to solicit properties currently listed for sale or buyers under contract.
You may also like
More homes in Markham
Hand-picked listings with a similar price range and style.
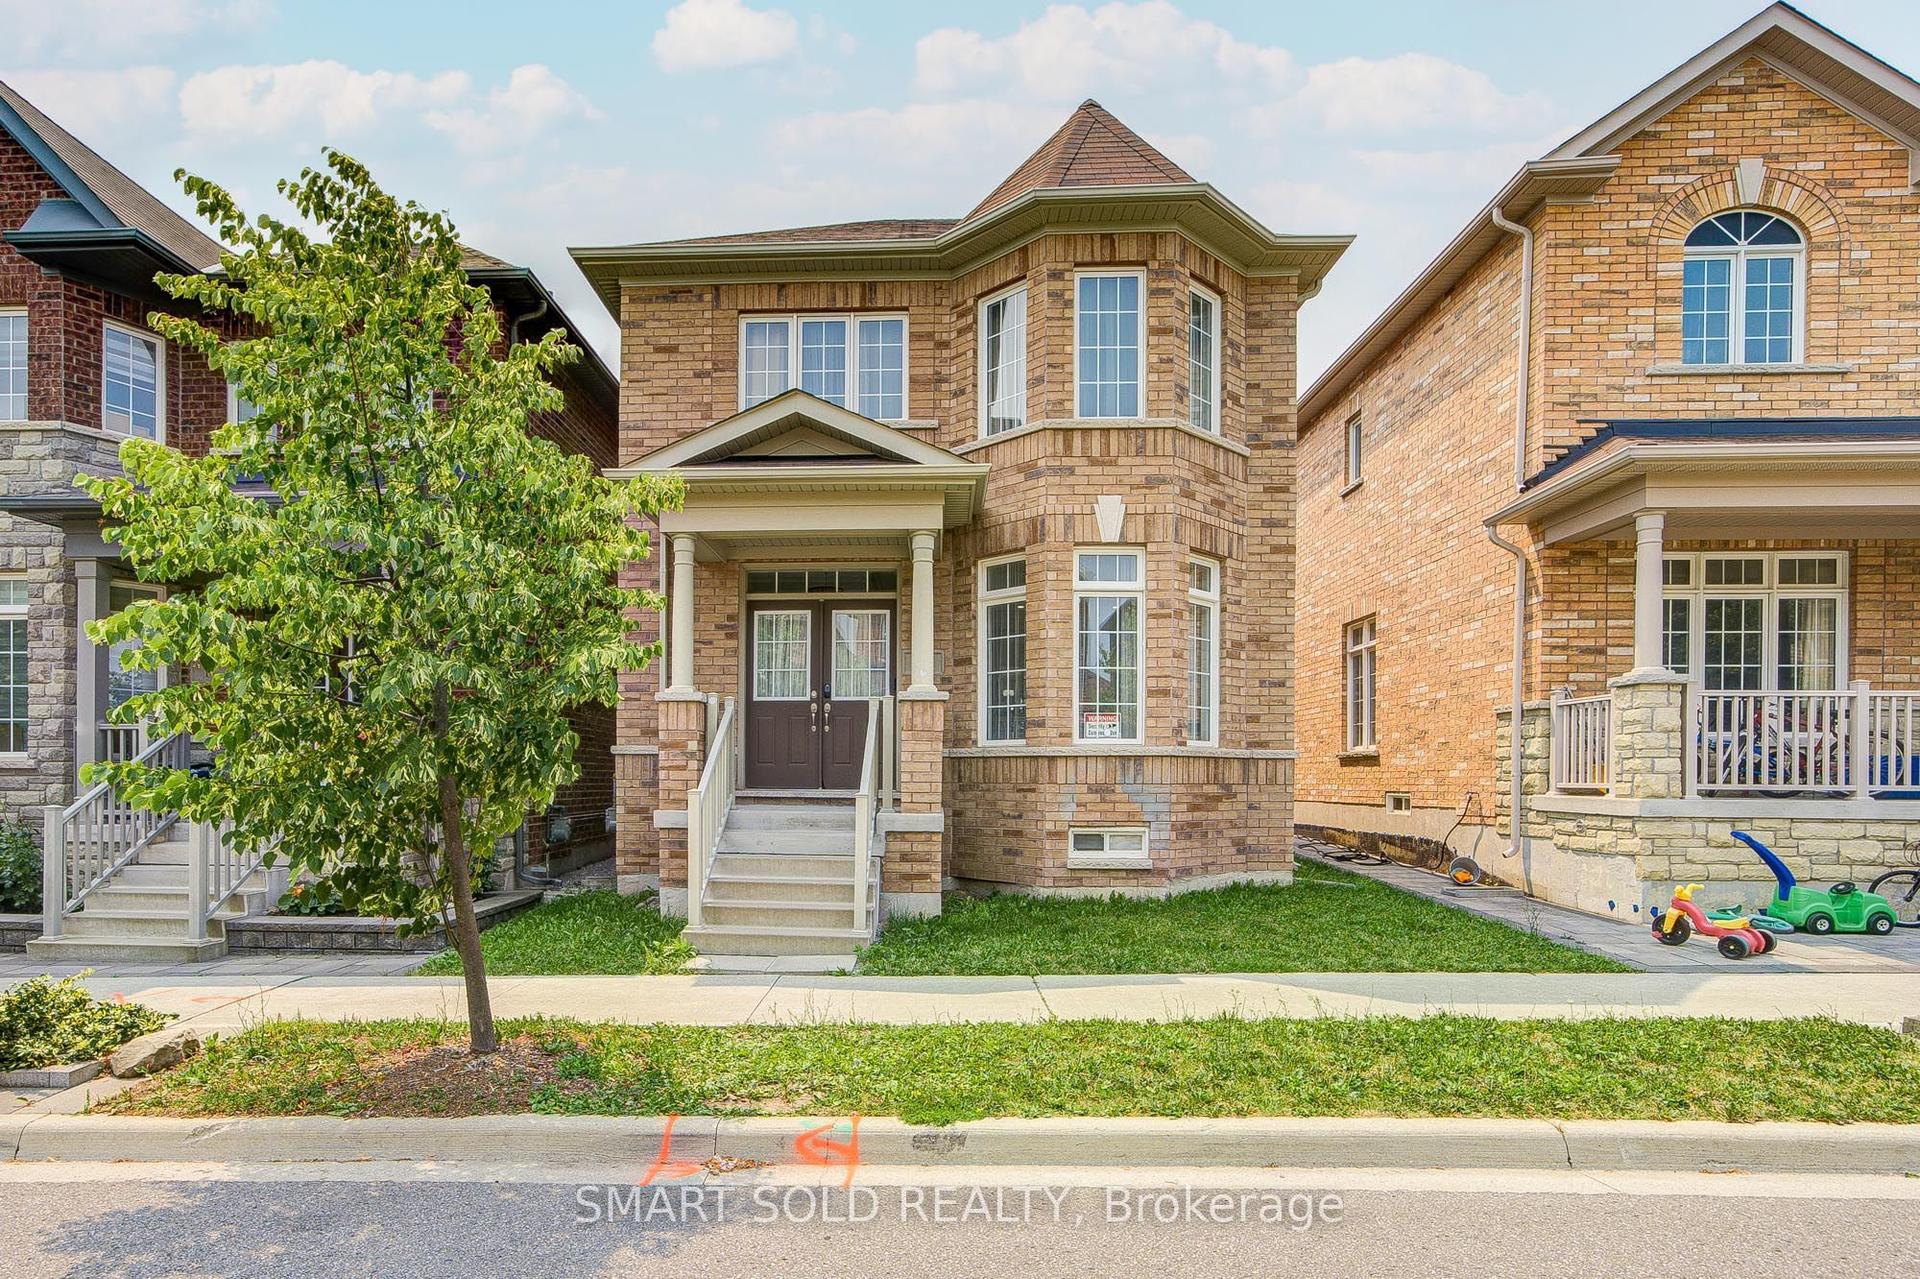
For SaleJust listed
$1,358,000
Detached
est. $5,954/mo
9 Portia Street, Cornell
Markham, ON
4 bd
4 ba
2,250
4
MLS# N13575084Smart Sold Realty
WhatsApp Aman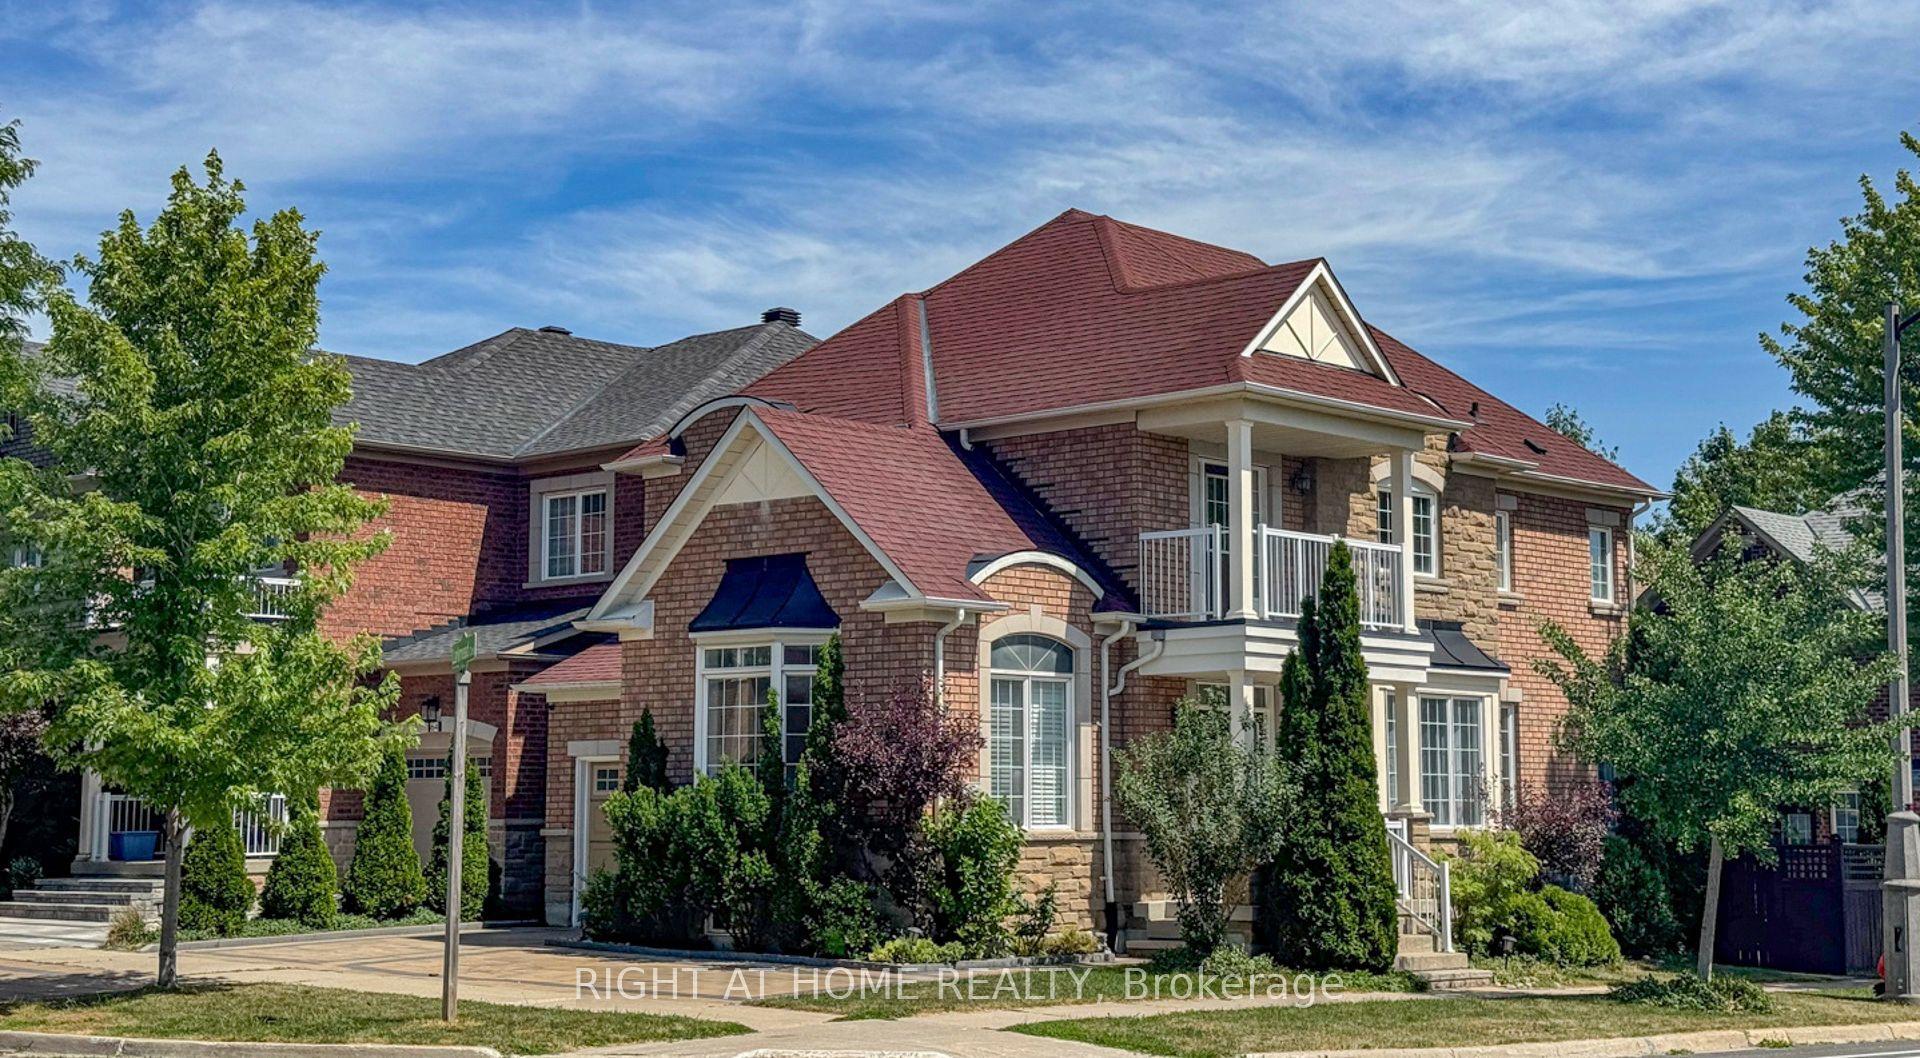
For SaleJust listed
$1,299,000
Detached
est. $5,695/mo
66 Larkmead Crescent, Victoria Manor-Jennings Gate
Markham, ON
3+1 bd
4 ba
2,250
3
MLS# N13574992Right At Home Realty
WhatsApp Aman