For Sale
Open House Sat 17–20
28 Florence Drive
Pefferlaw, Georgina, ON
$679,900
3Bd
3Ba
1,750+sqft
9Parking
95.02 x 197.57 ftlot
$389/sqft
DetachedMLS# N13575314Listed 2026-07-1718 DOM
Heating
On Demand Water Heater
Cooling
Central Vacuum
About this home
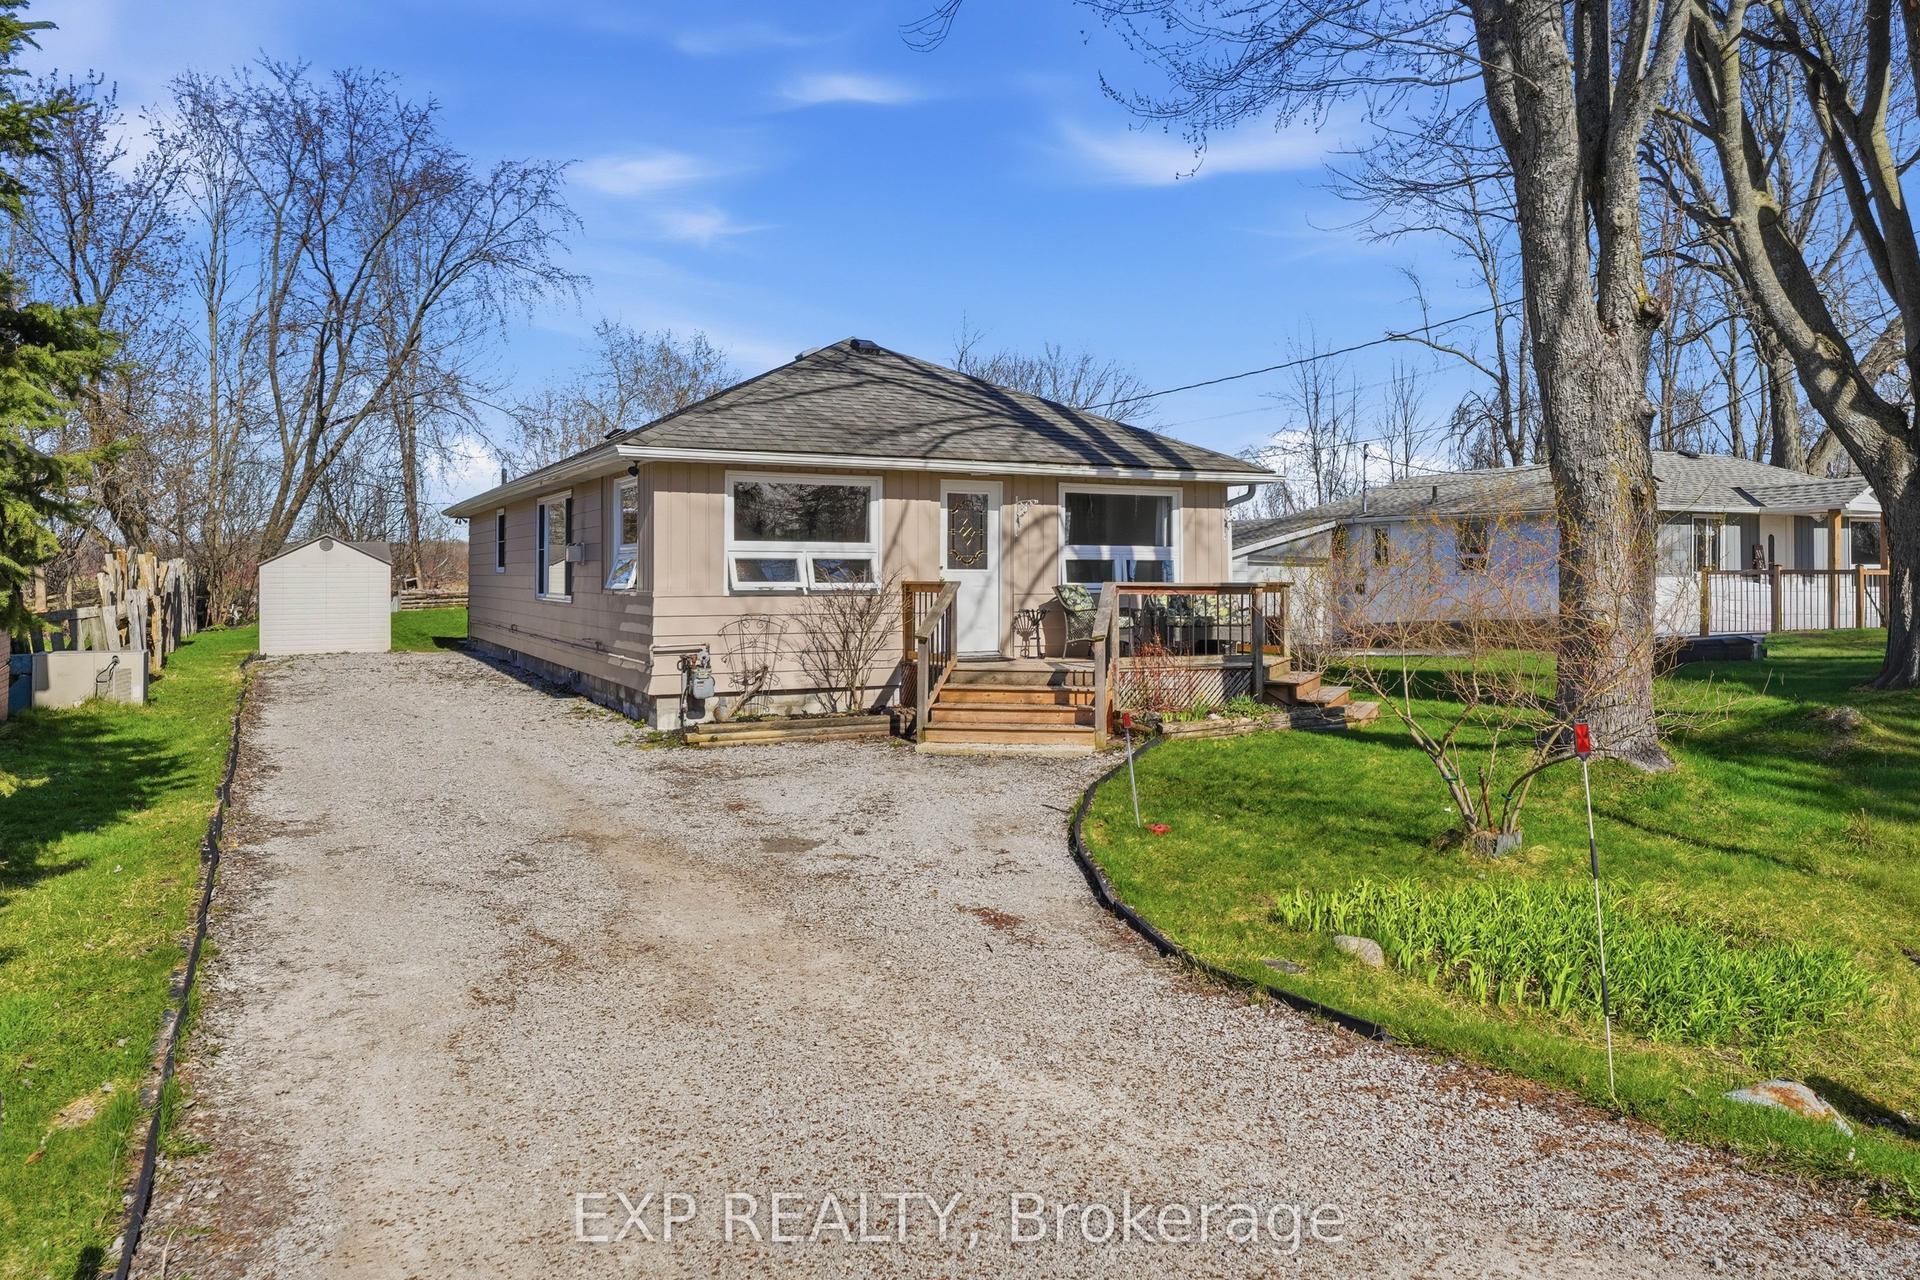
Charming Renovated Home on Large Private Treed Property! Move-In Ready! Welcome To This Beautifully Updated Home Nestled In The Heart of Downtown Pefferlaw. This 1870 SqFt Home Showcases Quality Renovations and Pride of Ownership Throughout. Step Inside To Find Open Concept Living and Entertaining Area Illuminated with Modern Pot Lights with the Main Floor Featuring Hardwood Throughout. Custom Built-in Cabinetry Adds Both Character and Functionality, While A Cosy Wood Stove Creates a Perfect Ambiance Along With The Bow Bright South Facing Window For Family Gatherings. The Updated Kitchen Boasts Granite Countertops, a Breakfast Bar And Extensive Cabinetry Making It A Chef's Dream. This Home Also Has An Updated Foyer, Laundry Room, A Large Primary Bedroom with a 2 pc Ensuite, Beautiful Walk-in-Closet With Built-in Shelving Throughout And High Efficiency Windows For Year Round Comfort. Additional Highlights Include: High Efficiency Furnace-2021, CAC-2020, Water Treatment System & UV light-2018. Recent Peace of Mind Exterior Upgrades Include: New Steel Roof-2024, New Siding-2024, New Eavestroughs With Leaf Guards-2024 and an ESA Inspected 40 Amp Electric Vehicle Charger-2026! Outdoor Living At It's Best with Large Screened-In Porch, Huge Rear and Front Sundecks, A Heated Garage/Workshop With Full Sized Loft on A Poured Concrete Pad and Several Outbuildings all Re-shingled in 2024-Perfect for Storage and Hobbies! Outdoor Firepit! Paved Driveway Offers Ample Parking for Toys and Cars! Rogers Hi-Speed Internet! Located Within Walking Distance to Parks, Trails, The Ice Pad, Community Centre and Local Amenities. This Move-in Ready Home Is Perfect For Those Seeking Privacy, Efficiency and Organization In a Serene Setting along with Quick HWY Access.Don't Miss This Incredible Opportunity! Schedule Your Showing Today!
GarageRenovatedHardwood
Rooms
Second Floor
| Primary Bedroom | 4.20 × 3.77 m | 2 Pc Ensuite Walk-In Closet(s) Closet Organizers |
| Bedroom 2 | 3.10 × 2.71 m | Hardwood Floor Double Closet Colonial Doors |
| Bedroom 3 | 3.03 × 2.43 m | Hardwood Floor Double Closet Colonial Doors |
Other
| Foyer | 4.05 × 3.57 m | Ceramic Floor B/I Shelves Combined w/Laundry |
| Kitchen | 4.50 × 3.32 m | Modern Kitchen Breakfast Bar Ceramic Floor |
| Living Room | 4.27 × 3.27 m | Hardwood Floor Bow Window Open Concept |
| Family Room | 5.92 × 3.92 m | W/O To Sunroom Pot Lights Wood Stove |
| Dining Room | 3.65 × 3.11 m | W/O To Deck Separate Room Hardwood Floor |
Features
- Central Vacuum
- On Demand Water Heater
- Crawl Space
- Central Air
- 2-Storey
Financials
Annual Taxes
$3,485.37
Estimated Rental Income
Entire property$3,200 – $4,800/mo
Rental yield5.6% – 8.5%
*Estimates based on comparable rentals in the area. Actual income may vary.
Market Data — Georgina
Days on market18 days
Buyer's MarketSeller's Market
Based on active listings in Georgina. Data updates daily.
Our estimate for this home
Estimated range
$994K – $1.15M
Mid-point $1.07M · ~$614/sqft
How this listing compares
$994KList · $680K$1.15M
Medium confidence·Based on 28 pefferlaw comparables
Estimated range is generated automatically from active comparables and is for informational purposes only. Not an appraisal — contact Aman for a full comparative market analysis that factors in condition, renovations, and positioning.
Getting around
How walkable, bikeable, and transit-friendly this neighbourhood is.
52
/ 100
Walk Score
Somewhat Walkable
37
/ 100
Transit Score
Some Transit
52
/ 100
Bike Score
Bikeable
Scores are estimates based on neighbourhood data and are for informational purposes only.
MLS® data courtesy of the Toronto Regional Real Estate Board (TRREB).
The information provided herein must only be used by consumers that have a bona fide interest in the purchase, sale, or lease of real estate and may not be used for any commercial purpose or any other purpose. Listing information is deemed reliable but is not guaranteed accurate by the Toronto Regional Real Estate Board, the listing brokerage, or this website. The trademarks REALTOR®, REALTORS® and the REALTOR® logo are controlled by The Canadian Real Estate Association (CREA) and identify real estate professionals who are members of CREA. MLS®, Multiple Listing Service®, and the associated logos are owned by CREA. Not intended to solicit properties currently listed for sale or buyers under contract.
You may also like
More homes in Georgina
Hand-picked listings with a similar price range and style.
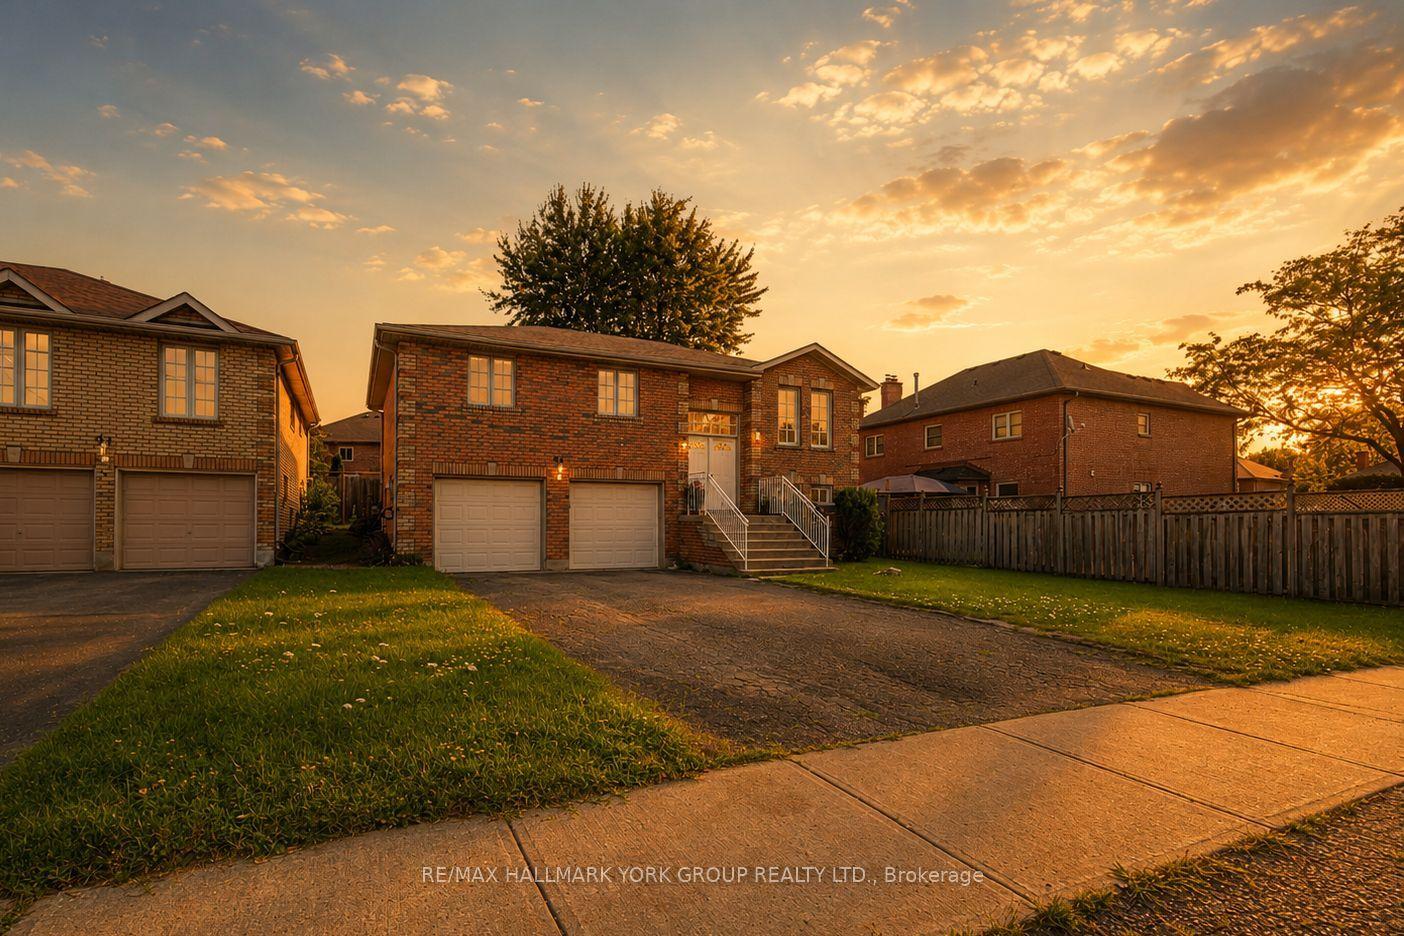
For SaleJust listed
$799,000
Detached
est. $3,503/mo
89 Metro Road N, Keswick North
Georgina, ON
3+1 bd
2 ba
1,300
6
MLS# N13637918Re/Max Hallmark York Group Realty…
WhatsApp Aman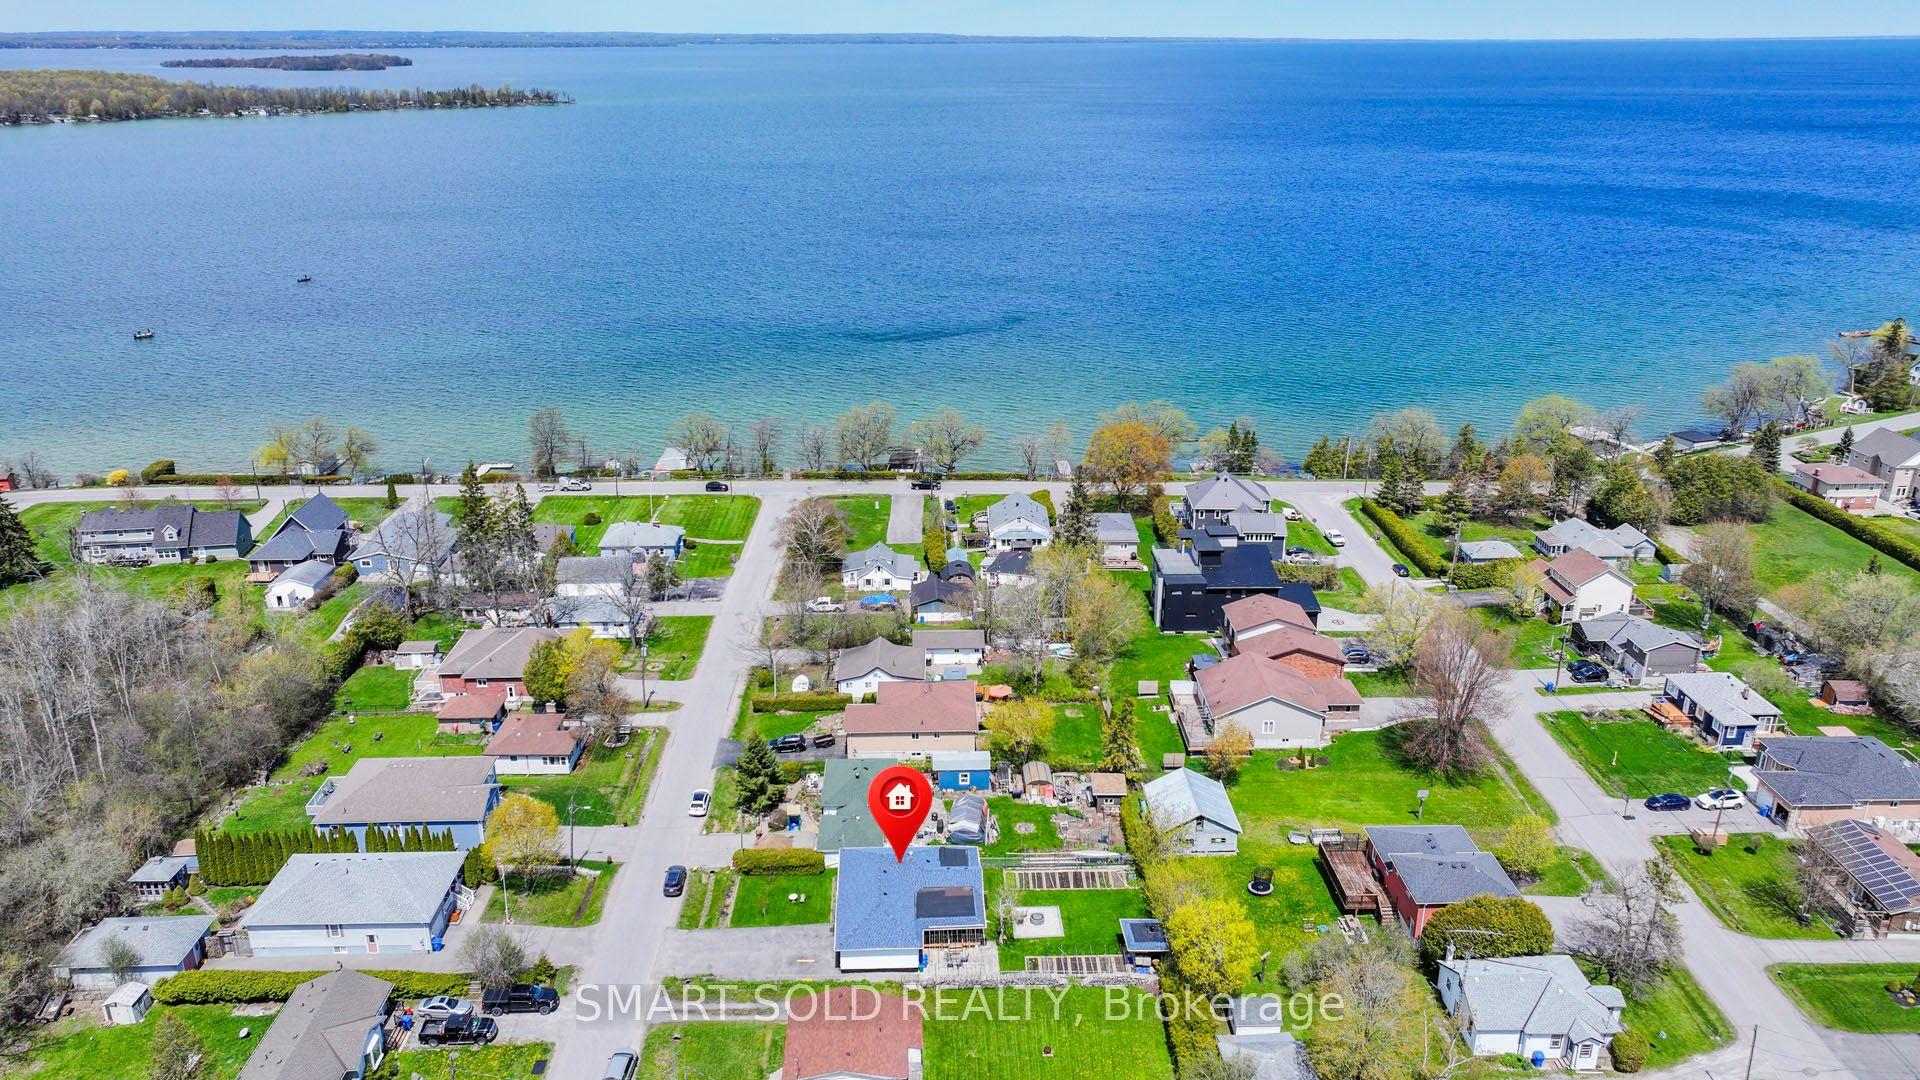
For Sale3 months ago
$599,000
Detached
est. $2,626/mo
831 Norval Road, Historic Lakeshore Communities
Georgina, ON
3 bd
1 ba
900
7
MLS# N13141526Smart Sold Realty
WhatsApp Aman