For Sale
Just Listed
143 Cambridge Crescent
South Richvale, Richmond Hill, ON
$1,988,888
5Bd
6Ba
4,250+sqft
6Parking
70 x 132 ftlot
$468/sqft
DetachedMLS# N13575780Listed 2026-07-170 DOM
Cooling
Central Air
Basement
Finished
Just listed! New listings in Richmond Hill often receive offers within the first week.
About this home
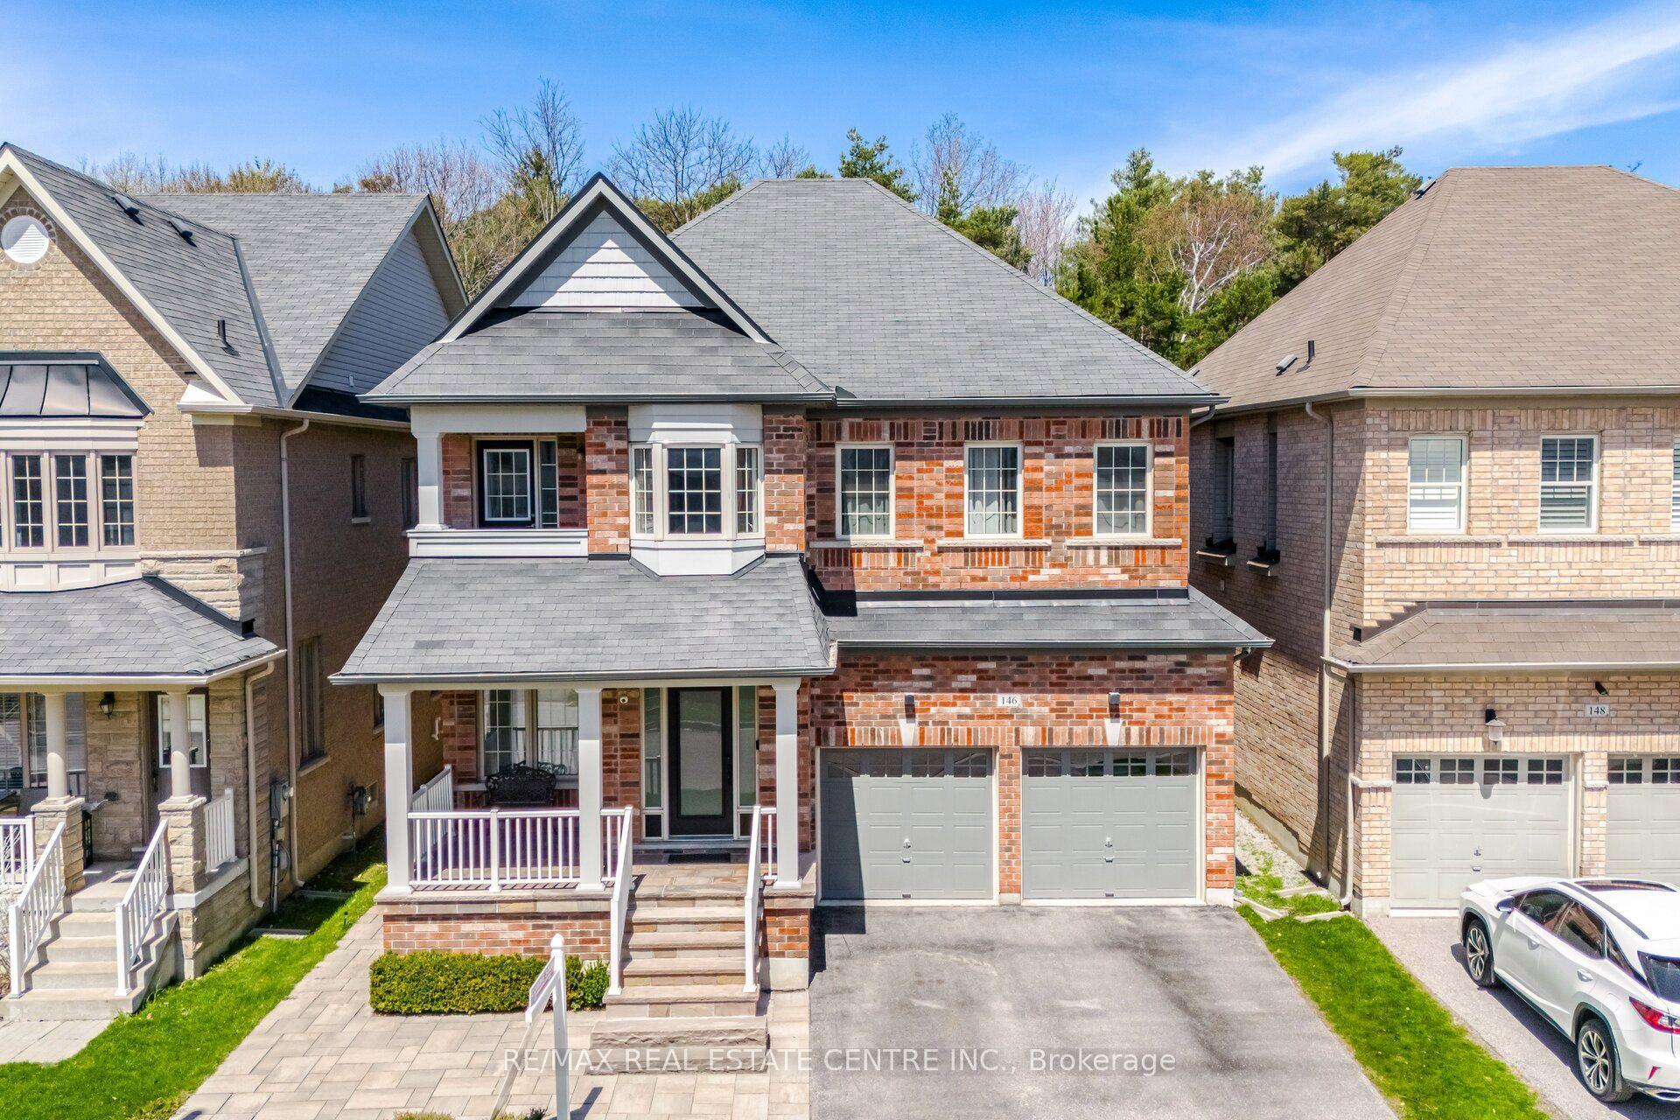
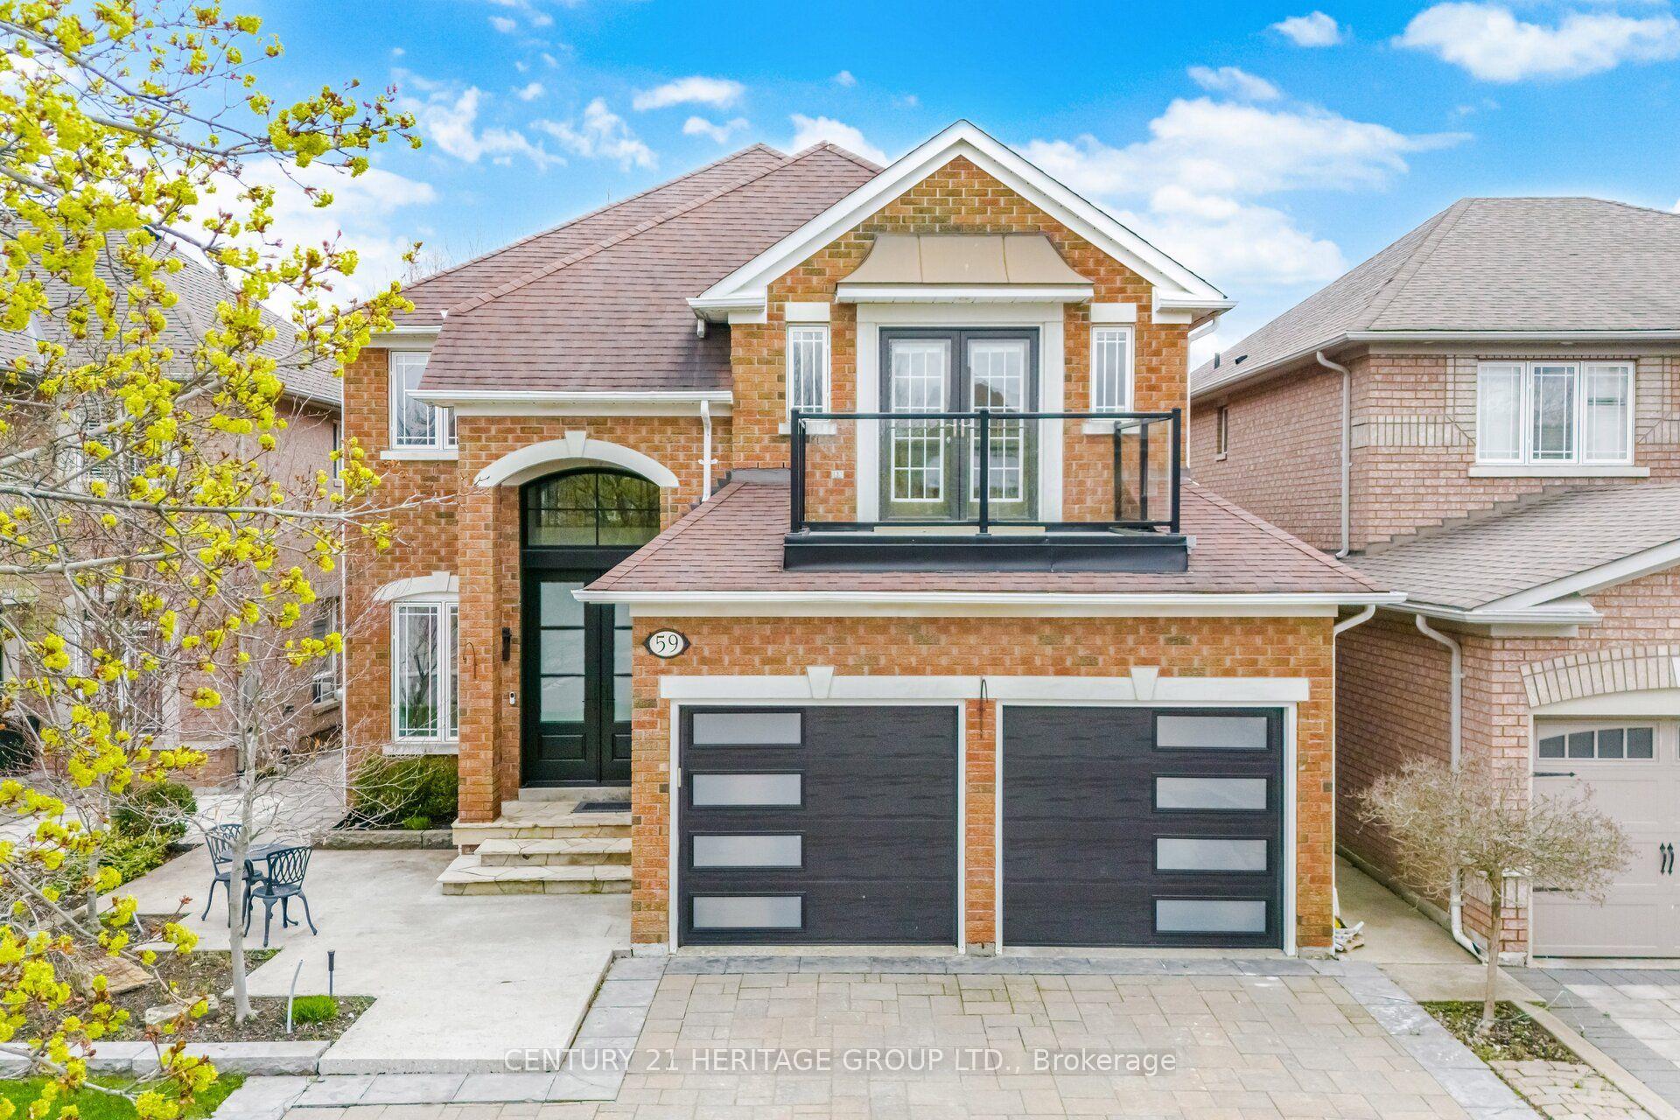
A rare opportunity to secure a massive footprint in prestigious South Richvale awaits at 143 Cambridge Crescent. Sitting on a premium 70'x132' lot, this home offers over 3,900 sq ft of above-grade living space plus a finished basement. This is the kind of property that rarely comes to market! A home with true bones, great scale, and a setting that speaks to long term value. Five spacious bedrooms and six bathrooms unfold across a thoughtfully laid out floor plan. This home offers the room today's buyers want with space to entertain, space to grow, and space to build something lasting. Step through the arched entry into large principal rooms designed for a family that lives well. The private backyard is second to none in the neighbourhood. A fully treed, fenced retreat surrounded by mature landscaping and anchored by an in-ground pool that turns summer into an experience. This is a rare canvas for a custom renovation, a dream kitchen, a spa inspired primary suite, and a finished lower level built for entertaining, all in a location where quality and long term appreciation are simply expected. Just steps from South Richvale's top ranked schools, shopping, and some of the city's most sought after streets. This is not a house you settle for, it is the home you have been searching for. Bring your vision, your designer, and make this exceptional property truly your own.
Pool
Rooms
Second Floor
| Primary Bedroom | 6.22 × 5.67 m | 4 Pc Ensuite 3 Pc Ensuite Broadloom |
| Bedroom 2 | 4.56 × 3.95 m | Double Closet Broadloom |
| Bedroom 3 | 4.64 × 3.32 m | Double Closet 3 Pc Ensuite Broadloom |
| Bedroom 4 | 4.40 × 5.04 m | Broadloom |
Other
| Living Room | 5.98 × 3.94 m | Sunken Room Hardwood Floor Combined w/Dining |
| Dining Room | 4.90 × 3.94 m | Overlooks Garden Hardwood Floor |
| Kitchen | 5.90 × 3.80 m | Centre Island Eat-in Kitchen Pantry |
| Family Room | 5.32 × 3.99 m | Sunken Room W/O To Patio Floor/Ceil Fireplace |
| Library | 3.90 × 2.97 m | Double Doors Panelled B/I Bookcase |
Features
- None
- Finished
- Central Air
- 2-Storey
Financials
Annual Taxes
$10,989
Estimated Rental Income
Entire property$4,500 – $7,000/mo
Rental yield2.7% – 4.2%
*Estimates based on comparable rentals in the area. Actual income may vary.
Market Data — Richmond Hill
Days on market0 days
Buyer's MarketSeller's Market
Based on active listings in Richmond Hill. Data updates daily.
Demographics — Richmond Hill
Population
202,022
Avg Household Income
$115,000
Age Distribution
0-19
20%
20-34
17%
35-49
22%
50-64
22%
65+
19%
Ownership81% own · 19% rent
EnglishMandarinCantoneseFarsiRussian
Our estimate for this home
Estimated range
$2.93M – $3.41M
Mid-point $3.17M · ~$746/sqft
How this listing compares
$2.93MList · $1.99M$3.41M
Medium confidence·Based on 17 south richvale comparables
Estimated range is generated automatically from active comparables and is for informational purposes only. Not an appraisal — contact Aman for a full comparative market analysis that factors in condition, renovations, and positioning.
Getting around
How walkable, bikeable, and transit-friendly this neighbourhood is.
57
/ 100
Walk Score
Somewhat Walkable
48
/ 100
Transit Score
Some Transit
39
/ 100
Bike Score
Somewhat Bikeable
Scores are estimates based on neighbourhood data and are for informational purposes only.
MLS® data courtesy of the Toronto Regional Real Estate Board (TRREB).
The information provided herein must only be used by consumers that have a bona fide interest in the purchase, sale, or lease of real estate and may not be used for any commercial purpose or any other purpose. Listing information is deemed reliable but is not guaranteed accurate by the Toronto Regional Real Estate Board, the listing brokerage, or this website. The trademarks REALTOR®, REALTORS® and the REALTOR® logo are controlled by The Canadian Real Estate Association (CREA) and identify real estate professionals who are members of CREA. MLS®, Multiple Listing Service®, and the associated logos are owned by CREA. Not intended to solicit properties currently listed for sale or buyers under contract.
You may also like
More homes in Richmond Hill
Hand-picked listings with a similar price range and style.
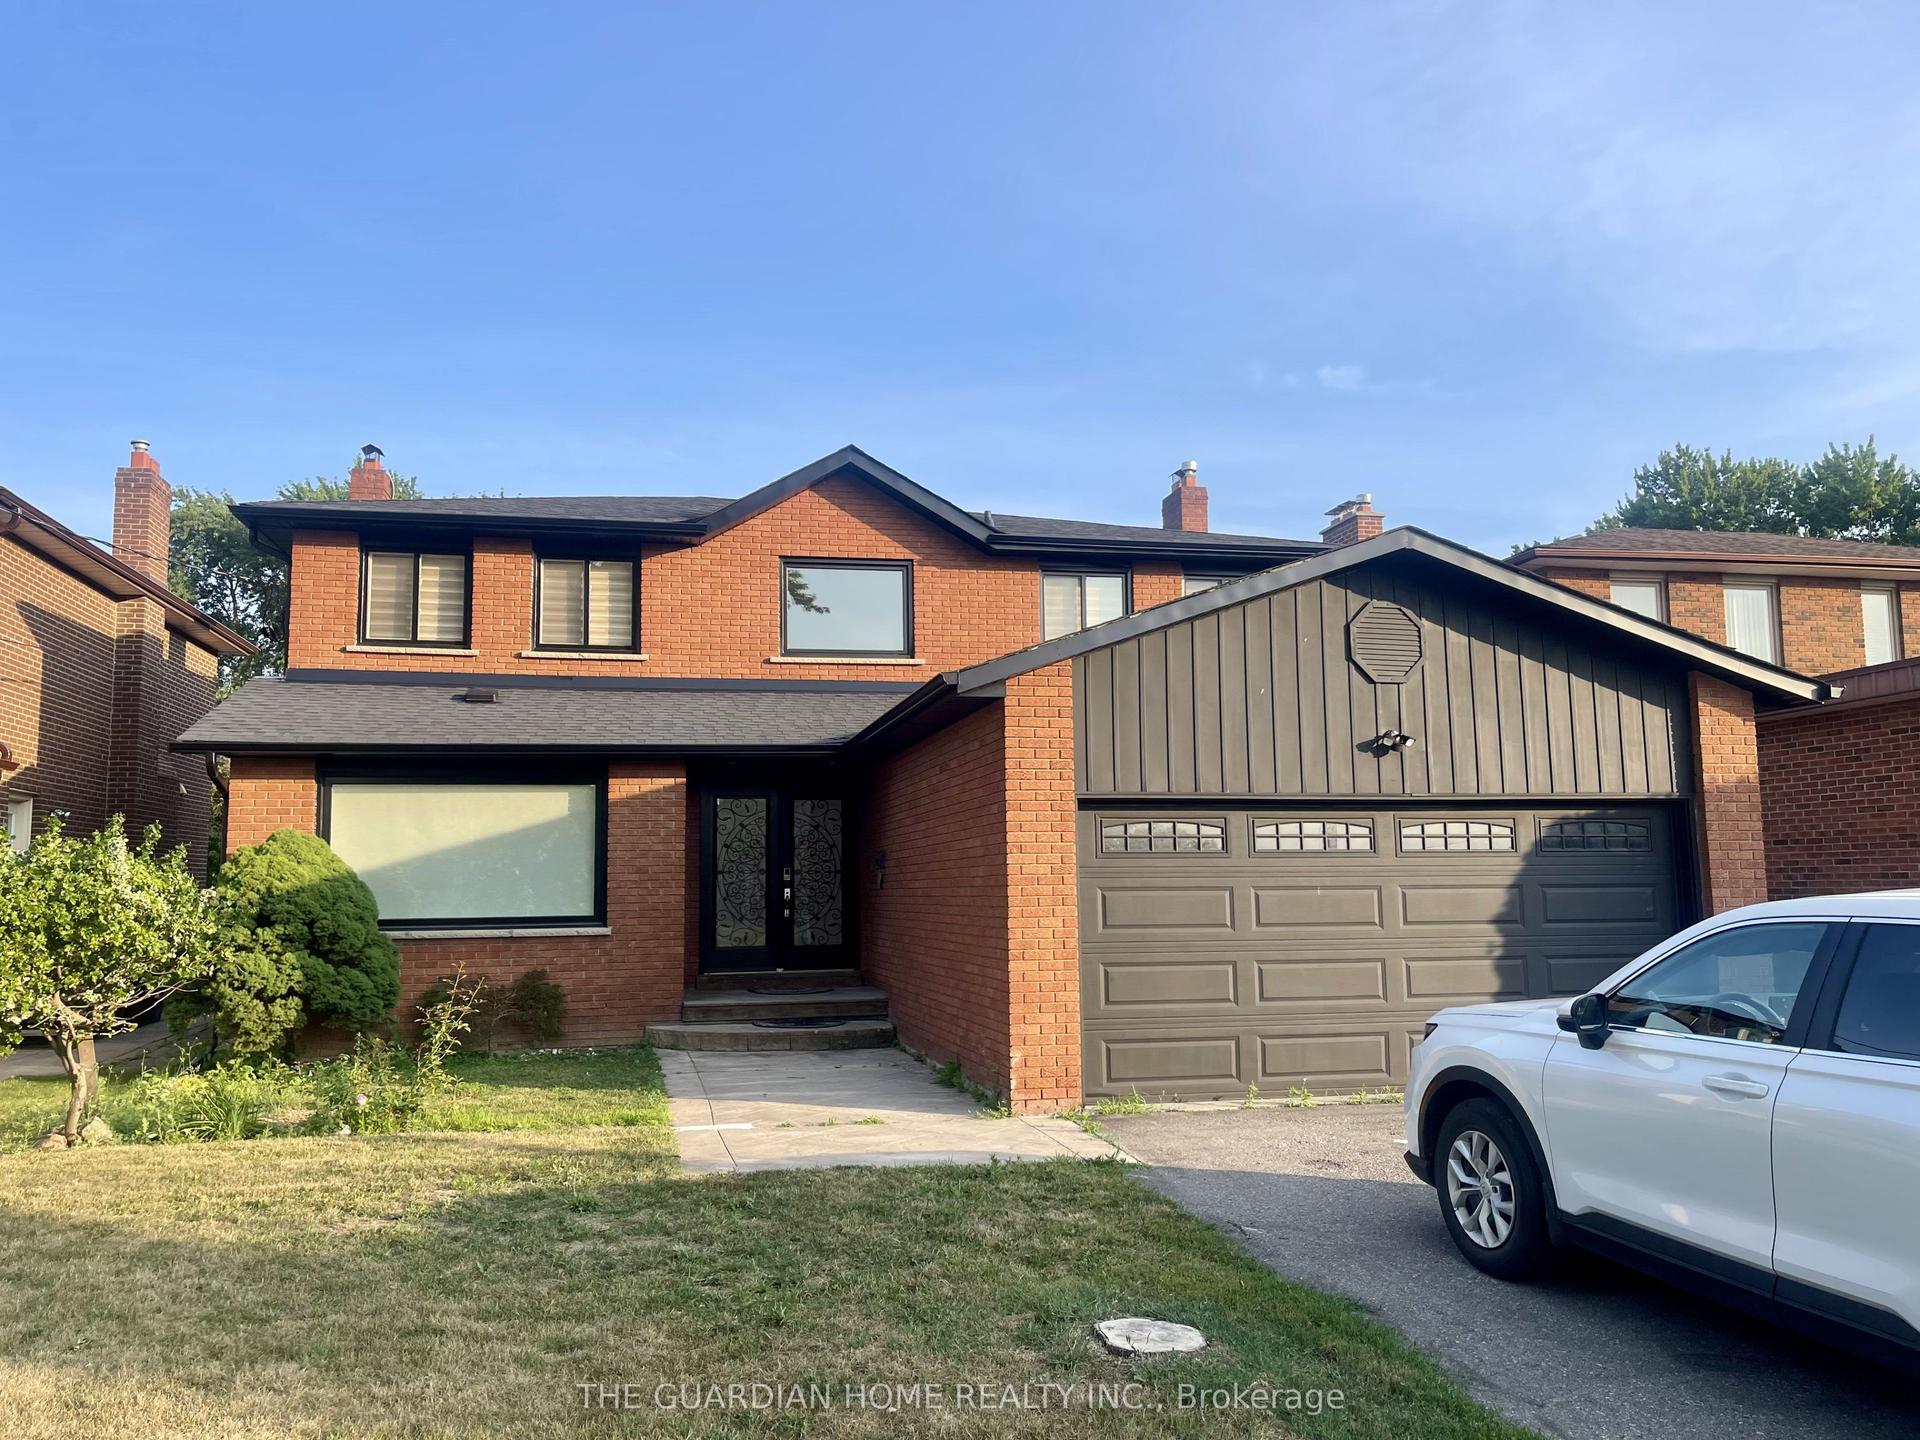
For Sale14 h ago
$1,999,999
Detached
est. $8,768/mo
421 Carrville Road, South Richvale
Richmond Hill, ON
4+1 bd
5 ba
2,750
8
MLS# N13574898The Guardian Home Realty Inc.
WhatsApp Aman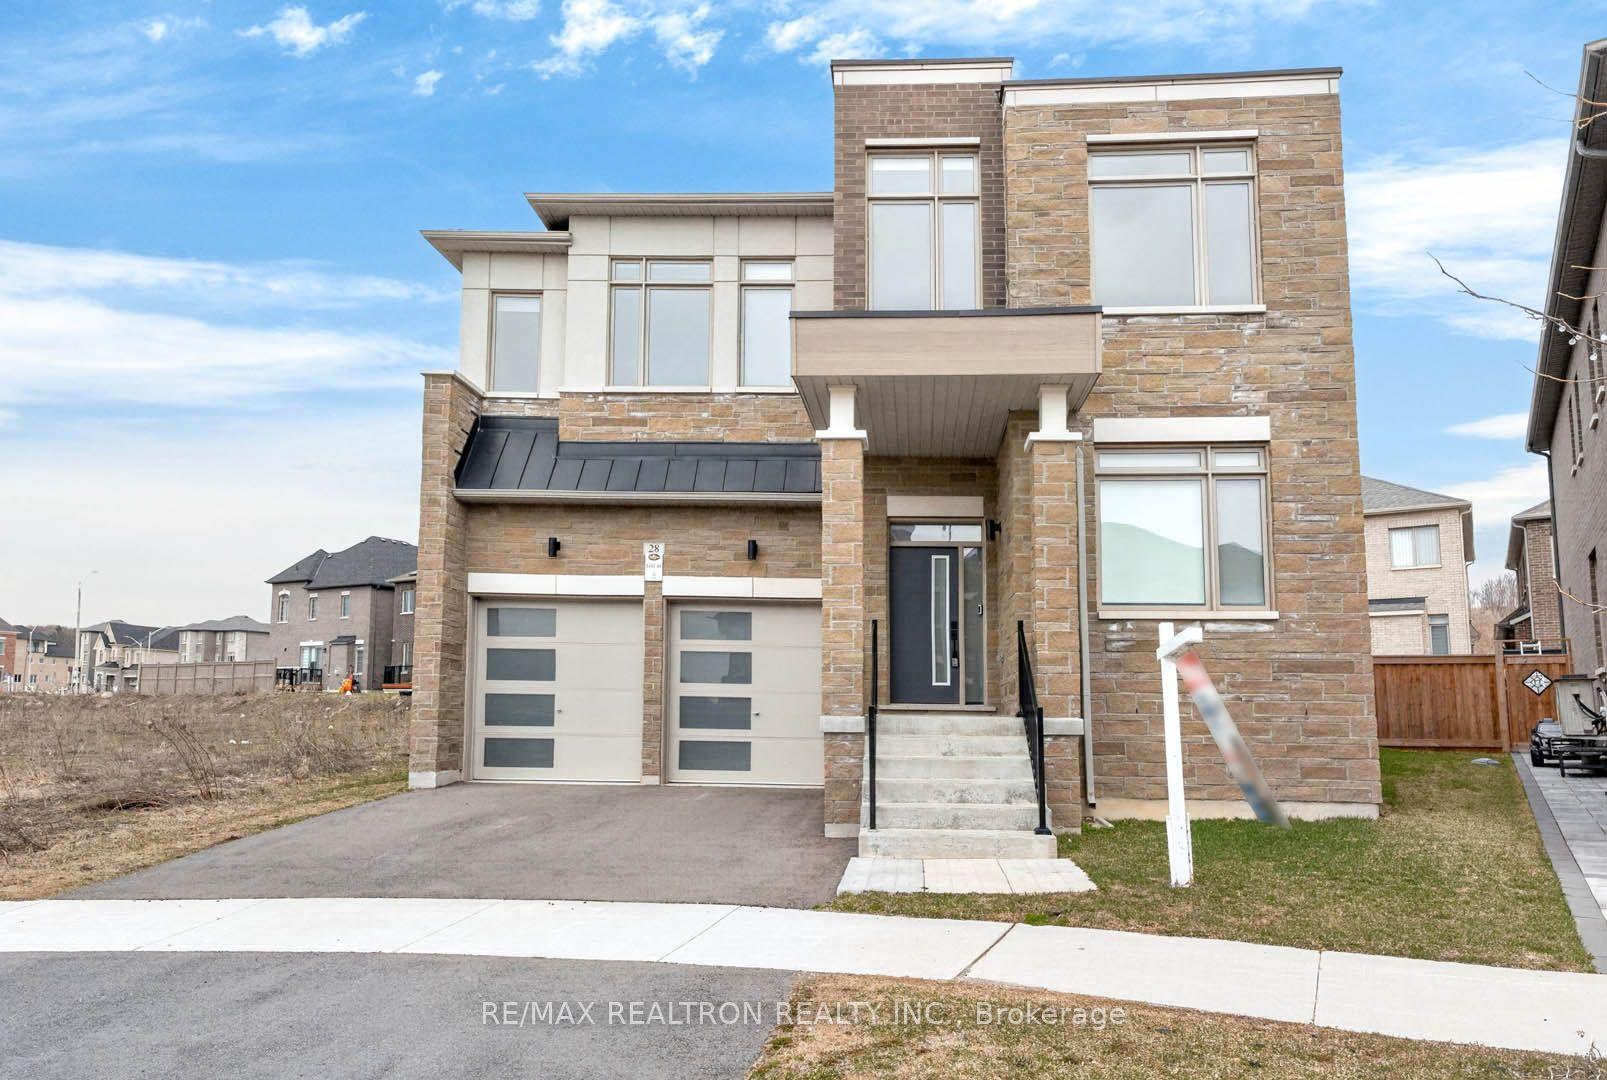
For Sale3 months ago
$1,690,000
Detached
est. $7,409/mo
28 Tipp Drive, Rural Richmond Hill
Richmond Hill, ON
5 bd
4 ba
3,250
6
MLS# N12968750Re/Max Realtron Realty Inc.
WhatsApp Aman