For Sale
Just Listed
20 Nocturne Avenue
Kleinburg, Vaughan, ON
$1,639,000
4Bd
5Ba
3,250+sqft
4Parking
11.6 x 31 ftlot
$504/sqft
DetachedMLS# N13576178Listed 2026-07-170 DOM
Heating
Water Heater
Cooling
Central Air
Basement
Finished
Just listed! New listings in Vaughan often receive offers within the first week.
About this home
Experience the pinnacle of sophisticated living in this stunning executive residence located in one of Kleinburg's most prestigious communities. Boasting over 5,000 sq. ft. of exquisitely finished living space, including 3,300+ sq. ft. above grade and a professionally completed 1,500+ sq. ft. basement, this home features over $150,000 in premium upgrades. The interior is defined by 9' ceilings throughout, a grand 10' ceiling in the primary bedroom, engineered hardwood flooring, and elegant designer stone accents. The gourmet kitchen is a chef's dream, equipped with extended-height cabinetry, granite countertops, a solid marble backsplash, and premium appliances. Designed for both functionality and comfort, the home offers a versatile main-floor office with French doors, a bright upper-level loft, and four spacious bedrooms, each featuring private or semi-private ensuites and walk-in closets. The primary suite serves as a true sanctuary with a 5-piece spa ensuite, while the expansive lower level offers endless potential for a home theatre, gym, or in-law suite. Enhanced by exterior soffit lighting and refined finishes such as oak staircase detailing and California shutters, this move-in-ready property offers an unparalleled lifestyle in a premier location.
HardwoodIn-law Suite
Rooms
Main Floor
| Family Room | 4.98 × 5.79 m | Hardwood Floor Gas Fireplace Coffered Ceiling(s) |
| Dining Room | 3.96 × 3.35 m | Hardwood Floor Coffered Ceiling(s) Pot Lights |
| Kitchen | 3.96 × 2.74 m | Breakfast Bar Granite Counters Custom Backsplash |
| Breakfast | 3.96 × 3.05 m | W/O To Patio Open Concept Tile Floor |
| Living Room | 3.05 × 2.74 m | Hardwood Floor Coffered Ceiling(s) French Doors |
| Laundry | 0.00 × 0.00 m |
Upper
| Primary Bedroom | 5.79 × 4.27 m | 5 Pc Ensuite Soaking Tub Walk-In Closet(s) |
| Bedroom 2 | 3.51 × 3.66 m | 4 Pc Bath Semi Ensuite Walk-In Closet(s) |
| Bedroom 3 | 5.49 × 3.96 m | 4 Pc Bath Semi Ensuite Walk-In Closet(s) |
| Bedroom 4 | 3.35 × 4.27 m | 4 Pc Ensuite Walk-In Closet(s) Broadloom |
| Loft | 3.56 × 2.44 m | Vaulted Ceiling(s) Large Window Broadloom |
Lower
| Recreation | 0.00 × 0.00 m | Open Concept 3 Pc Bath Laminate |
Features
- Auto Garage Door Remote
- Water Heater
- Finished
- Central Air
- 2-Storey
Financials
Annual Taxes
$7,503
Estimated Rental Income
Entire property$4,000 – $6,500/mo
Rental yield2.9% – 4.8%
*Estimates based on comparable rentals in the area. Actual income may vary.
Market Data — Vaughan
Days on market0 days
Buyer's MarketSeller's Market
Based on active listings in Vaughan. Data updates daily.
Demographics — Vaughan
Population
323,103
Avg Household Income
$128,000
Age Distribution
0-19
23%
20-34
18%
35-49
22%
50-64
21%
65+
16%
Ownership85% own · 15% rent
EnglishItalianRussianFarsiMandarin
Our estimate for this home
Estimated range
$1.94M – $2.26M
Mid-point $2.10M · ~$646/sqft
How this listing compares
$1.94MList · $1.64M$2.26M
High confidence·Based on 53 kleinburg comparables
Estimated range is generated automatically from active comparables and is for informational purposes only. Not an appraisal — contact Aman for a full comparative market analysis that factors in condition, renovations, and positioning.
Getting around
How walkable, bikeable, and transit-friendly this neighbourhood is.
61
/ 100
Walk Score
Somewhat Walkable
40
/ 100
Transit Score
Some Transit
45
/ 100
Bike Score
Somewhat Bikeable
Scores are estimates based on neighbourhood data and are for informational purposes only.
MLS® data courtesy of the Toronto Regional Real Estate Board (TRREB).
The information provided herein must only be used by consumers that have a bona fide interest in the purchase, sale, or lease of real estate and may not be used for any commercial purpose or any other purpose. Listing information is deemed reliable but is not guaranteed accurate by the Toronto Regional Real Estate Board, the listing brokerage, or this website. The trademarks REALTOR®, REALTORS® and the REALTOR® logo are controlled by The Canadian Real Estate Association (CREA) and identify real estate professionals who are members of CREA. MLS®, Multiple Listing Service®, and the associated logos are owned by CREA. Not intended to solicit properties currently listed for sale or buyers under contract.
You may also like
More homes in Vaughan
Hand-picked listings with a similar price range and style.
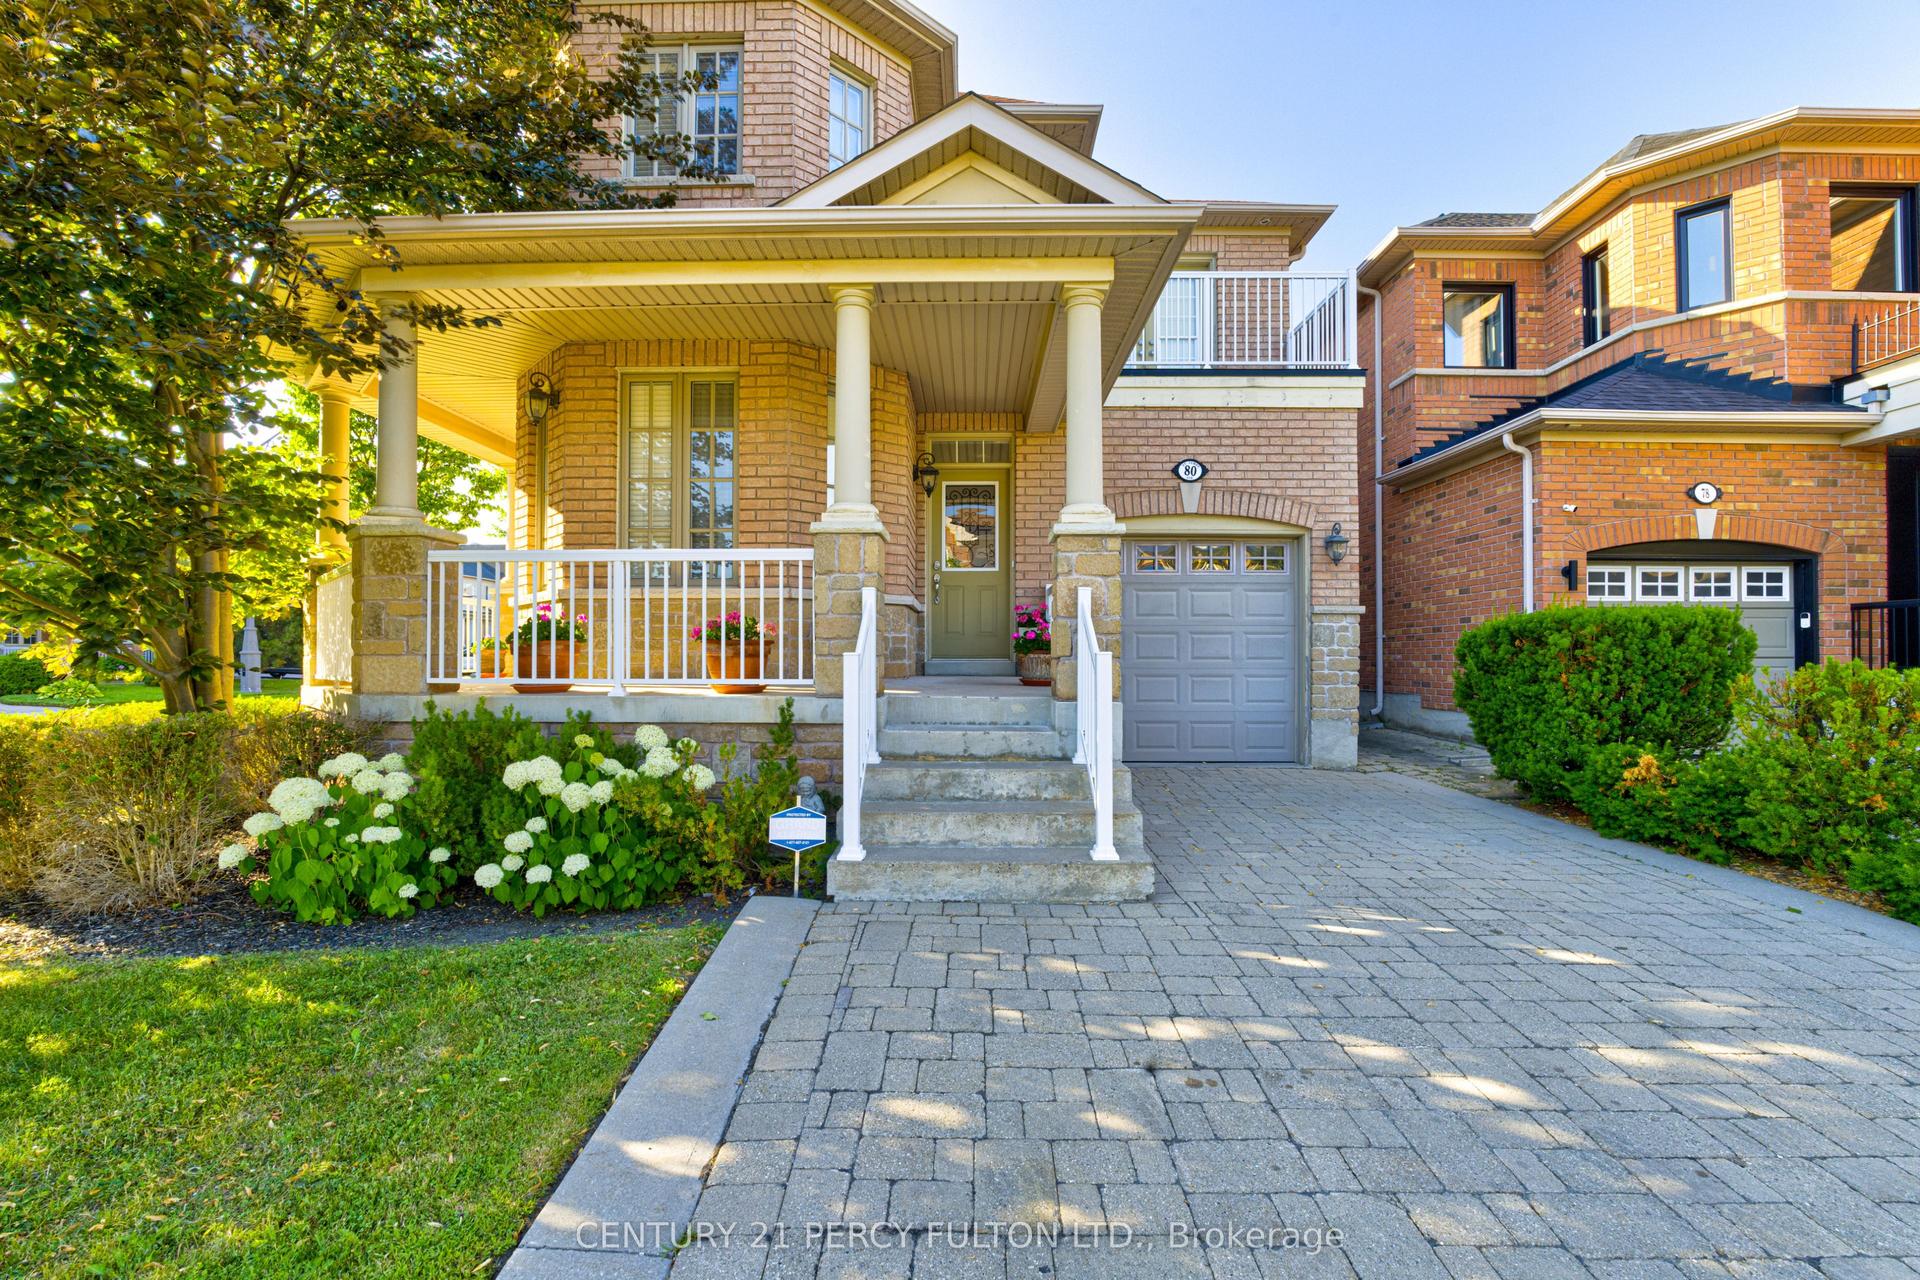
For Sale15 h ago
$1,249,999
Detached
est. $5,480/mo
80 Saint James Avenue, Vellore Village
Vaughan, ON
3+1 bd
5 ba
2,250
4
MLS# N13576292Century 21 Percy Fulton Ltd.
WhatsApp Aman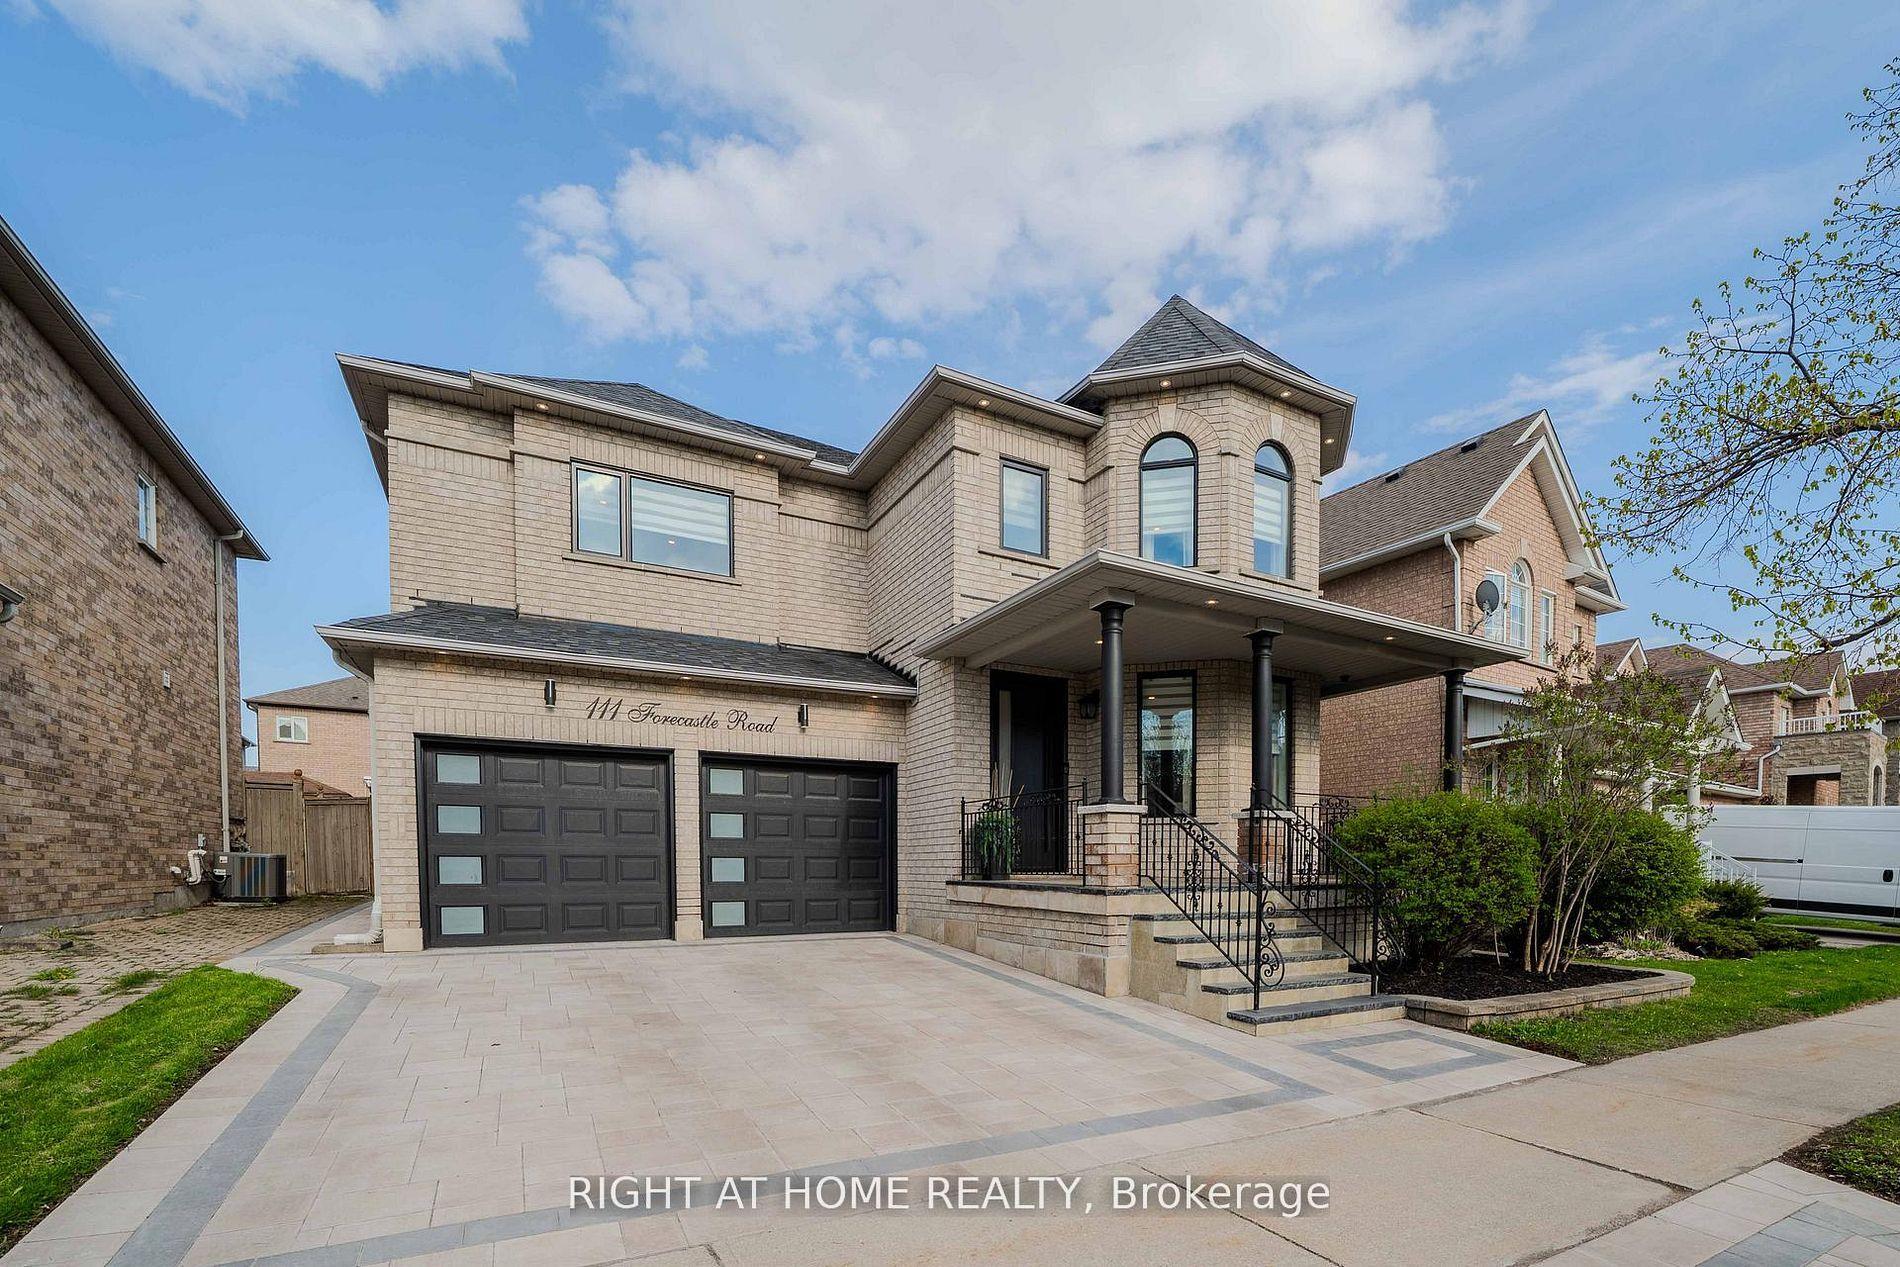
For Sale15 h ago
$1,749,000
Detached
est. $7,668/mo
111 Forecastle Road, Patterson
Vaughan, ON
4 bd
5 ba
2,750
4
MLS# N13575220Right At Home Realty
WhatsApp Aman