For Sale
29 Ruthven Crescent
Alliston, New Tecumseth, ON
$599,990
3Bd
2Ba
1,300+sqft
3Parking
20.31 x 102.1 ftlot
$462/sqft
TownhouseMLS# N13576318Listed 2026-07-1724 DOM
Cooling
Central Air
Basement
Unfinished
About this home
Immaculate and move-in ready, this freehold townhouse in one of Alliston's most sought-after family neighbourhoods has been professionally painted throughout - walls, ceilings, doors, trim and the basement staircase - and professionally cleaned from top to bottom, including windows. Just unpack and enjoy. Built in 2011, this 2-storey home offers a smart layout with 3 bedrooms, 2 bathrooms and a versatile loft on the second floor. The bright, open-concept main floor centres on a functional kitchen with a breakfast bar and built-in dishwasher, fridge, stove and hoodfan. The floor plan flows into a cozy family room with laminate flooring. The sun-filled breakfast area offers a walk out to a private, spacious, fenced backyard. An attached garage plus driveway allows for 3 parking spots. This home was built as an energy star home with forced-air gas heat, hrv/erv and central air for year-round comfort. Ideally situated in one of Alliston's most desirable family-friendly neighbourhoods, close to schools, parks, shopping, restaurants, recreation facilities and Stevenson Memorial Hospital. This home was built as an Energy star home. No modifications were made to alter this rating.
Garage
Rooms
Main Floor
| Kitchen | 2.62 × 2.56 m | Ceramic Floor Breakfast Bar B/I Dishwasher |
| Breakfast | 2.56 × 2.43 m | Ceramic Floor Sliding Doors W/O To Yard |
| Family Room | 5.05 × 3.16 m | Laminate Open Concept |
Second Floor
| Loft | 1.51 × 1.70 m | Broadloom |
| Primary Bedroom | 3.40 × 4.74 m | Broadloom His and Hers Closets |
| Bedroom 2 | 3.14 × 2.83 m | Broadloom Double Closet |
| Bedroom 3 | 3.02 × 2.80 m | Raised Floor Double Closet |
Features
- ERV/HRV
- Unfinished
- Central Air
- 2-Storey
Financials
Annual Taxes
$3,352.15
Estimated Rental Income
Entire property$3,200 – $4,800/mo
Rental yield6.4% – 9.6%
*Estimates based on comparable rentals in the area. Actual income may vary.
Market Data — New Tecumseth
Days on market24 days
Buyer's MarketSeller's Market
Based on active listings in New Tecumseth. Data updates daily.
Getting around
How walkable, bikeable, and transit-friendly this neighbourhood is.
67
/ 100
Walk Score
Somewhat Walkable
50
/ 100
Transit Score
Good Transit
41
/ 100
Bike Score
Somewhat Bikeable
Scores are estimates based on neighbourhood data and are for informational purposes only.
MLS® data courtesy of the Toronto Regional Real Estate Board (TRREB).
The information provided herein must only be used by consumers that have a bona fide interest in the purchase, sale, or lease of real estate and may not be used for any commercial purpose or any other purpose. Listing information is deemed reliable but is not guaranteed accurate by the Toronto Regional Real Estate Board, the listing brokerage, or this website. The trademarks REALTOR®, REALTORS® and the REALTOR® logo are controlled by The Canadian Real Estate Association (CREA) and identify real estate professionals who are members of CREA. MLS®, Multiple Listing Service®, and the associated logos are owned by CREA. Not intended to solicit properties currently listed for sale or buyers under contract.
You may also like
More homes in New Tecumseth
Hand-picked listings with a similar price range and style.
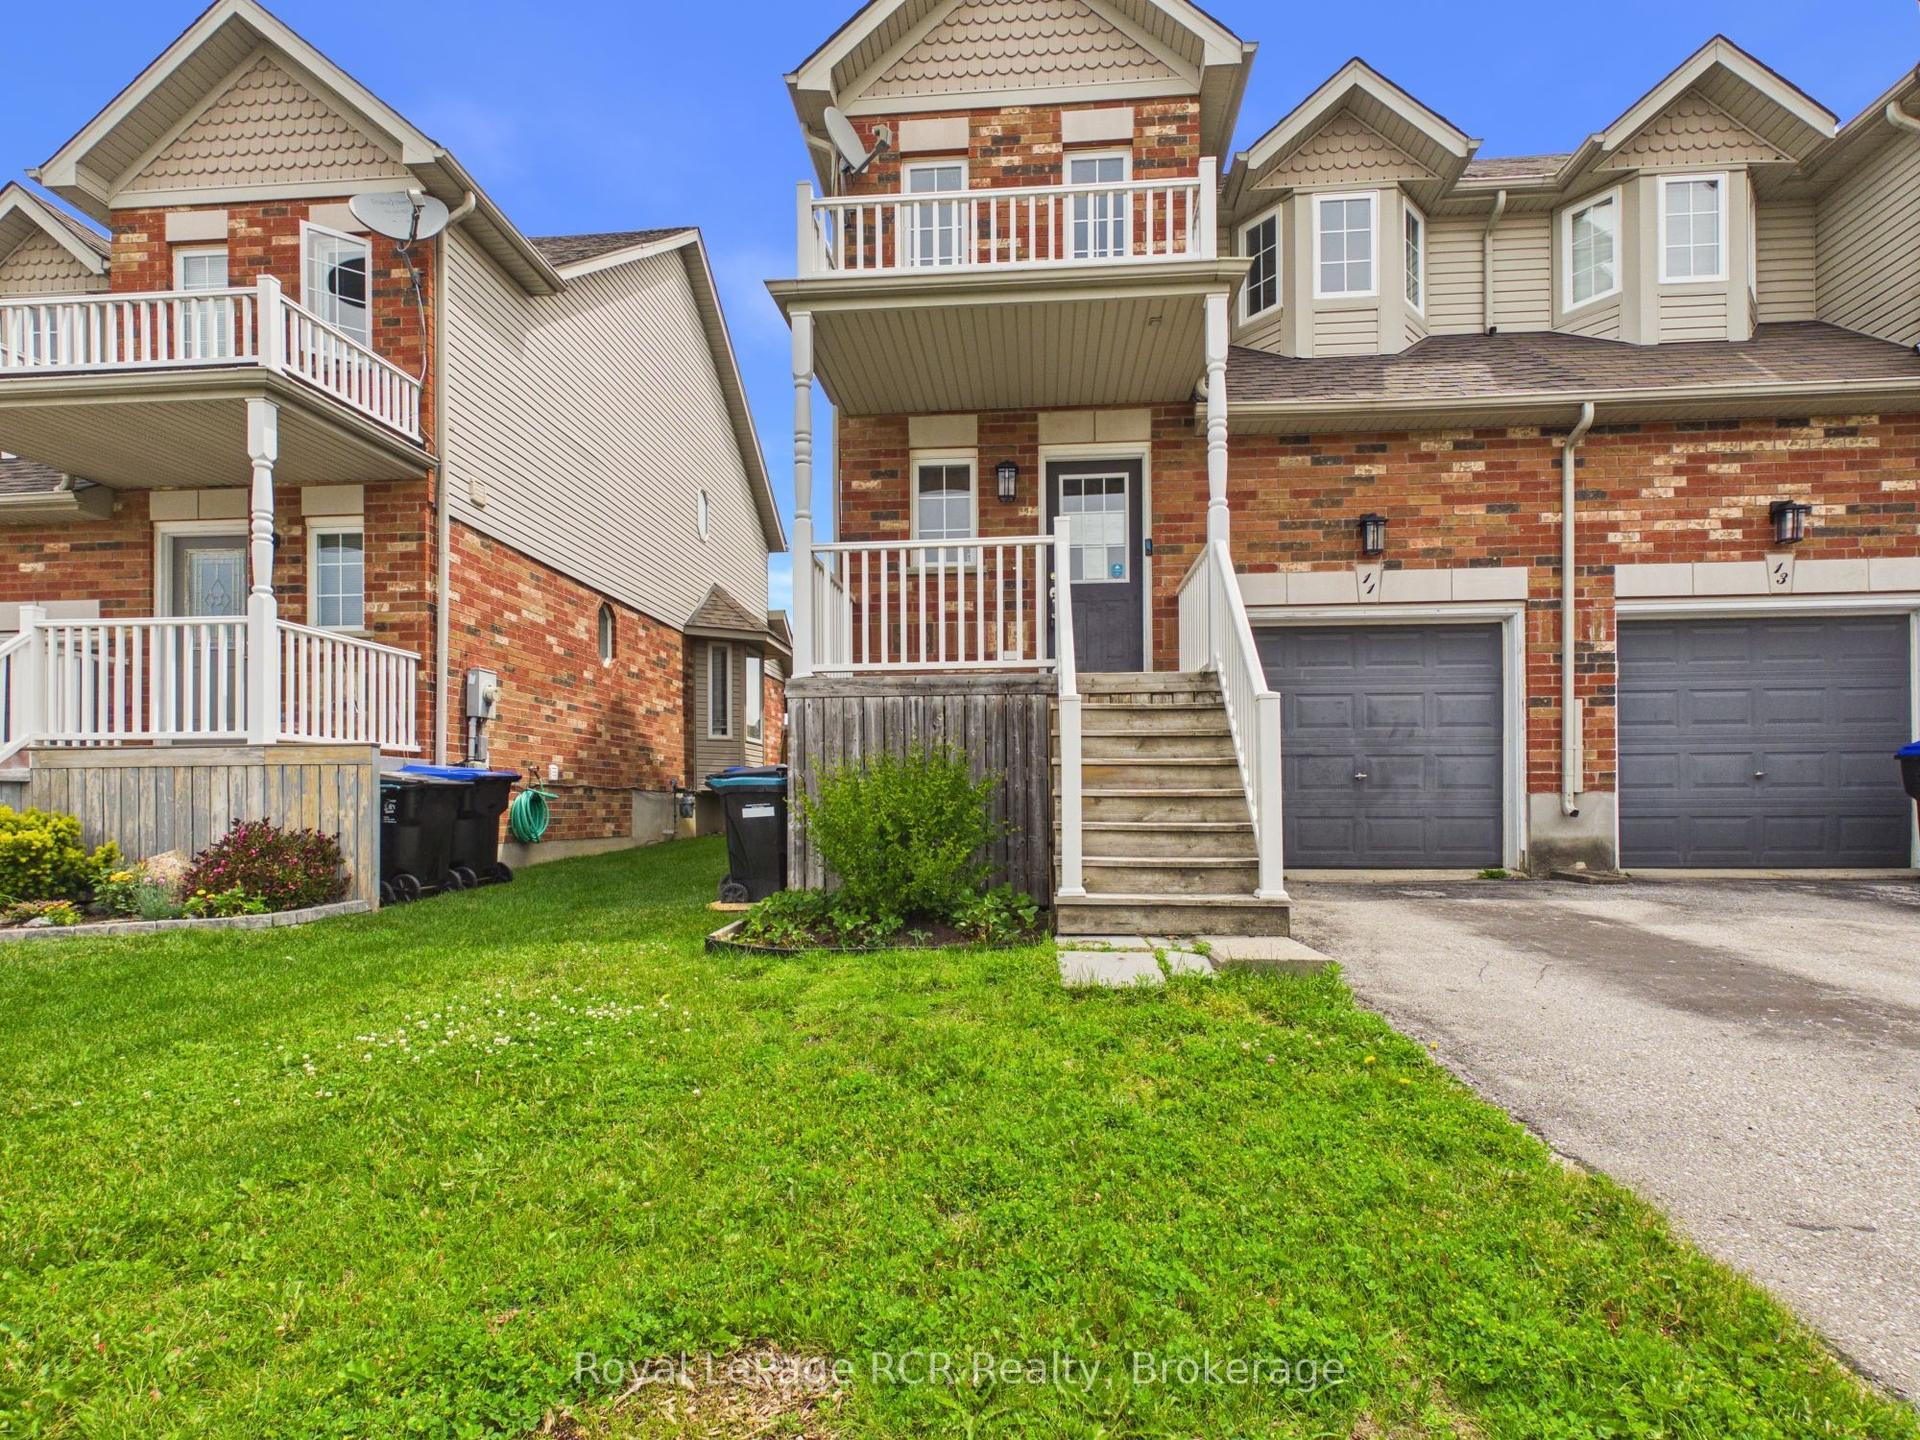
For Sale1 month ago
$545,900
Townhouse
est. $2,393/mo
11 Wallace Street, Alliston
New Tecumseth, ON
3 bd
2 ba
1,300
2
MLS# N13505812Royal LePage RCR Realty
WhatsApp Aman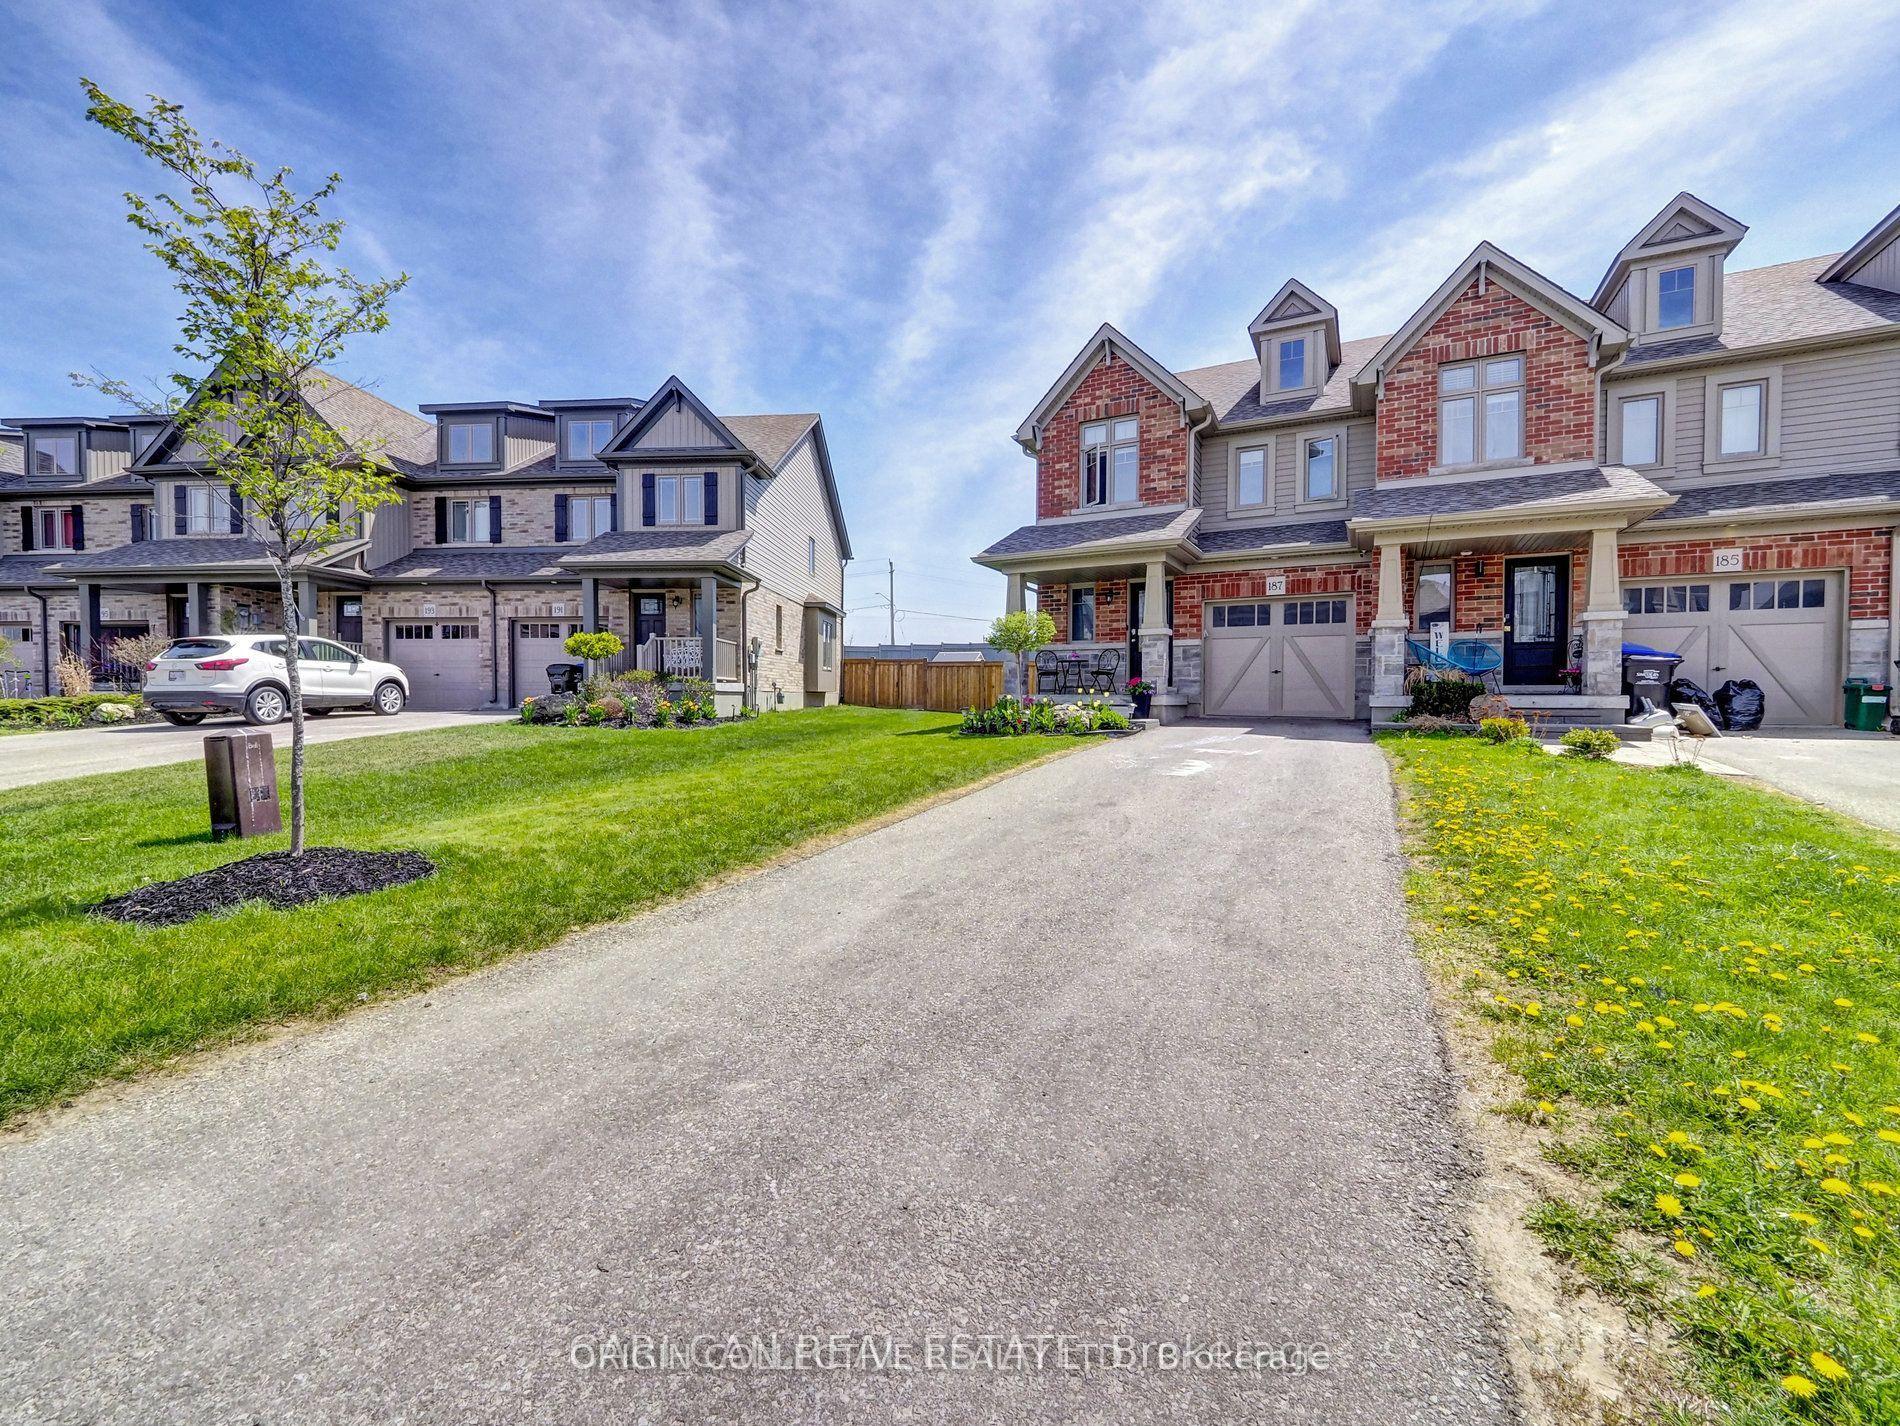
For Sale4 months ago
$659,000
Townhouse
est. $2,889/mo
187 Hutchinson Dr, Alliston
New Tecumseth, ON
3 bd
3 ba
1,750
3
MLS# N12960610Origin Collective Realty Ltd.
WhatsApp Aman
