For Sale
Just Listed
15 Wallace Street
Alliston, New Tecumseth, ON
$598,000
3Bd
3Ba
1,300+sqft
3Parking
19.69 x 117.49 ftlot
$460/sqft
TownhouseMLS# N13648982Listed 2026-08-073 DOM
Heating
Water Heater
Cooling
Central Air
Basement
Finished
Just listed! New listings in New Tecumseth often receive offers within the first week.
About this home
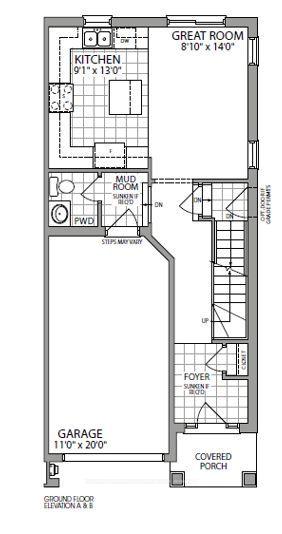
UPDATED 3 BED, 3 BATH FREEHOLD TOWNHOUSE WITH FINISHED BASEMENT...............Open concept main floor with quartz counter and backsplash in kitchen, and walk-out to fully fenced backyard, which features large composite deck...............3 generous sized bedrooms upstairs, with full 4 pc bath...............Basement is nicely finished with rec room, laundry, and 3 piece bath................2 car driveway with no sidewalk...............Backyard is situated nicely in a way that it doesn't back directly onto another house, but rather other backyards...............Inside access from garage...............Recent mechanical updates include: Garage door 2022, roof & windows 2018...............Covered front porch...............Plenty of storage in basement and garage with built-ins/shelving...............Turn key, well cared for home, nothing to do but move in and enjoy................Short walk to schools and park...............Gate at rear leads to lawn mower easement, so you don't need to lug your mower thru the house...............Quick possession available.
Garage
Rooms
Main Floor
| Living Room | 5.72 × 3.10 m | |
| Kitchen | 3.15 × 2.39 m | |
| Breakfast | 2.57 × 2.39 m | |
| Bathroom | 0.10 × 0.10 m |
Second Floor
| Bedroom | 4.27 × 3.31 m | |
| Bedroom 2 | 3.25 × 2.88 m | |
| Bedroom 3 | 3.25 × 2.71 m | |
| Bathroom | 0.10 × 0.10 m |
Basement
| Recreation | 5.72 × 3.10 m | |
| Bathroom | 0.10 × 0.10 m | 3 Pc Bath |
Features
- Water Heater
- Sump Pump
- Finished
- Full
- Central Air
- 2-Storey
Financials
Annual Taxes
$3,445
Estimated Rental Income
Entire property$3,200 – $4,800/mo
Basement apartment$1,800 – $2,500/mo
Rental yield6.4% – 9.6%
*Estimates based on comparable rentals in the area. Actual income may vary.
Market Data — New Tecumseth
Days on market3 days
Buyer's MarketSeller's Market
Based on active listings in New Tecumseth. Data updates daily.
Getting around
How walkable, bikeable, and transit-friendly this neighbourhood is.
68
/ 100
Walk Score
Somewhat Walkable
45
/ 100
Transit Score
Some Transit
48
/ 100
Bike Score
Somewhat Bikeable
Scores are estimates based on neighbourhood data and are for informational purposes only.
MLS® data courtesy of the Toronto Regional Real Estate Board (TRREB).
The information provided herein must only be used by consumers that have a bona fide interest in the purchase, sale, or lease of real estate and may not be used for any commercial purpose or any other purpose. Listing information is deemed reliable but is not guaranteed accurate by the Toronto Regional Real Estate Board, the listing brokerage, or this website. The trademarks REALTOR®, REALTORS® and the REALTOR® logo are controlled by The Canadian Real Estate Association (CREA) and identify real estate professionals who are members of CREA. MLS®, Multiple Listing Service®, and the associated logos are owned by CREA. Not intended to solicit properties currently listed for sale or buyers under contract.
You may also like
More homes in New Tecumseth
Hand-picked listings with a similar price range and style.
For Sale24 days ago
$599,990
Townhouse
est. $2,630/mo
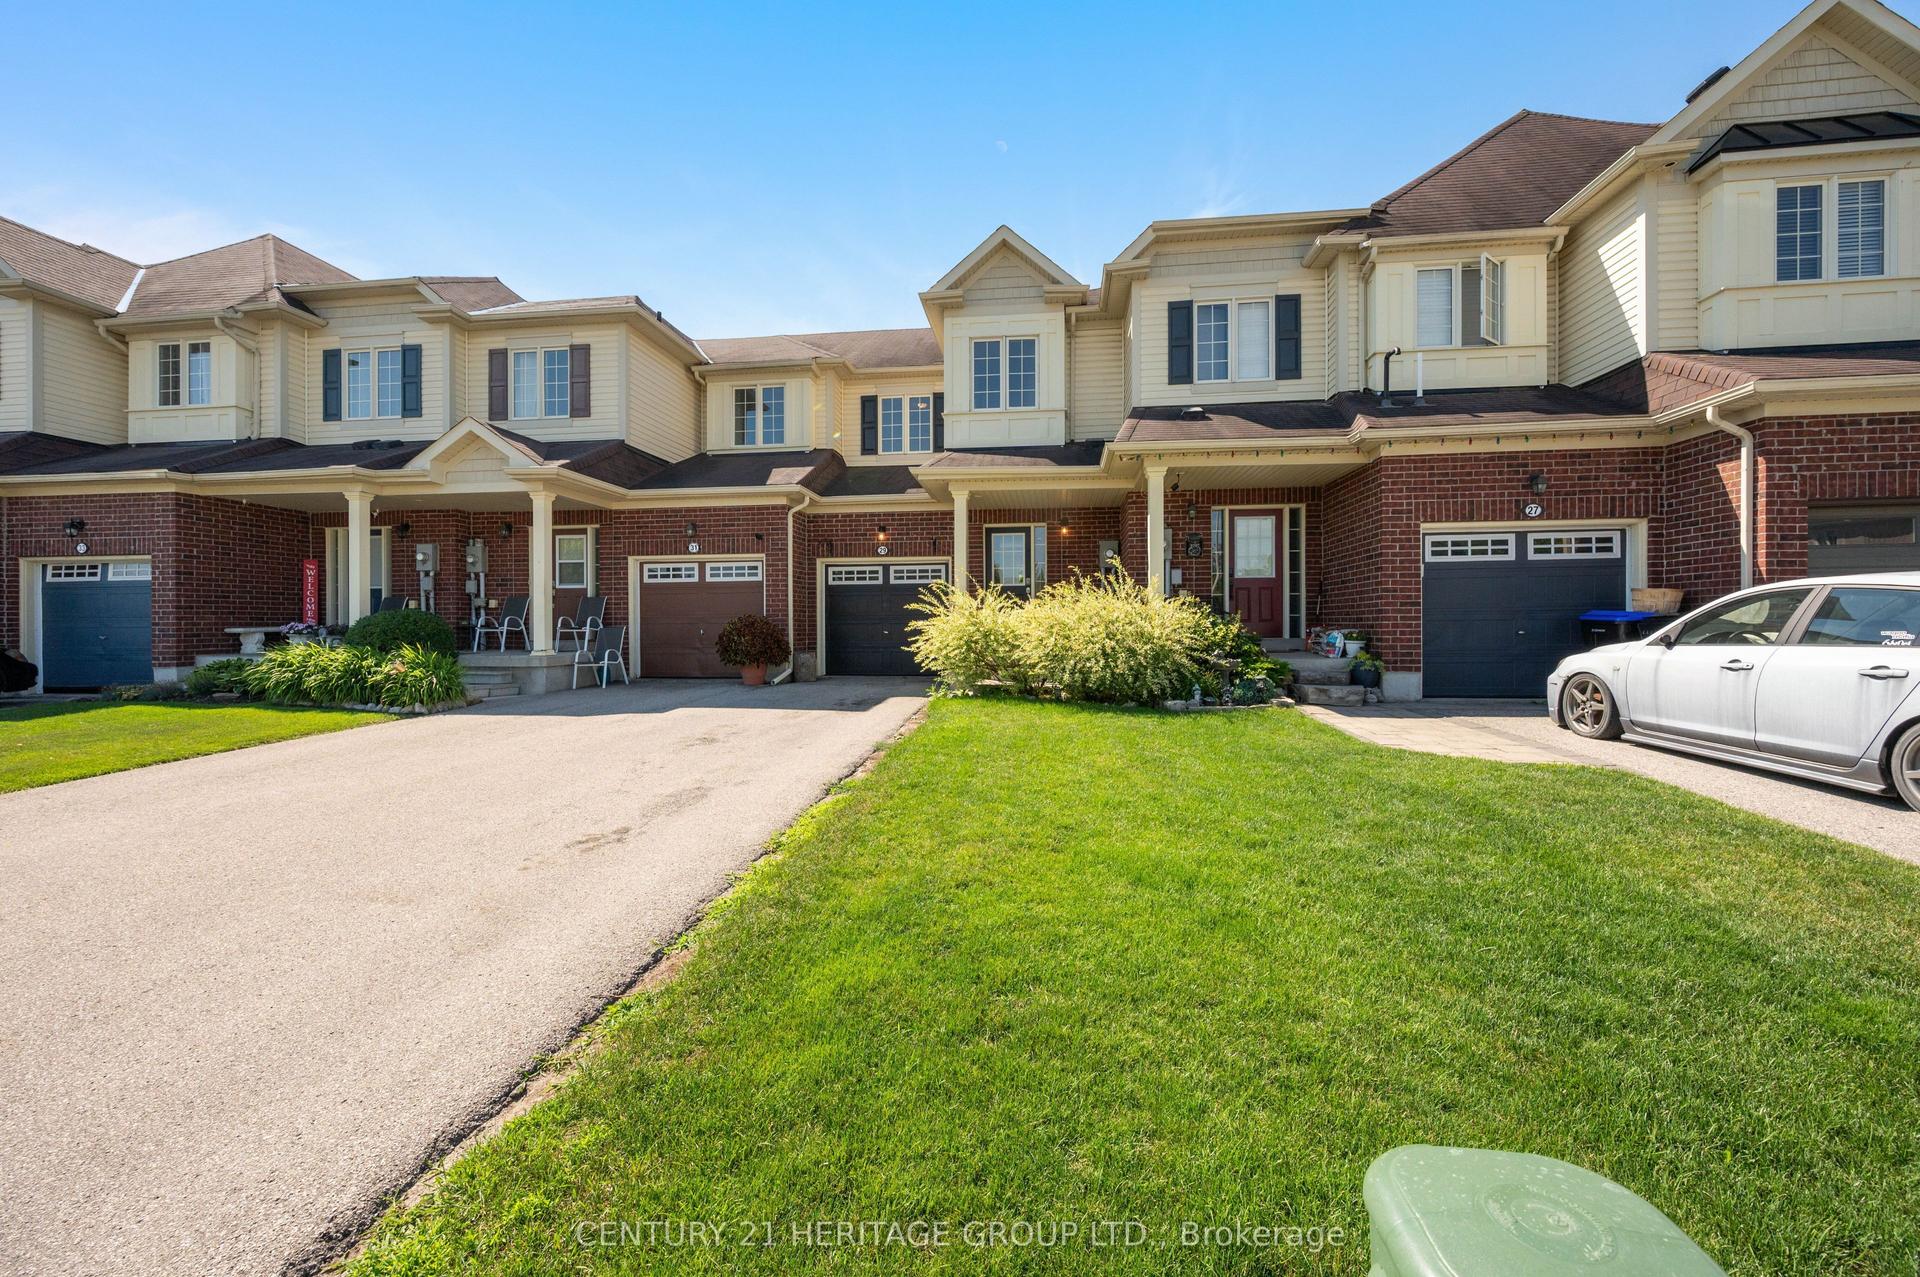
29 Ruthven Crescent, Alliston
New Tecumseth, ON
3 bd
2 ba
1,300
3
MLS# N13576318Century 21 Heritage Group Ltd.
WhatsApp Aman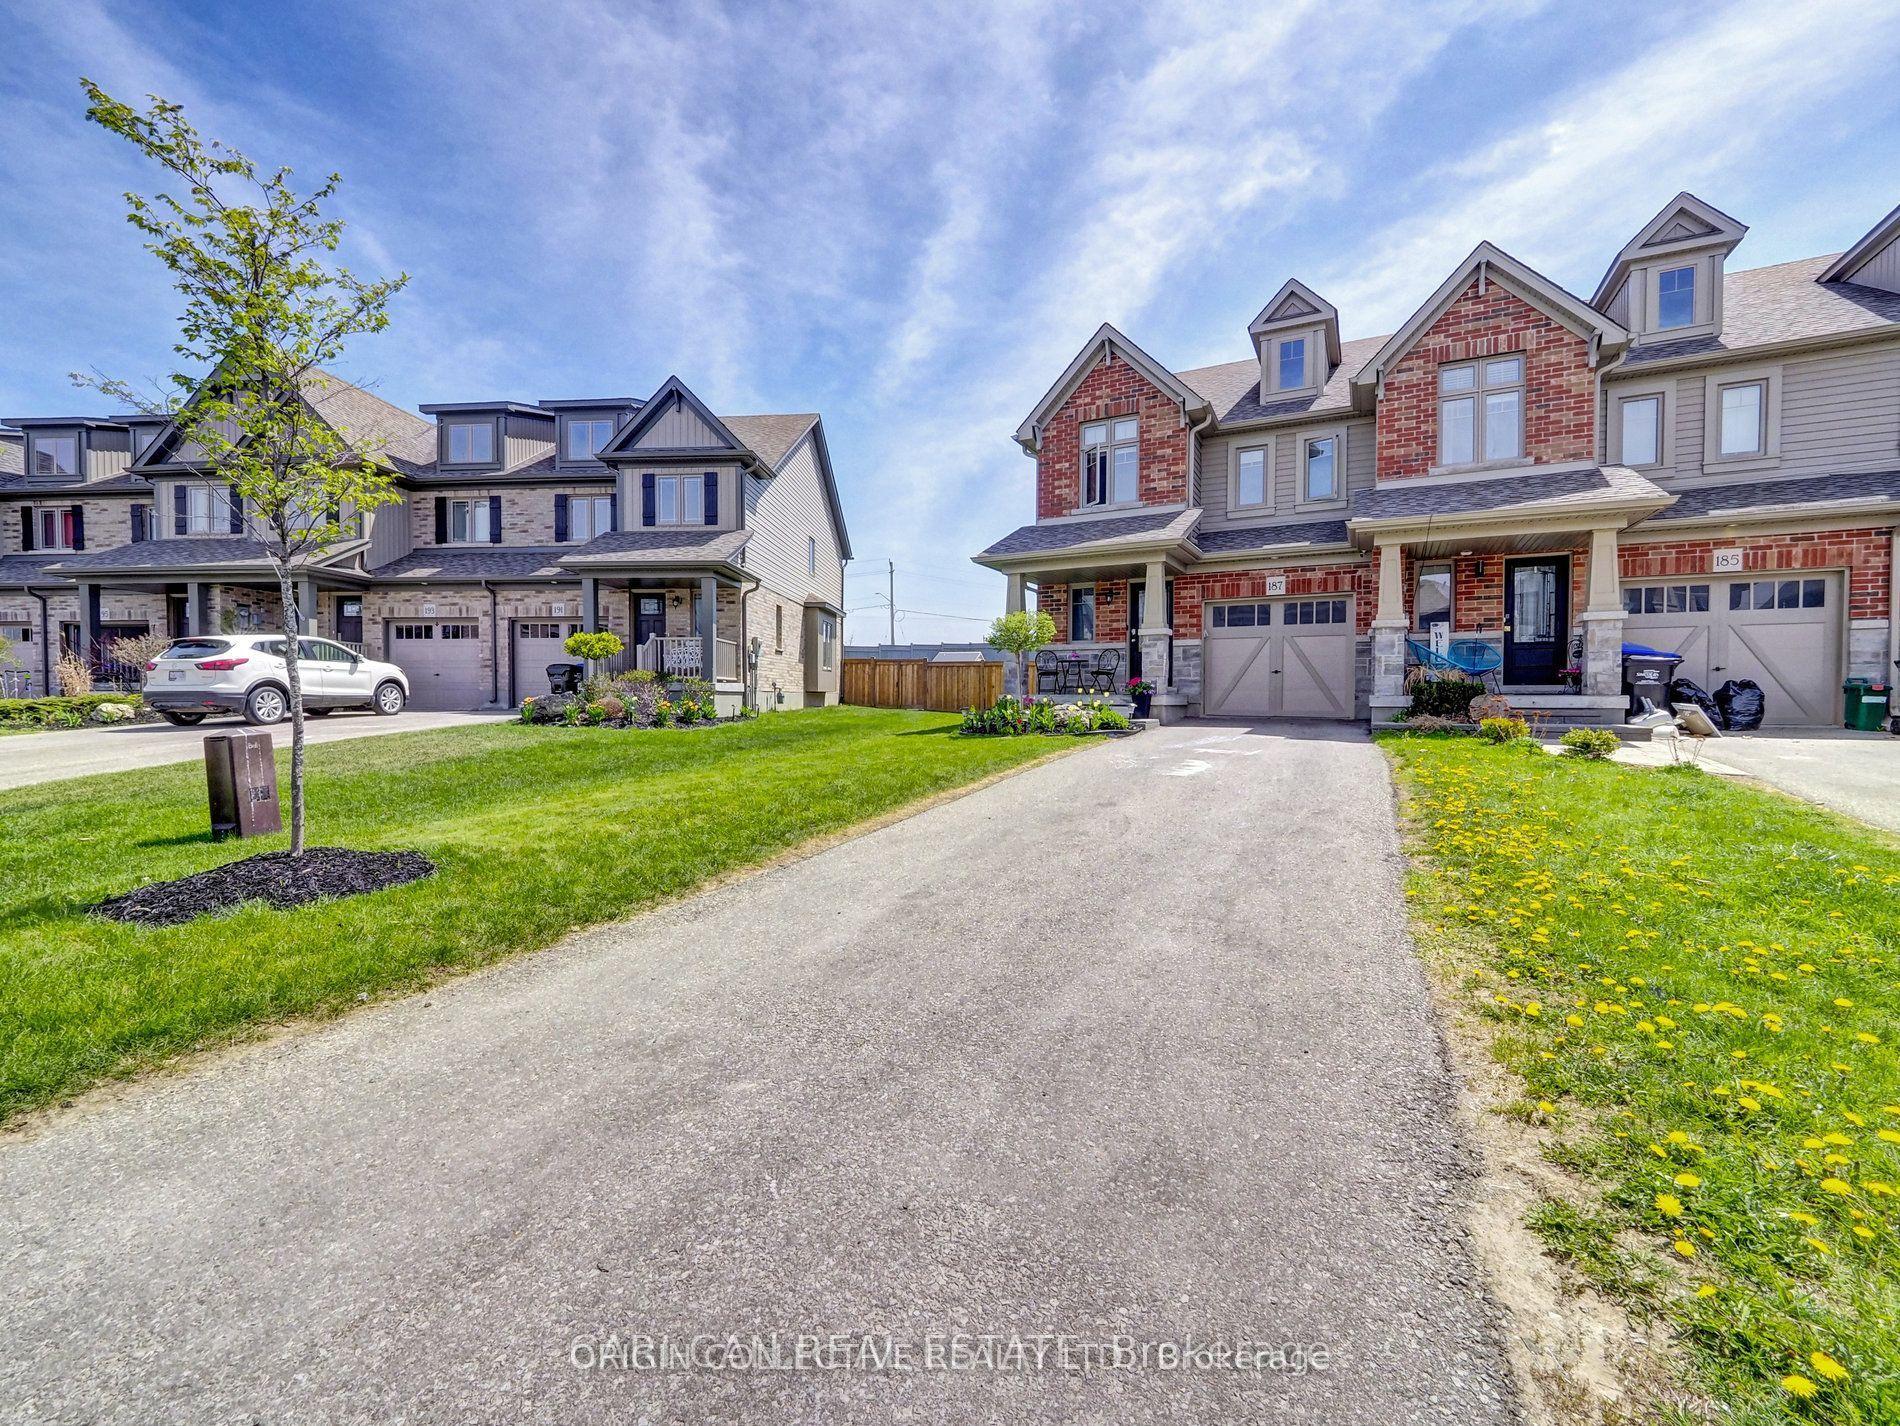
For Sale4 months ago
$659,000
Townhouse
est. $2,889/mo
187 Hutchinson Dr, Alliston
New Tecumseth, ON
3 bd
3 ba
1,750
3
MLS# N12960610Origin Collective Realty Ltd.
WhatsApp Aman