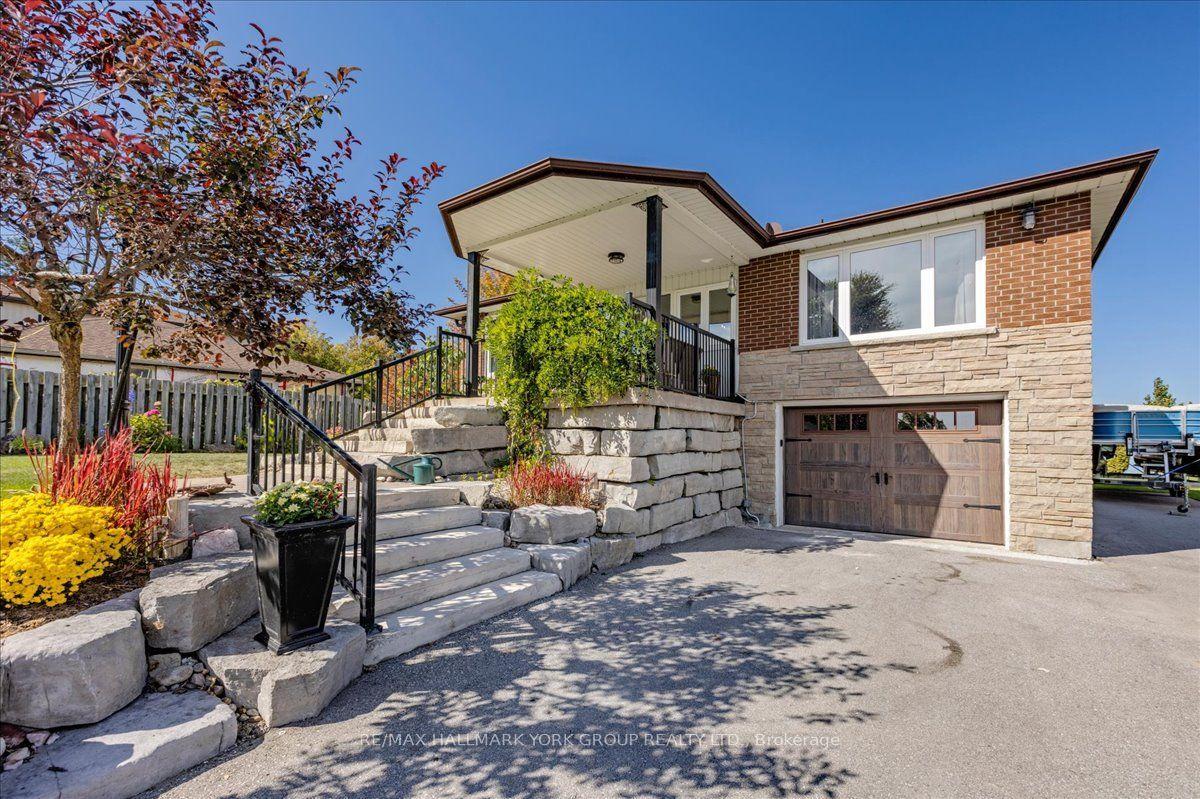
For Sale
104 Hedge Road
Sutton & Jackson's Point, Georgina, ON
$1,995,000
4Bd
3Ba
1,750+sqft
4Parking
138 x 122.78 ftlot
$1140/sqft
DetachedMLS# N13576996Listed 2026-07-1785 DOM
On the market for 85 days — longer than average. The seller may be open to negotiation.
About this home
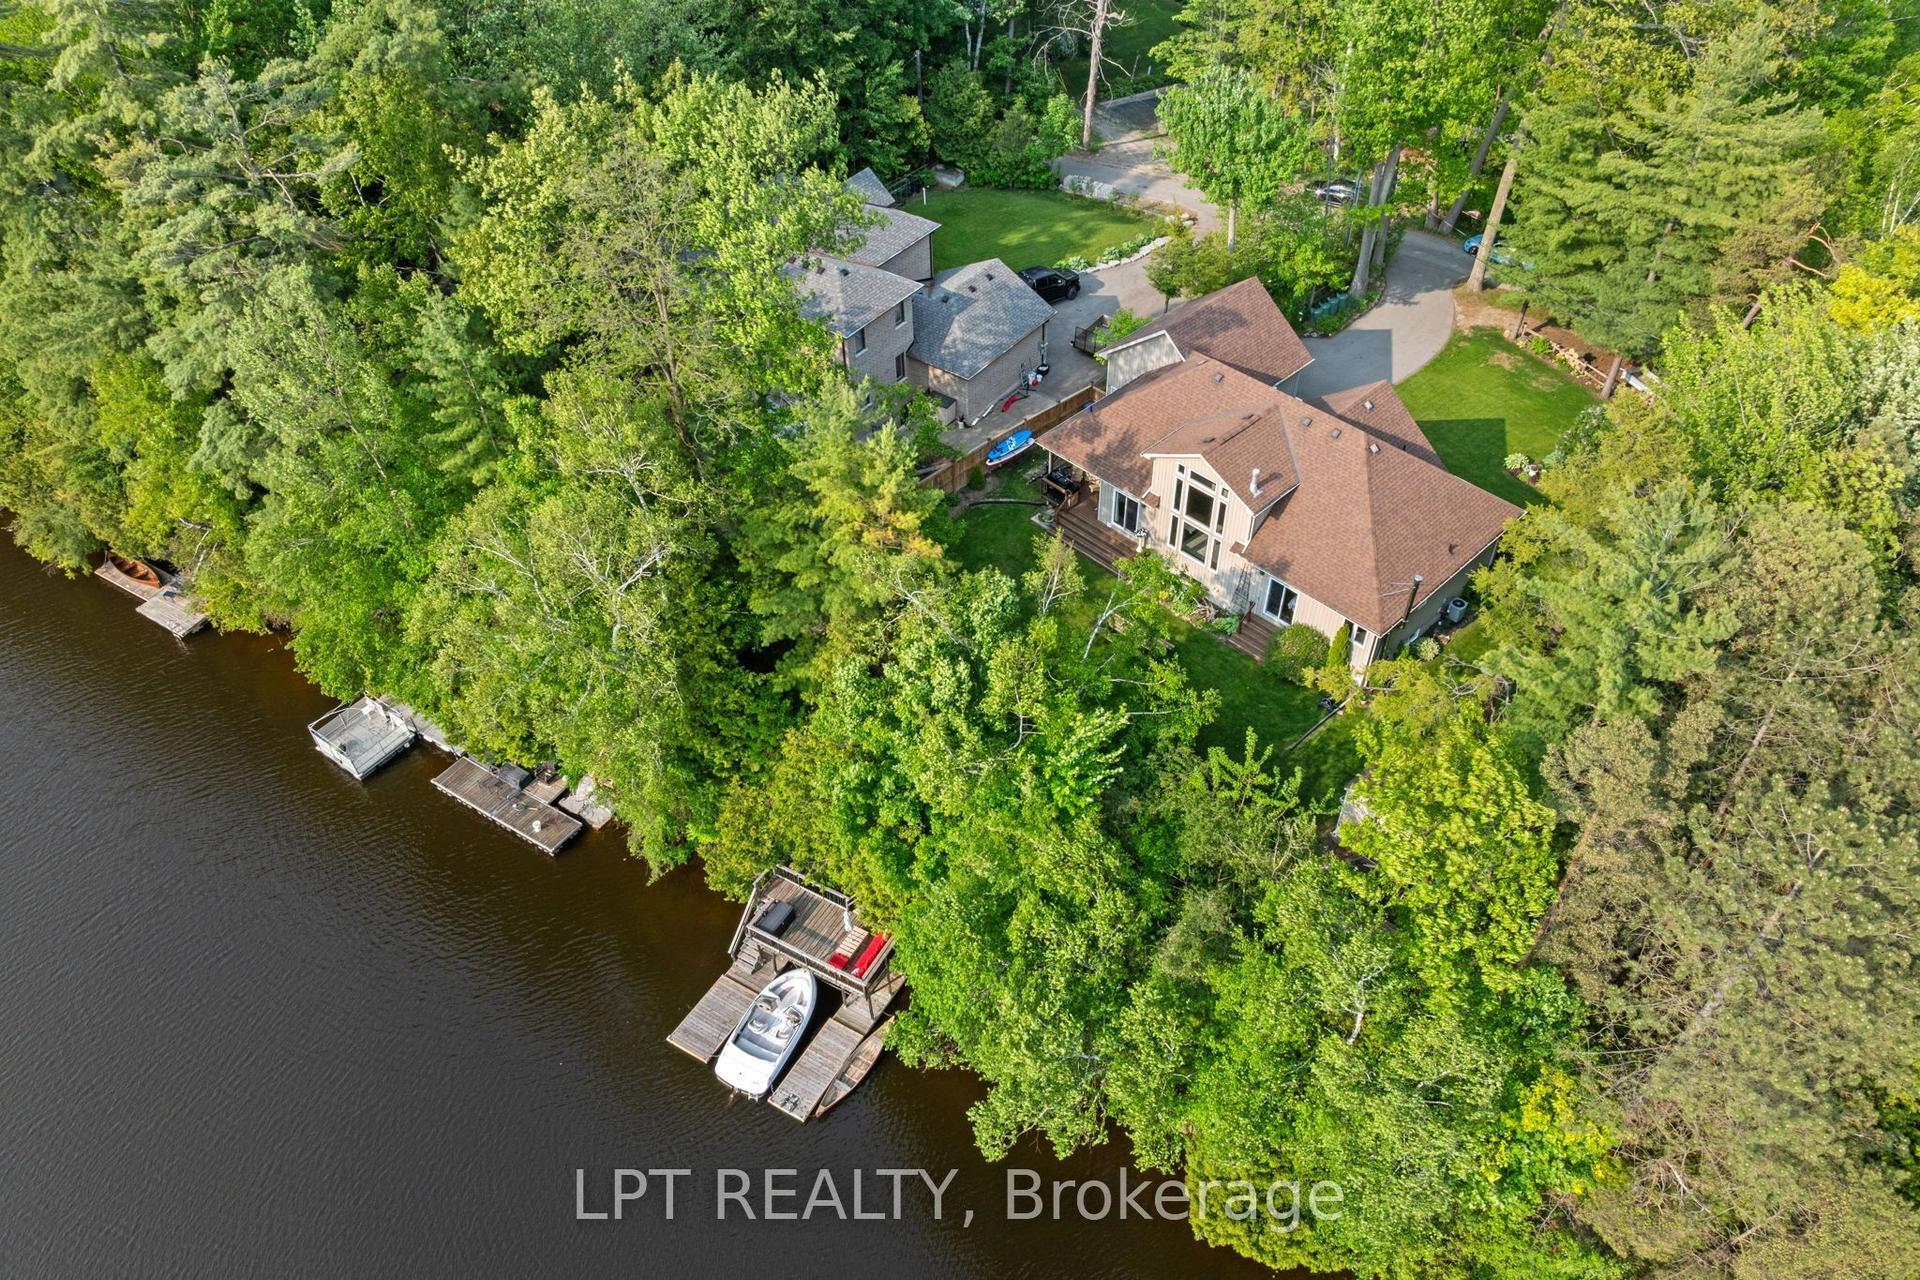
Winter Wind Cottage sits on an extra-wide waterfront lot on Hedge Road, one of Jacksons Point's most sought-after streets. Private and green, the property offers flat, usable table land that opens the door to sitting areas, family gatherings, and room for kids to play. A newly built stairway winds down through the hedges to two tiers of dockside deck at the water's edge, where the rock shelf gives way to sand - the kind of entry that makes a lake worth owning. Inside, the cottage unfolds around that same water. The kitchen, lit by a skylight beneath a cathedral ceiling, opens directly into a dining room walled in glass toward Lake Simcoe, with the great room set right alongside - beamed ceilings, a floor-to-ceiling fireplace, and windows that turn the lake into a permanent backdrop. Four bedrooms and three bathrooms give the layout real breathing room, and because the cottage runs wide rather than deep, that water view follows you through nearly every room. Live in it while you plan what comes next, or start reimagining now - this lot supports either path, and gives you the luxury of time to decide. This is Jacksons Point, a village that has held onto its identity as Toronto's original cottage country: a short walk to the Briars, an easy stroll for ice cream in the village, and a community with roots that go back generations. Lake Simcoe anchors it all - a four-season lake for boating and swimming through summer, skating and ice fishing once it freezes. Winter Wind Cottage is a chance to own a piece of it. NOTE: Some AI-generated photos, not real.
WaterfrontFireplace
Rooms
Main Floor
| Bathroom | — | |
| Foyer | 3.12 × 1.98 m | Panelled Hardwood Floor Large Closet |
| Bathroom | 0.00 × 0.00 m | 4 Pc Bath Soaking Tub Large Window |
| Room | — | |
| Bedroom 2 | 3.96 × 3.45 m | Large Window Broadloom Overlooks Frontyard |
| Kitchen | 6.04 × 3.37 m | Overlook Water Skylight Walk-Out |
| Dining Room | 7.64 × 2.99 m | Hardwood Floor Cathedral Ceiling(s) Picture Window |
| Great Room | 7.64 × 5.79 m | Stone Fireplace Beamed Ceilings Bay Window |
| Bedroom 3 | 3.86 × 2.69 m | Walk-Out Overlook Water |
| Primary Bedroom | 5.91 × 3.45 m | 2 Pc Ensuite Overlook Water Walk-Out |
| Bathroom | 0.00 × 0.00 m | 2 Pc Bath Combined w/Primary Large Window |
| Bedroom 4 | 4.41 × 3.07 m | Walk-In Closet(s) Large Window Broadloom |
| Bathroom | 0.00 × 0.00 m | 4 Pc Bath Crown Moulding Tile Floor |
Features
- Primary Bedroom - Main Floor
- Sump Pump
- Lighting
- Privacy
- Crawl Space
- None
- Bungalow
Financials
Annual Taxes
$8,692
Estimated Rental Income
Entire property$4,000 – $6,500/mo
Rental yield2.4% – 3.9%
*Estimates based on comparable rentals in the area. Actual income may vary.
Market Data — Georgina
Days on market85 days
Buyer's MarketSeller's Market
Based on active listings in Georgina. Data updates daily.
Getting around
How walkable, bikeable, and transit-friendly this neighbourhood is.
57
/ 100
Walk Score
Somewhat Walkable
36
/ 100
Transit Score
Some Transit
45
/ 100
Bike Score
Somewhat Bikeable
Scores are estimates based on neighbourhood data and are for informational purposes only.
MLS® data courtesy of the Toronto Regional Real Estate Board (TRREB).
The information provided herein must only be used by consumers that have a bona fide interest in the purchase, sale, or lease of real estate and may not be used for any commercial purpose or any other purpose. Listing information is deemed reliable but is not guaranteed accurate by the Toronto Regional Real Estate Board, the listing brokerage, or this website. The trademarks REALTOR®, REALTORS® and the REALTOR® logo are controlled by The Canadian Real Estate Association (CREA) and identify real estate professionals who are members of CREA. MLS®, Multiple Listing Service®, and the associated logos are owned by CREA. Not intended to solicit properties currently listed for sale or buyers under contract.
You may also like
More homes in Georgina
Hand-picked listings with a similar price range and style.
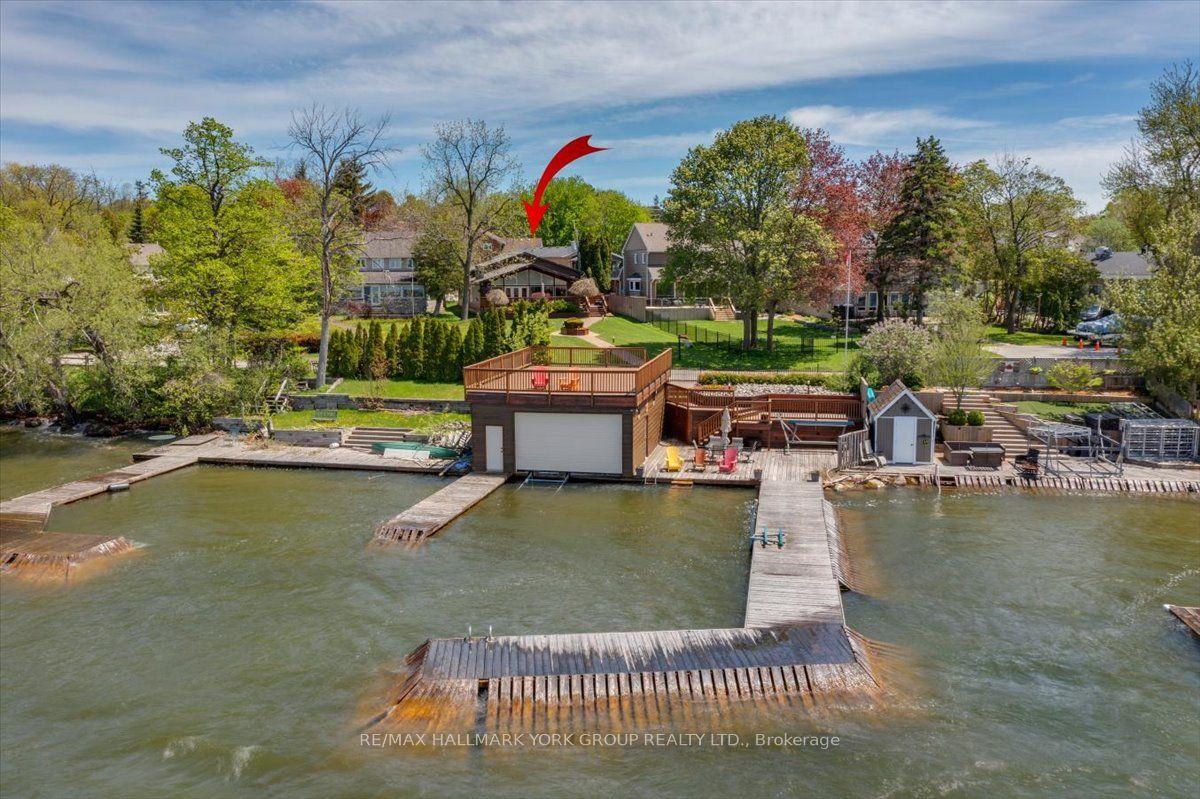
For Sale5 months ago
$1,949,500
Detached
est. $8,547/mo
229 Lake Drive N, Historic Lakeshore Communities
Georgina, ON
3+1 bd
5 ba
1,750
12
MLS# N13157518Re/Max Hallmark York Group Realty…
WhatsApp Aman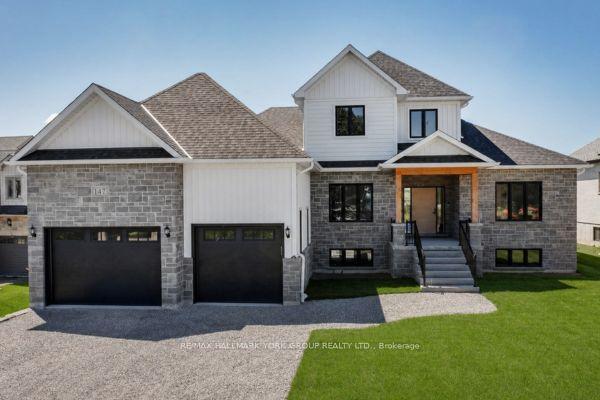
For Sale2 months ago
$1,649,900
Detached
est. $7,233/mo
147 Lake Drive E, Historic Lakeshore Communities
Georgina, ON
4 bd
3 ba
2,250
8
MLS# N13617916Re/Max Hallmark York Group Realty…
WhatsApp Aman