For Sale
Open House Sun 17–19
2 Birch Knoll Road
Sutton & Jackson's Point, Georgina, ON
$1,799,000
3+2Bd
3Ba
1,750+sqft
7Parking
100 x 172.04 ftlot
$1028/sqft
DetachedMLS# N13705454Listed 2026-08-2438 DOM
Heating
Water Heater Owned
Cooling
Air Exchanger
Basement
Finished
On the market for 38 days — longer than average. The seller may be open to negotiation.
About this home
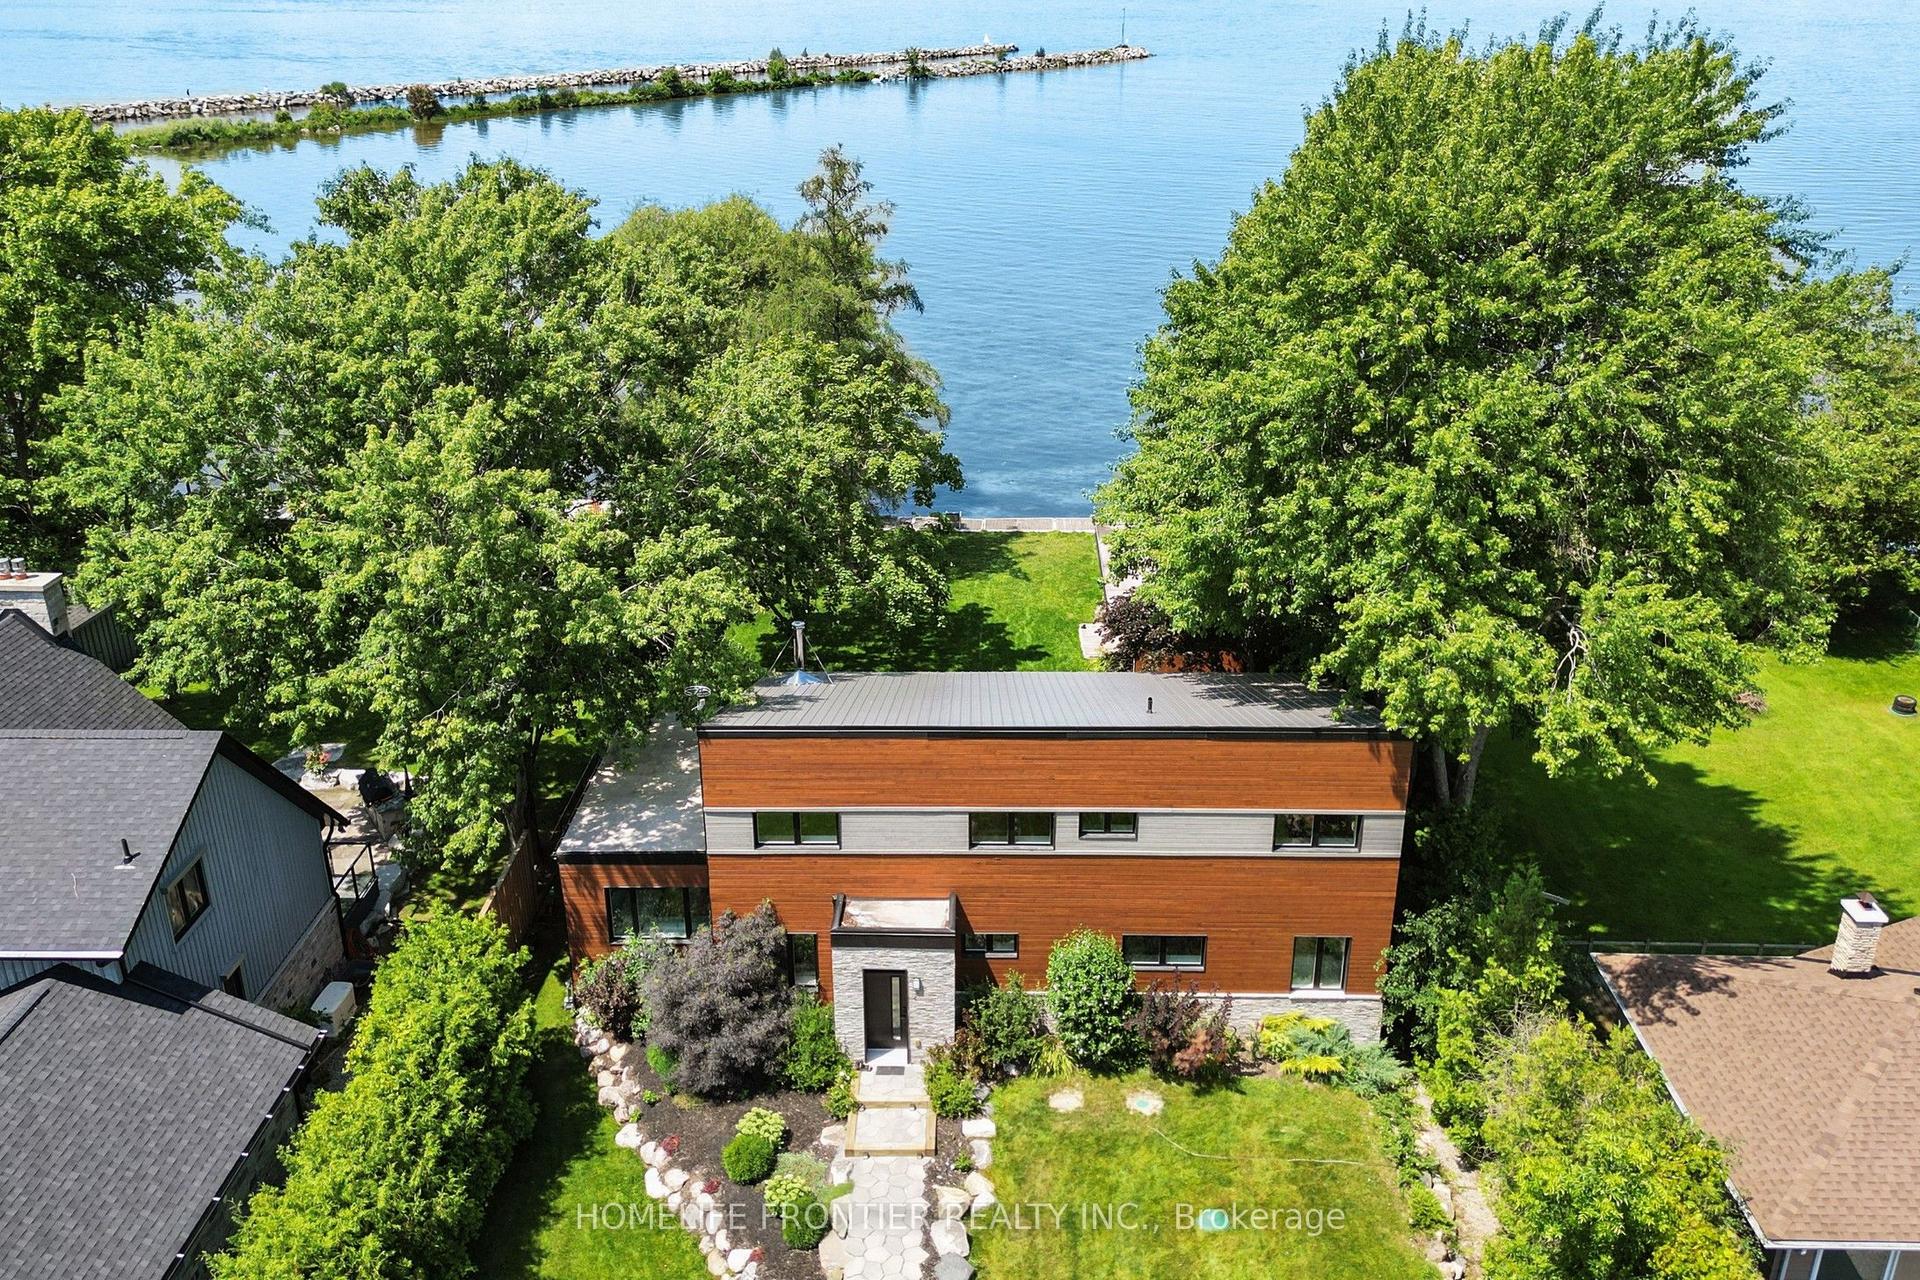
WATERFRONT LUXURY ON BLACK RIVER - A RARE FIND! Welcome To Your Dream Escape - An Exquisite 5-Bedroom, 3-Bath Bungaloft (2011 Build) Nestled On A Quiet Dead-End Street Offering Total Privacy And Serenity. This Architecturally Stunning Home Features An Open-Concept Layout, Soaring Cathedral Ceilings In The Great Room, And A Cozy Gas Fireplace That Sets The Stage For Effortless Entertaining Year-Round. Wake Up To Breathtaking Views Of The Black River And Enjoy A Quick Boat Ride Straight Out To Lake Simcoe - This Is The Ultimate 'Hottage' Lifestyle: Full-Time Home Meets Luxury Vacation Retreat. The Second-Story Loft Is A Showstopper, Boasting Panoramic River And Conservation Views That Feed Your Soul. Step Outside To Nature's Playground, Where Summer Days Are Spent Boating, Paddle Boarding, Or Unwinding With A Glass Of Wine At Sunset. Just A Short Walk Away, Your Deeded Access Leads To A Private Sandy Beach - Perfect For A Morning Swim Or Sun-Soaked Afternoons. In Winter, Embrace The Magic Of The Season With Ice Fishing, Snowmobiling, Or Simply Enjoying The Stillness From Your Fireside Perch. This Four-Season Oasis Delivers Charm, Adventure, And Tranquillity In Equal Measure. And When You're Ready To Socialize, You're Just Minutes From The Prestigious Briars Golf Club & Resort, Offering Top-Tier Fitness, Recreation, And Community Events. Located In A Hidden Gem Enclave Known As "The Southamptons North Of Toronto," You're Only 18 Minutes To Hwy 404 - Where Small-Town Warmth Meets Upscale Living. This Is More Than A Home. It's A Lifestyle. A Sanctuary. A Place Where Even The Local Coffee Shop Remembers Your Name. Waterfront. Privacy. Prestige. Don't Miss Your Opportunity To Own One Of The Most Desirable Properties North Of The City.
WaterfrontFireplace
Rooms
Main Floor
| Kitchen | 3.78 × 3.49 m | Vinyl Floor Double Sink Pot Lights |
| Great Room | 5.55 × 4.99 m | Vinyl Floor Ceiling Fan(s) Gas Fireplace |
| Foyer | 3.37 × 3.71 m | Tile Floor Open Concept Overlook Water |
| Bedroom 2 | 3.65 × 3.54 m | Laminate Window Closet |
| Primary Bedroom | 4.37 × 4.58 m | Laminate W/O To Garden 4 Pc Ensuite |
| Bedroom 3 | 3.28 × 4.16 m | Vinyl Floor Window Vaulted Ceiling(s) |
| Laundry | 4.17 × 1.69 m | Tile Floor B/I Shelves |
| Dining Room | 2.98 × 4.98 m | Vinyl Floor W/O To Deck Overlook Water |
Second Floor
| Loft | 4.74 × 3.62 m | Broadloom Overlook Water Pot Lights |
Basement
| Recreation | 13.75 × 5.59 m | Laminate Wood Stove Dry Bar |
| Bedroom 4 | 3.65 × 3.23 m | Laminate Closet Window |
| Bedroom 5 | 3.33 × 3.39 m | Vinyl Floor Closet Window |
Features
- Air Exchanger
- Auto Garage Door Remote
- Bar Fridge
- In-Law Capability
- Primary Bedroom - Main Floor
- Propane Tank
- Sewage Pump
- Storage
- Sump Pump
- Water Heater Owned
- Water Treatment
- Deck
- Fishing
- Landscaped
- Patio
- Privacy
- Year Round Living
- Full
- Finished
- Central Air
- Bungaloft
Financials
Annual Taxes
$6,744.82
Estimated Rental Income
Entire property$3,200 – $4,800/mo
Basement apartment$1,800 – $2,500/mo
Rental yield2.1% – 3.2%
*Estimates based on comparable rentals in the area. Actual income may vary.
Market Data — Georgina
Days on market38 days
Buyer's MarketSeller's Market
Based on active listings in Georgina. Data updates daily.
Getting around
How walkable, bikeable, and transit-friendly this neighbourhood is.
52
/ 100
Walk Score
Somewhat Walkable
43
/ 100
Transit Score
Some Transit
40
/ 100
Bike Score
Somewhat Bikeable
Scores are estimates based on neighbourhood data and are for informational purposes only.
MLS® data courtesy of the Toronto Regional Real Estate Board (TRREB).
The information provided herein must only be used by consumers that have a bona fide interest in the purchase, sale, or lease of real estate and may not be used for any commercial purpose or any other purpose. Listing information is deemed reliable but is not guaranteed accurate by the Toronto Regional Real Estate Board, the listing brokerage, or this website. The trademarks REALTOR®, REALTORS® and the REALTOR® logo are controlled by The Canadian Real Estate Association (CREA) and identify real estate professionals who are members of CREA. MLS®, Multiple Listing Service®, and the associated logos are owned by CREA. Not intended to solicit properties currently listed for sale or buyers under contract.
You may also like
More homes in Georgina
Hand-picked listings with a similar price range and style.
For Sale1 day ago
$1,625,000
Detached
est. $7,124/mo
351 Hedge Road, Sutton & Jackson's Point
Georgina, ON
6 bd
3 ba
3,250
4
MLS# N13842444Remax Your Community Realty
WhatsApp Aman
For Sale2 months ago
$1,439,000
Detached
est. $6,309/mo
181 Bowling Green Road, Historic Lakeshore Communities
Georgina, ON
3 bd
4 ba
2,250
4
MLS# N13682924Re/Max Hallmark York Group Realty…
WhatsApp Aman