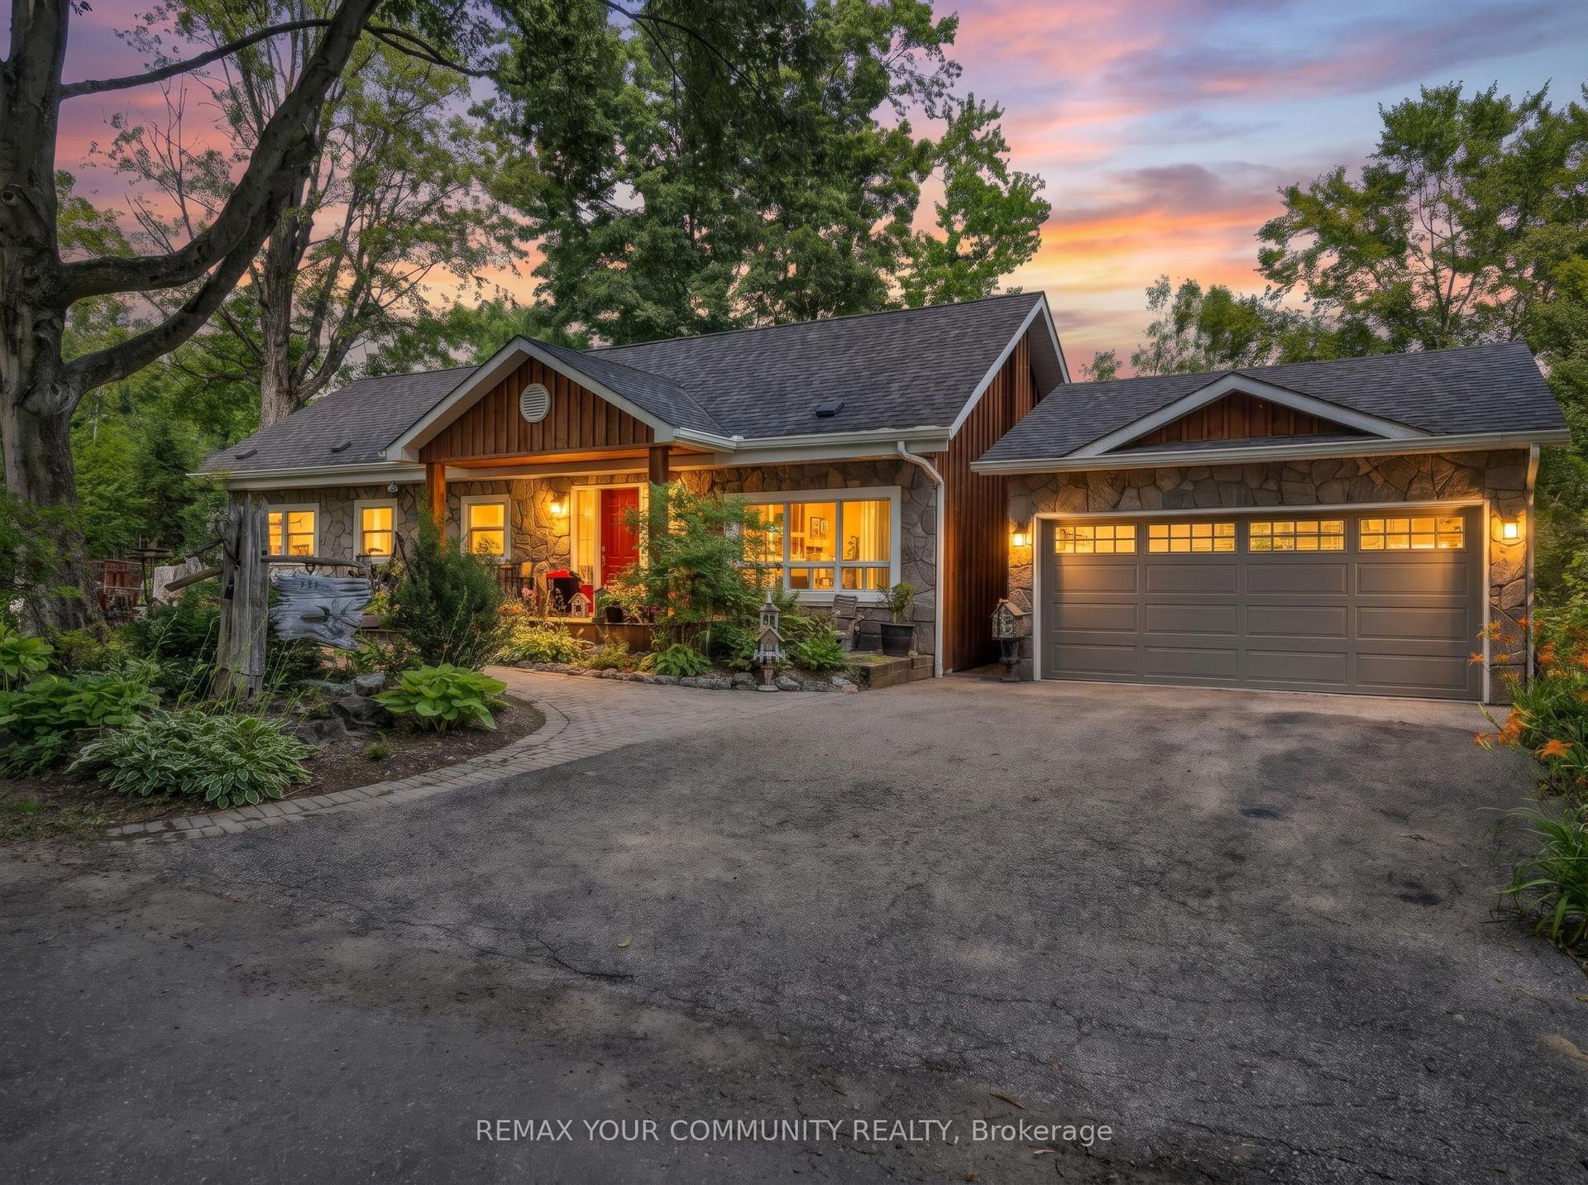
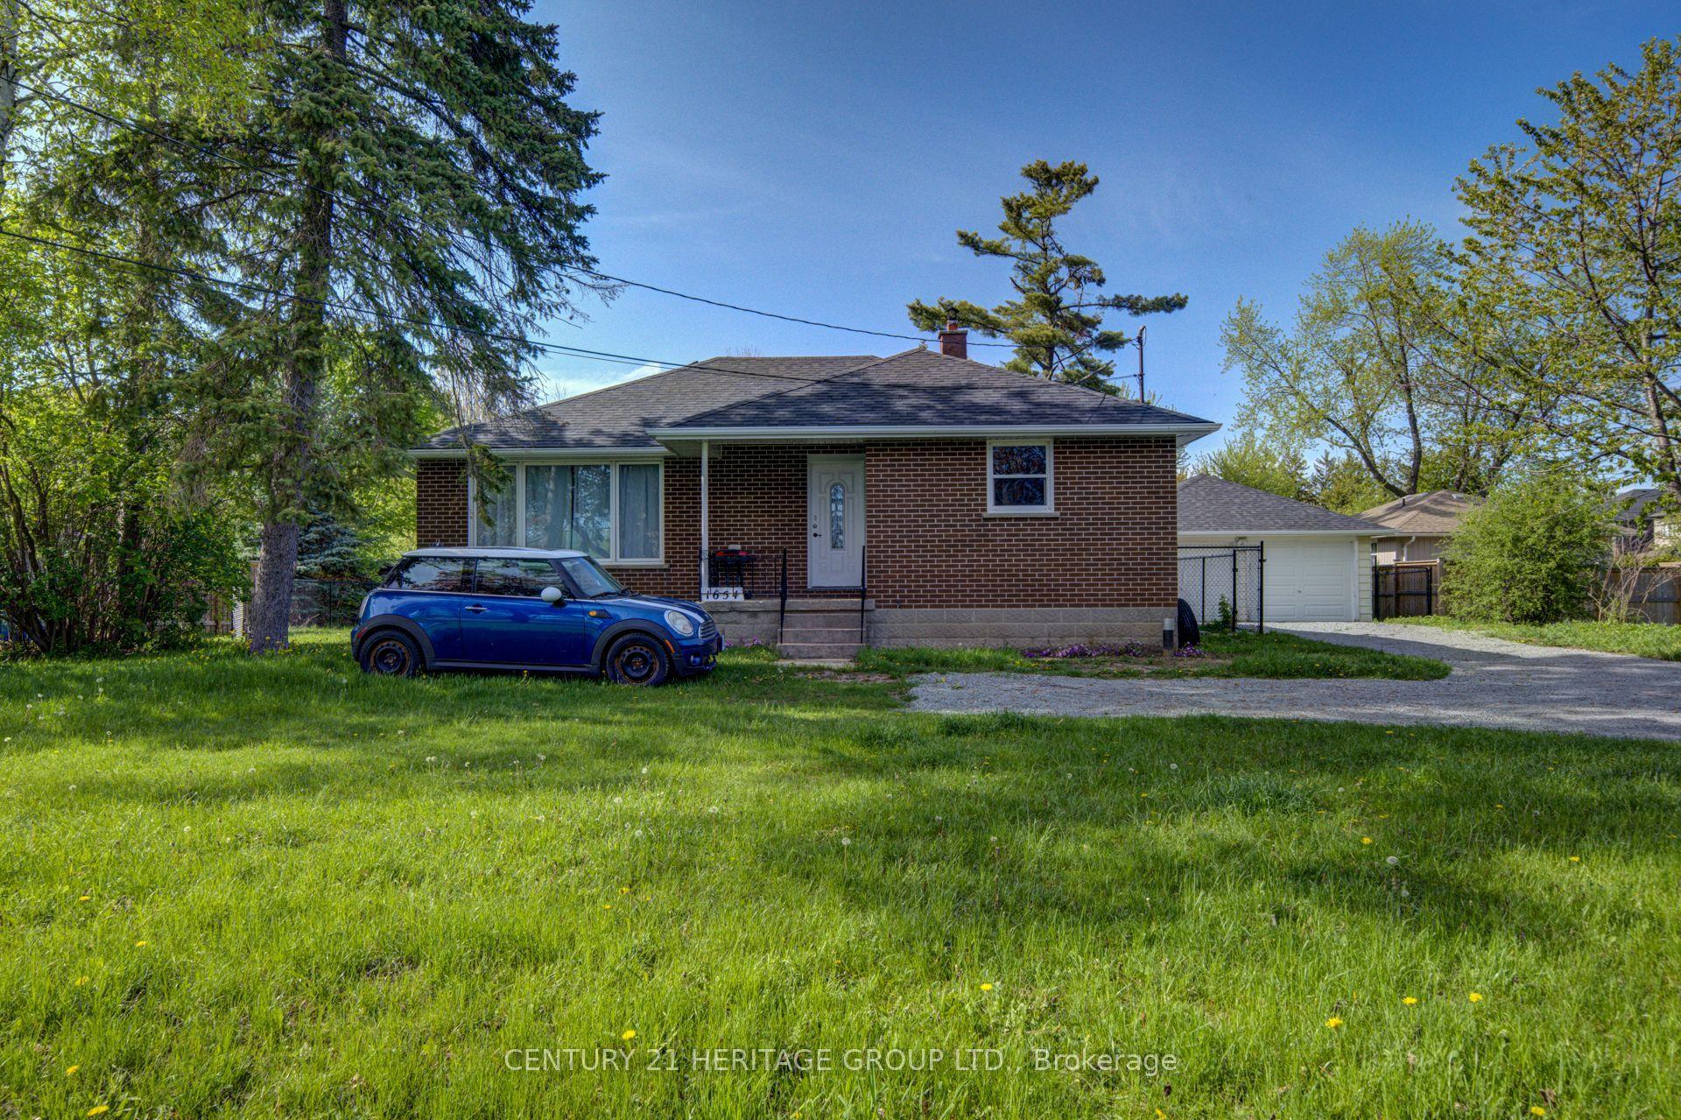
For Sale
21043 Dalton Road
Sutton & Jackson's Point, Georgina, ON
$895,000
3+3Bd
4Ba
1,750+sqft
5Parking
50 x 150 ftlot
$511/sqft
DetachedMLS# N13577166Listed 2026-07-1712 DOM
Cooling
Central Air
Basement
Finished
About this home
Welcome to 21043 Dalton Road in the desirable community of Sutton. A rare and exceptional opportunity for buyers seeking a versatile property with outstanding income-generating potential. Meticulously maintained inside and out, this detached two-storey home is currently configured with three separate living quarters offering approximately 2,703 sq. ft. of finished living space. The main-floor residence (approx. 1,007 sqft) features one bedroom plus a flexible room that can easily function as a second bedroom, a four-piece bathroom, powder room, three separate entrances, access to a wraparound deck, two storage sheds and two designated parking spaces. The upper-level apartment (approx. 755sqft) offers two bedrooms, a four-piece bathroom, two entrances, a storage shed and designated parking, while the lower-level apartment (approx. 941 sqft) includes two bedrooms, a four-piece bathroom, storage and designated parking. Asphalt parking at the front and rear with interlocking brick accent to accommodate up to five vehicles. Efficient to operate and easy to maintain, the property also presents great potential for a home-based business benefiting from excellent exposure along Dalton Road. Enjoy convenient access to historic Downtown Sutton, schools, shopping, restaurants, parks, Sutton Arena, Peter Gzowski Library, Franklin Beach, Lake Simcoe, marinas and year-round recreational activities. Public transit is available along Dalton Road, while nearby Highways 48 and 404 provide convenient connections to Keswick, East Gwillimbury, Newmarket and the Greater Toronto Area.
Rooms
Main Floor
| Den | 4.26 × 3.11 m | Large Window |
| Living Room | 4.26 × 3.21 m | B/I Bookcase Open Concept Window |
| Dining Room | 4.91 × 3.40 m | Walk-Out Glass Doors |
| Kitchen | 3.82 × 3.03 m | Stainless Steel Appl |
| Bedroom | 3.58 × 2.96 m | Mirrored Closet Window |
Upper
| Living Room | 5.83 × 4.47 m | Window |
| Kitchen | 3.78 × 2.90 m | Window |
| Primary Bedroom | 3.90 × 2.77 m | Window Closet |
| Bedroom 3 | 3.46 × 2.77 m | Window Closet |
Lower
| Living Room | 6.70 × 3.57 m | Combined w/Dining |
| Kitchen | 4.92 × 4.12 m | Window Open Concept |
| Bedroom 4 | 3.38 × 2.84 m | Window Closet |
| Bedroom 5 | 4.77 × 2.80 m | Window Closet |
Features
- In-Law Suite
- Finished
- Walk-Up
- Separate Entrance
- Central Air
- 2-Storey
Financials
Annual Taxes
$5,936.09
Estimated Rental Income
Entire property$3,200 – $4,800/mo
Rental yield4.3% – 6.4%
*Estimates based on comparable rentals in the area. Actual income may vary.
Market Data — Georgina
Days on market12 days
Buyer's MarketSeller's Market
Based on active listings in Georgina. Data updates daily.
Our estimate for this home
Estimated range
$702K – $816K
Mid-point $759K · ~$434/sqft
How this listing compares
$702KList · $895K$816K
High confidence·Based on 58 sutton & jackson's point comparables
Estimated range is generated automatically from active comparables and is for informational purposes only. Not an appraisal — contact Aman for a full comparative market analysis that factors in condition, renovations, and positioning.
Getting around
How walkable, bikeable, and transit-friendly this neighbourhood is.
53
/ 100
Walk Score
Somewhat Walkable
44
/ 100
Transit Score
Some Transit
39
/ 100
Bike Score
Somewhat Bikeable
Scores are estimates based on neighbourhood data and are for informational purposes only.
MLS® data courtesy of the Toronto Regional Real Estate Board (TRREB).
The information provided herein must only be used by consumers that have a bona fide interest in the purchase, sale, or lease of real estate and may not be used for any commercial purpose or any other purpose. Listing information is deemed reliable but is not guaranteed accurate by the Toronto Regional Real Estate Board, the listing brokerage, or this website. The trademarks REALTOR®, REALTORS® and the REALTOR® logo are controlled by The Canadian Real Estate Association (CREA) and identify real estate professionals who are members of CREA. MLS®, Multiple Listing Service®, and the associated logos are owned by CREA. Not intended to solicit properties currently listed for sale or buyers under contract.
You may also like
More homes in Georgina
Hand-picked listings with a similar price range and style.
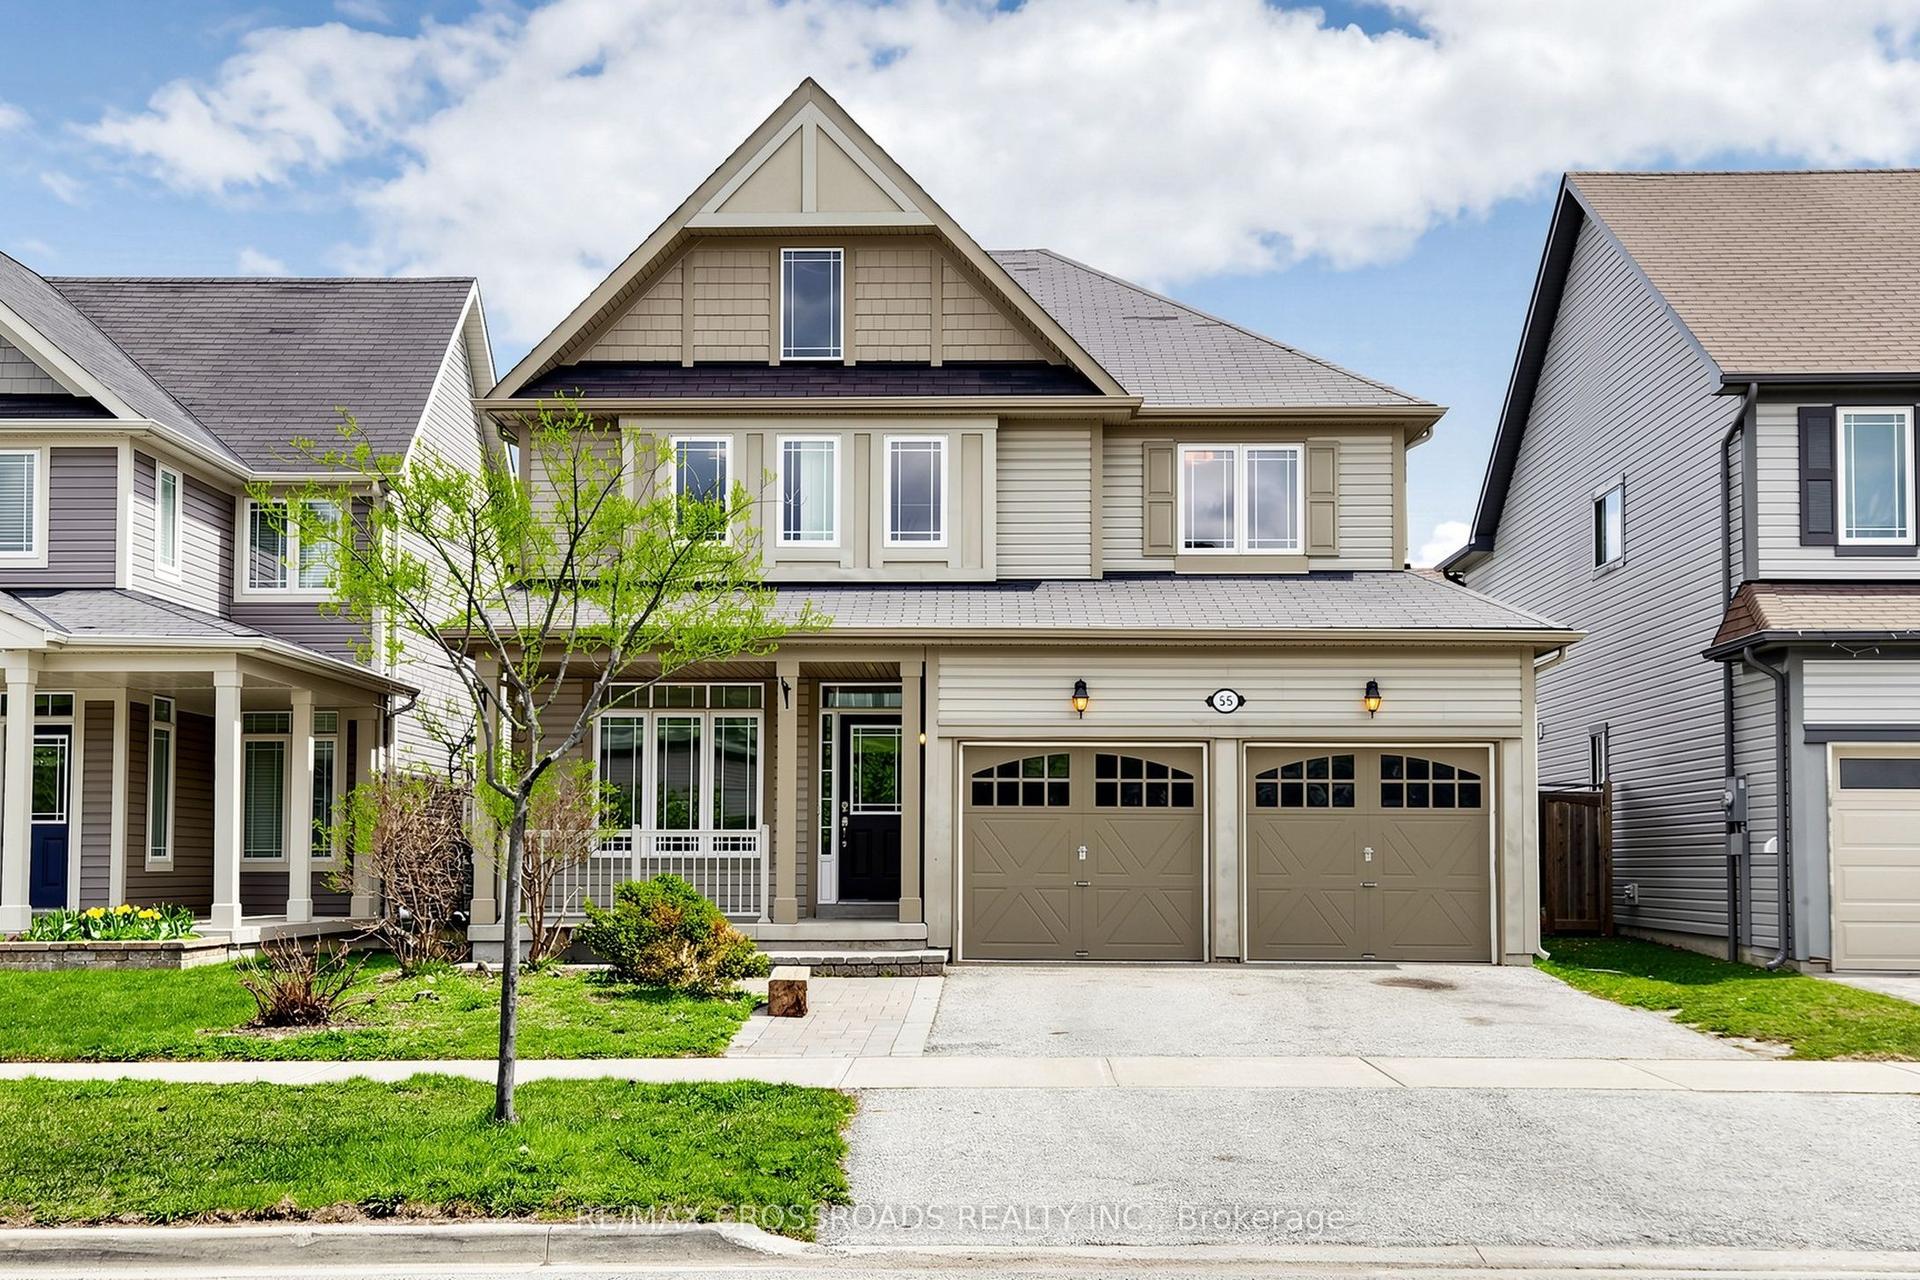
For Sale2 months ago
$858,000
Detached
est. $3,761/mo
55 John Link Avenue, Sutton & Jackson's Point
Georgina, ON
4+2 bd
3 ba
2,750
4
MLS# N13442140Re/Max Crossroads Realty Inc.
WhatsApp Aman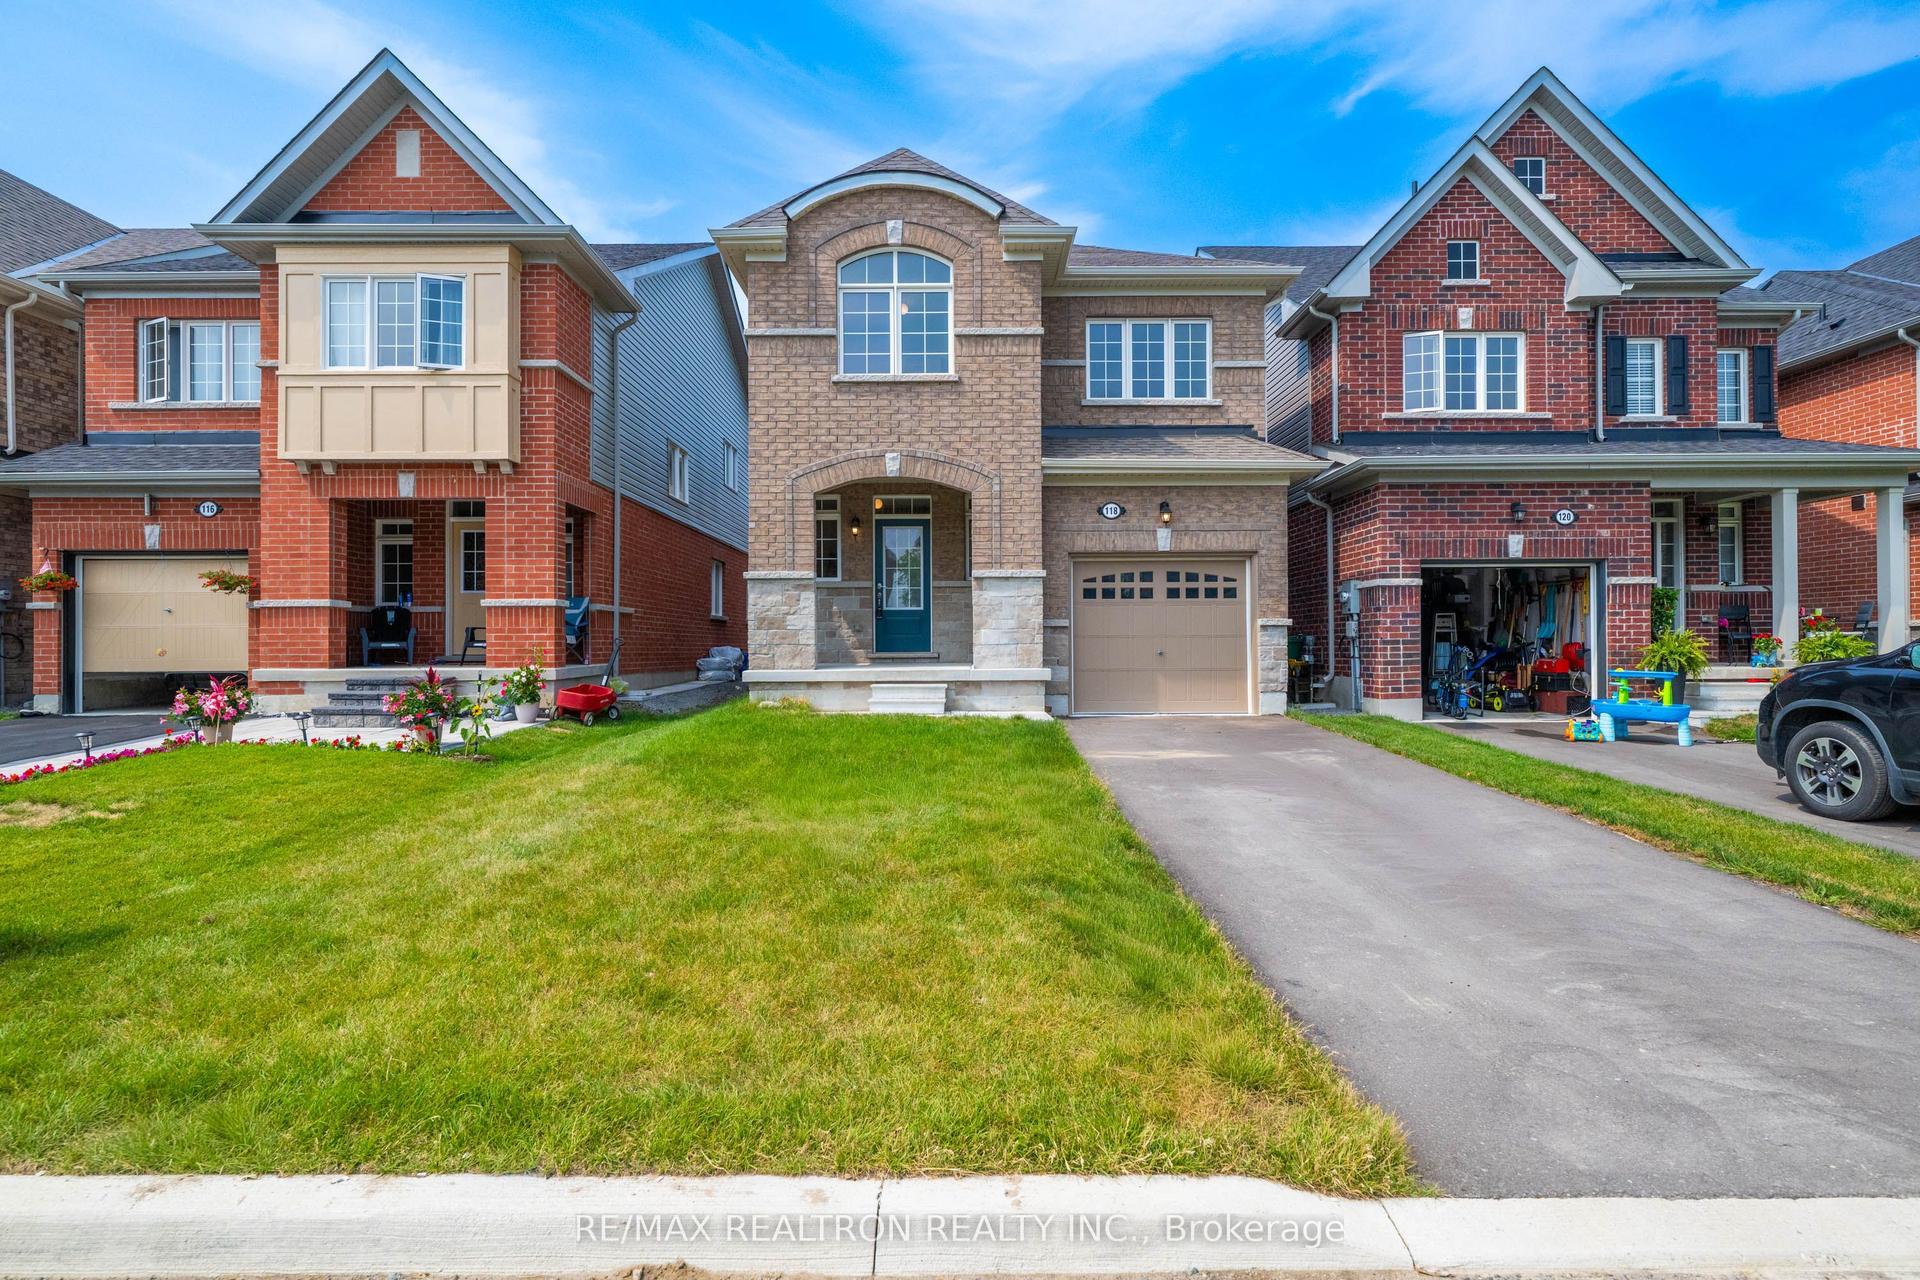
For Sale2 days ago
$769,800
Detached
est. $3,375/mo
118 Cliff Thompson Court, Sutton & Jackson's Point
Georgina, ON
4 bd
3 ba
2,250
3
MLS# N13609222Re/Max Realtron Realty Inc.
WhatsApp Aman