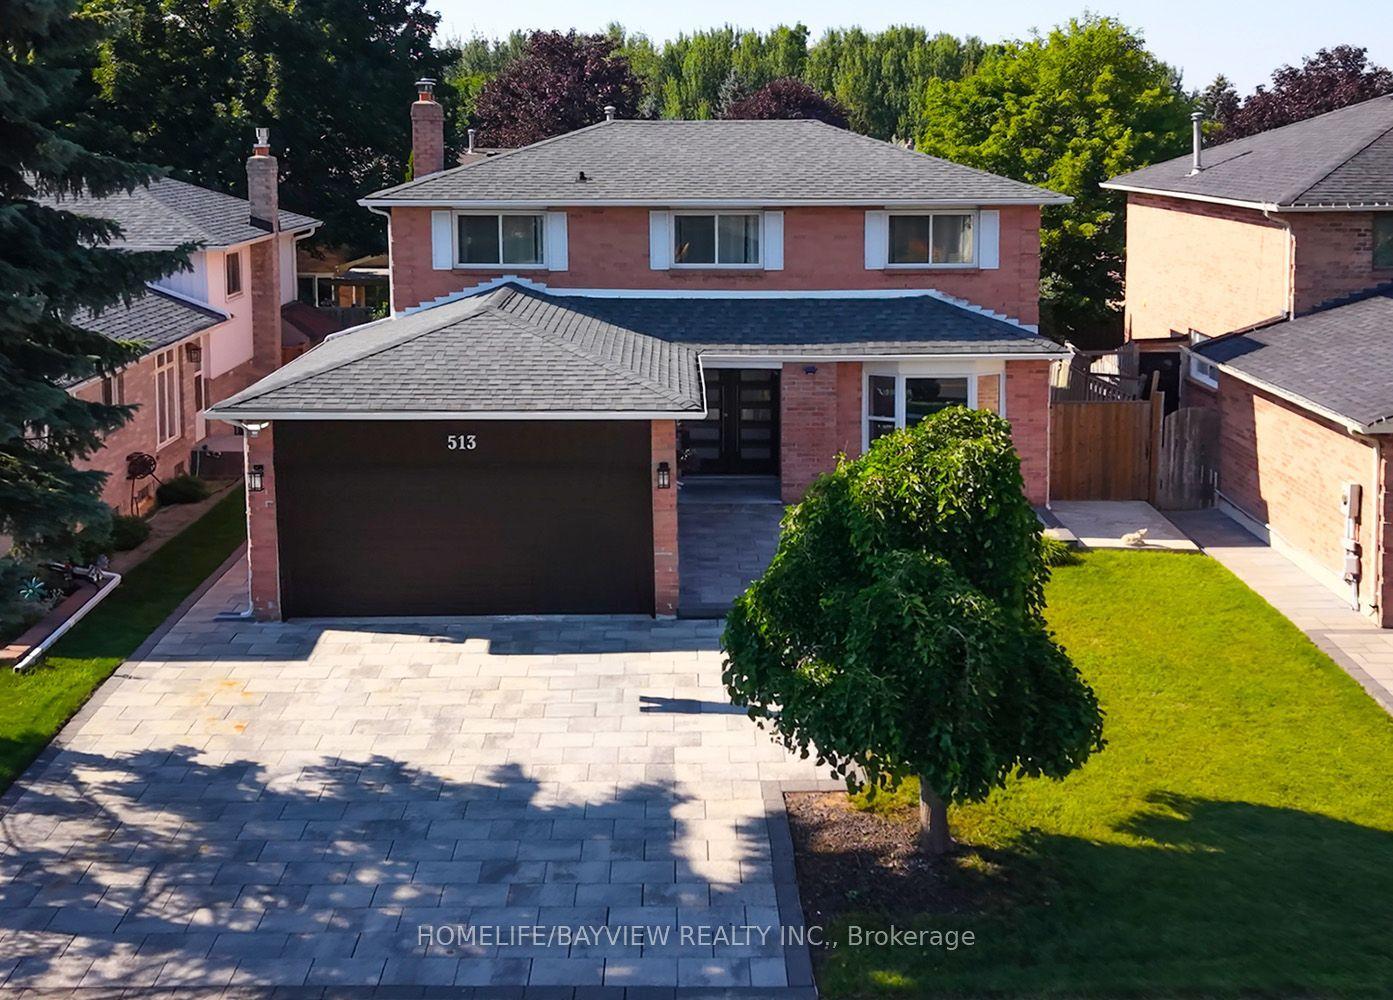
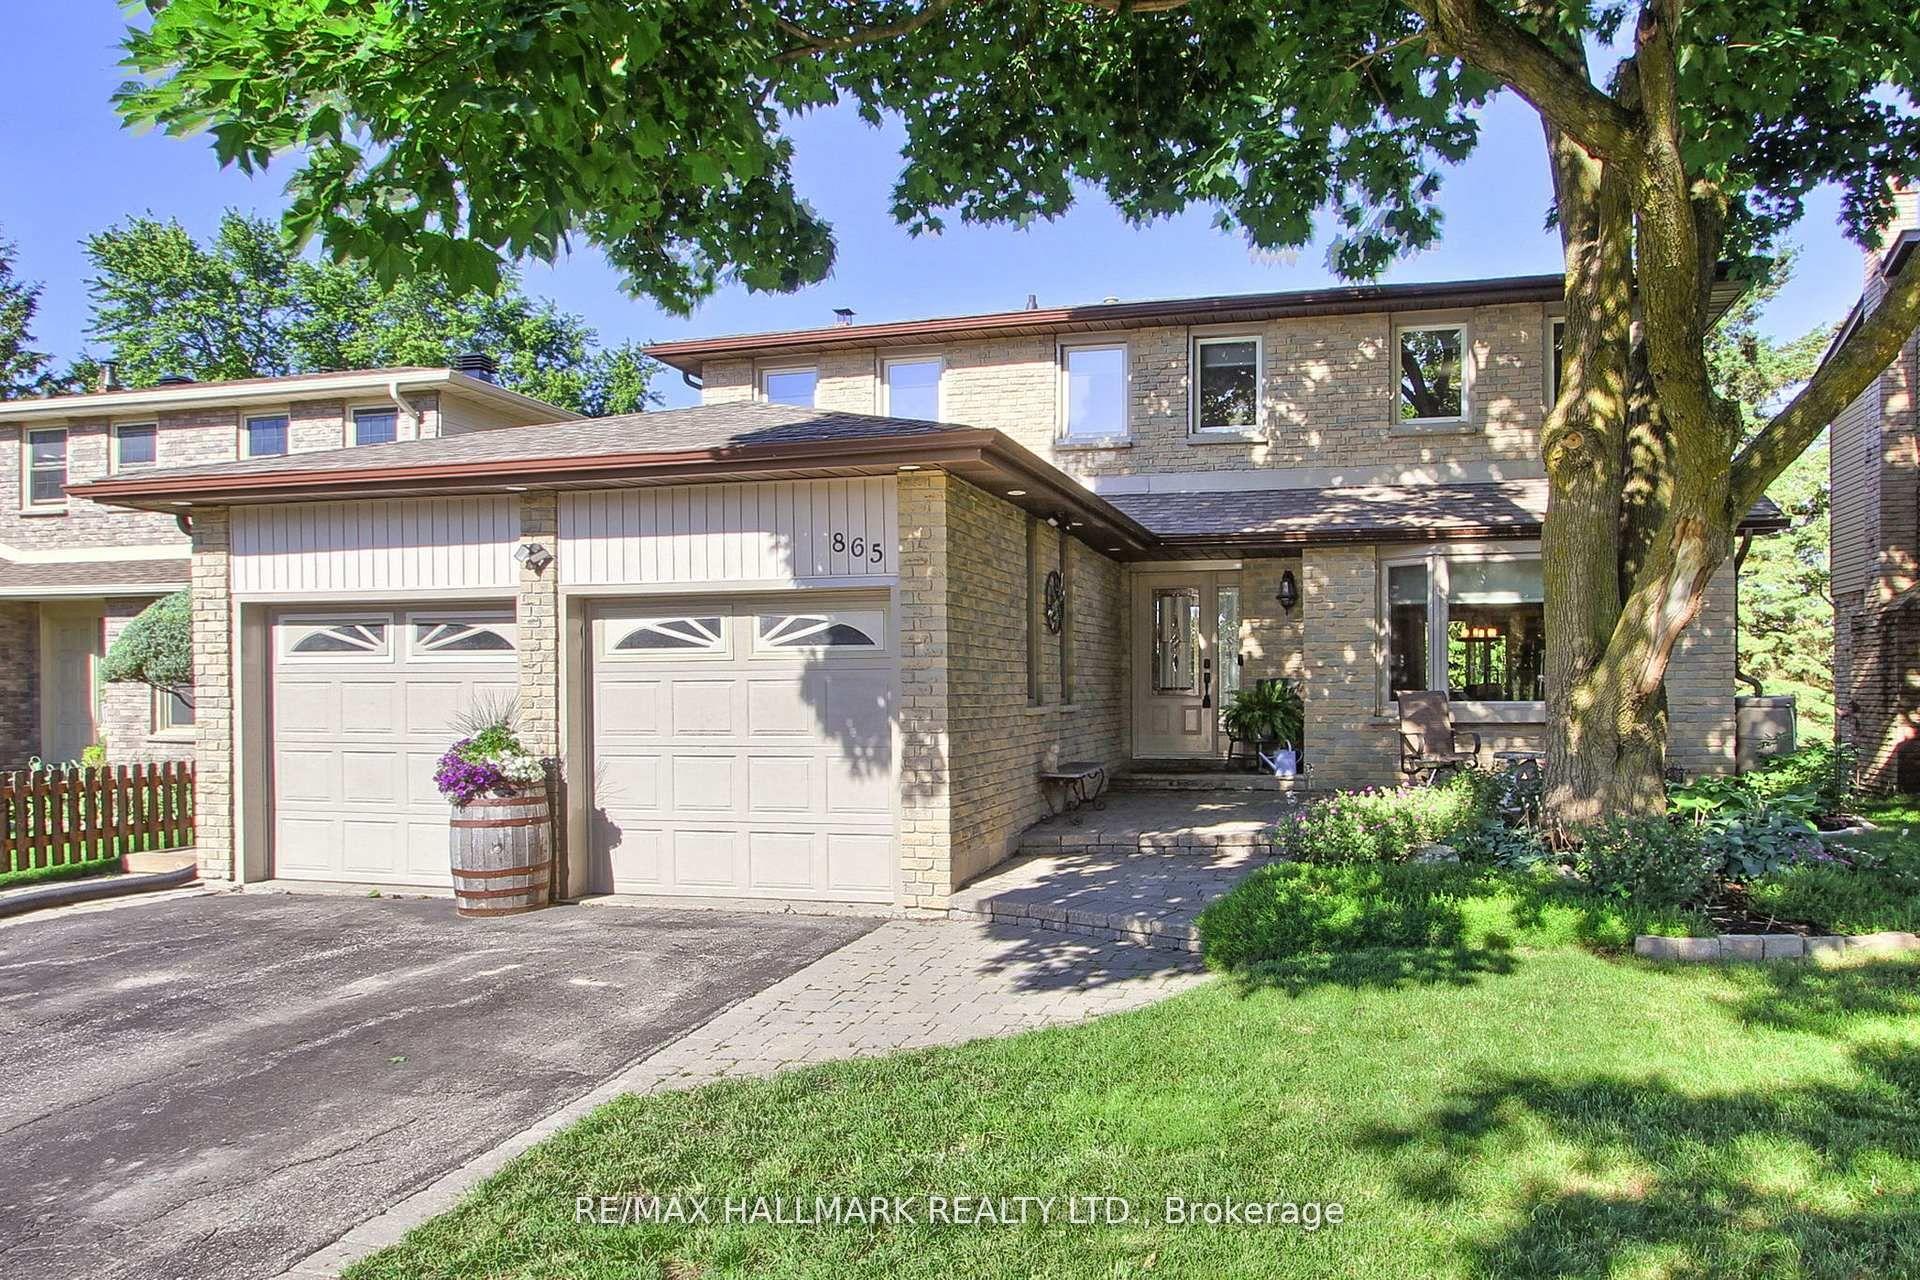
For Sale
Just Listed
81 Woodbury Crescent
Summerhill Estates, Newmarket, ON
$1,300,888
4Bd
4Ba
2,250+sqft
6Parking
35.1 x 103.28 ftlot
$578/sqft
DetachedMLS# N13577308Listed 2026-07-170 DOM
Heating
Water Heater
Cooling
Central Air
Basement
Finished with Walk-Out
Just listed! New listings in Newmarket often receive offers within the first week.
About this home
Welcome to this beautifully updated 2-storey detached home in the highly sought-after Summerhill Estates community of Newmarket. Situated on a fully fenced 35' x 103' lot, this impressive residence offers exceptional upgrades and pride of ownership throughout. The main level features 9' ceilings, hardwood and stone tile flooring, oversized upgraded baseboards, neutral decor, and an updated powder room. The renovated kitchen is the heart of the home, showcasing granite countertops, abundant cabinetry, and a huge oversized island perfect for entertaining and everyday family living. Open concept floor plan to the great room and formal dining room. Hardwood staircases with elegant carpet runners lead to both the upper level and the finished walkout basement. The lower level offers excellent in-law potential with a spacious recreation area, dedicated theatre room, 3-piece bathroom, and direct walkout access to the backyard. Significant mechanical and energy-efficient updates provide peace of mind, including a newer roof 2021, newer furnace 2018 with heat pump dual system 2023, Ecobee wifi enabled thermostat, and upgraded R50 attic insulation. Located in one of Newmarket's most desirable family neighbourhoods, close to parks, schools, shopping, transit, and all amenities, this move-in ready home offers the perfect combination of style, comfort, and functionality.
RenovatedWalkoutHardwood
Rooms
Main Floor
| Kitchen | 3.25 × 3.25 m | Centre Island Granite Counters Stainless Steel Appl |
| Breakfast | 3.35 × 3.66 m | Hardwood Floor Combined w/Great Rm W/O To Deck |
| Great Room | 4.88 × 4.88 m | Fireplace Hardwood Floor Overlooks Backyard |
| Dining Room | 3.35 × 3.66 m | Hardwood Floor Formal Rm Combined w/Great Rm |
| Laundry | 3.63 × 1.72 m | Laundry Sink Access To Garage Tile Floor |
| Powder Room | 1.44 × 1.55 m | 2 Pc Bath Updated Tile Floor |
Second Floor
| Primary Bedroom | 4.88 × 5.69 m | Broadloom Walk-In Closet(s) 5 Pc Bath |
| Bedroom 2 | 3.35 × 3.96 m | Broadloom Double Closet Large Window |
| Bedroom 3 | 3.35 × 3.96 m | Broadloom Double Closet Large Window |
| Bedroom 4 | 3.35 × 3.96 m | Broadloom Double Closet Large Window |
| Bathroom | 1.77 × 2.73 m | 4 Pc Bath Tile Floor |
Basement
| Recreation | 7.35 × 7.97 m | Above Grade Window W/O To Garden Fireplace |
| Bathroom | 2.25 × 1.52 m | 3 Pc Bath Updated Tile Floor |
| Furnace Room | 2.39 × 3.16 m | Concrete Floor |
Features
- Auto Garage Door Remote
- In-Law Capability
- Storage
- Upgraded Insulation
- Water Heater
- Deck
- Landscaped
- Patio
- Finished with Walk-Out
- Full
- Walk-Out
- Finished
- Central Air
- 2-Storey
Financials
Annual Taxes
$6,957.17
Estimated Rental Income
Entire property$4,000 – $6,500/mo
Basement apartment$1,800 – $2,500/mo
Rental yield3.7% – 6.0%
*Estimates based on comparable rentals in the area. Actual income may vary.
Market Data — Newmarket
Days on market0 days
Buyer's MarketSeller's Market
Based on active listings in Newmarket. Data updates daily.
Demographics — Newmarket
Population
87,942
Avg Household Income
$118,000
Age Distribution
0-19
22%
20-34
17%
35-49
20%
50-64
22%
65+
19%
Ownership76% own · 24% rent
EnglishFrenchFarsiRussianMandarin
Our estimate for this home
Estimated range
$1.27M – $1.48M
Mid-point $1.37M · ~$610/sqft
How this listing compares
$1.27MList · $1.30M$1.48M
Medium confidence·Based on 19 summerhill estates comparables
Estimated range is generated automatically from active comparables and is for informational purposes only. Not an appraisal — contact Aman for a full comparative market analysis that factors in condition, renovations, and positioning.
Getting around
How walkable, bikeable, and transit-friendly this neighbourhood is.
57
/ 100
Walk Score
Somewhat Walkable
36
/ 100
Transit Score
Some Transit
51
/ 100
Bike Score
Bikeable
Scores are estimates based on neighbourhood data and are for informational purposes only.
MLS® data courtesy of the Toronto Regional Real Estate Board (TRREB).
The information provided herein must only be used by consumers that have a bona fide interest in the purchase, sale, or lease of real estate and may not be used for any commercial purpose or any other purpose. Listing information is deemed reliable but is not guaranteed accurate by the Toronto Regional Real Estate Board, the listing brokerage, or this website. The trademarks REALTOR®, REALTORS® and the REALTOR® logo are controlled by The Canadian Real Estate Association (CREA) and identify real estate professionals who are members of CREA. MLS®, Multiple Listing Service®, and the associated logos are owned by CREA. Not intended to solicit properties currently listed for sale or buyers under contract.
You may also like
More homes in Newmarket
Hand-picked listings with a similar price range and style.
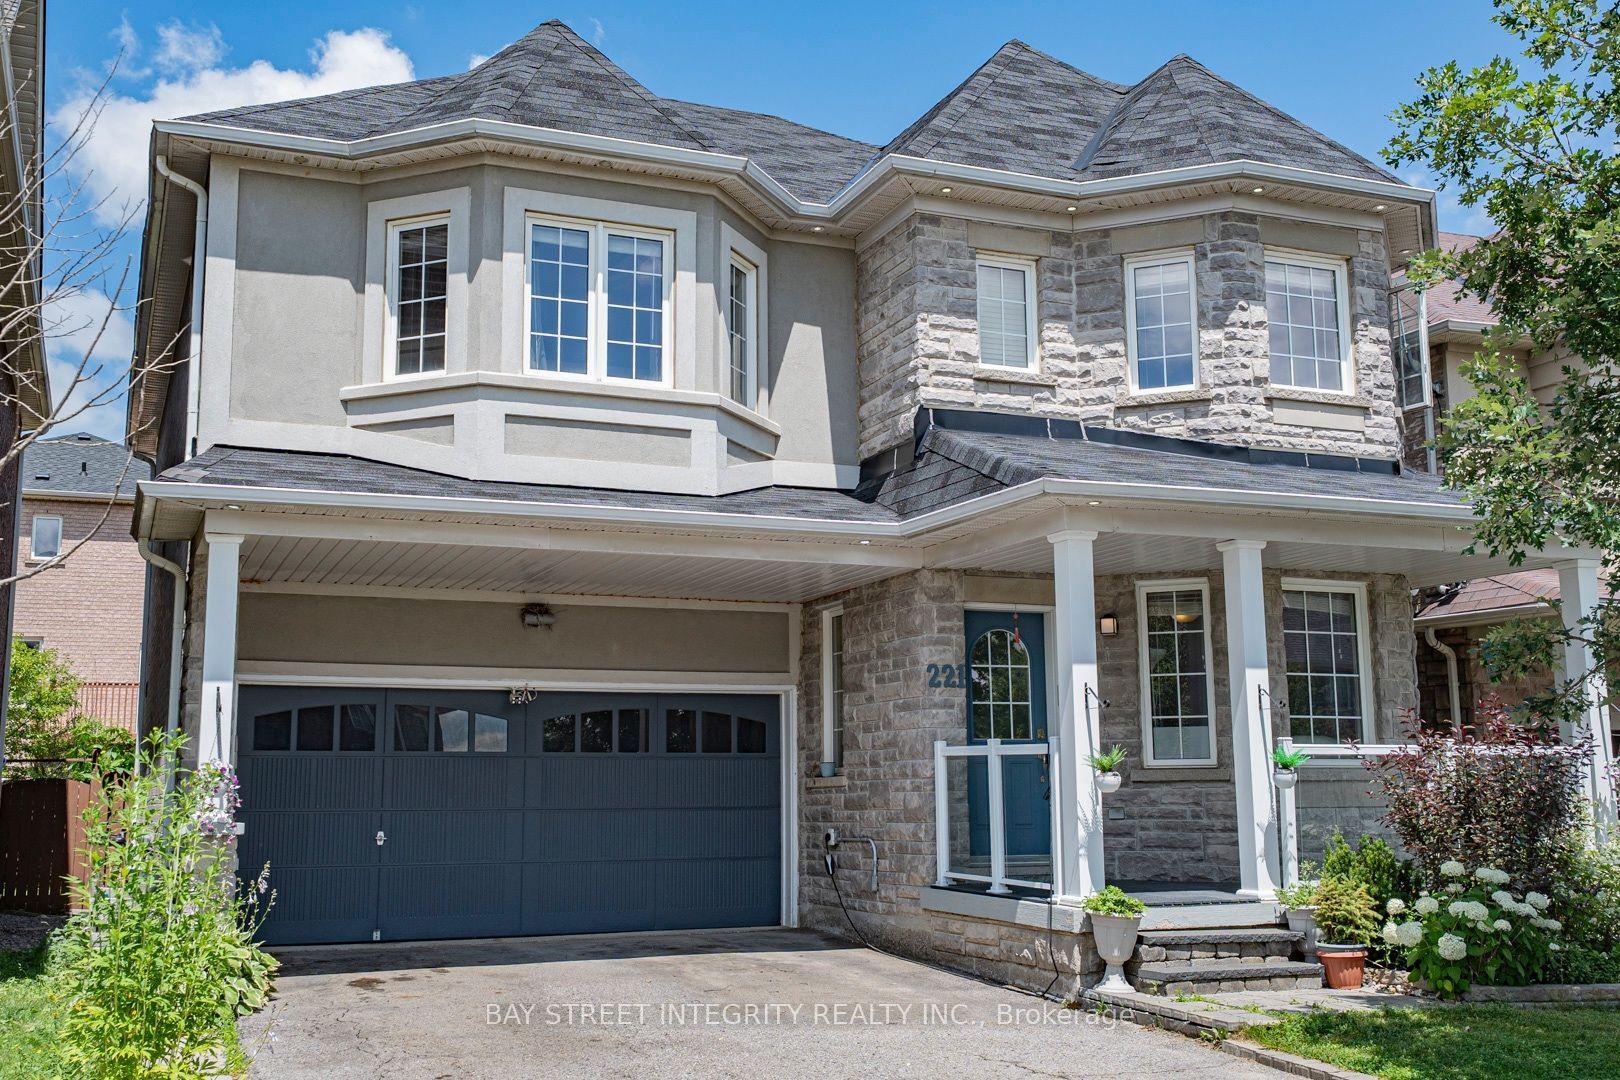
For SaleJust listed
$1,388,000
Detached
est. $6,085/mo
221 Woodspring Avenue, Woodland Hill
Newmarket, ON
4+1 bd
4 ba
2,250
6
MLS# N13579918Bay Street Integrity Realty Inc.
WhatsApp Aman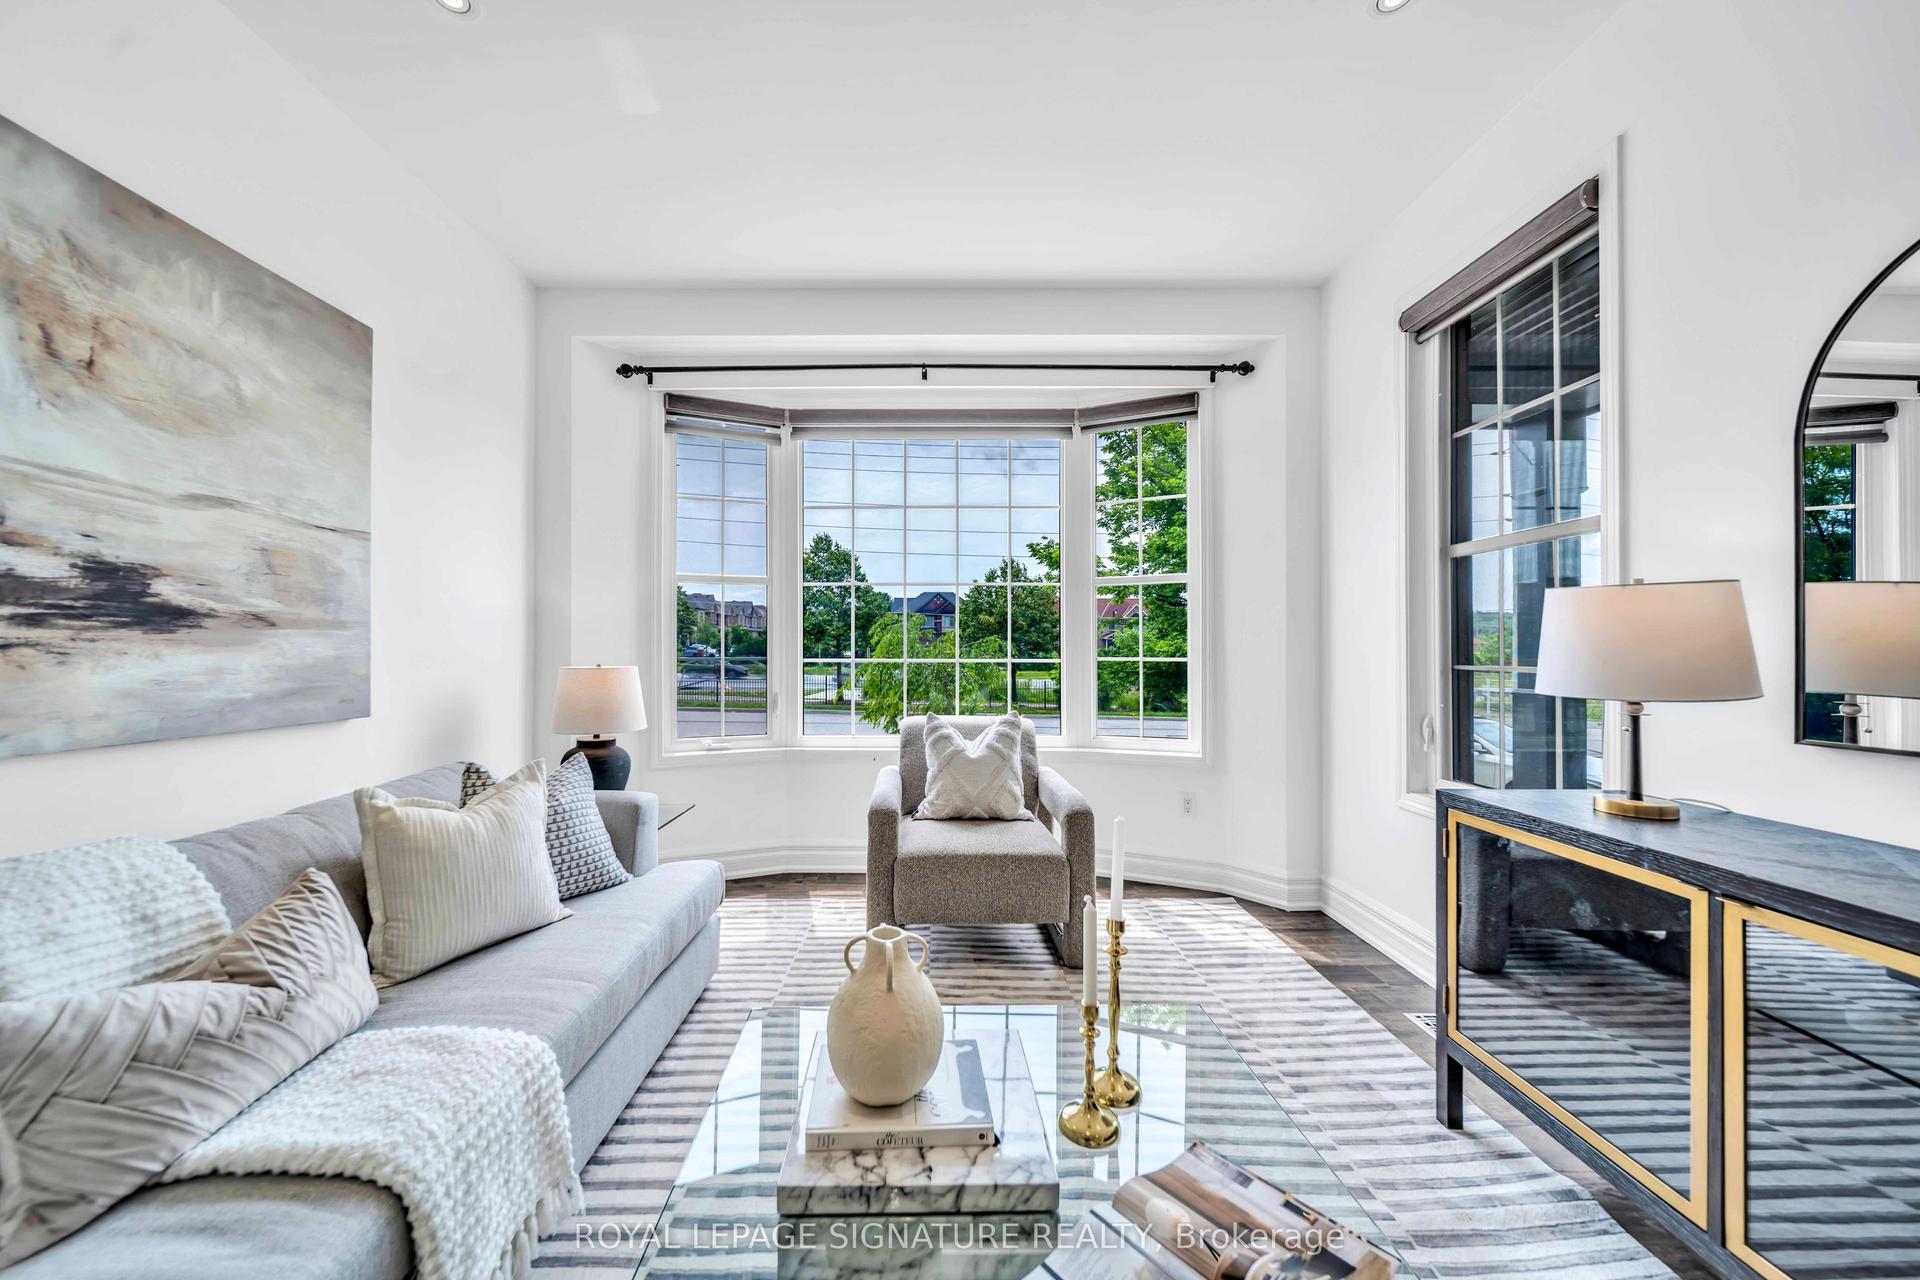
For Sale10 days ago
$1,449,000
Detached
est. $6,352/mo
81 Bulmer Crescent, Woodland Hill
Newmarket, ON
4+2 bd
3 ba
2,750
2
MLS# N13539126Royal Lepage Signature Realty
WhatsApp Aman